
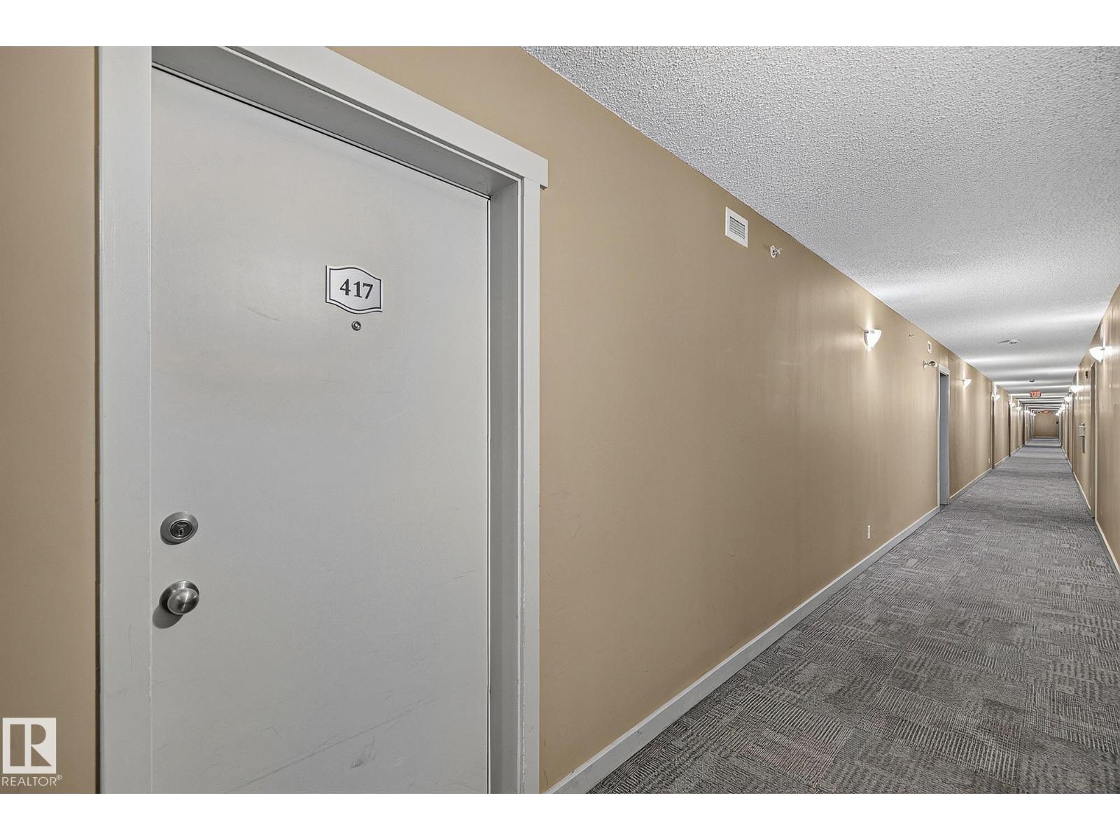
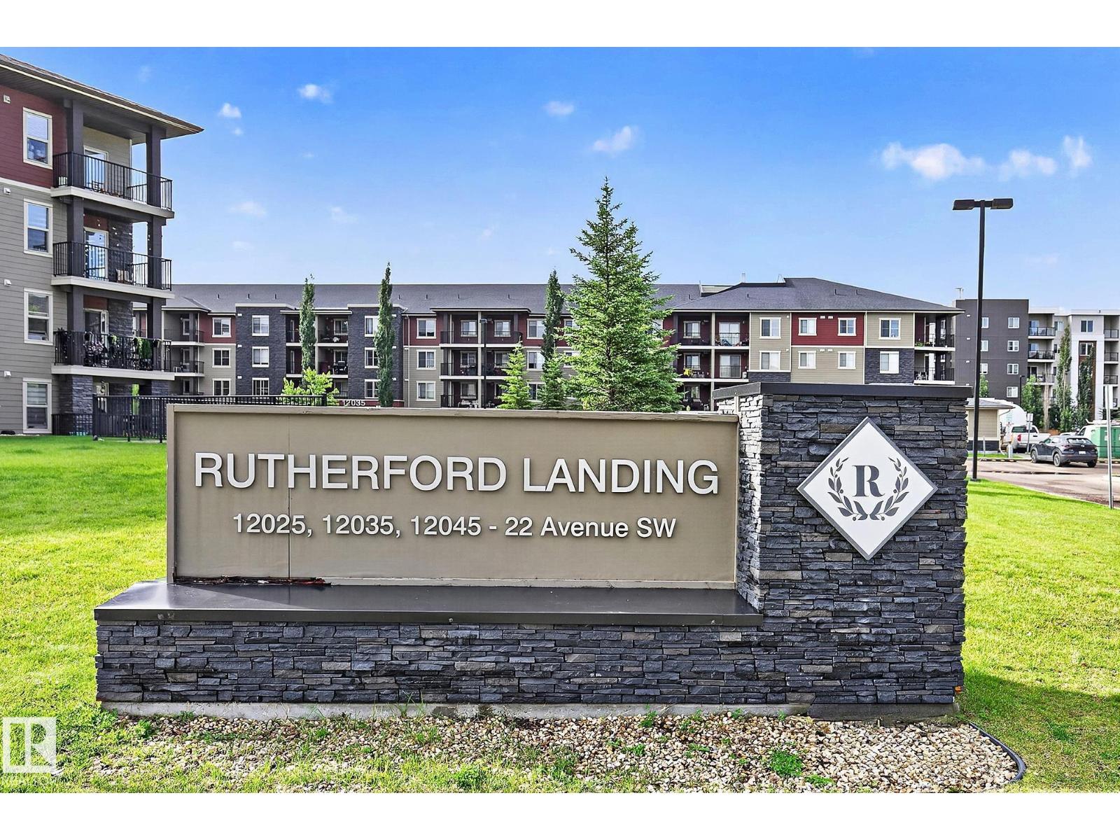
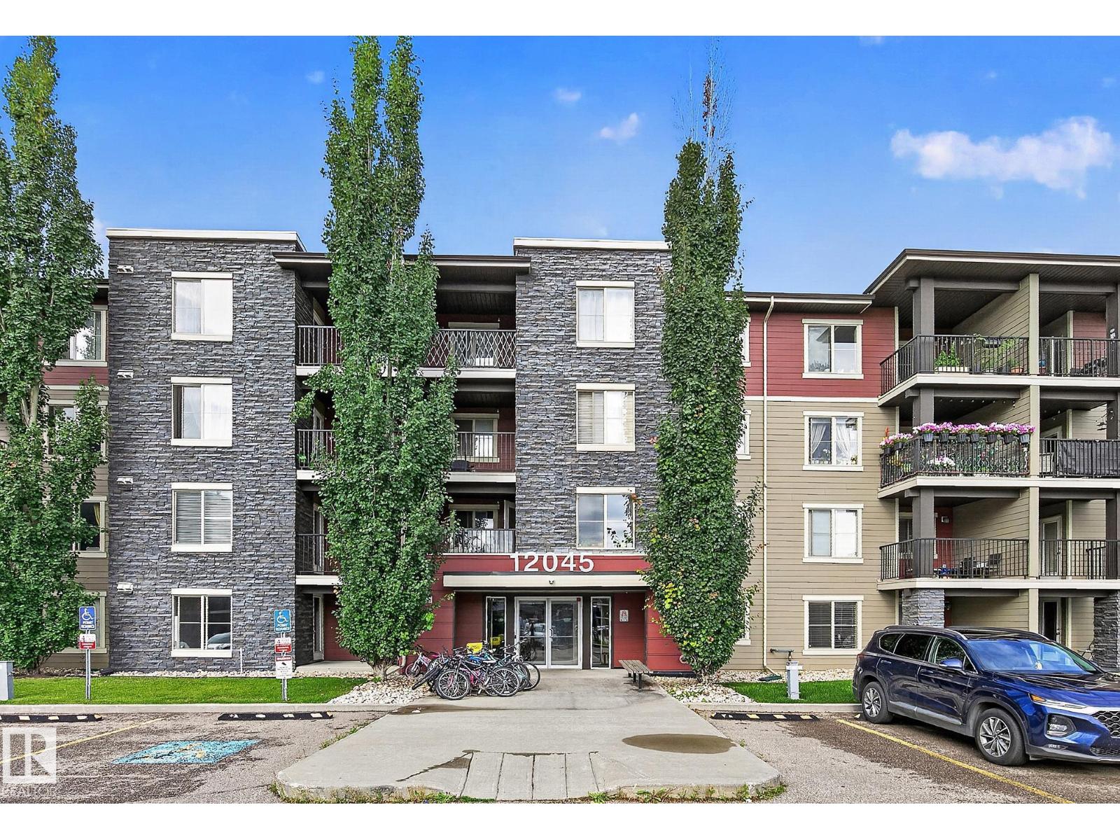
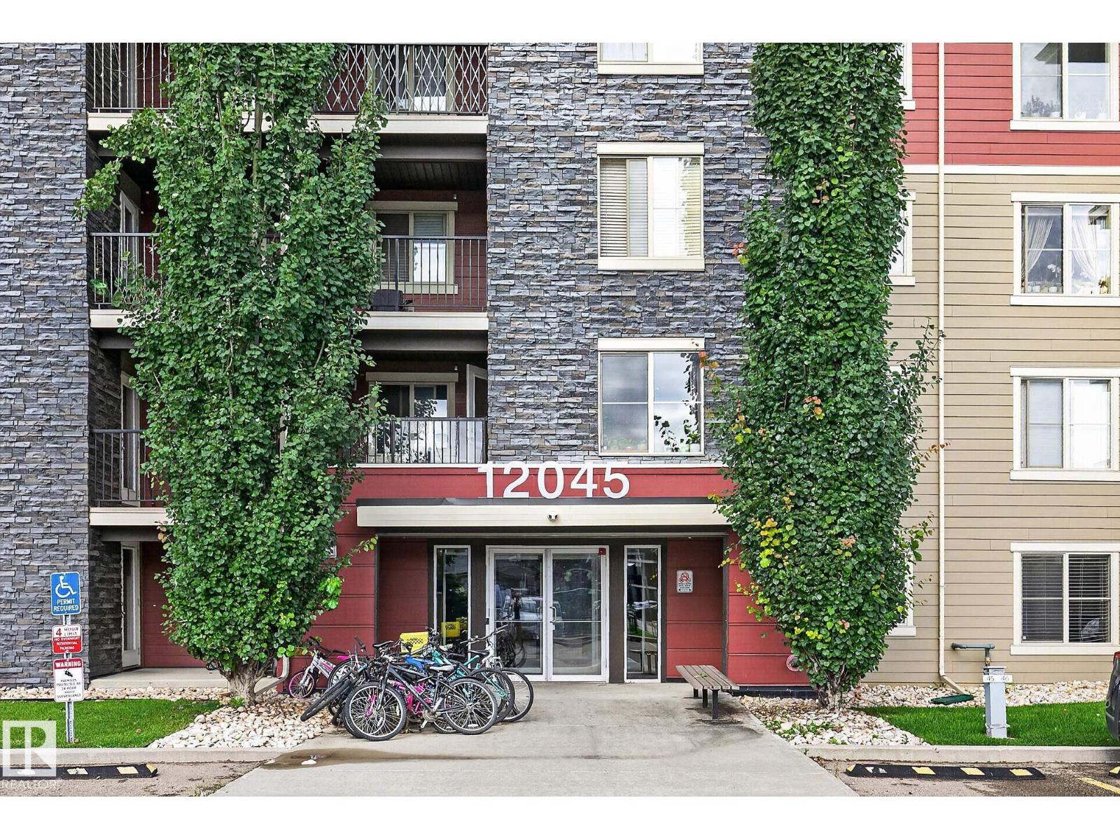
#417 12045 22 Av SW Edmonton, Alberta T6W 2Y2

$199,999Maintenance, Exterior Maintenance, Heat, Insurance, Common Area Maintenance, Landscaping, Other, See Remarks, Property Management, Water
$471.20 Monthly
Maintenance, Exterior Maintenance, Heat, Insurance, Common Area Maintenance, Landscaping, Other, See Remarks, Property Management, Water
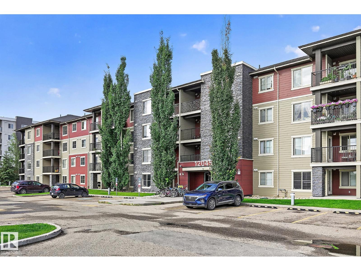
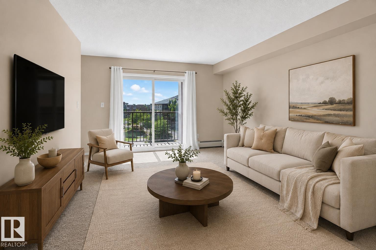
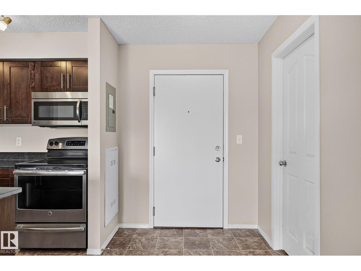
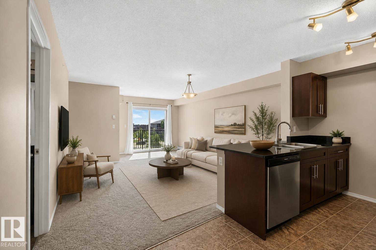
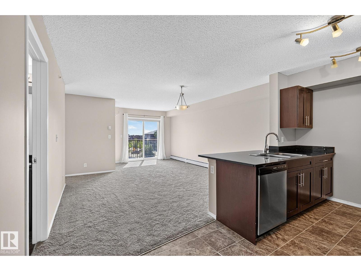
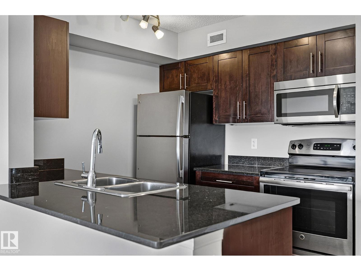
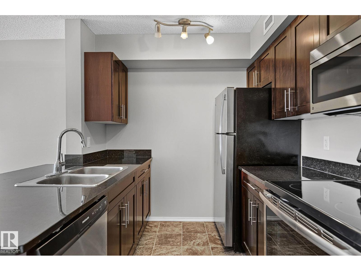
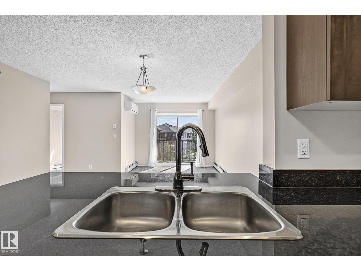
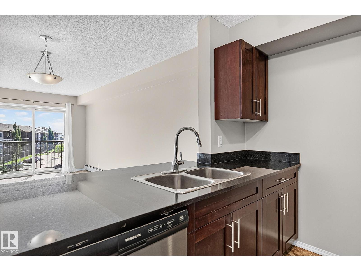
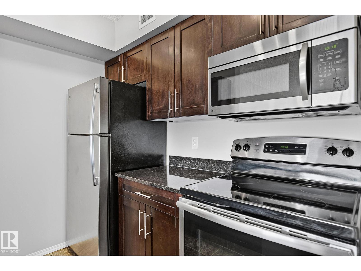
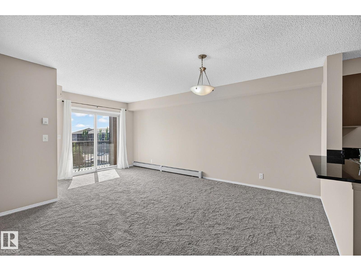
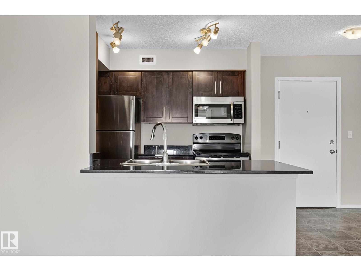
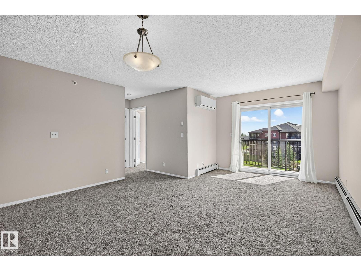
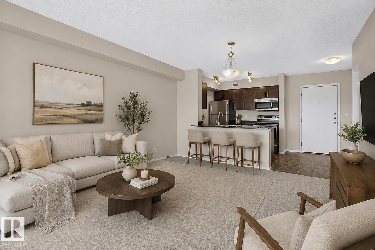
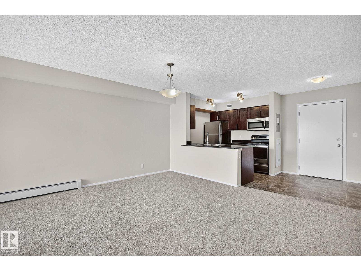
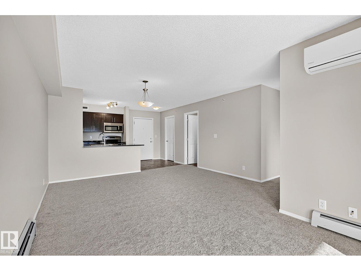
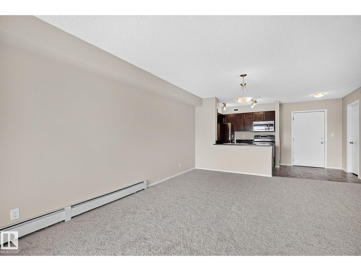
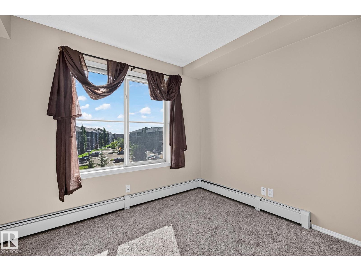
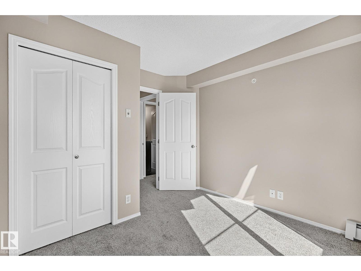
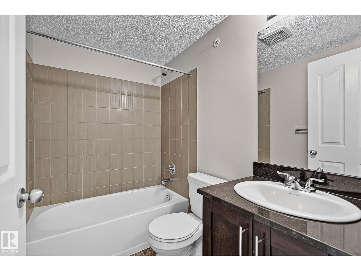
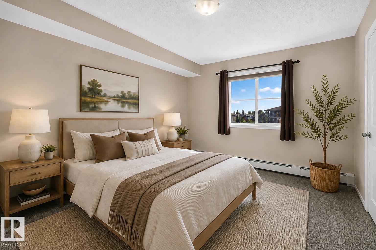
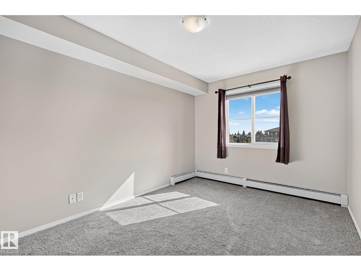
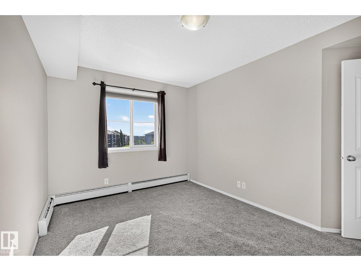
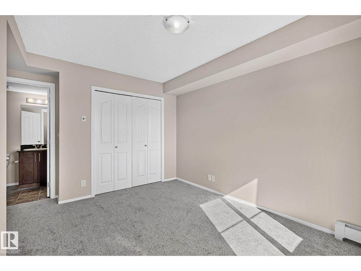
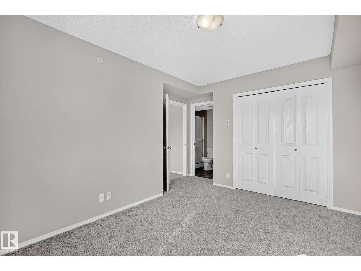
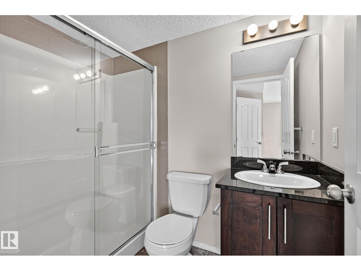
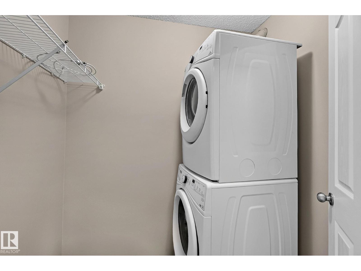
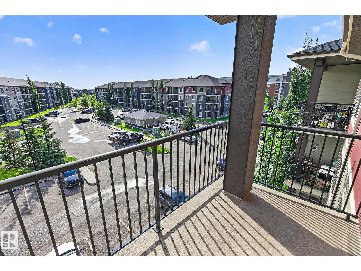
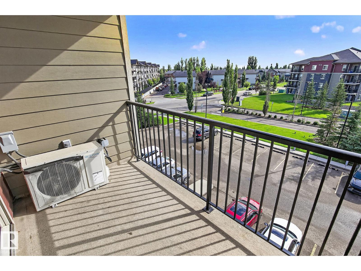
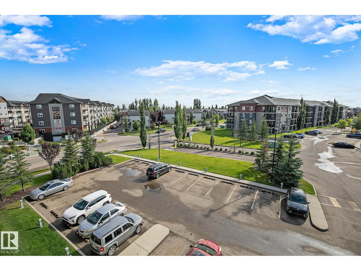
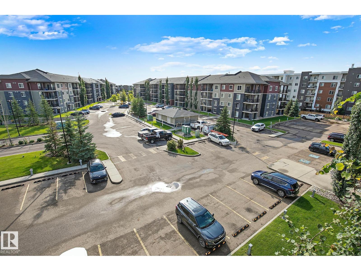
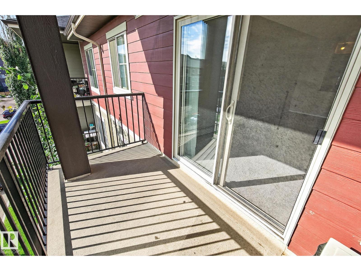
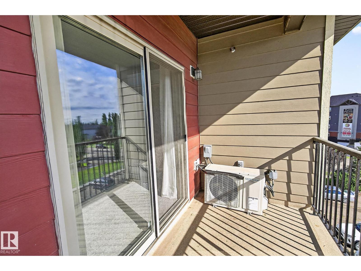
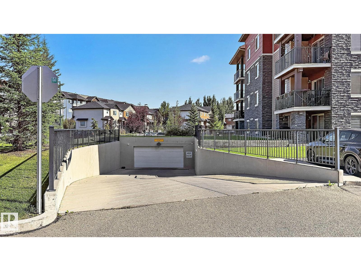
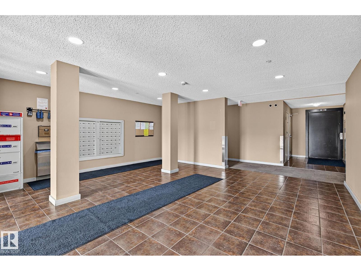
$471.20 MonthlyWelcome to Heritage Valley! This bright &inviting 2 bdrm, 2 bath 4th-floor condo offers comfort, convenience &exceptional value. Fresh paint, new carpet, rich cabinetry ¢ral AIR CONDITIONING create a stylish, move-in-ready feel. The functional layout features a spacious primary suite with 3-pc ensuite & walk-in shower, plus a generous 2nd bdrm & full bath. The kitchen showcases rich cabinetry, stainless steel appliances, granite countertops, modern backsplash & an eat-up peninsula with sink overlooking the bright living/dining area. Enjoy direct access to the balcony from the living room, perfect for entertaining. In-suite laundry, ample storage & titled heated underground parking add everyday convenience. Condo fees include heat, water &sewer. Ideally located close to shopping, restaurants, coffee shops, library, transit, Anthony Henday, Ellerslie Road, South Edmonton Common & Edmonton International Airport. Perfect for first-time buyers or investors! Welcome Home! (Some photos virtually staged) (id:49203)
Property Details
| MLS® Number | E4505046 |
| Property Type | Single Family |
| Neigbourhood | Heritage Valley Town Centre Area |
| Amenities Near By | Airport, Golf Course, Playground, Public Transit, Schools, Shopping |
| Features | Closet Organizers |
| Structure | Deck |
Building
| Bathroom Total | 2 |
| Bedrooms Total | 2 |
| Amenities | Vinyl Windows |
| Appliances | Dishwasher, Dryer, Microwave Range Hood Combo, Refrigerator, Stove, Washer |
| Basement Type | None |
| Constructed Date | 2014 |
| Cooling Type | Central Air Conditioning |
| Heating Type | Baseboard Heaters |
| Size Interior | 770 Sqft |
| Type | Apartment |
Parking
| Heated Garage | |
| Underground |
Land
| Acreage | No |
| Land Amenities | Airport, Golf Course, Playground, Public Transit, Schools, Shopping |
| Size Irregular | 93.21 |
| Size Total | 93.21 M2 |
| Size Total Text | 93.21 M2 |
Rooms
| Level | Type | Length | Width | Dimensions |
|---|---|---|---|---|
| Main Level | Living Room | Measurements not available | ||
| Main Level | Dining Room | Measurements not available | ||
| Main Level | Kitchen | Measurements not available | ||
| Main Level | Primary Bedroom | Measurements not available | ||
| Main Level | Bedroom 2 | Measurements not available | ||
| Main Level | Laundry Room | Measurements not available |
Contact Us
Contact us for more information

Jennifer A. Osmond
Associate
(780) 481-1144
201-5607 199 St NW
Edmonton, Alberta T6M 0M8
(780) 481-2950
(780) 481-1144

Felicia A. Dean
Associate
(780) 481-1144
deanandosmond.com/
201-5607 199 St NW
Edmonton, Alberta T6M 0M8
(780) 481-2950
(780) 481-1144

Tatum Arnett-Dean
Associate
(780) 481-1144
201-5607 199 St NW
Edmonton, Alberta T6M 0M8
(780) 481-2950
(780) 481-1144

The trademarks REALTOR®, REALTORS®, and the REALTOR® logo are controlled by The Canadian Real Estate Association (CREA) and identify real estate professionals who are members of CREA. The trademarks MLS®, Multiple Listing Service® and the associated logos are owned by The Canadian Real Estate Association (CREA) and identify the quality of services provided by real estate professionals who are members of CREA. The trademark DDF® is owned by The Canadian Real Estate Association (CREA) and identifies CREA's Data Distribution Facility (DDF®)
August 21 2026 09:41:46
REALTORS® Association of Edmonton
RE/MAX Excellence