
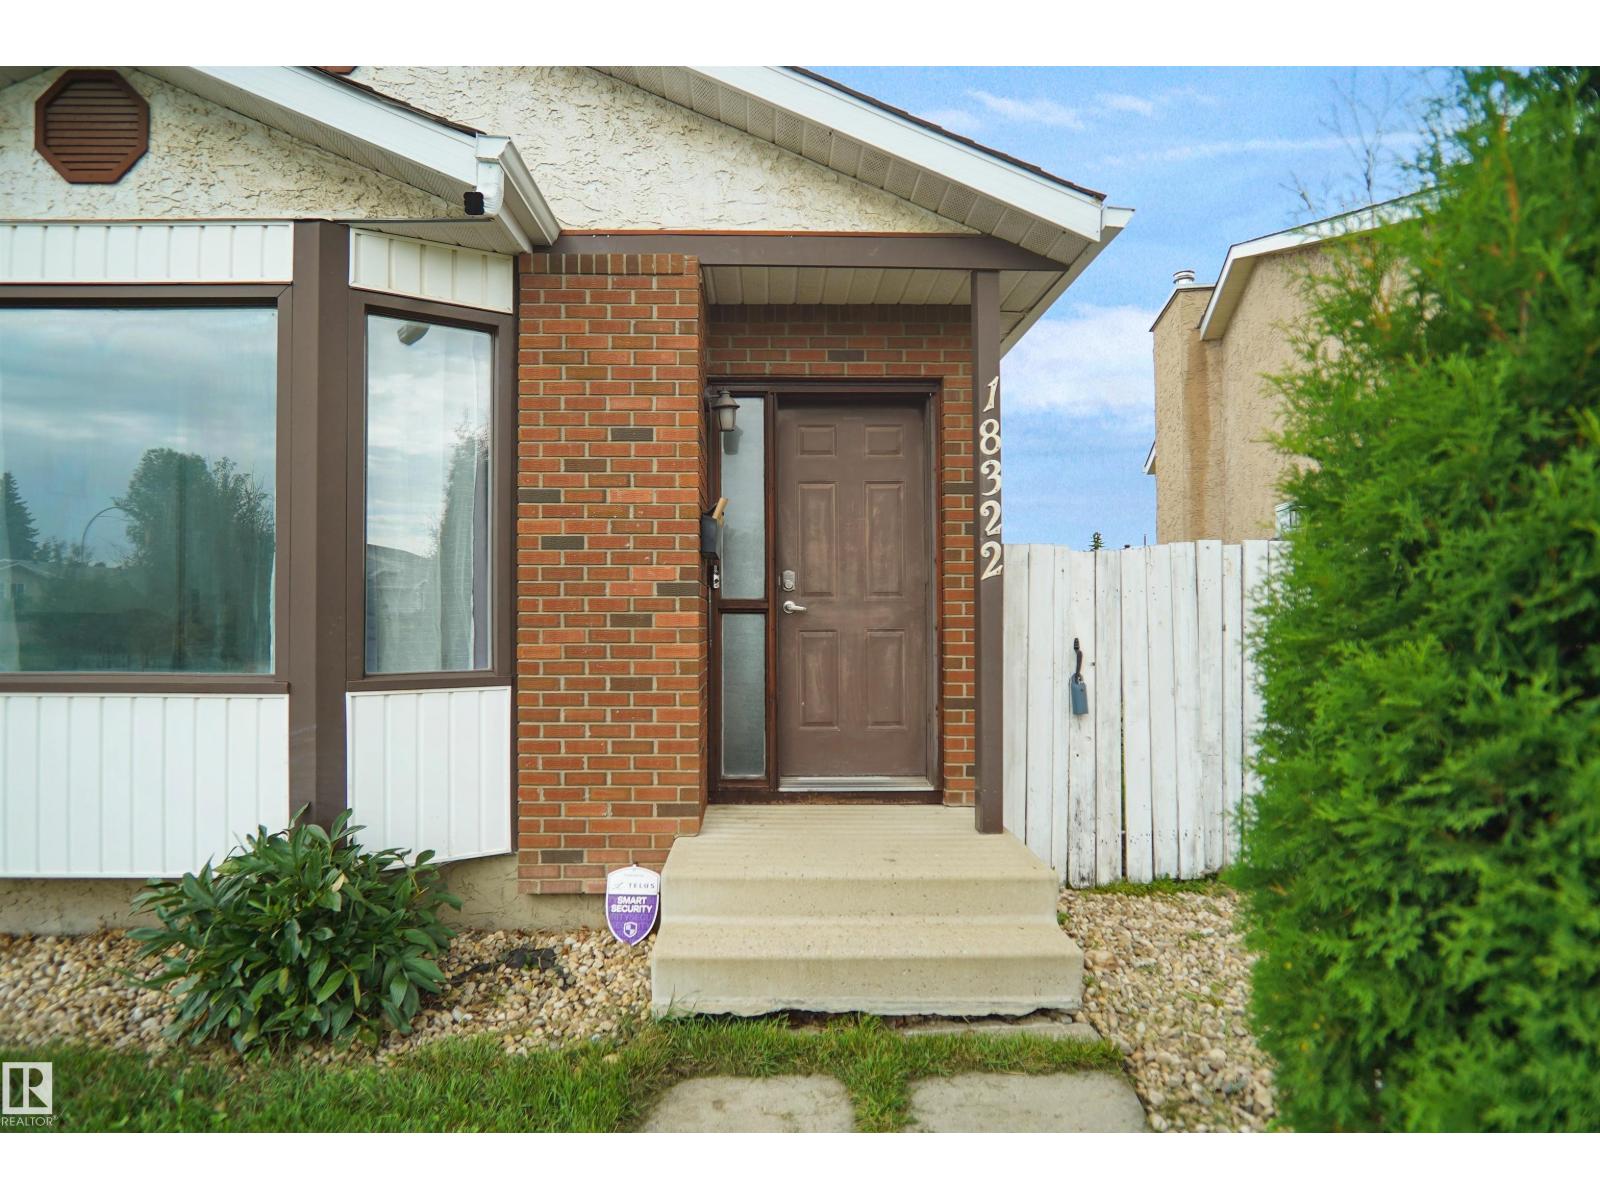
18322 71a Av NW Edmonton, Alberta T5T 3Z2

$419,900
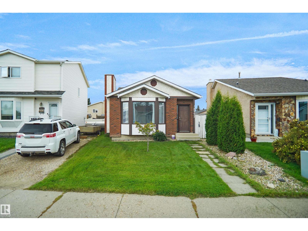
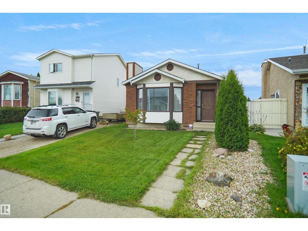
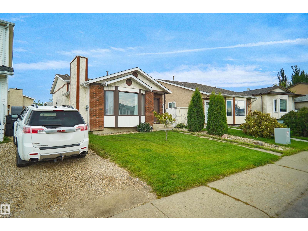
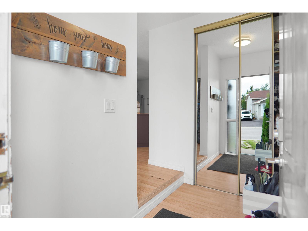
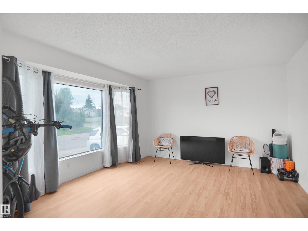
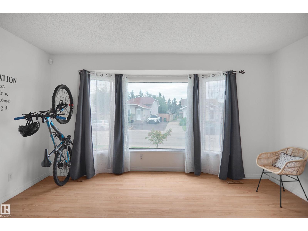
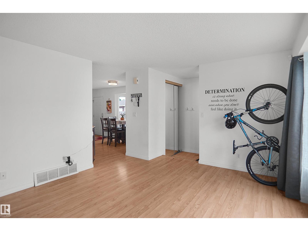
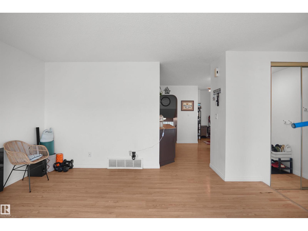
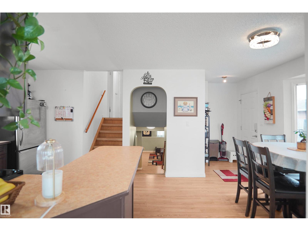
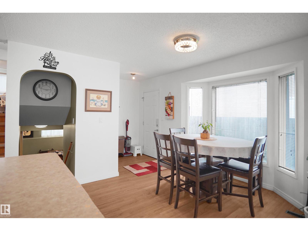
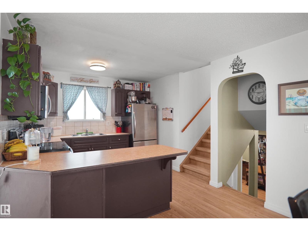
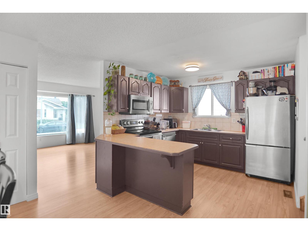
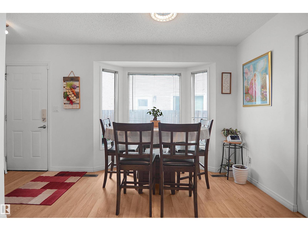
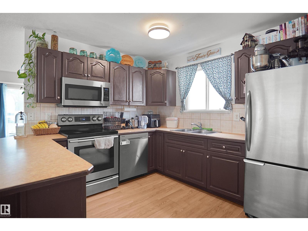
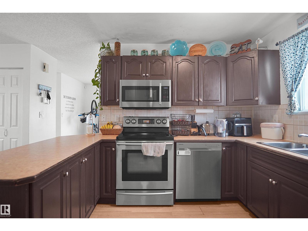
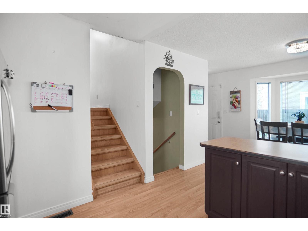
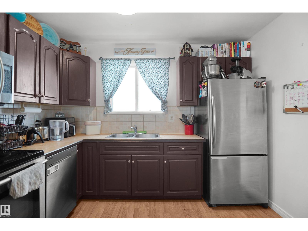
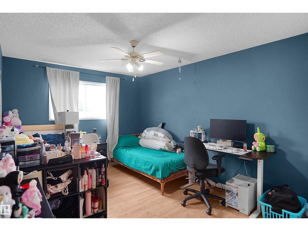
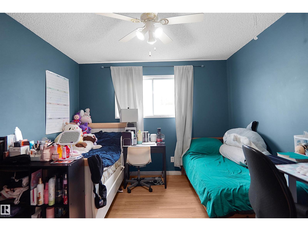
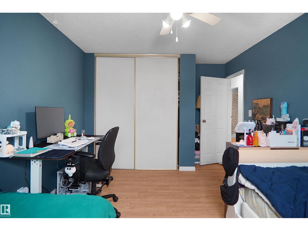
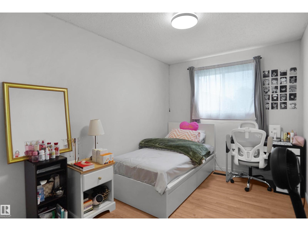
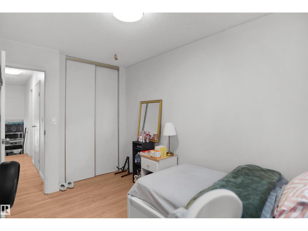
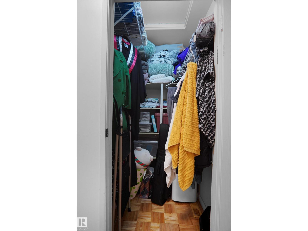
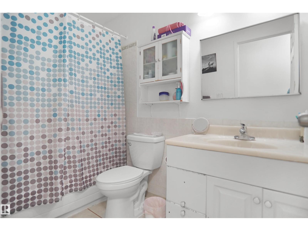
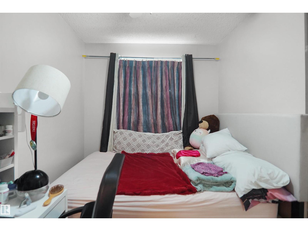
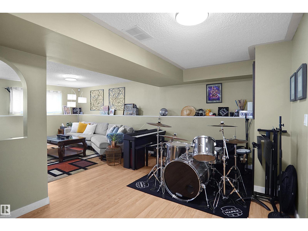
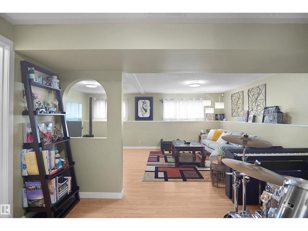
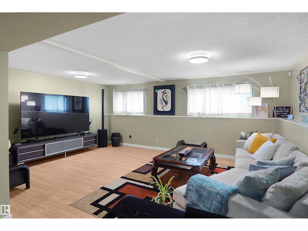
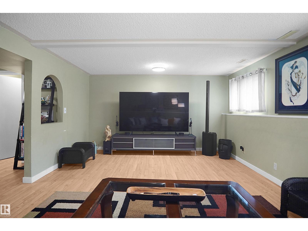
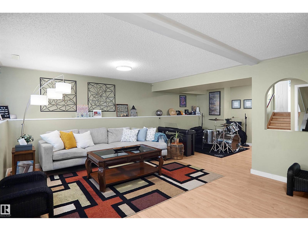
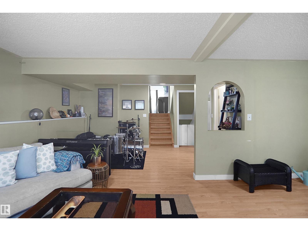
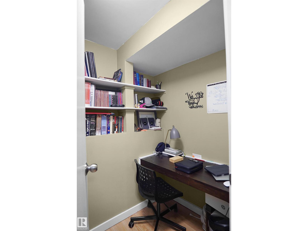
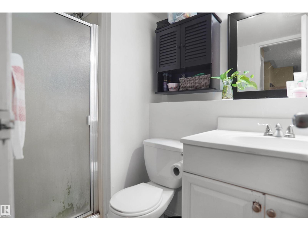
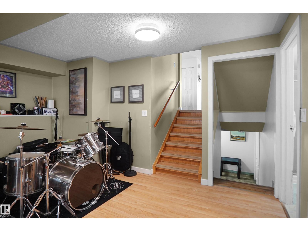
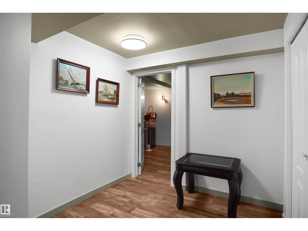
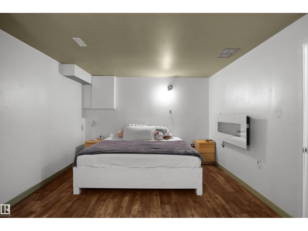
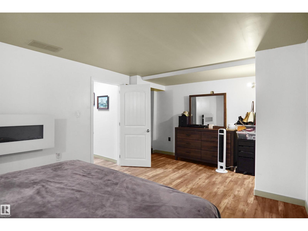
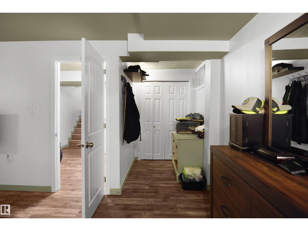
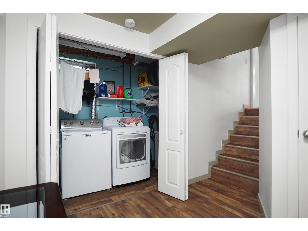
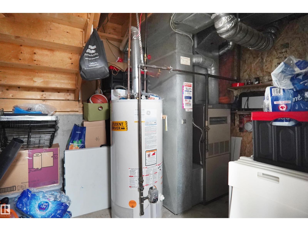
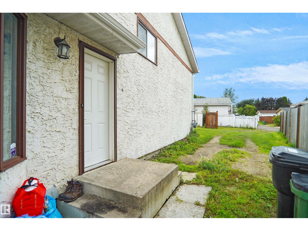
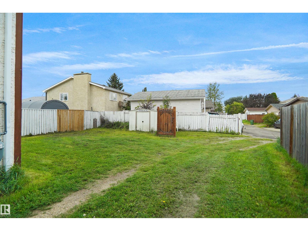
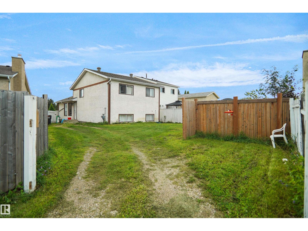
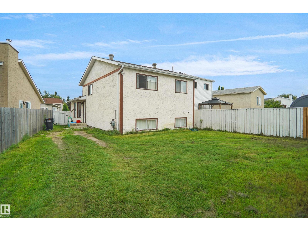
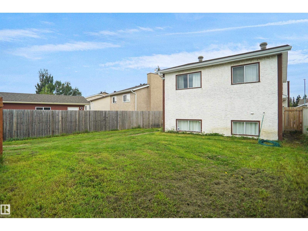
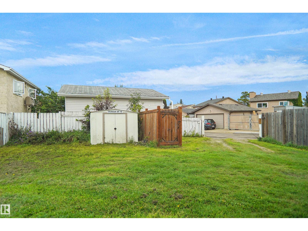
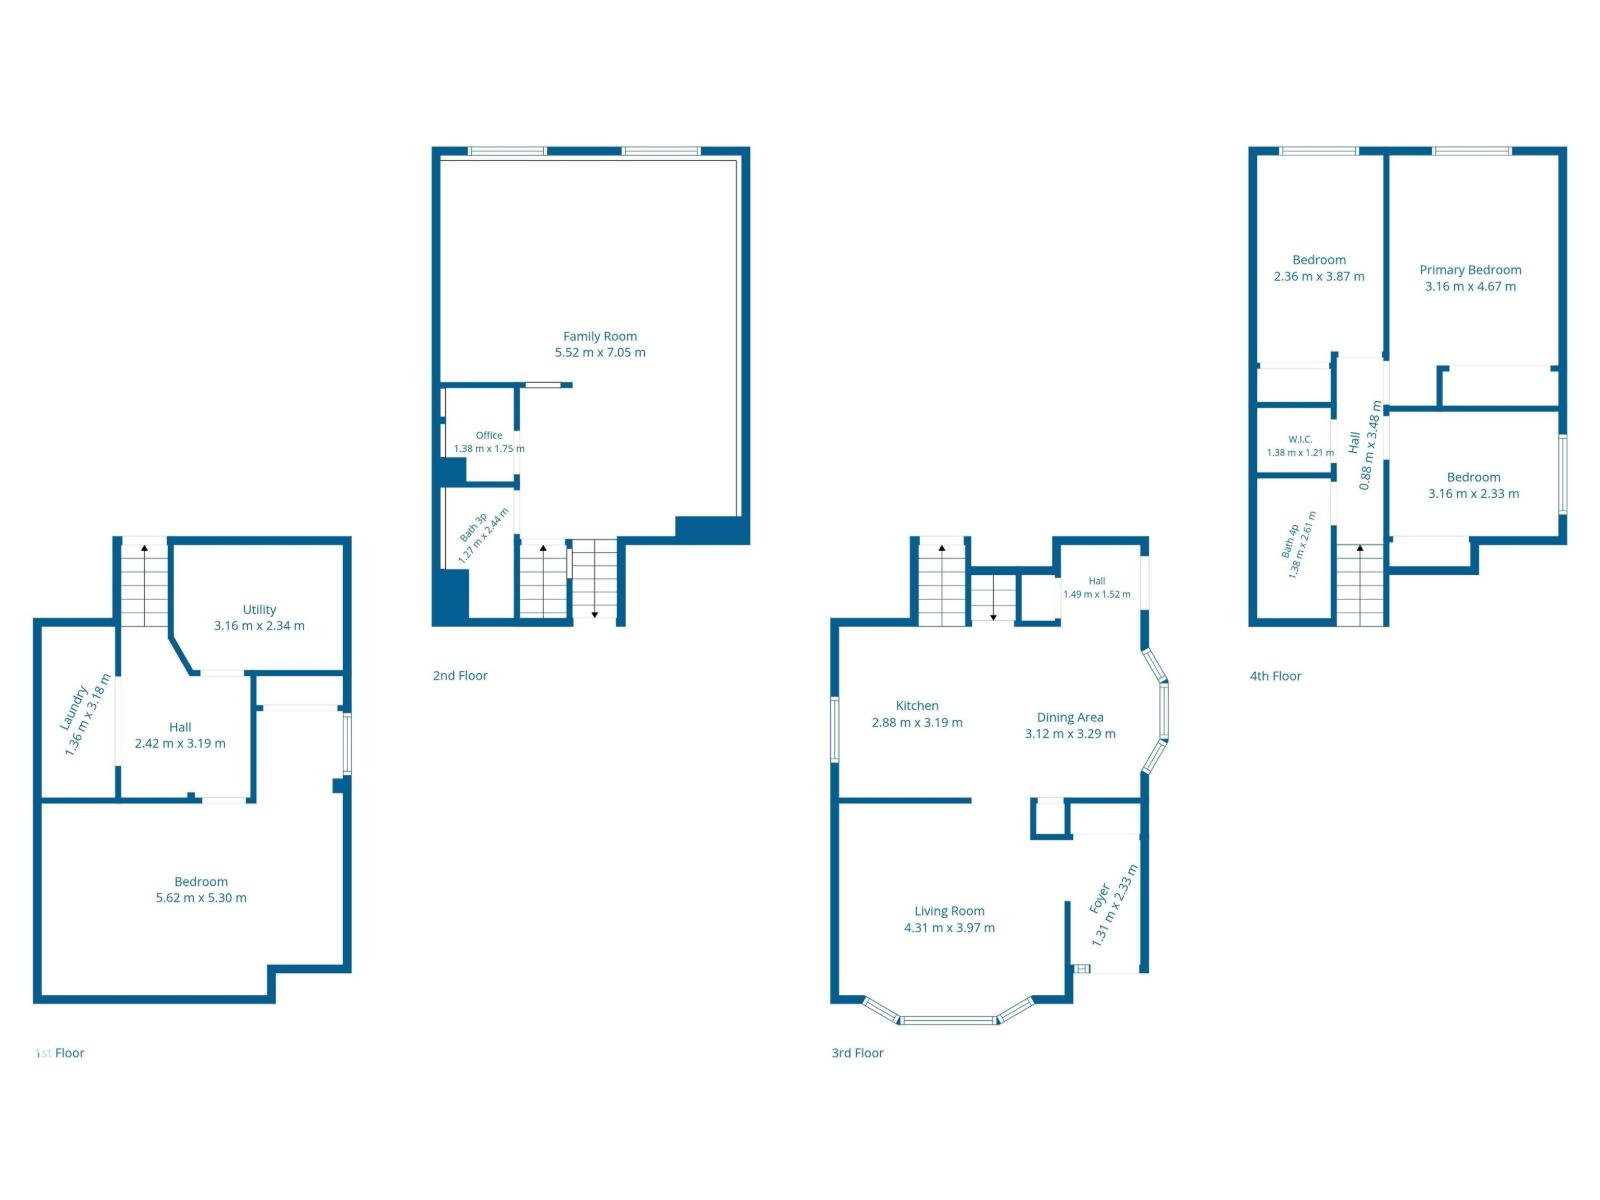
This bright 4 bedroom 4 level split has tons of functional living space & offers plenty of natural light. The kitchen has stainless appliances, a peninsula with seating & adjacent eating area surrounded by windows with access to a side deck for barbecuing. The sunny living room has a large picture window with a charming streetscape view. Upper level houses 3 bedrooms including a generous size master plus a 4pc bath. The lower level boasts the 4th bedroom, a spacious family room with big windows, storage, a modern 3pc bath, an additional recreation space plus laundry & storage. Walking distance to schools, parks, soccer fields & green spaces. Situated on a quiet street minutes from Callingwood Farmer's market, restaurants, amenities, transportation & the Jaime Platz YCMA. Come live in the heart of West Edmonton. New roof, flooring and bathroom renovations done in 2021. This is a place you will be proud to call home! (id:49203)
Property Details
| MLS® Number | E4505045 |
| Property Type | Single Family |
| Neigbourhood | Lymburn |
| Amenities Near By | Golf Course, Playground, Public Transit, Schools, Shopping, Ski Hill |
| Features | Private Setting, Lane, No Animal Home, No Smoking Home |
Building
| Bathroom Total | 2 |
| Bedrooms Total | 4 |
| Appliances | Dishwasher, Dryer, Microwave Range Hood Combo, Refrigerator, Storage Shed, Stove, Washer, Window Coverings |
| Basement Development | Finished |
| Basement Type | Full (finished) |
| Constructed Date | 1985 |
| Construction Style Attachment | Detached |
| Heating Type | Forced Air |
| Size Interior | 1,076 Sqft |
| Type | House |
Parking
| No Garage | |
| Rear | |
| R V |
Land
| Acreage | No |
| Fence Type | Fence |
| Land Amenities | Golf Course, Playground, Public Transit, Schools, Shopping, Ski Hill |
| Size Irregular | 379.46 |
| Size Total | 379.46 M2 |
| Size Total Text | 379.46 M2 |
Rooms
| Level | Type | Length | Width | Dimensions |
|---|---|---|---|---|
| Basement | Bedroom 4 | Measurements not available | ||
| Basement | Utility Room | Measurements not available | ||
| Basement | Recreation Room | Measurements not available | ||
| Lower Level | Family Room | Measurements not available | ||
| Main Level | Living Room | Measurements not available | ||
| Main Level | Dining Room | Measurements not available | ||
| Main Level | Kitchen | Measurements not available | ||
| Upper Level | Primary Bedroom | Measurements not available | ||
| Upper Level | Bedroom 2 | Measurements not available | ||
| Upper Level | Bedroom 3 | Measurements not available |
https://www.realtor.ca/real-estate/30185641/18322-71a-av-nw-edmonton-lymburn
Contact Us
Contact us for more information

Paul Singh
Associate
(780) 450-6670
twitter.com/NewHomePromo
www.facebook.com/PaulSinghRealty
www.linkedin.com/in/paul-singh-720a2958/
www.instagram.com/paulsinghrealty/
4107 99 St NW
Edmonton, Alberta T6E 3N4
(780) 450-6300
(780) 450-6670

The trademarks REALTOR®, REALTORS®, and the REALTOR® logo are controlled by The Canadian Real Estate Association (CREA) and identify real estate professionals who are members of CREA. The trademarks MLS®, Multiple Listing Service® and the associated logos are owned by The Canadian Real Estate Association (CREA) and identify the quality of services provided by real estate professionals who are members of CREA. The trademark DDF® is owned by The Canadian Real Estate Association (CREA) and identifies CREA's Data Distribution Facility (DDF®)
August 21 2026 09:42:06
REALTORS® Association of Edmonton
Maxwell Polaris