
8615 66 Av NW Edmonton, Alberta T6E 0L2

$499,998
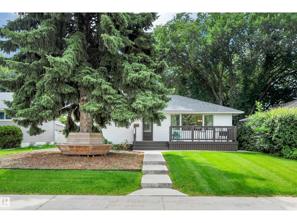
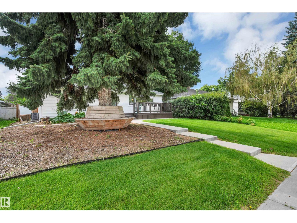
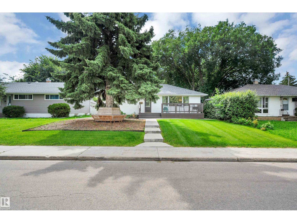
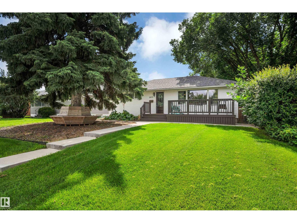
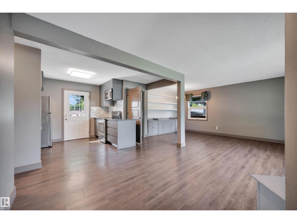
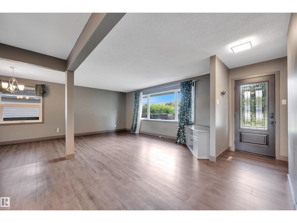
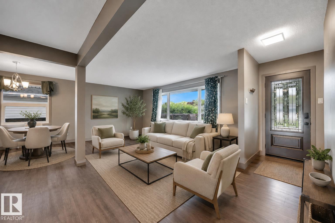
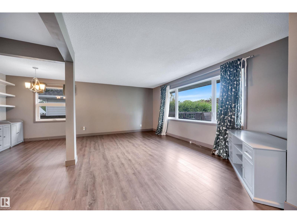
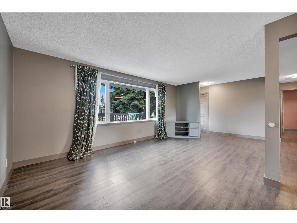
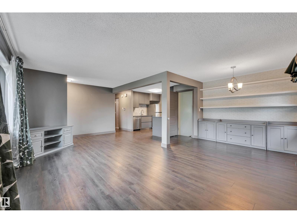
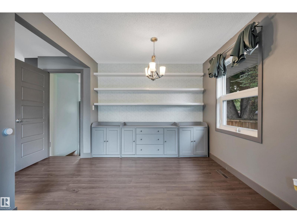
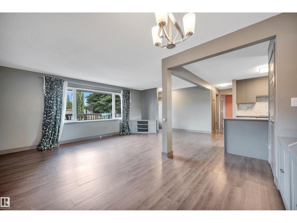
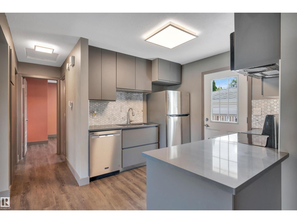

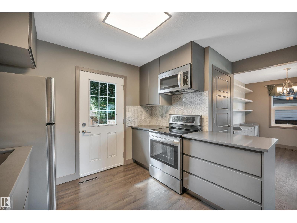
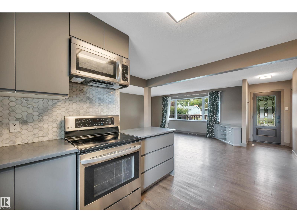
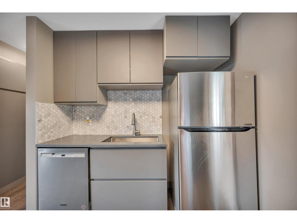
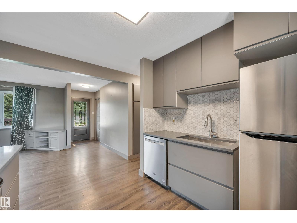
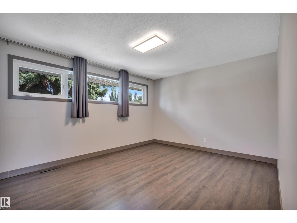
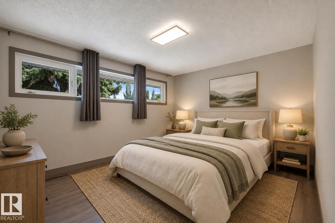
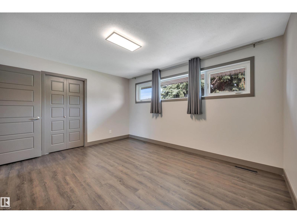
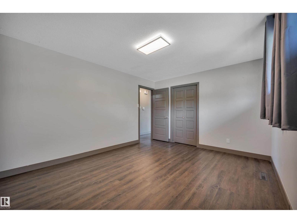
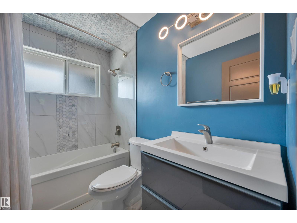
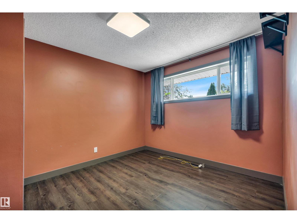
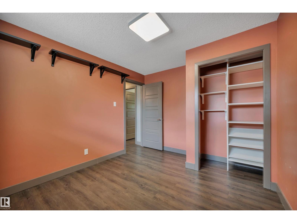
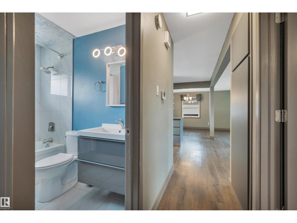
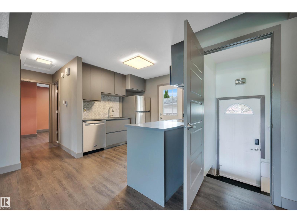
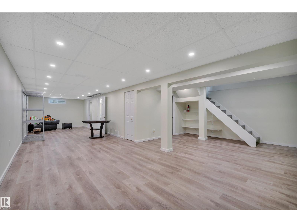
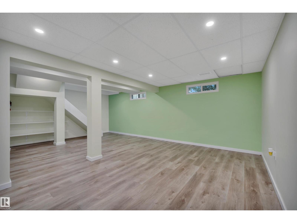
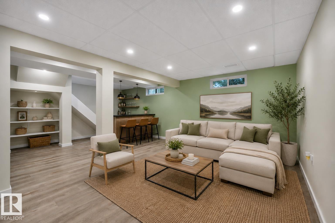
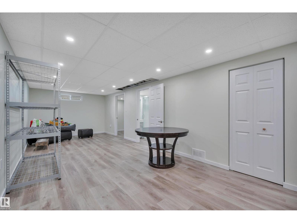
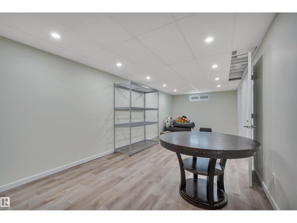
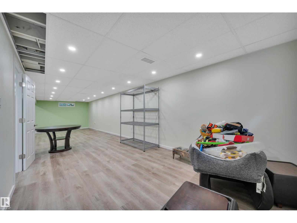
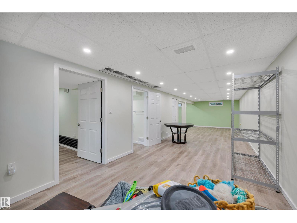
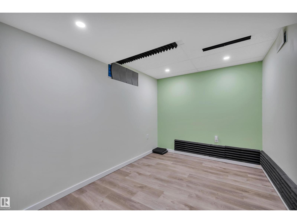
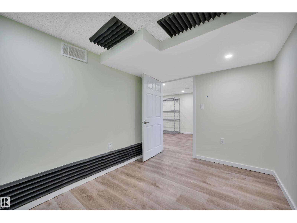
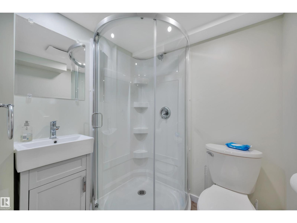
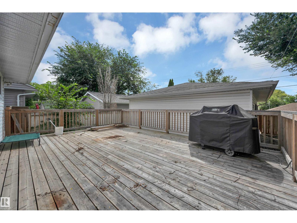
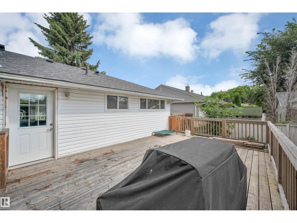
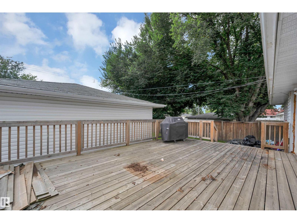
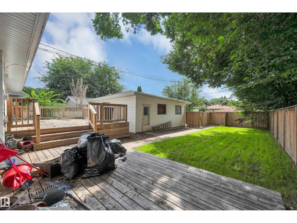
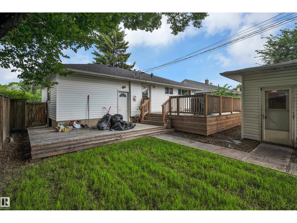
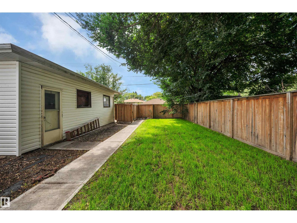
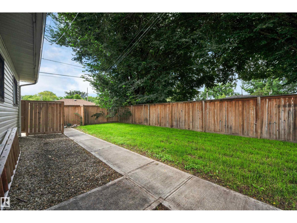
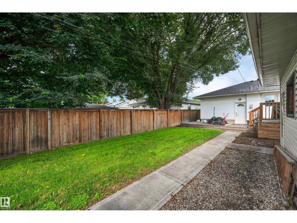
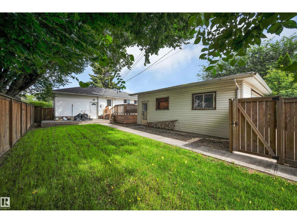
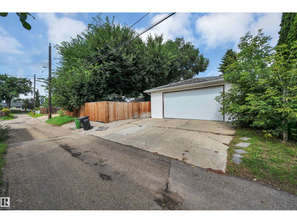
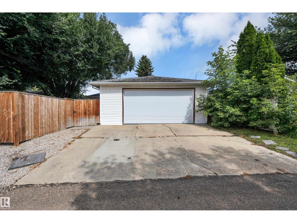
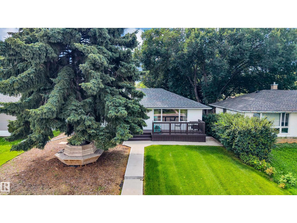
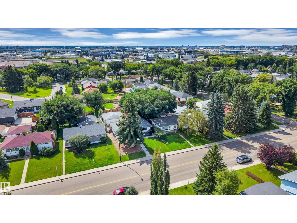
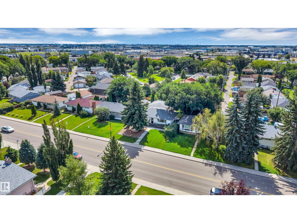
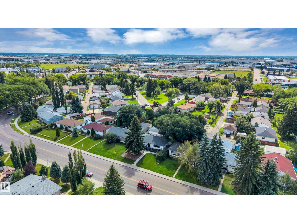
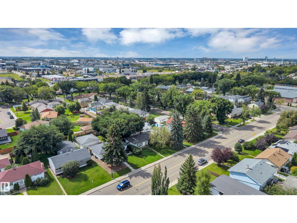
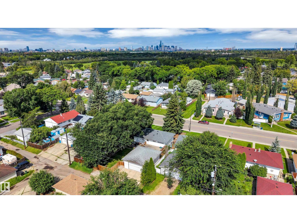
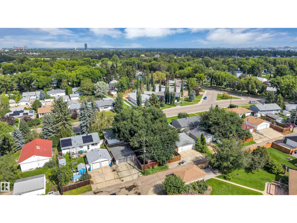
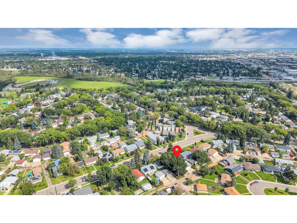
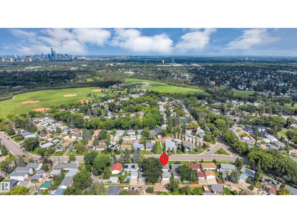
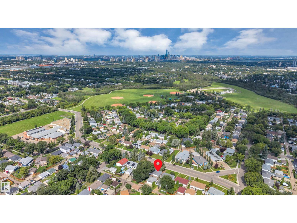
Located in the mature family neighbourhood of Argyll, this renovated bungalow sits on a large 52x120 ft lot & offers over 1,724 sqft of total living space, 2 bedrooms & 2 baths. Renovated in 2018, the home welcomes you into a bright living room w/ massive windows & vinyl plank flooring throughout. The dining room features custom built-in shelving, while the updated kitchen offers quartz counters, SS appliances, ample cabinetry, a wi pantry & direct access to the backyard. A spacious primary bedroom, additional bedroom & 4pc bath complete the main level. Downstairs offers a massive rec room, full bath & flex room w/ the potential to be converted into an additional bedroom. Outside, the south-facing backyard offers a large deck, newer fencing, concrete walkways & an oversized 25x23 double detached garage. Additional upgrades include A/C, updated windows & more. Located close to schools, shopping, parks & w/ quick access to major routes, this is a great opportunity in an established Edmonton neighbourhoods. (id:49203)
Property Details
| MLS® Number | E4504466 |
| Property Type | Single Family |
| Neigbourhood | Argyll |
| Amenities Near By | Playground, Public Transit, Schools, Shopping |
| Features | See Remarks |
| Structure | Deck |
Building
| Bathroom Total | 2 |
| Bedrooms Total | 2 |
| Appliances | Dishwasher, Dryer, Freezer, Stove, Washer, Window Coverings, Two Refrigerators |
| Architectural Style | Bungalow |
| Basement Development | Finished |
| Basement Type | Full (finished) |
| Constructed Date | 1955 |
| Construction Style Attachment | Detached |
| Cooling Type | Central Air Conditioning |
| Heating Type | Forced Air |
| Stories Total | 1 |
| Size Interior | 962 Sqft |
| Type | House |
Parking
| Detached Garage | |
| Oversize |
Land
| Acreage | No |
| Land Amenities | Playground, Public Transit, Schools, Shopping |
| Size Irregular | 579.38 |
| Size Total | 579.38 M2 |
| Size Total Text | 579.38 M2 |
Rooms
| Level | Type | Length | Width | Dimensions |
|---|---|---|---|---|
| Basement | Recreation Room | 11.58 m | 6.7 m | 11.58 m x 6.7 m |
| Main Level | Living Room | 4.53 m | 6.76 m | 4.53 m x 6.76 m |
| Main Level | Dining Room | 2.37 m | 4.15 m | 2.37 m x 4.15 m |
| Main Level | Kitchen | 2.56 m | 3.01 m | 2.56 m x 3.01 m |
| Main Level | Primary Bedroom | 3.49 m | 4.34 m | 3.49 m x 4.34 m |
| Main Level | Bedroom 2 | 3.46 m | 3 m | 3.46 m x 3 m |
https://www.realtor.ca/real-estate/30173196/8615-66-av-nw-edmonton-argyll
Contact Us
Contact us for more information

Brad Smith
Associate
(780) 467-2897
www.smittyandmac.com/
www.facebook.com/Thesmittyandmacteam
www.instagram.com/thesmittyandmacteam/
425-450 Ordze Rd
Sherwood Park, Alberta T8B 0C5
(780) 570-9650

Marissa Macintyre
Associate
(780) 467-2897
www.facebook.com/strathconacountyliving
425-450 Ordze Rd
Sherwood Park, Alberta T8B 0C5
(780) 570-9650

The trademarks REALTOR®, REALTORS®, and the REALTOR® logo are controlled by The Canadian Real Estate Association (CREA) and identify real estate professionals who are members of CREA. The trademarks MLS®, Multiple Listing Service® and the associated logos are owned by The Canadian Real Estate Association (CREA) and identify the quality of services provided by real estate professionals who are members of CREA. The trademark DDF® is owned by The Canadian Real Estate Association (CREA) and identifies CREA's Data Distribution Facility (DDF®)
August 19 2026 05:41:13
REALTORS® Association of Edmonton
Royal LePage Prestige Realty