
13608 160 Av NW Edmonton, Alberta T6V 0B9

$774,900
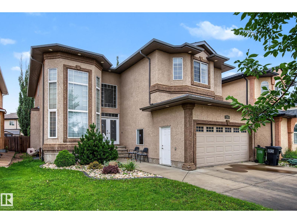
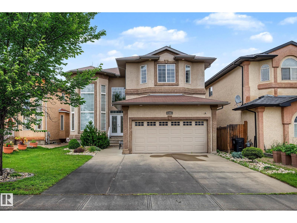
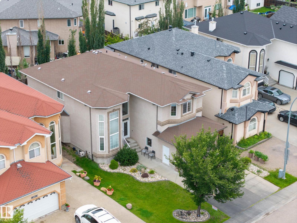
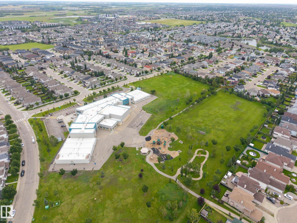
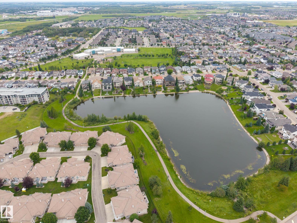
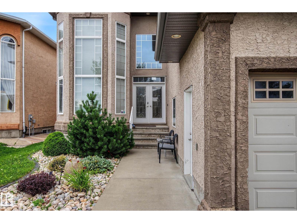
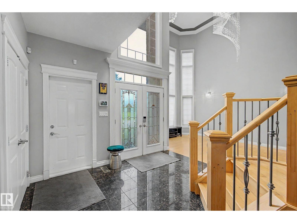
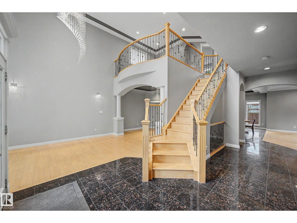
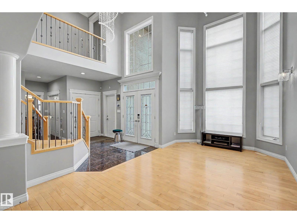
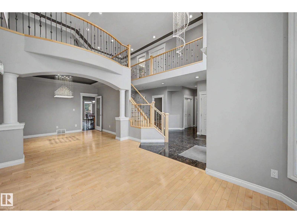
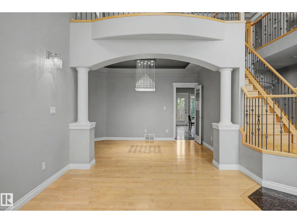
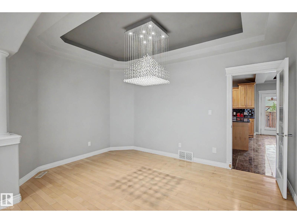
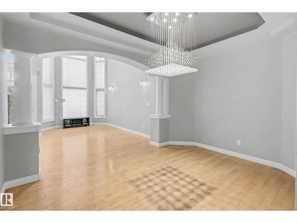
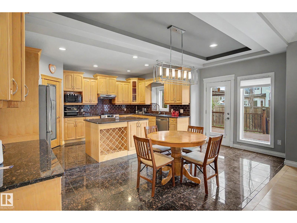
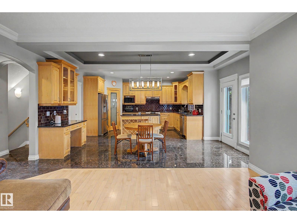
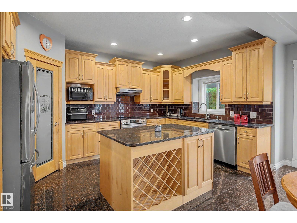
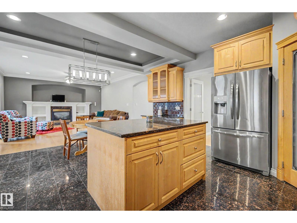
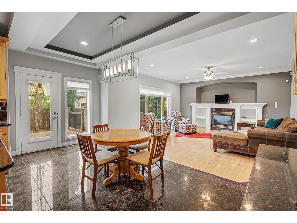
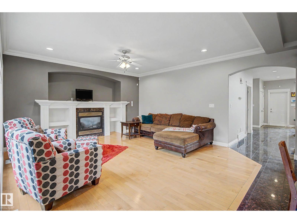
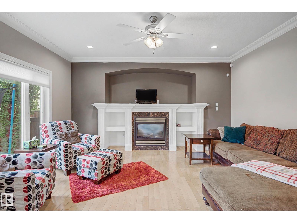
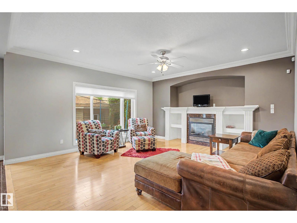
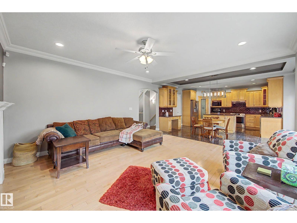
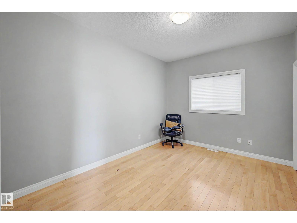
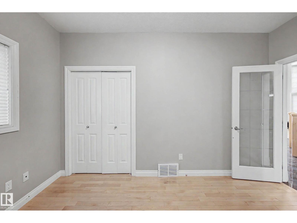
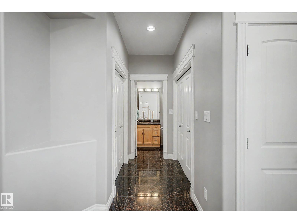
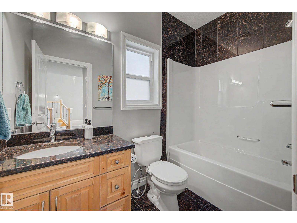
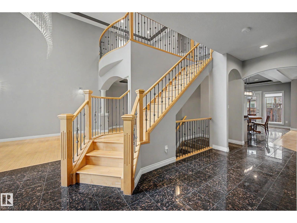
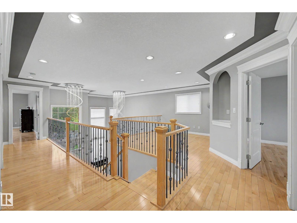
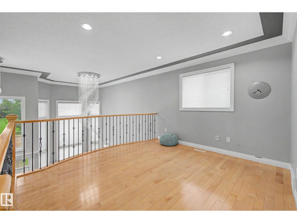
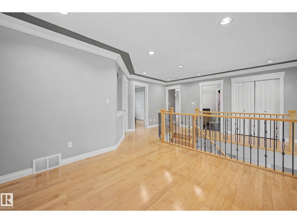
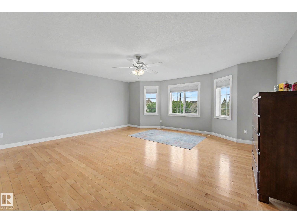
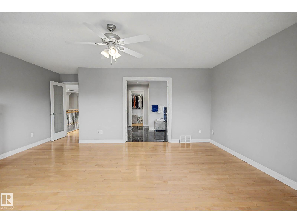
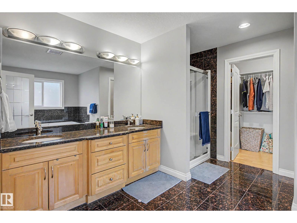
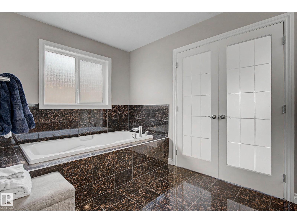
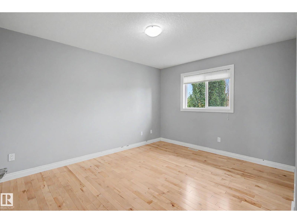
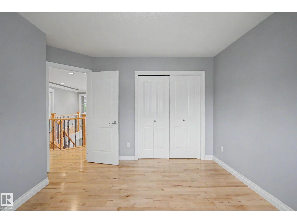
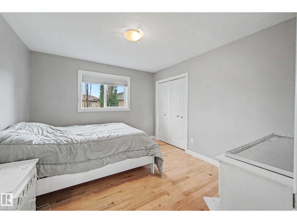
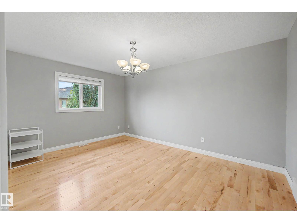
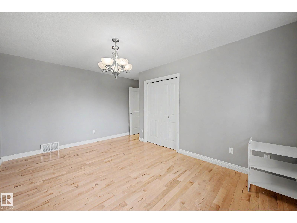
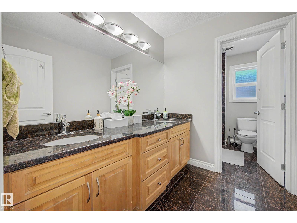
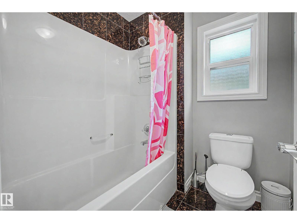
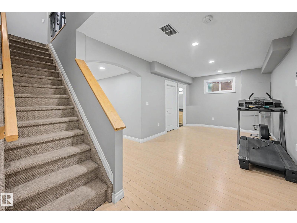
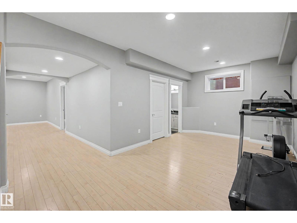
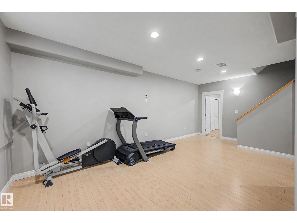
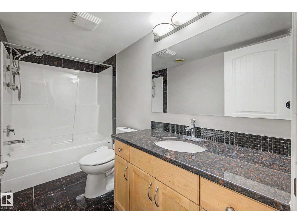
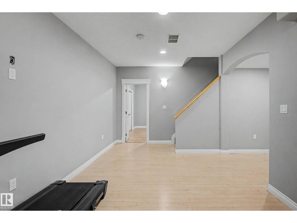
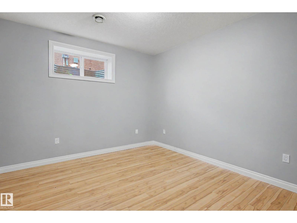
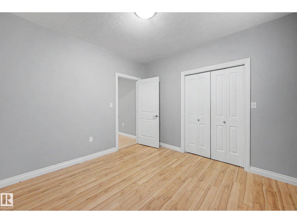
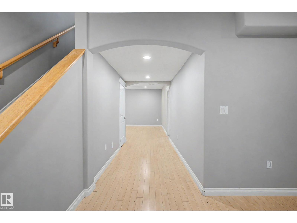
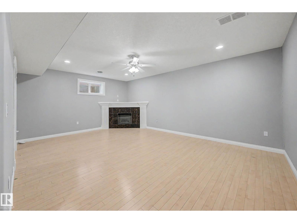
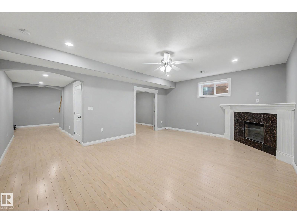
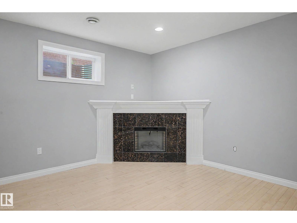
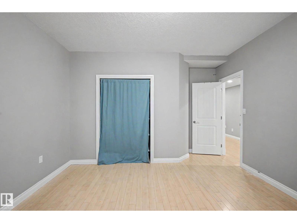
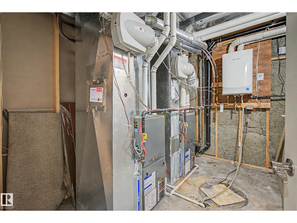
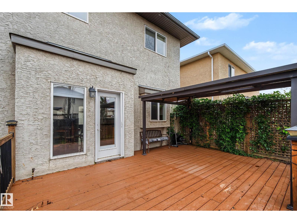
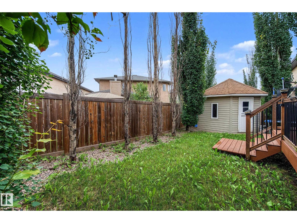
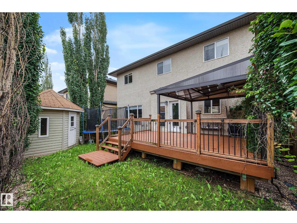
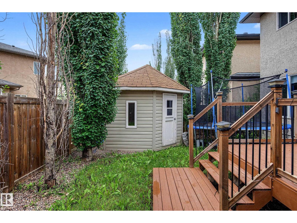
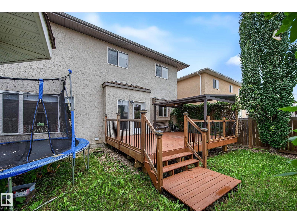
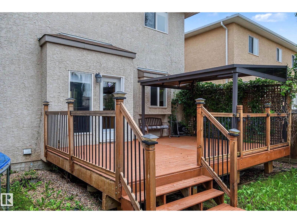
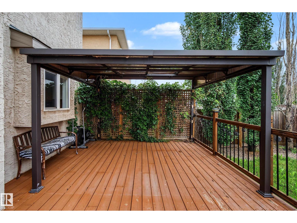
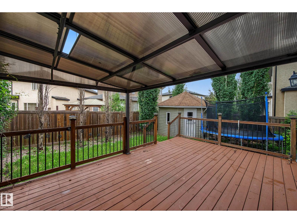
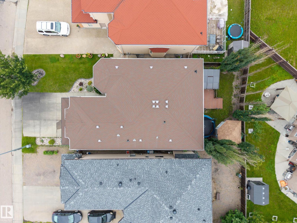
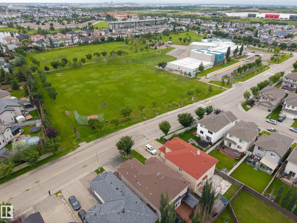

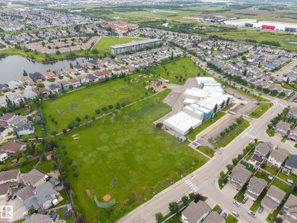
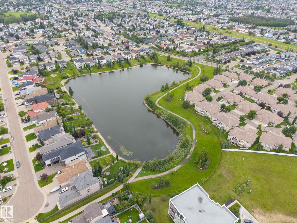
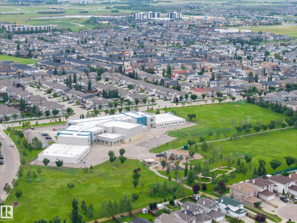
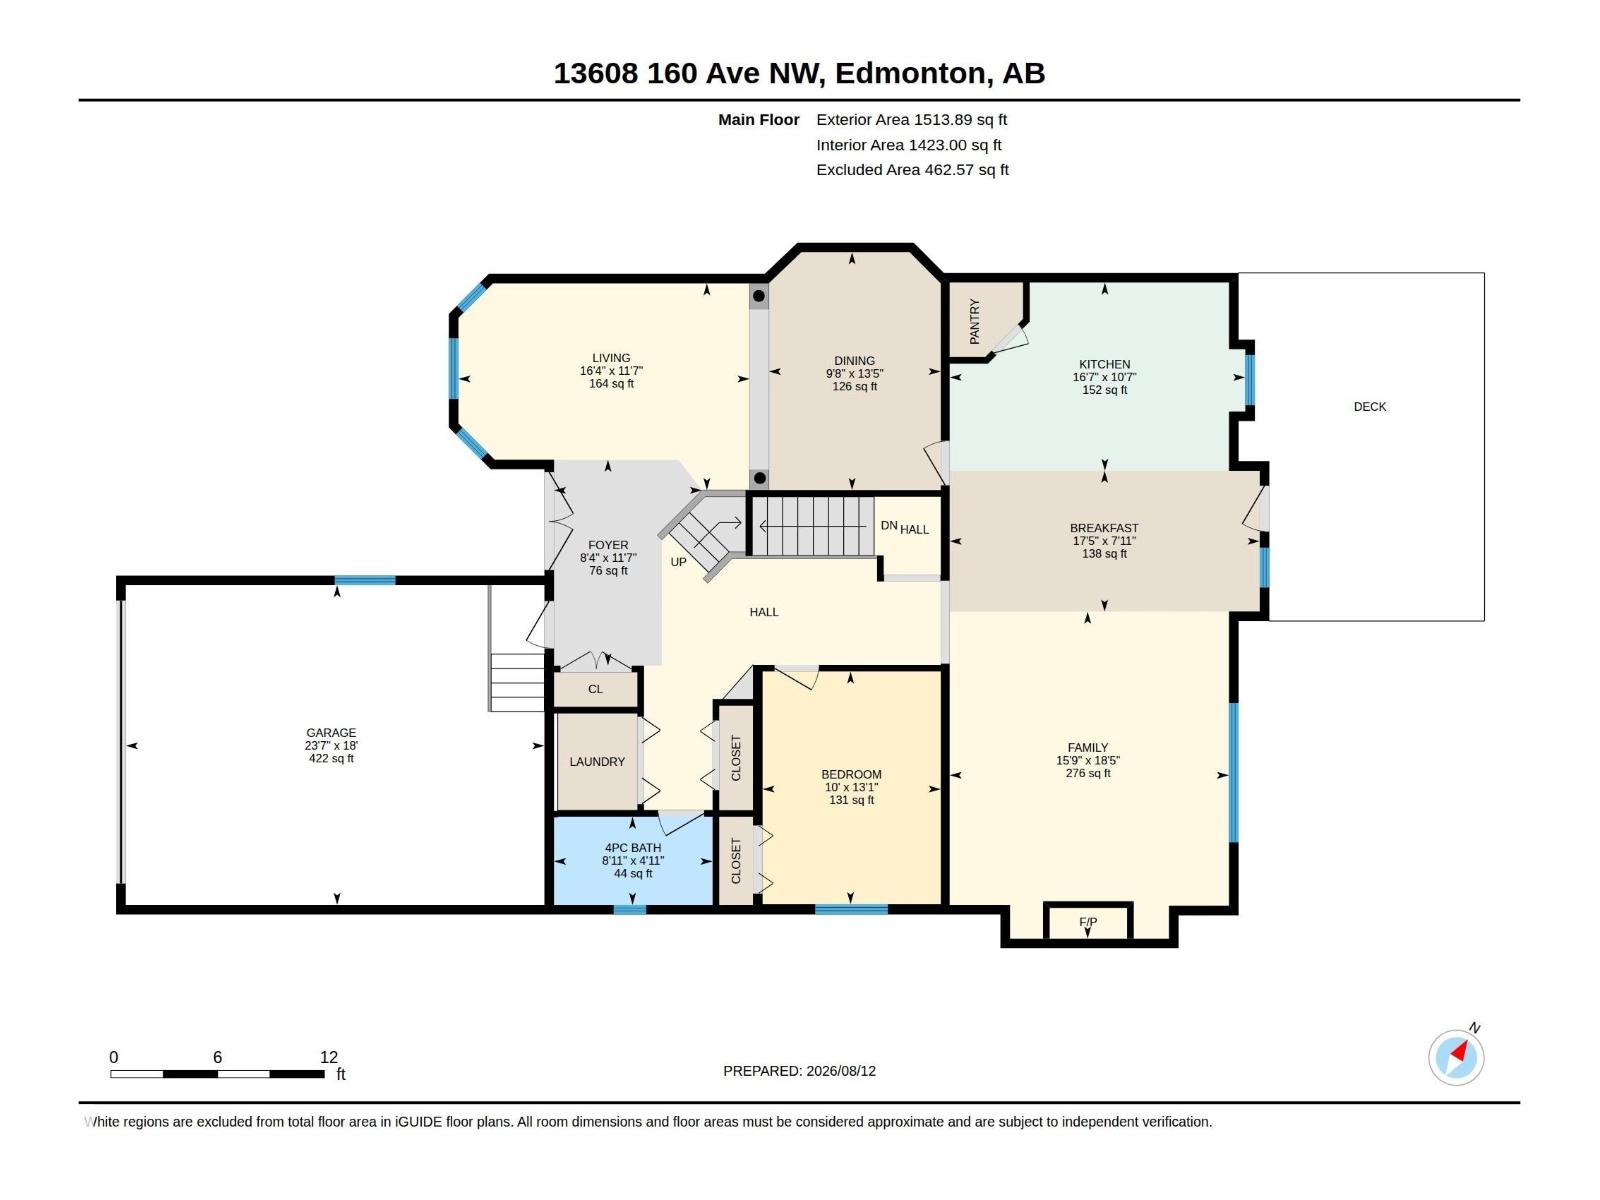
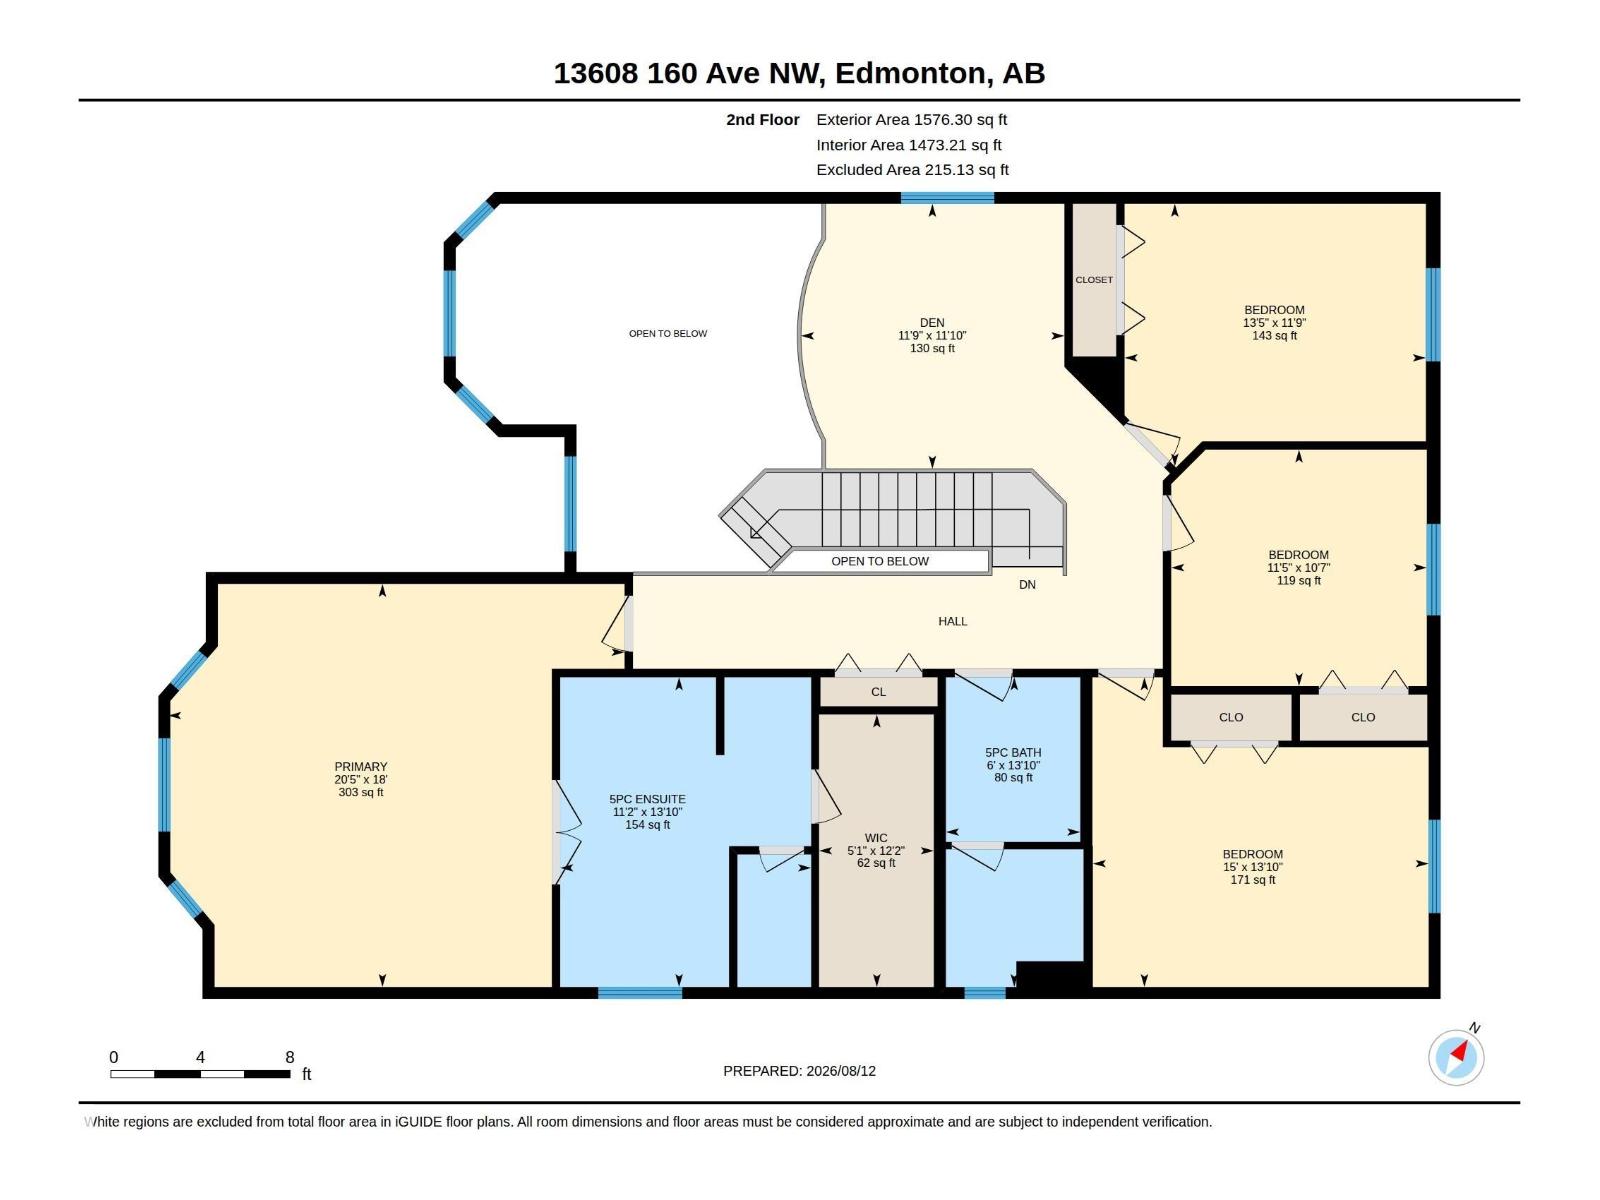
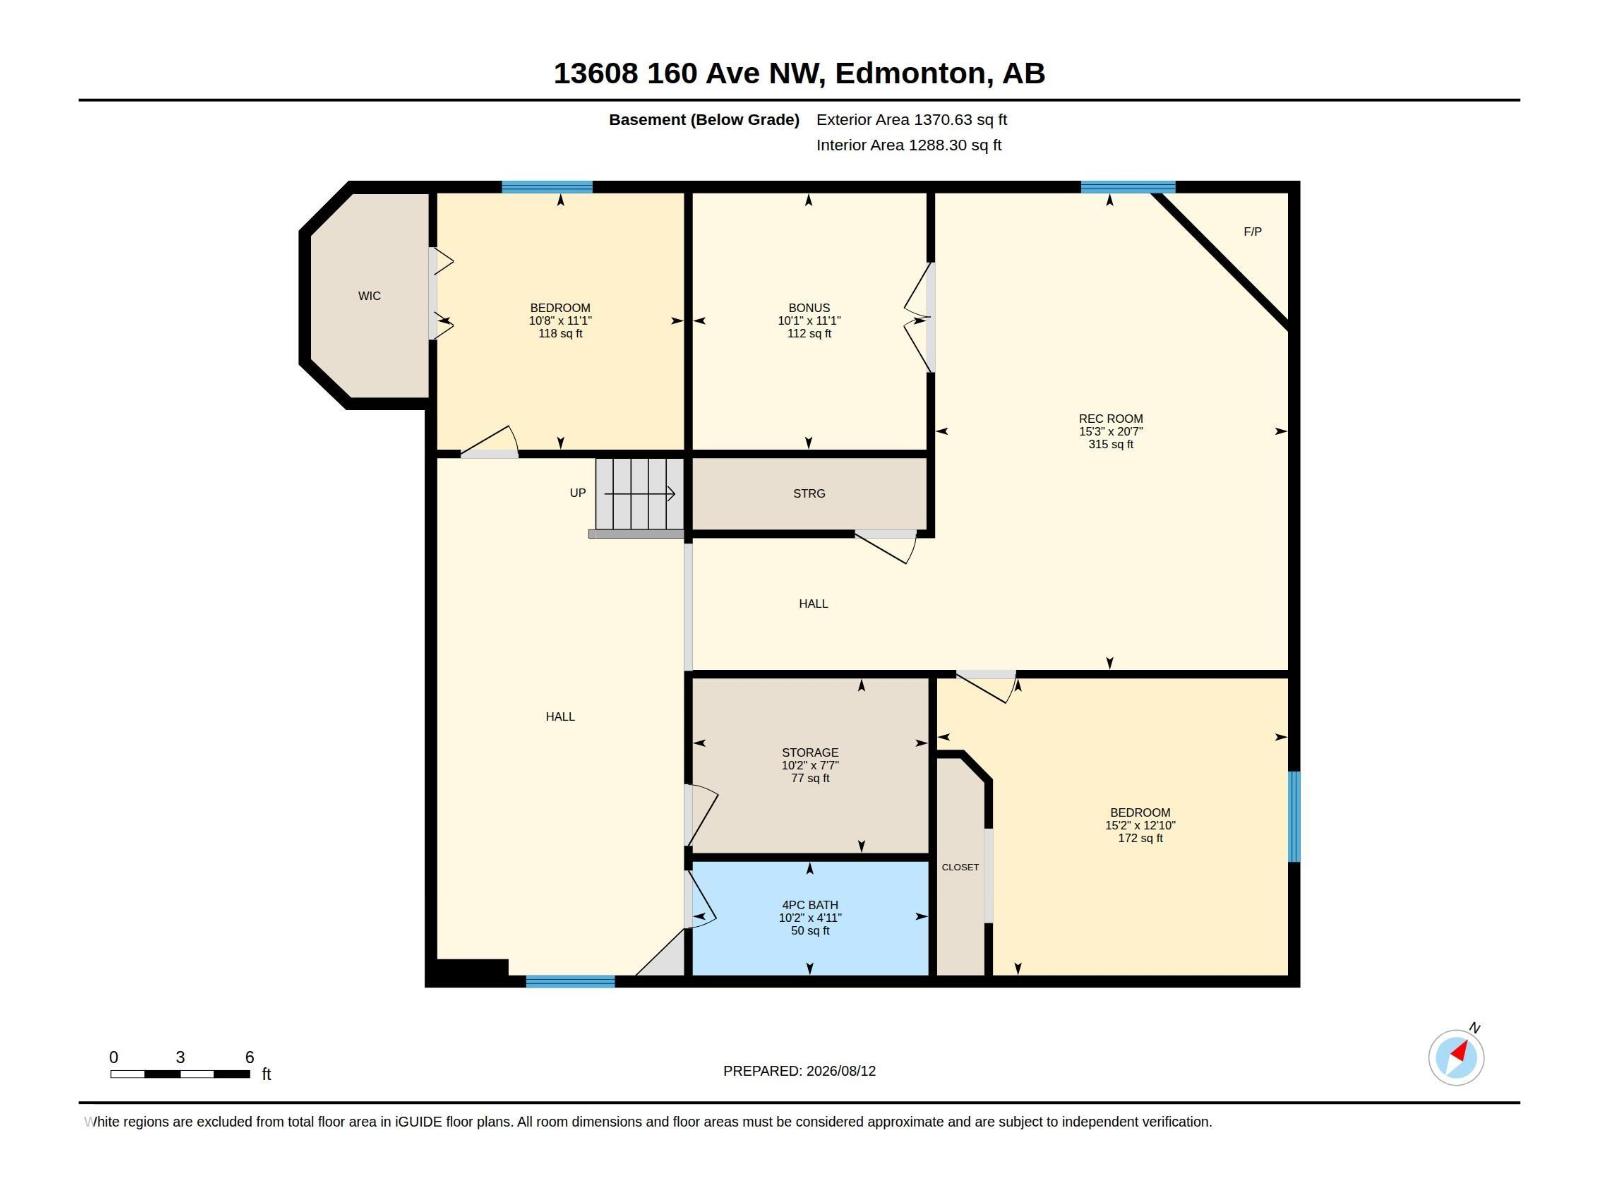
Welcome to this stunning fully finished custom built home for a large family! With 7 bedrooms & 4 full baths, this versatile layout offers a main floor suite plus 2 more bedrooms on the lower level. Enjoy formal living & dining rooms, an open great room, loft, private huge den, and a spacious rec room with fireplace, also a flex room. The gourmet kitchen impresses with maple cabinetry, granite counters, stainless appliances, pantry & large island for gatherings. This Lovely home features hardwood & granite floors, central A/C, hot water on demand, wrought iron railings, crown molding, grand front entrance with high ceilings & professional landscaping, over sized garage. Ideally located in the heart of the Carlton community across from a field and steps to schools, this home is full of pride and solid built, Immed. possession available. (id:49203)
Property Details
| MLS® Number | E4503348 |
| Property Type | Single Family |
| Neigbourhood | Carlton |
| Amenities Near By | Playground, Schools |
| Features | Flat Site |
| Parking Space Total | 4 |
| Structure | Deck |
Building
| Bathroom Total | 4 |
| Bedrooms Total | 7 |
| Amenities | Ceiling - 9ft |
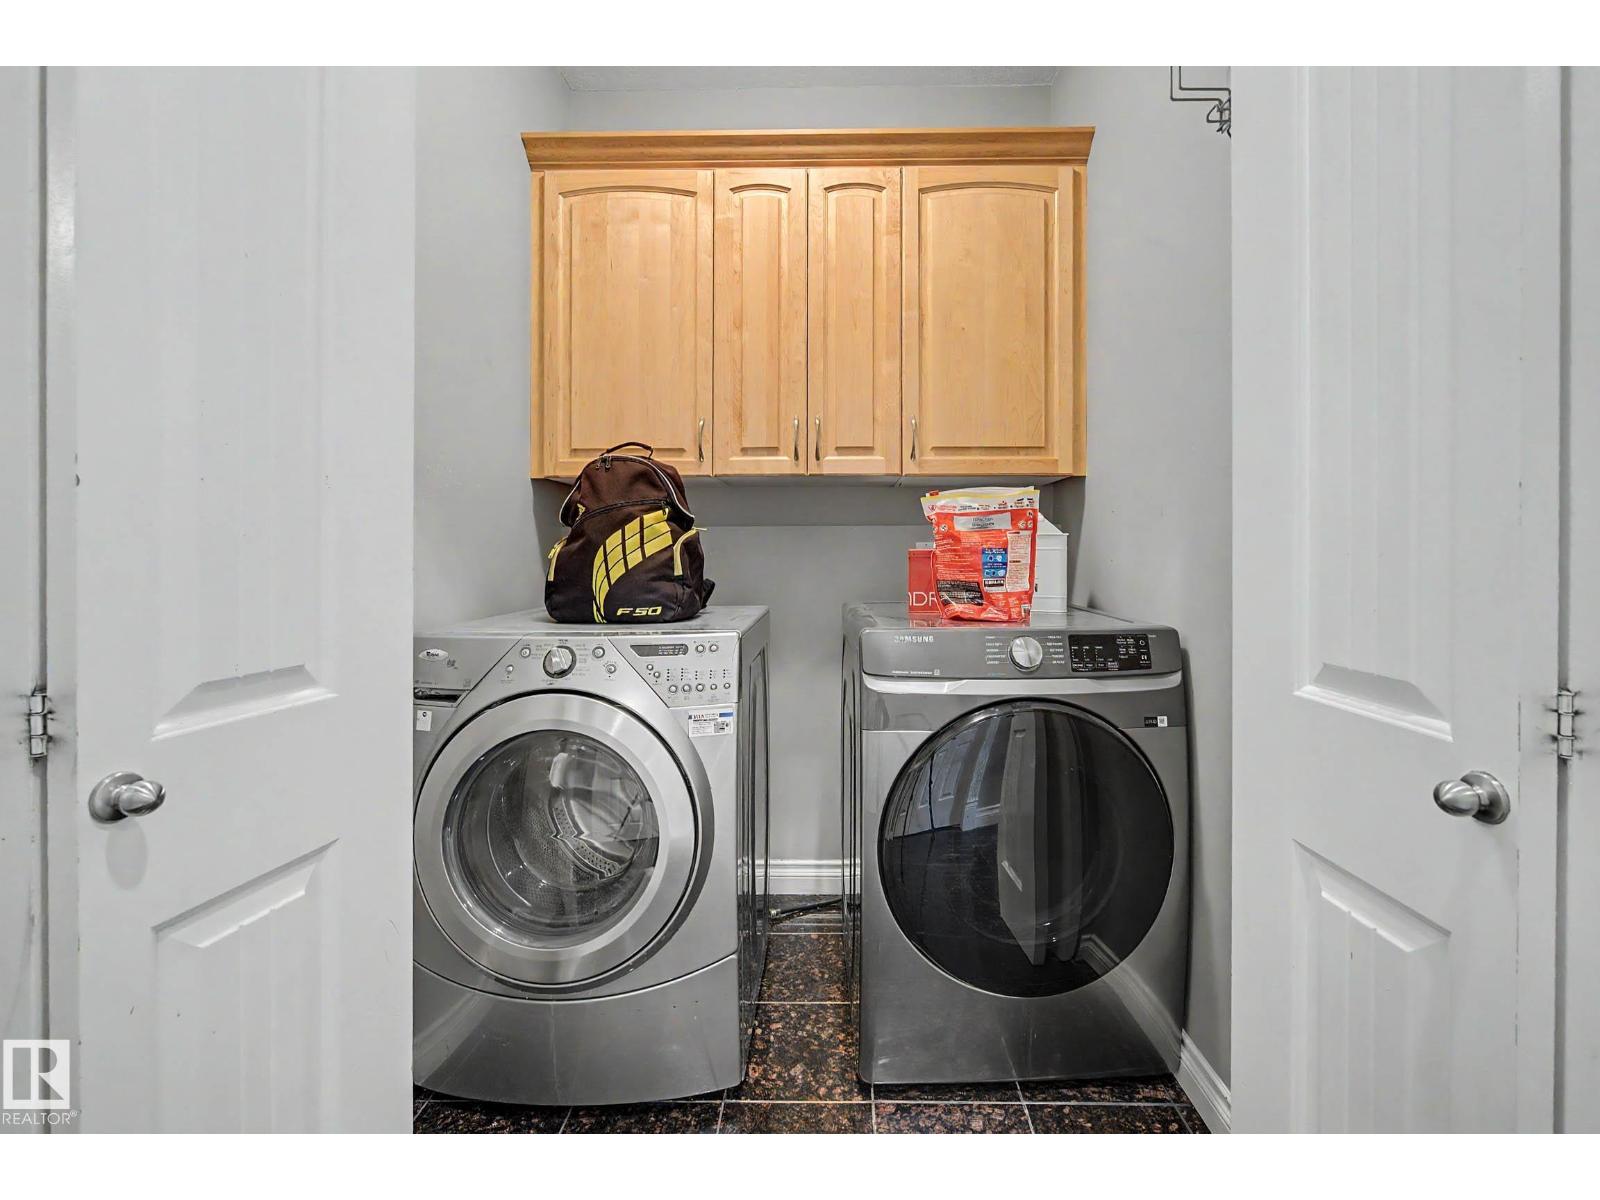
| Appliances | Dishwasher, Dryer, Garage Door Opener Remote(s), Garage Door Opener, Refrigerator, Storage Shed, Stove, Central Vacuum, Washer, Window Coverings |
| Basement Development | Finished |
| Basement Type | Full (finished) |
| Constructed Date | 2009 |
| Construction Style Attachment | Detached |
| Cooling Type | Central Air Conditioning |
| Fire Protection | Smoke Detectors |
| Heating Type | Forced Air |
| Stories Total | 2 |
| Size Interior | 3,090 Sqft |
| Type | House |
Parking
| Attached Garage |
Land
| Acreage | No |
| Fence Type | Fence |
| Land Amenities | Playground, Schools |
| Size Irregular | 468.34 |
| Size Total | 468.34 M2 |
| Size Total Text | 468.34 M2 |
Rooms
| Level | Type | Length | Width | Dimensions |
|---|---|---|---|---|
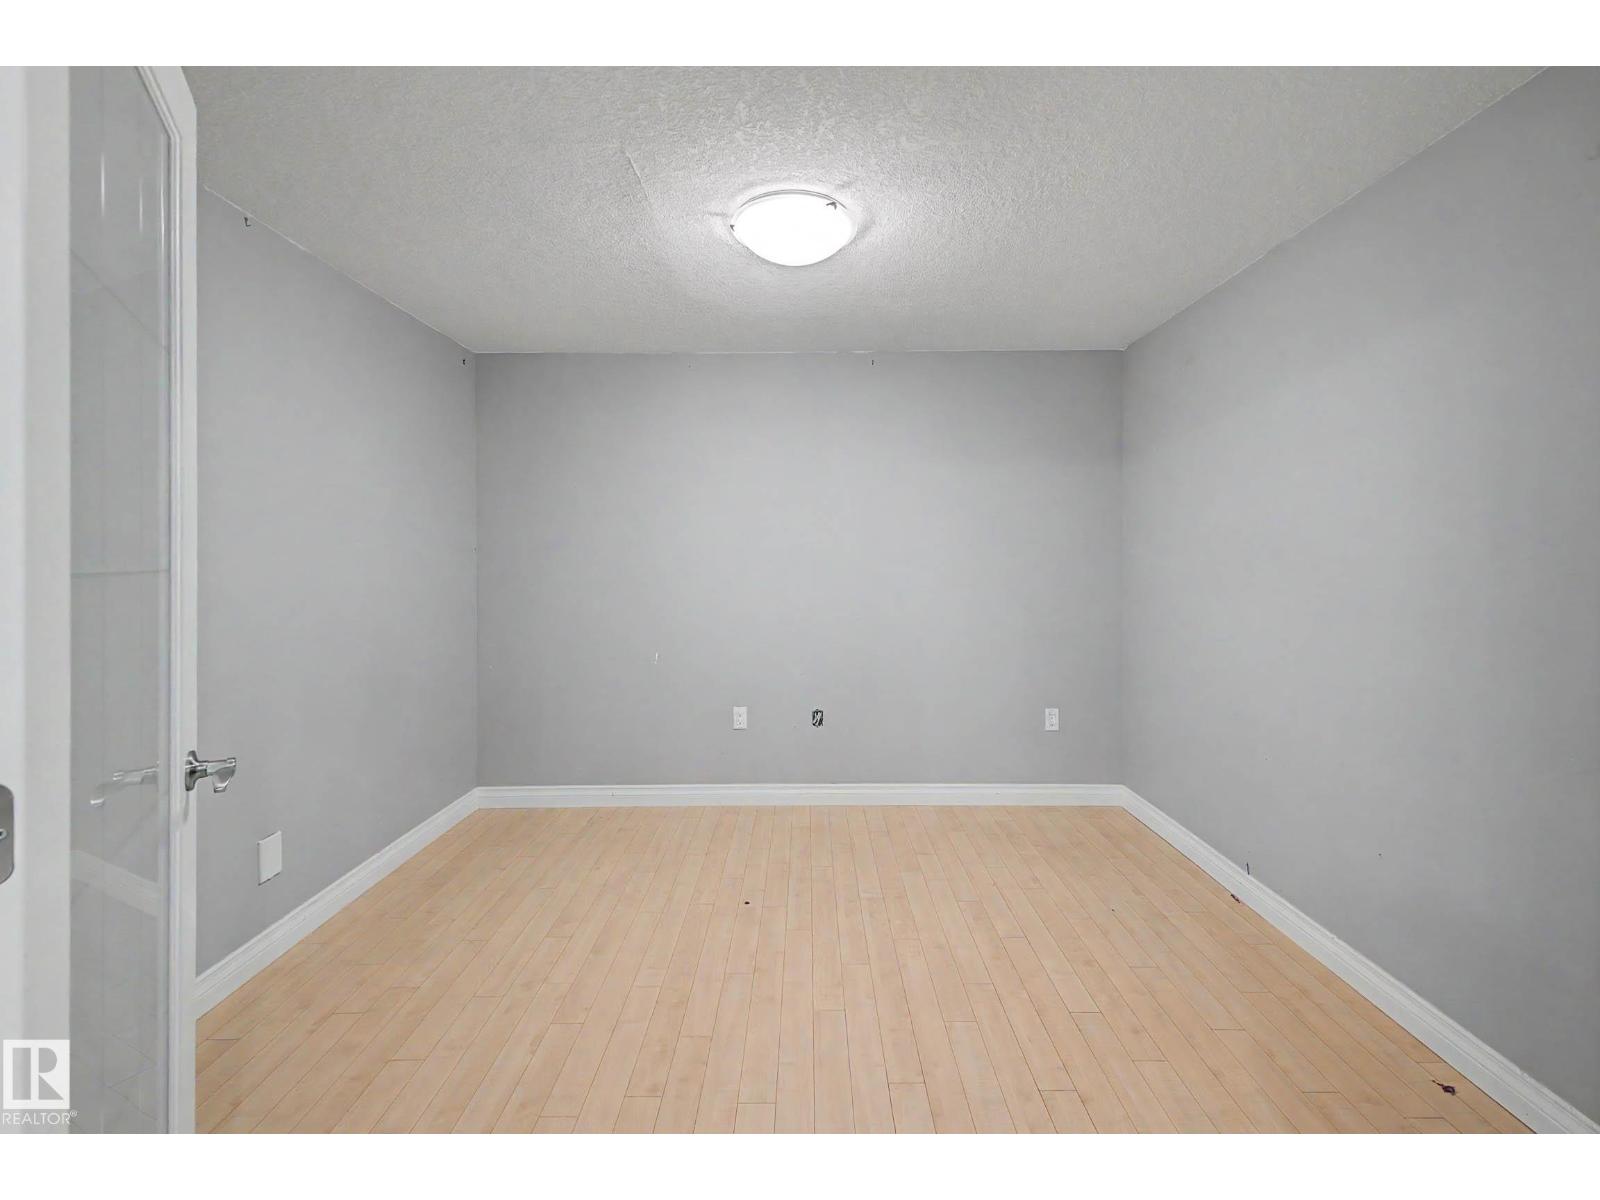
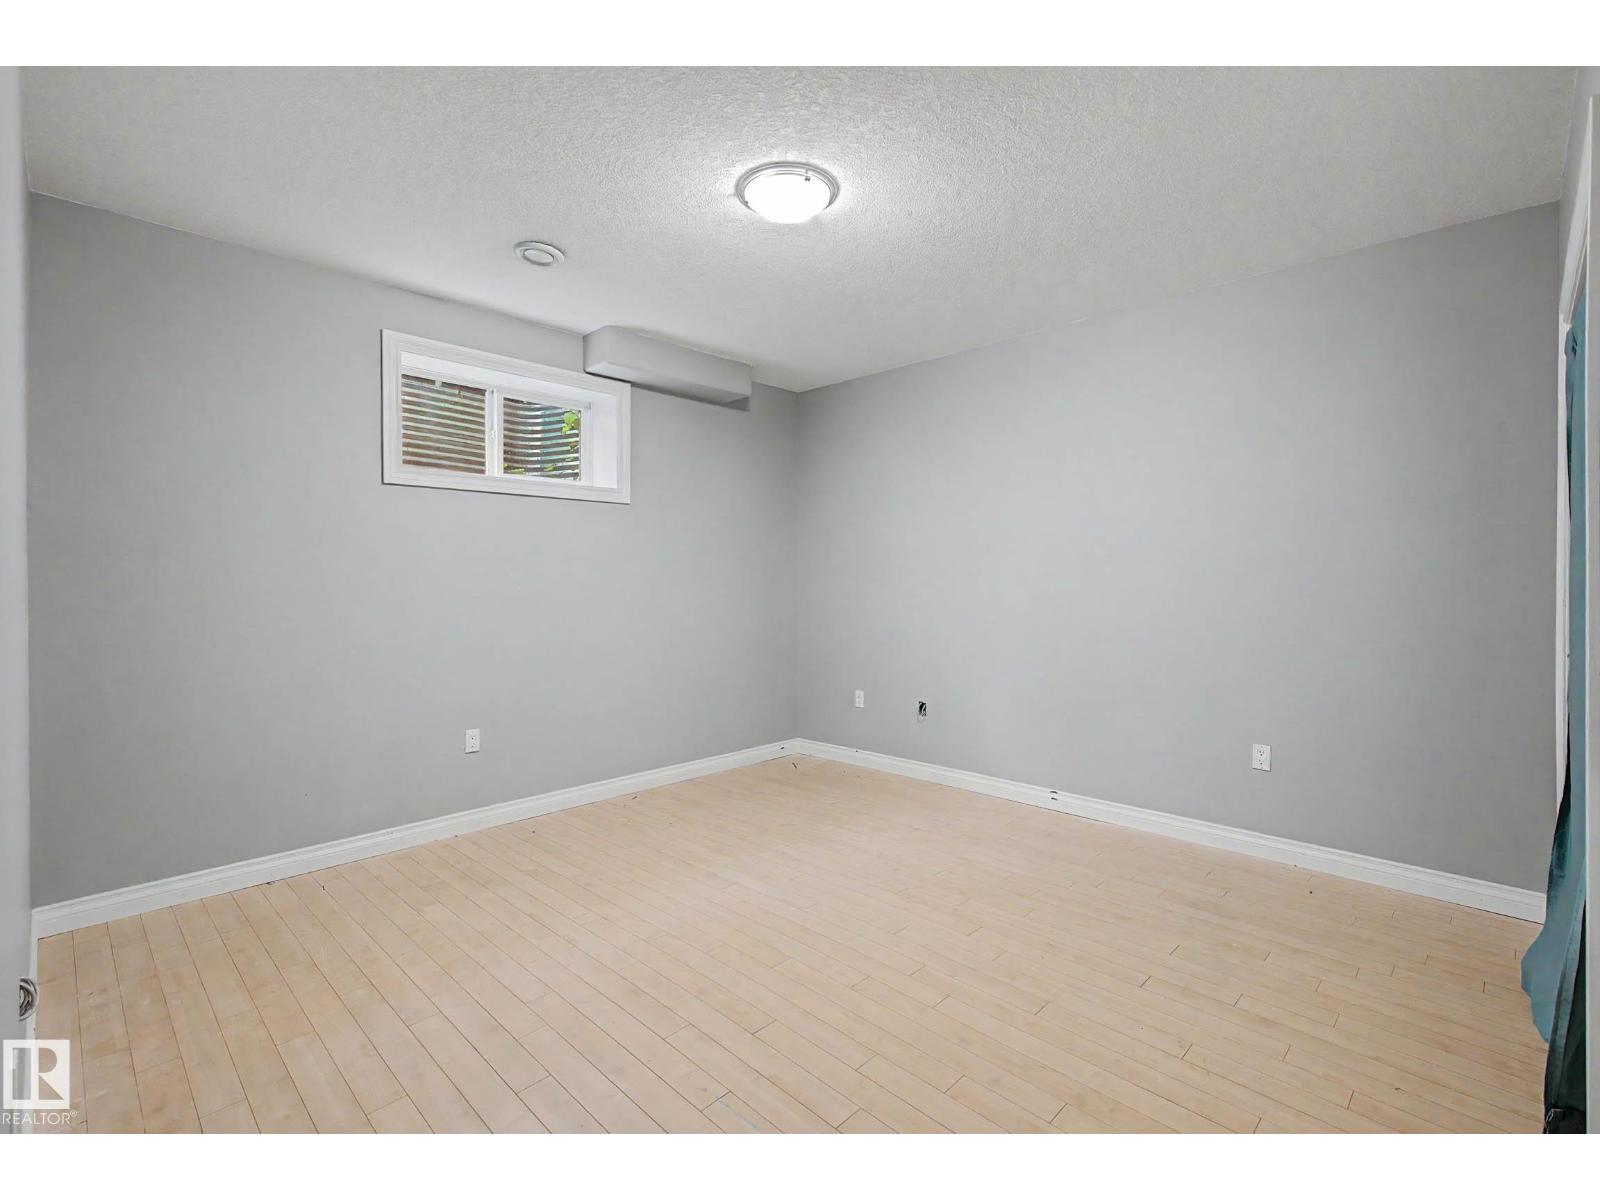
| Basement | Bedroom 6 | 3.91 m | 4.62 m | 3.91 m x 4.62 m |
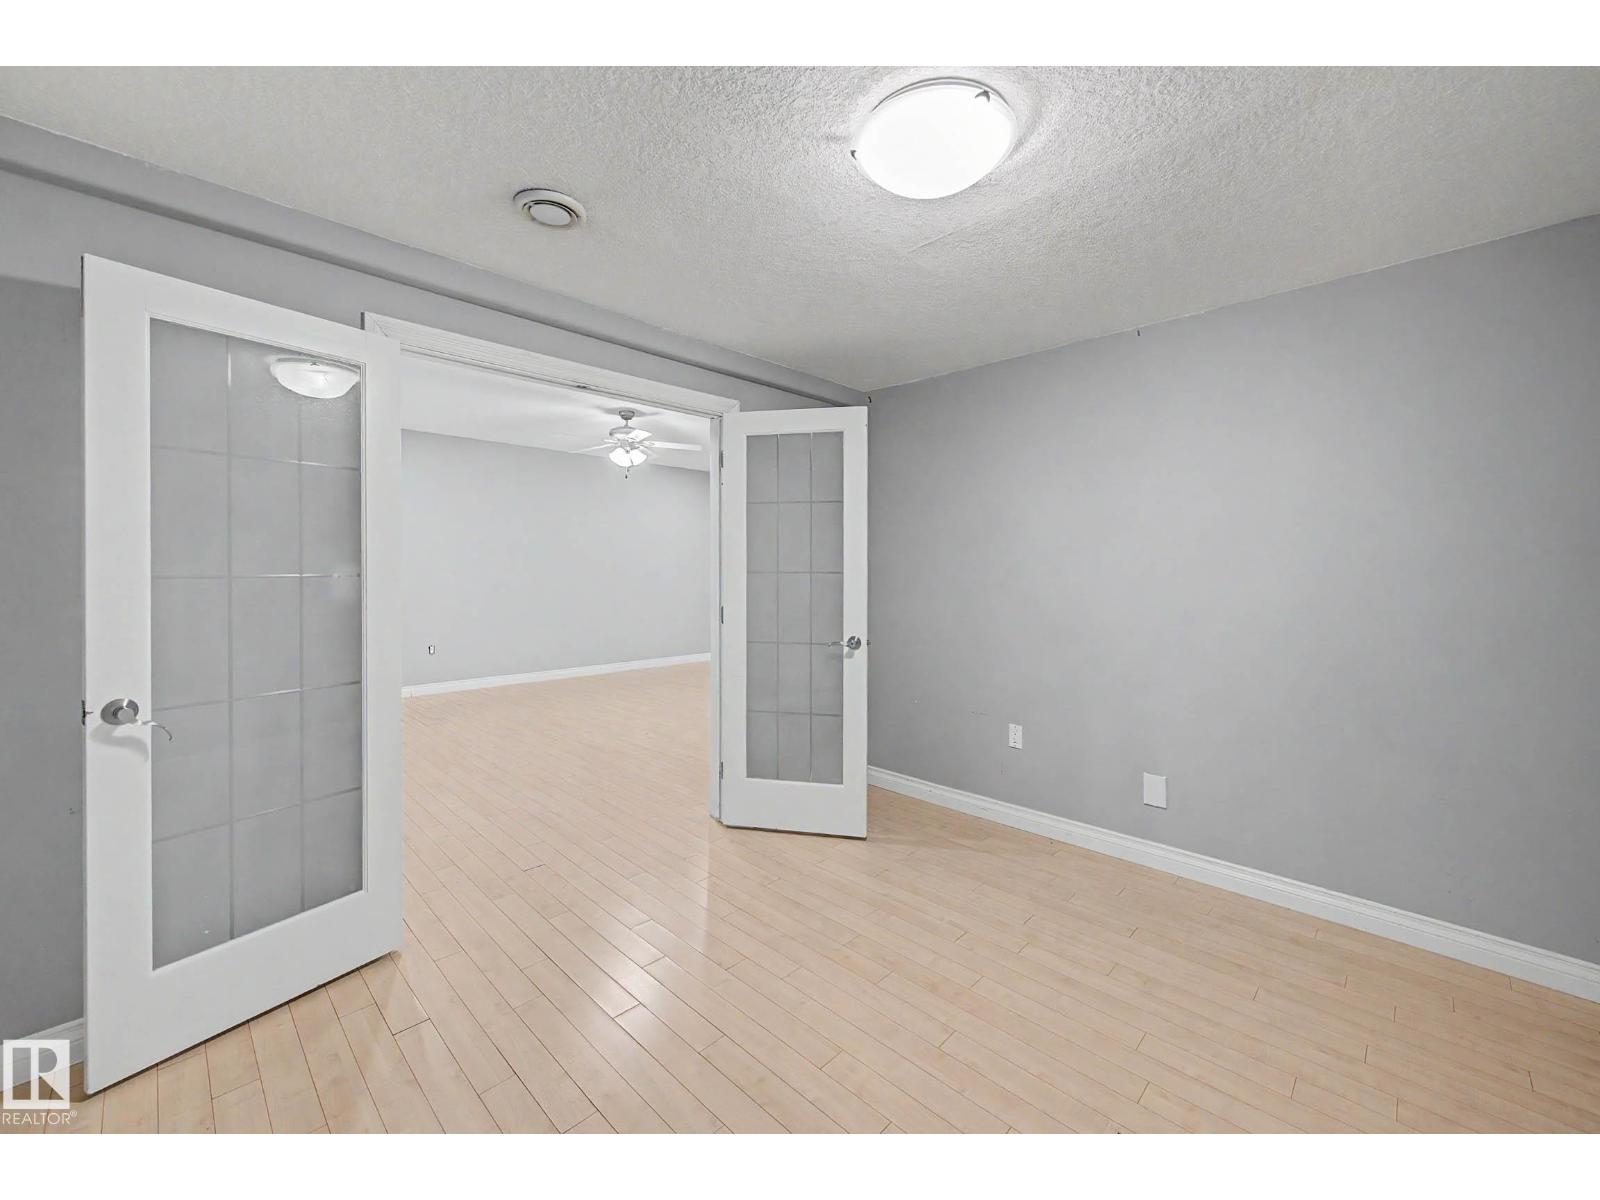
| Basement | Additional Bedroom | 3.38 m | 3.08 m | 3.38 m x 3.08 m |
| Basement | Office | 3.38 m | 3.08 m | 3.38 m x 3.08 m |
| Basement | Recreation Room | 6.28 m | 4.65 m | 6.28 m x 4.65 m |
| Main Level | Living Room | 3.54 m | 4.99 m | 3.54 m x 4.99 m |
| Main Level | Dining Room | 4.08 m | 2.95 m | 4.08 m x 2.95 m |
| Main Level | Kitchen | 3.23 m | 5.07 m | 3.23 m x 5.07 m |
| Main Level | Family Room | 5.6 m | 4.79 m | 5.6 m x 4.79 m |
| Main Level | Bedroom 5 | 3.99 m | 3.05 m | 3.99 m x 3.05 m |
| Upper Level | Den | 3.61 m | 3.59 m | 3.61 m x 3.59 m |
| Upper Level | Primary Bedroom | 5.49 m | 6.22 m | 5.49 m x 6.22 m |
| Upper Level | Bedroom 2 | 3.22 m | 3.48 m | 3.22 m x 3.48 m |
| Upper Level | Bedroom 3 | 3.57 m | 4.1 m | 3.57 m x 4.1 m |
| Upper Level | Bedroom 4 | 4.22 m | 4.57 m | 4.22 m x 4.57 m |
https://www.realtor.ca/real-estate/30146367/13608-160-av-nw-edmonton-carlton
Contact Us
Contact us for more information

Sam Elias
Associate
1 (780) 995-0555
www.samelias.ca/
twitter.com/SamEliasRealty
www.facebook.com/profile.php?id=100009836106696
ca.linkedin.com/in/sam-elias-59557815
12 Hebert Rd
St Albert, Alberta T8N 5T8
(780) 458-8300
(780) 458-6619

Brandon Elias
Associate
12 Hebert Rd
St Albert, Alberta T8N 5T8
(780) 458-8300
(780) 458-6619

The trademarks REALTOR®, REALTORS®, and the REALTOR® logo are controlled by The Canadian Real Estate Association (CREA) and identify real estate professionals who are members of CREA. The trademarks MLS®, Multiple Listing Service® and the associated logos are owned by The Canadian Real Estate Association (CREA) and identify the quality of services provided by real estate professionals who are members of CREA. The trademark DDF® is owned by The Canadian Real Estate Association (CREA) and identifies CREA's Data Distribution Facility (DDF®)
August 19 2026 05:41:06
REALTORS® Association of Edmonton
RE/MAX Professionals