
14012 120 St NW Edmonton, Alberta T5X 4X8

$465,000
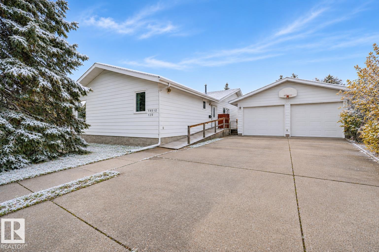
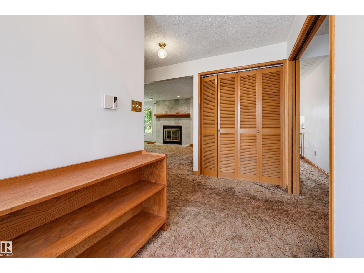
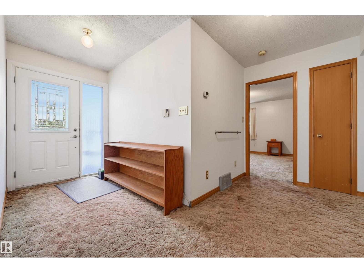
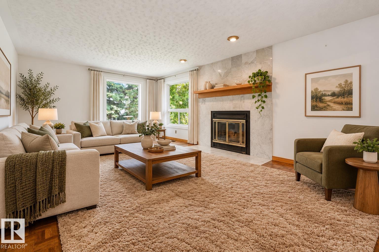
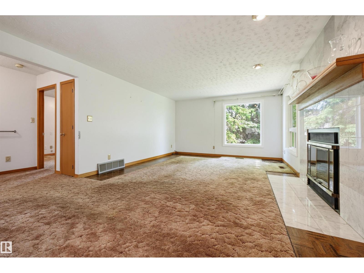
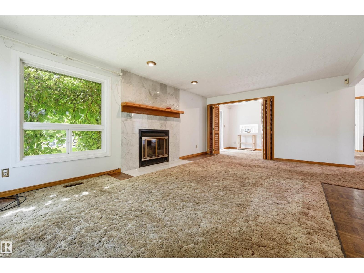
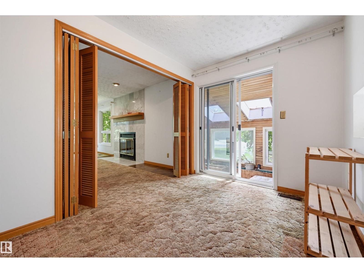
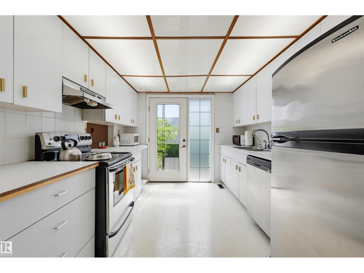
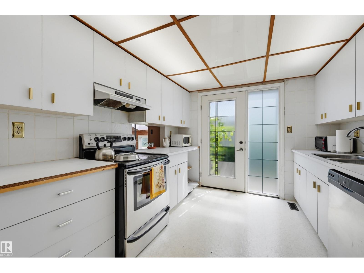
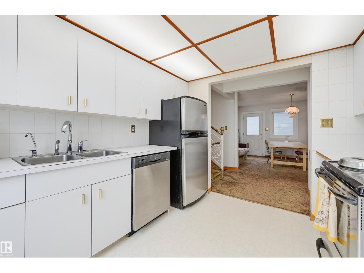
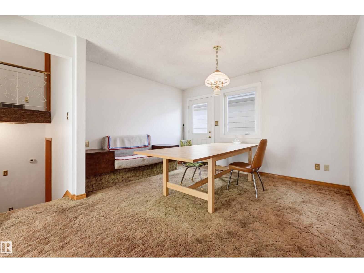
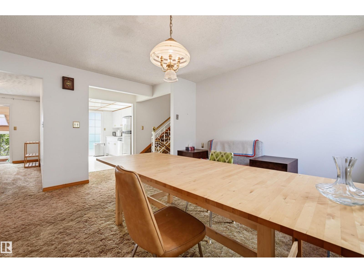
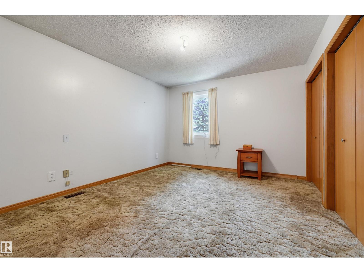
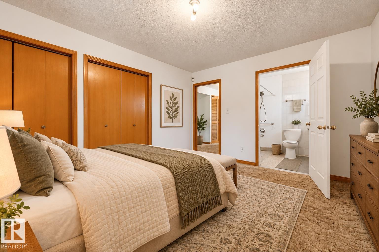
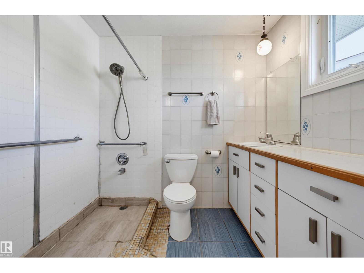
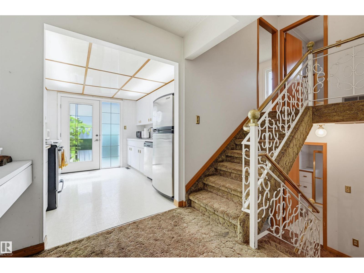
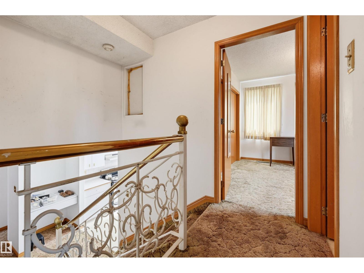
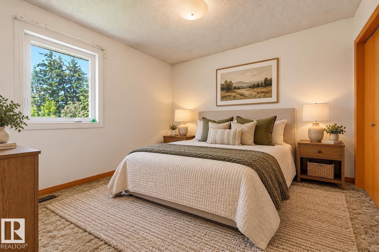
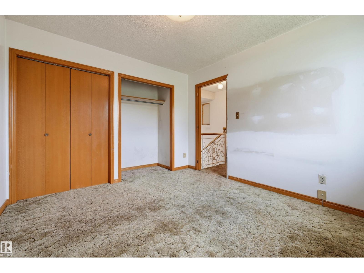
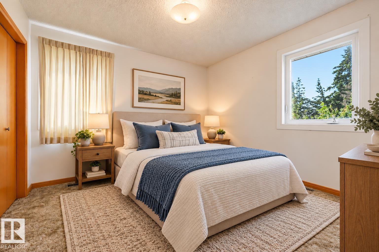
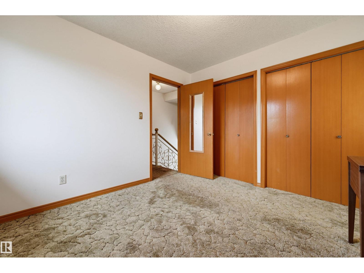
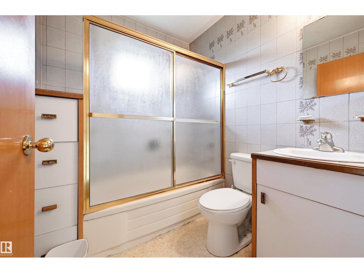
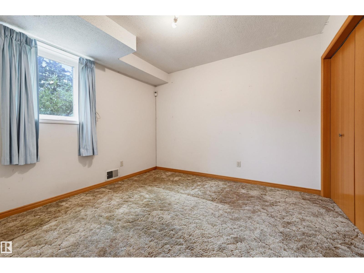
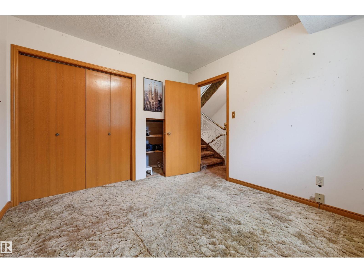
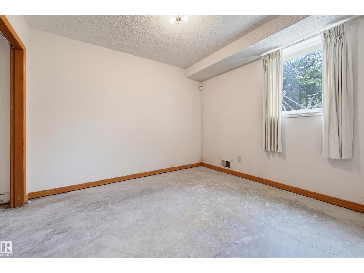
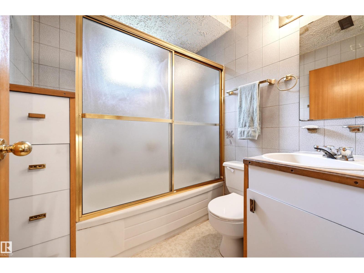
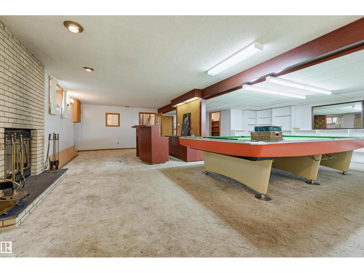
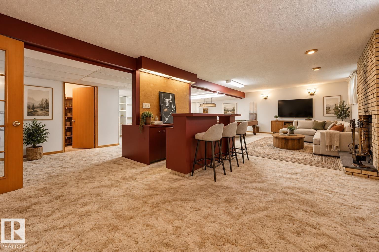
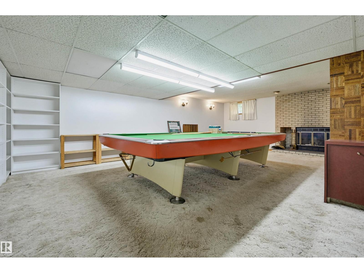
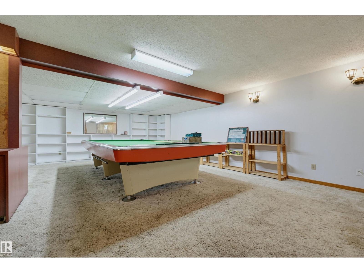
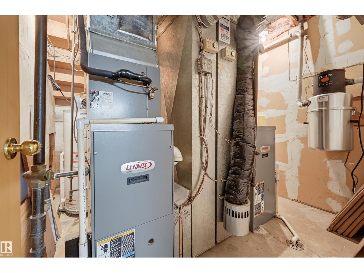
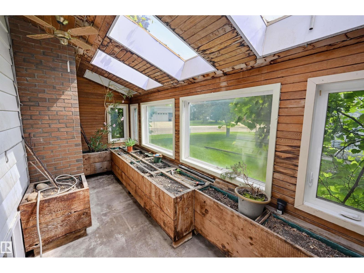
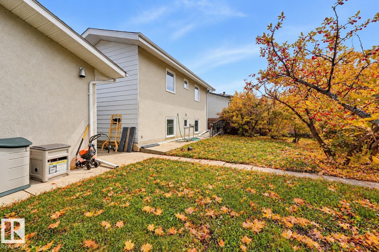
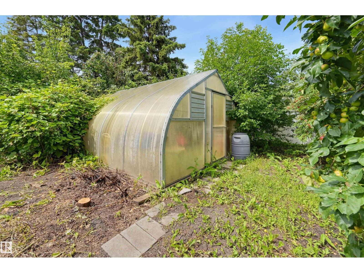
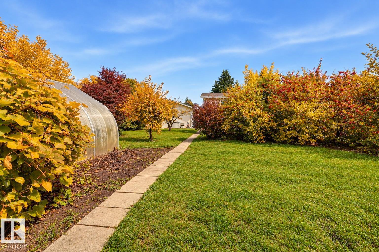
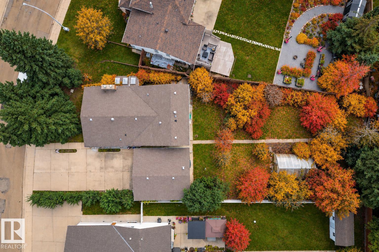
RARE OPPORTUNITY on an incredible 13,000+ sq.ft. lot! Ideal for large, extended or blended families, or acreage owners looking to downsize without sacrificing space, privacy or possibilities! This one-family-owned 4-level split offers a versatile layout with age-in-place living in mind. The main floor provides everyday living essentials, while upstairs offers 2 bedrooms & full bath. Lower levels feature 2 more bedrooms, full bath, spacious rec room & abundant storage including cold storage. Patio doors lead to an attached greenhouse, grapevines & a backyard orchard—a gardener's dream! An additional greenhouse & oversized double garage with tall doors offer room for hobbies, vehicles or a workshop. Updates include triple-pane windows, shingles (approx. 2010), high-efficiency furnace & HWT. Move in & make it your own, renovate or explore redevelopment potential. Close to schools, parks, shopping & amenities with quick access to Downtown & Anthony Henday! (id:49203)
Property Details
| MLS® Number | E4502372 |
| Property Type | Single Family |
| Neigbourhood | Carlisle |
| Amenities Near By | Public Transit, Schools, Shopping |
| Features | Flat Site, Closet Organizers |
| Structure | Greenhouse, Patio(s) |
Building
| Bathroom Total | 3 |
| Bedrooms Total | 5 |
| Amenities | Vinyl Windows |
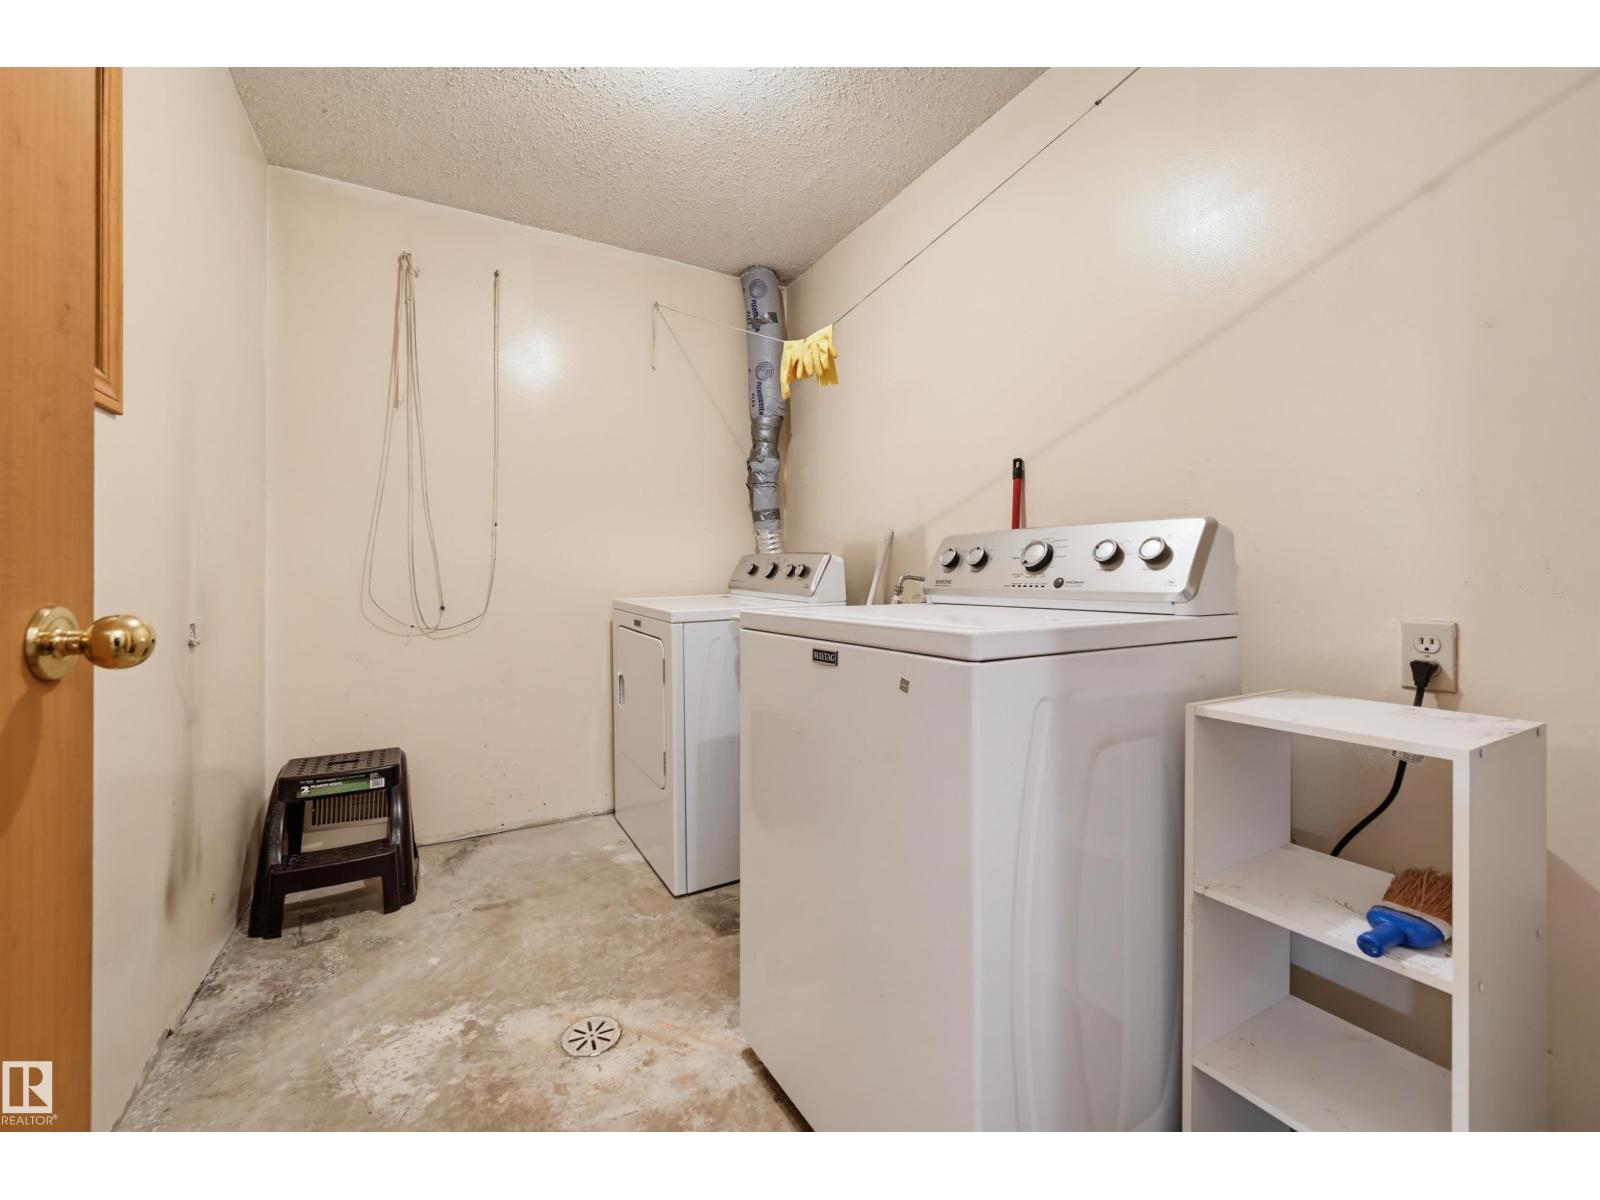
| Appliances | Alarm System, Dishwasher, Dryer, Garage Door Opener, Hood Fan, Refrigerator, Stove, Central Vacuum, Washer, Window Coverings |
| Basement Development | Finished |
| Basement Type | Full (finished) |
| Constructed Date | 1983 |
| Construction Style Attachment | Detached |
| Cooling Type | Central Air Conditioning |
| Fireplace Fuel | Wood |
| Fireplace Present | Yes |
| Fireplace Type | Unknown |
| Heating Type | Forced Air |
| Size Interior | 1,565 Sqft |
| Type | House |
Parking
| Detached Garage | |
| Oversize |
Land
| Acreage | No |
| Fence Type | Fence |
| Land Amenities | Public Transit, Schools, Shopping |
| Size Irregular | 1238.19 |
| Size Total | 1238.19 M2 |
| Size Total Text | 1238.19 M2 |
Rooms
| Level | Type | Length | Width | Dimensions |
|---|---|---|---|---|
| Basement | Recreation Room | 9.37 m | 8.11 m | 9.37 m x 8.11 m |
| Lower Level | Bedroom 4 | 3.34 m | 3.01 m | 3.34 m x 3.01 m |
| Lower Level | Bedroom 5 | 3.26 m | 3.02 m | 3.26 m x 3.02 m |
| Main Level | Living Room | 6.27 m | 4.22 m | 6.27 m x 4.22 m |
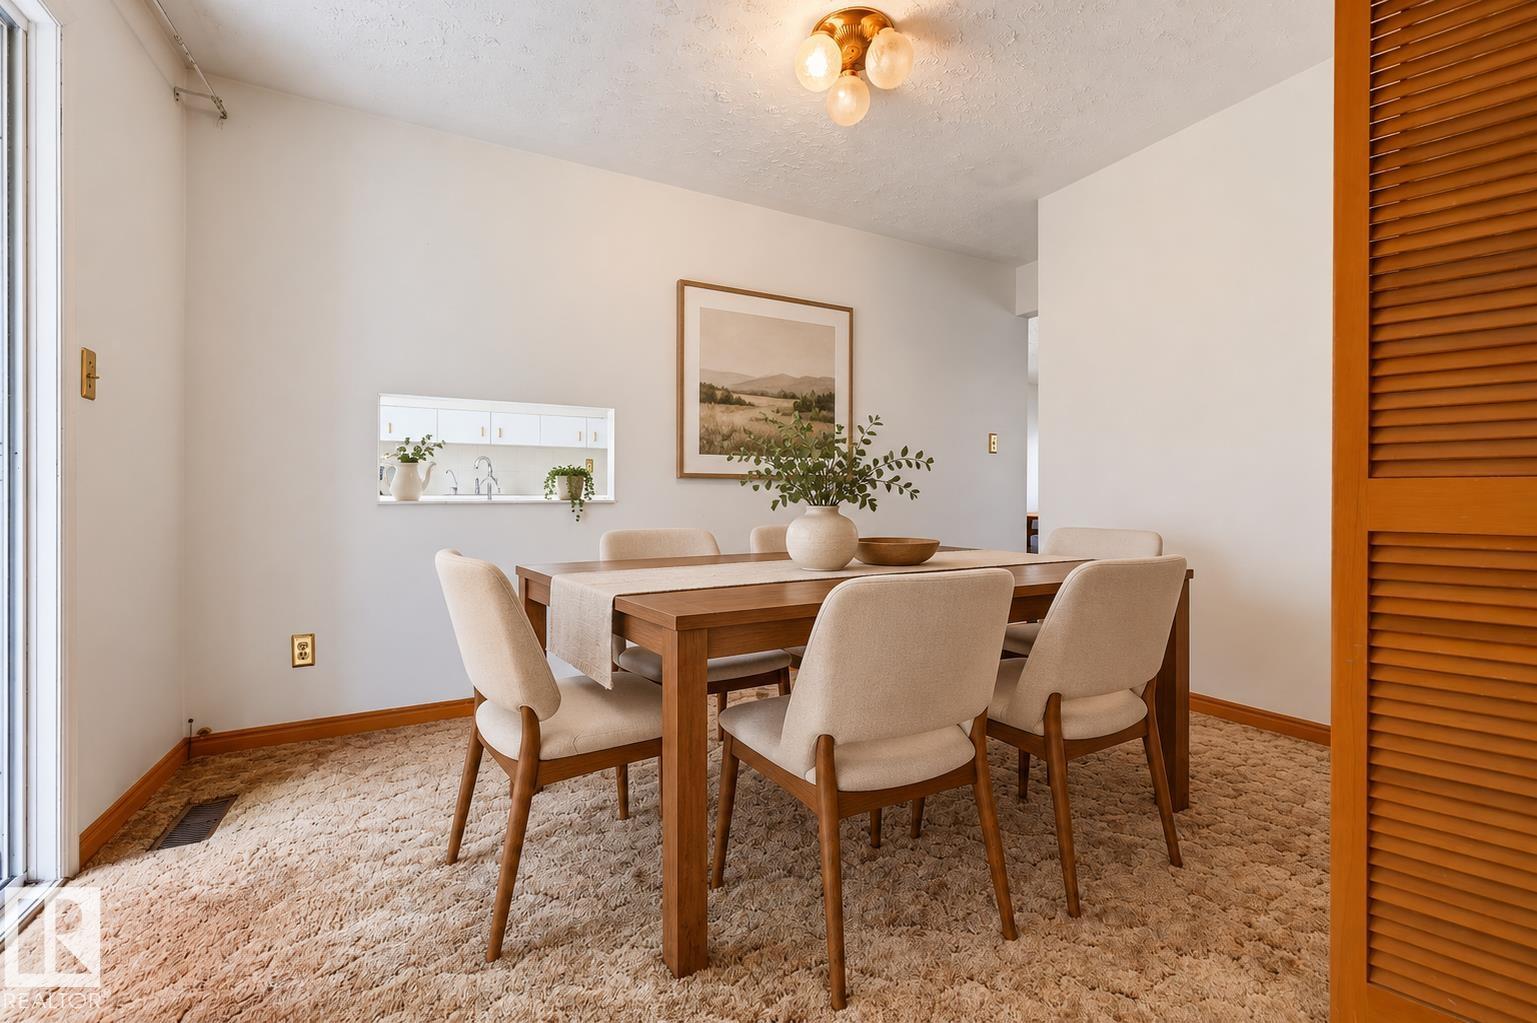
| Main Level | Dining Room | 3.77 m | 3.22 m | 3.77 m x 3.22 m |
| Main Level | Kitchen | 3.33 m | 2.91 m | 3.33 m x 2.91 m |
| Main Level | Den | 3.5 m | 2.4 m | 3.5 m x 2.4 m |
| Main Level | Primary Bedroom | 4.24 m | 3.49 m | 4.24 m x 3.49 m |
| Upper Level | Bedroom 2 | 3.4 m | 3.19 m | 3.4 m x 3.19 m |
| Upper Level | Bedroom 3 | 3.4 m | 3.19 m | 3.4 m x 3.19 m |
https://www.realtor.ca/real-estate/30122759/14012-120-st-nw-edmonton-carlisle
Contact Us
Contact us for more information

Cathy Cookson
Associate
(780) 481-1144
cathycookson.com/
www.instagram.com/cathycooksonhomes
201-5607 199 St NW
Edmonton, Alberta T6M 0M8
(780) 481-2950
(780) 481-1144

The trademarks REALTOR®, REALTORS®, and the REALTOR® logo are controlled by The Canadian Real Estate Association (CREA) and identify real estate professionals who are members of CREA. The trademarks MLS®, Multiple Listing Service® and the associated logos are owned by The Canadian Real Estate Association (CREA) and identify the quality of services provided by real estate professionals who are members of CREA. The trademark DDF® is owned by The Canadian Real Estate Association (CREA) and identifies CREA's Data Distribution Facility (DDF®)
November 02 2026 05:11:08
REALTORS® Association of Edmonton
RE/MAX Excellence