
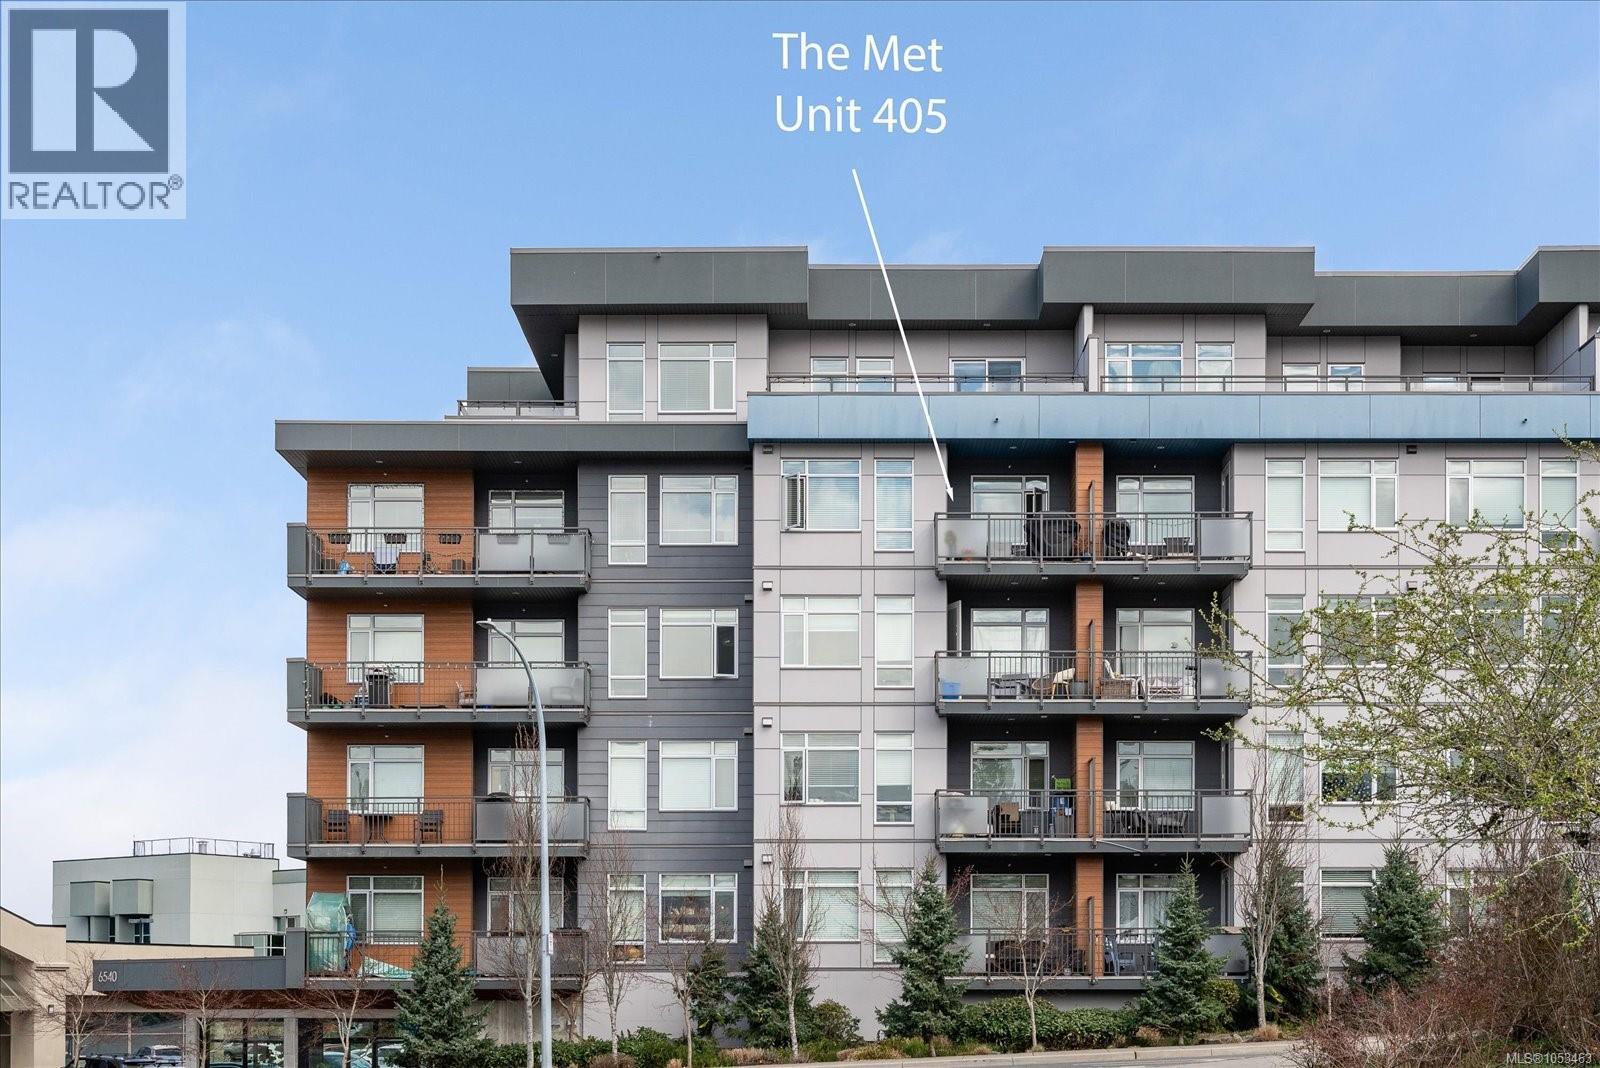
405 6540 Metral Dr Nanaimo, British Columbia V9L 0L8

$420,000Maintenance,
$275 Monthly
Maintenance,
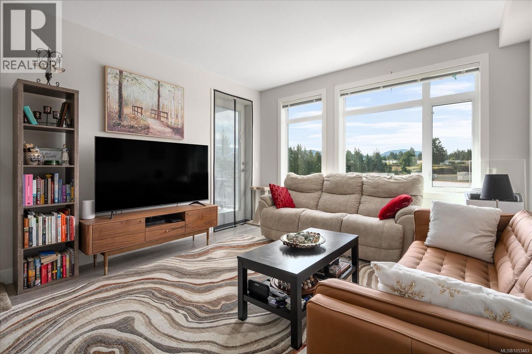
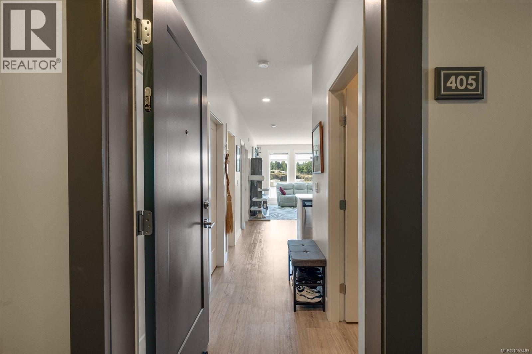
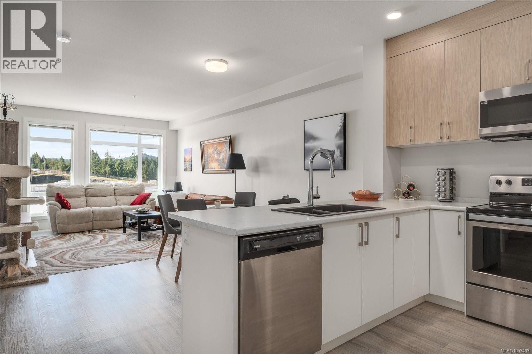
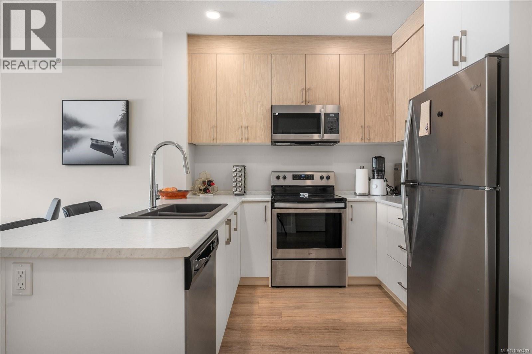
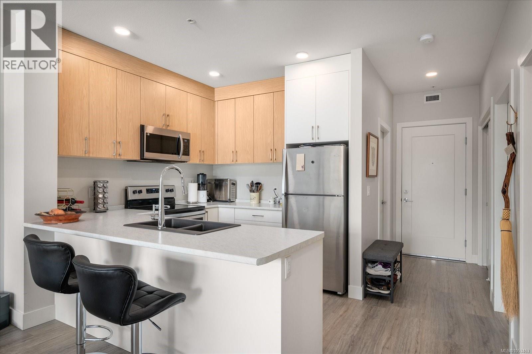
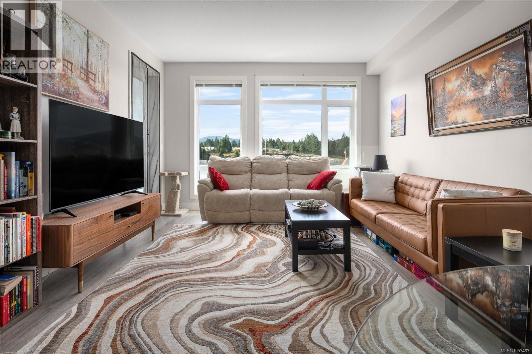
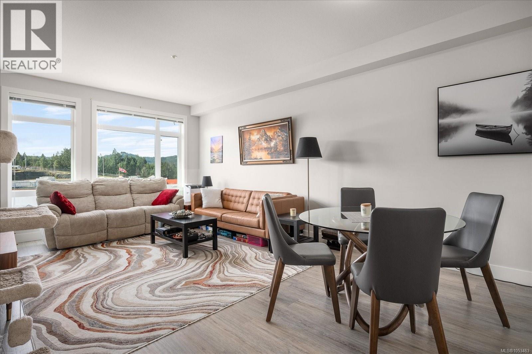
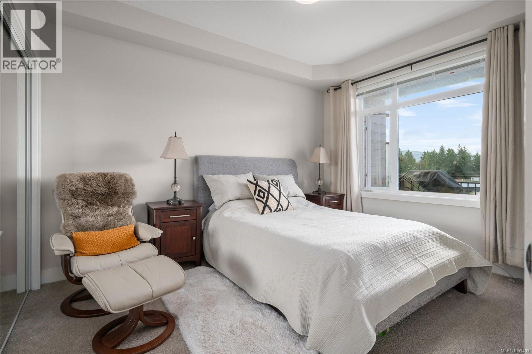
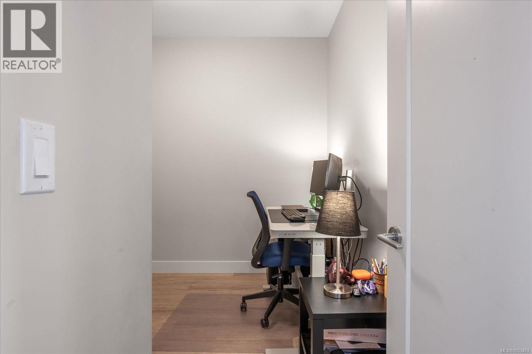
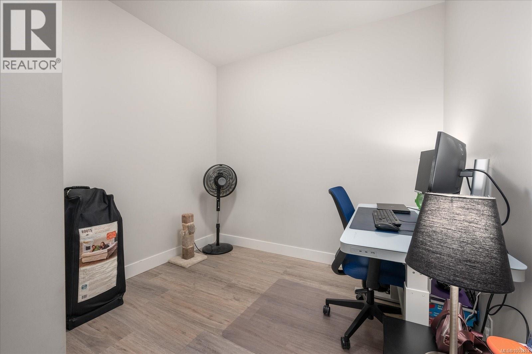
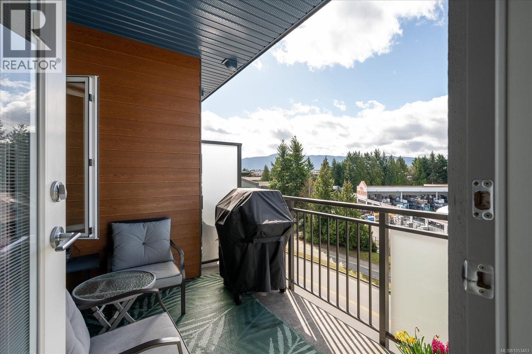
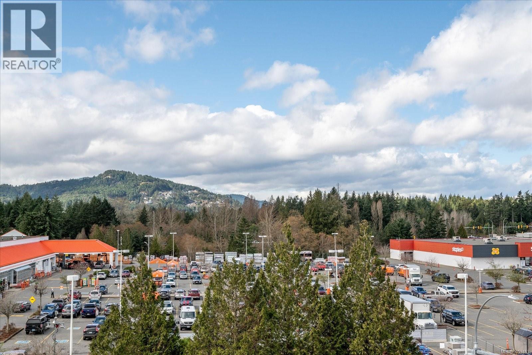
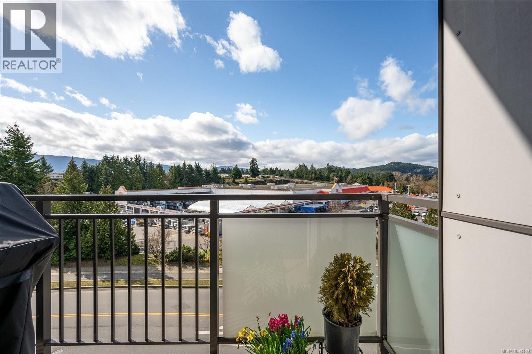
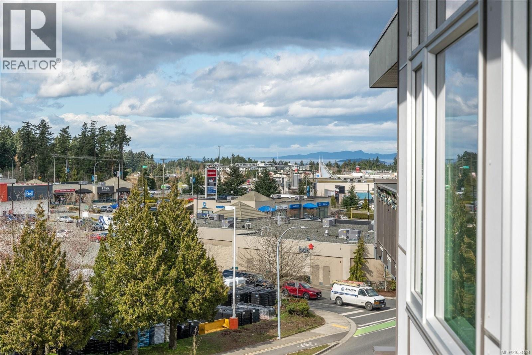
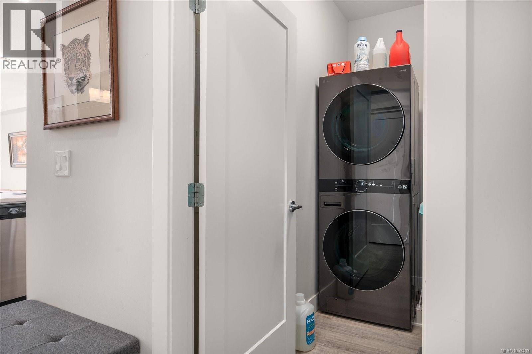
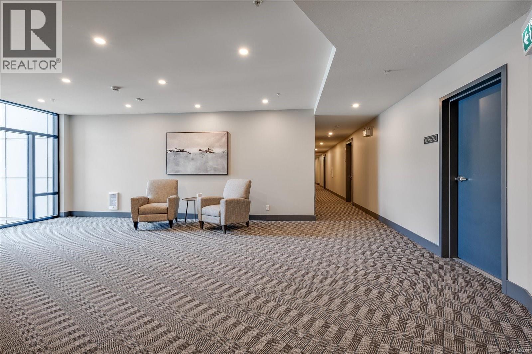
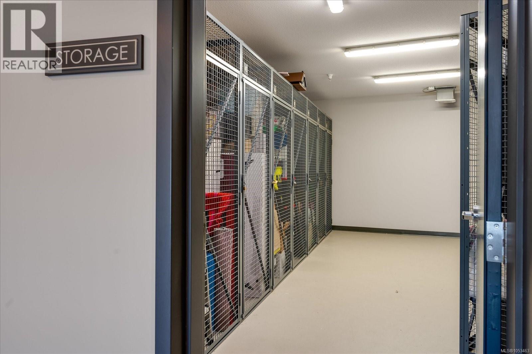
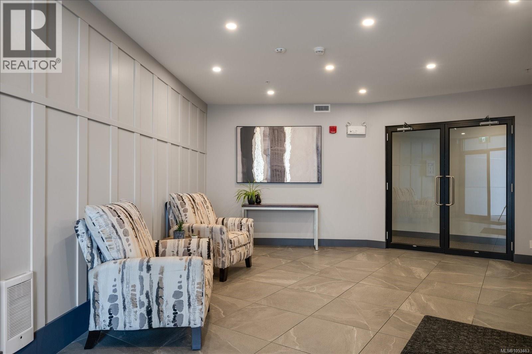
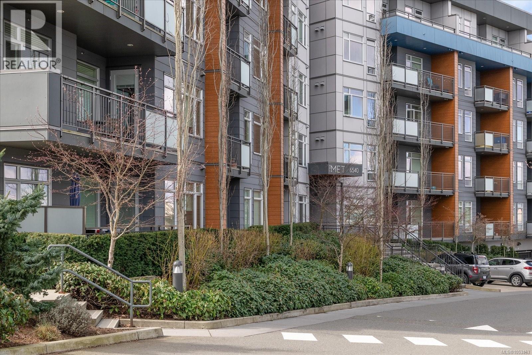
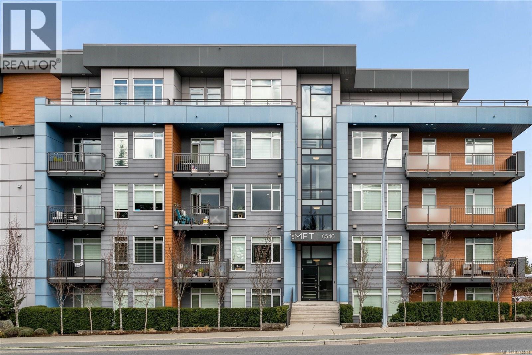
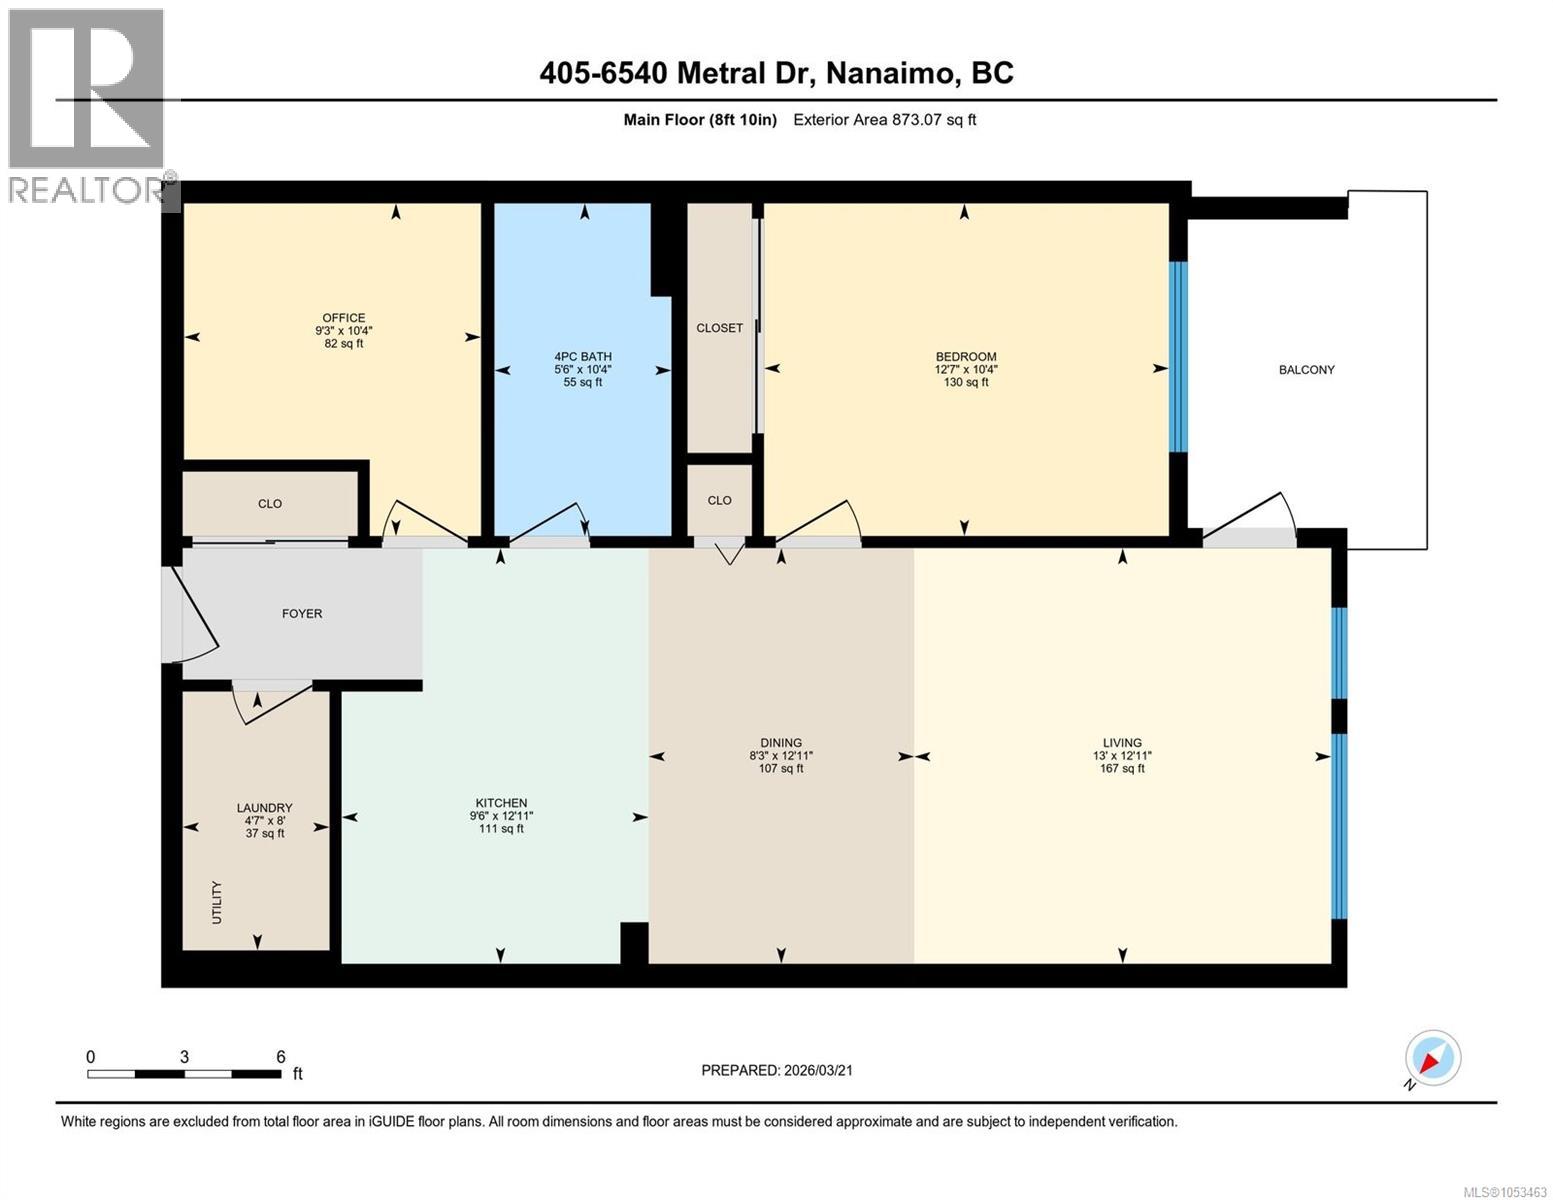
$275 MonthlyImagine waking up to a cup of strong Regard coffee, made from fresh beans you bought right from their store in the complex, as you sit on your sunny, south-facing balcony with stunning views of Mt. Benson and a peek-a-boo ocean view as well. Costco, Superstore, and Meatcraft are right nearby, so you can easily grab steaks to bbq later! Your condo at the MET has the flexibility to be set up as a 2 BR or 1 BR and office/den. It features 9-foot ceilings, an open-concept layout, a full stainless-steel appliance and offers insuite laundry with a unique, high-end, full-size, ventless dryer the seller bought, so your laundry dries more quickly! The MET was built by Windley Construction in 2019, and is a modern, 5-storey building with remaining new home warranty. Each floor has its own storage room for added security. There's also a a common room with huge patio and more great views and a bike room in the parkade. Data and measurements are approximate, must be verified if important. (id:49203)
Property Details
| MLS® Number | 1053463 |
| Property Type | Single Family |
| Neigbourhood | Pleasant Valley |
| Community Features | Pets Allowed With Restrictions, Family Oriented |
| Features | Other |
| Parking Space Total | 1 |
| View Type | Mountain View, Ocean View |
Building
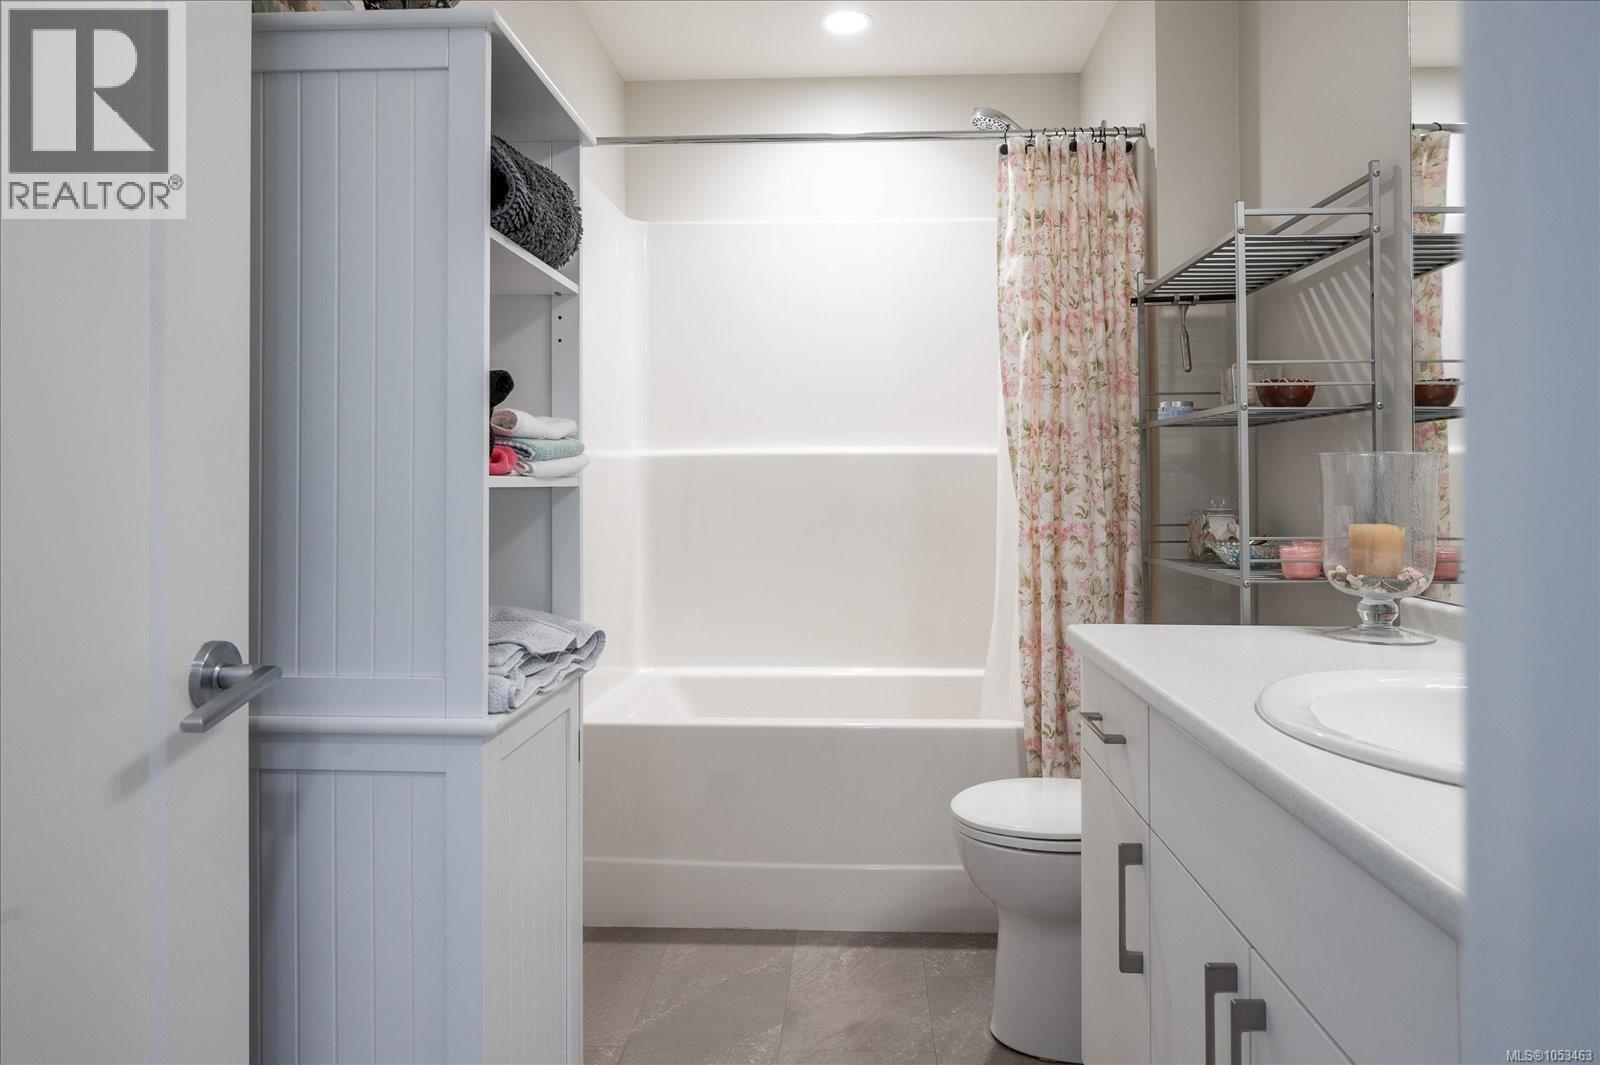
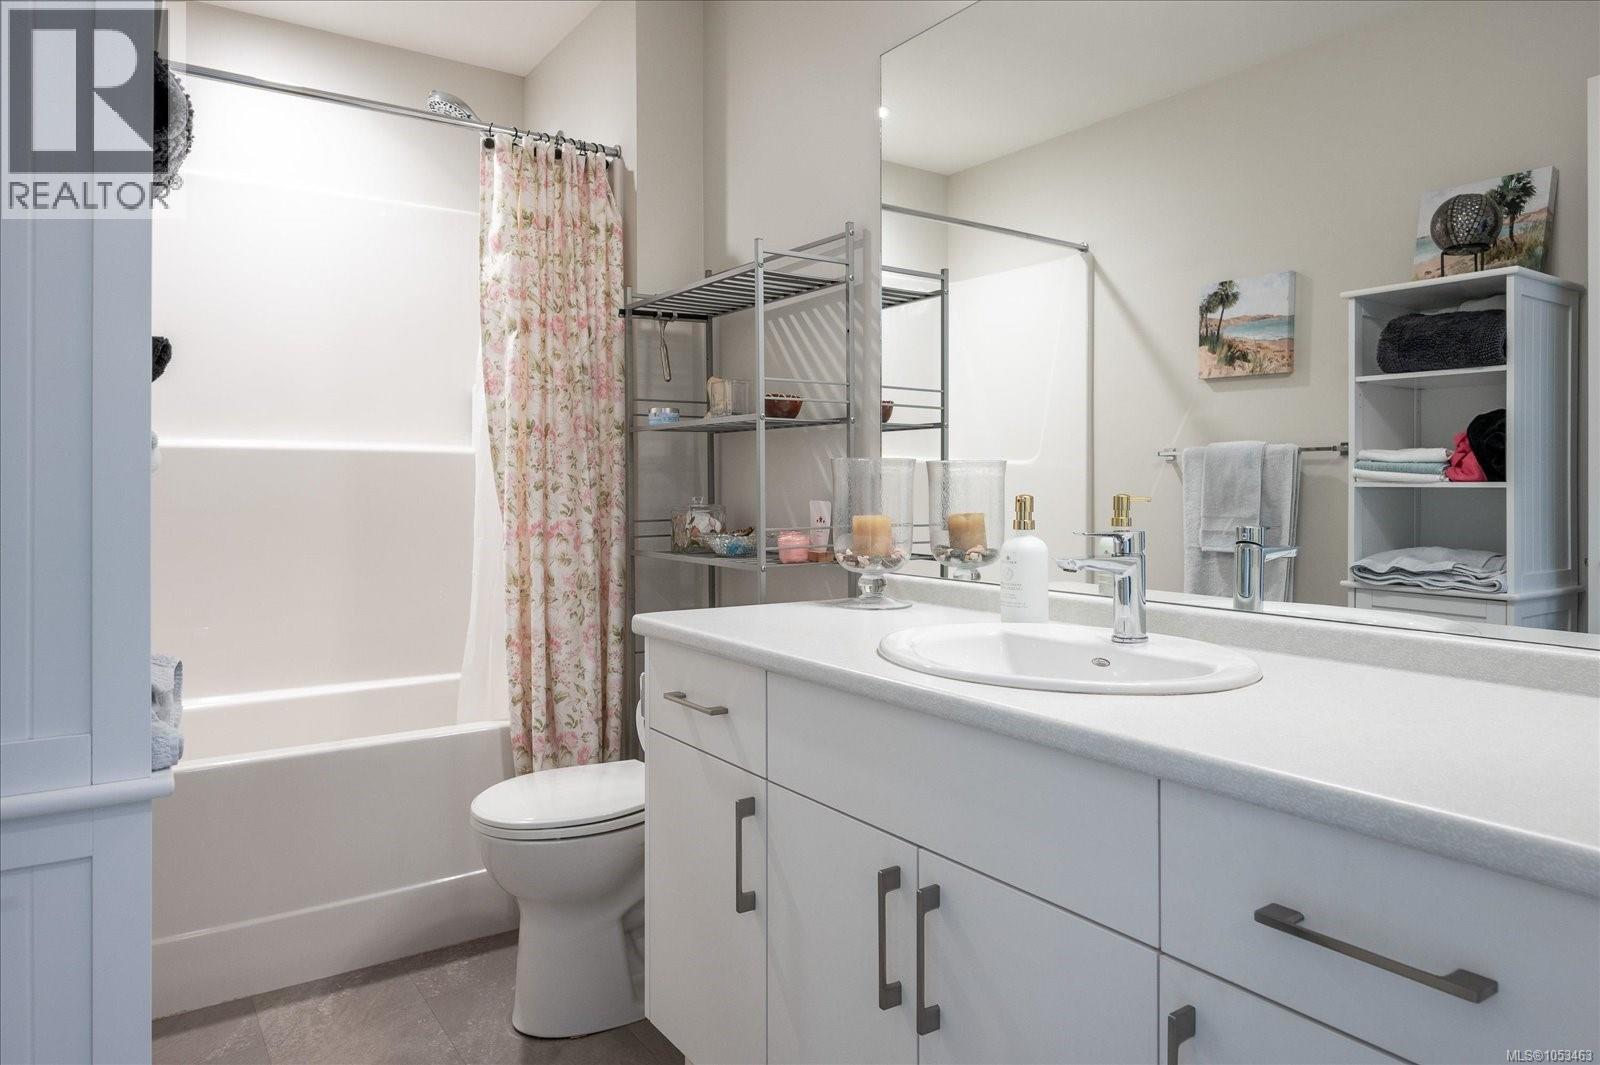
| Bathroom Total | 1 |
| Bedrooms Total | 2 |
| Appliances | Dishwasher, Microwave |
| Constructed Date | 2019 |
| Cooling Type | None |
| Heating Fuel | Electric |
| Heating Type | Baseboard Heaters |
| Size Interior | 873 Sqft |
| Type | Apartment |
Parking
| Visitor Parking | |
| Open |
Land
| Acreage | No |
| Zoning Type | Residential |
Rooms
| Level | Type | Length | Width | Dimensions |
|---|---|---|---|---|
| Main Level | Bathroom | 10'4 x 5'6 | ||
| Main Level | Bedroom | 10'4 x 9'3 | ||
| Main Level | Living Room | 13 ft | Measurements not available x 13 ft | |
| Main Level | Laundry Room | 8 ft | 8 ft x Measurements not available | |
| Main Level | Kitchen | 12'11 x 9'6 | ||
| Main Level | Dining Room | 12'1 x 8'3 | ||
| Main Level | Primary Bedroom | 10'4 x 12'7 |
https://www.realtor.ca/real-estate/30467626/405-6540-metral-dr-nanaimo-pleasant-valley
Contact Us
Contact us for more information

Rob Freeman
www.robfreemanrealtor.com/
www.facebook.com/robfreemanrealtor
116-99 Chapel S T
Nanaimo, British Columbia V9R 5H3
(604) 492-5000

The trademarks REALTOR®, REALTORS®, and the REALTOR® logo are controlled by The Canadian Real Estate Association (CREA) and identify real estate professionals who are members of CREA. The trademarks MLS®, Multiple Listing Service® and the associated logos are owned by The Canadian Real Estate Association (CREA) and identify the quality of services provided by real estate professionals who are members of CREA. The trademark DDF® is owned by The Canadian Real Estate Association (CREA) and identifies CREA's Data Distribution Facility (DDF®)
November 02 2026 05:11:12
Vancouver Island Real Estate Board
Stonehaus Realty Corp.