
Ph09 - 509 Beecroft Road Toronto, Ontario M2N 0A3

$2,750 Monthly
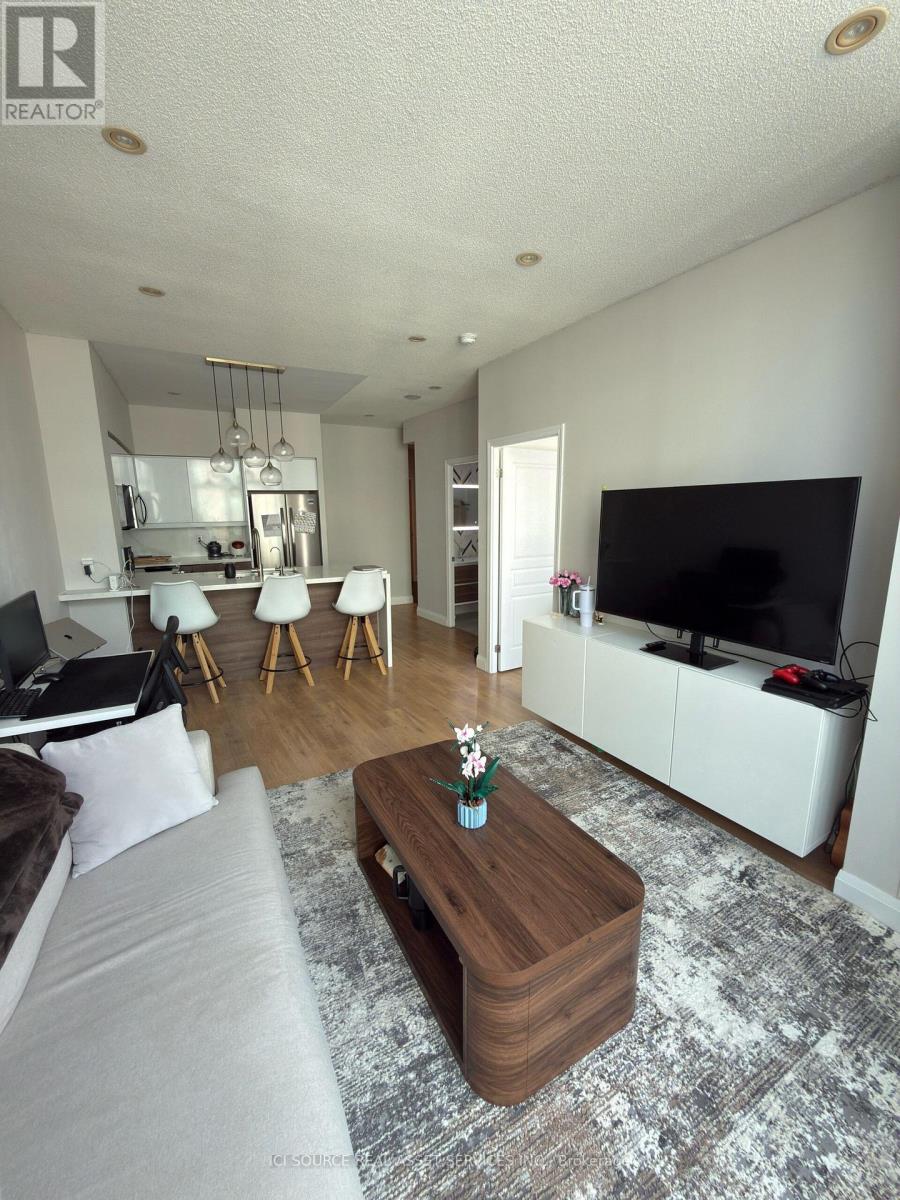
Welcome to penthouse living in the heart of North York! This bright 1-bedroom, 1-bathroom suite features spacious 9-foot ceilings, upgraded flooring, and a renovated open-concept kitchen complete with quartz countertops, custom shelving, and a stylish backsplash. Step out onto your expansive balcony to enjoy breathtaking city views. Steps from Finch Station, GO transit, top-rated schools, dining, libraries, and parks. Includes 1 underground parking spot and 1 locker. Building amenities: 24-hr concierge, indoor pool, gym, sauna, party room, and visitor parking. *For Additional Property Details Click The Brochure Icon Below* (id:49203)
Property Details
| MLS® Number | C13617000 |
| Property Type | Single Family |
| Community Name | Willowdale West |
| Community Features | Pets Allowed With Restrictions |
| Features | Balcony, Carpet Free |
| Parking Space Total | 1 |
| Pool Type | Indoor Pool |
Building
| Bathroom Total | 1 |
| Bedrooms Above Ground | 1 |
| Bedrooms Total | 1 |
| Amenities | Exercise Centre, Party Room, Sauna, Storage - Locker |
| Appliances | Furniture |
| Basement Type | None |
| Cooling Type | Central Air Conditioning |
| Exterior Finish | Brick |
| Heating Fuel | Natural Gas |
| Heating Type | Forced Air |
| Size Interior | 500 - 599 Sqft |
| Type | Apartment |
Parking
| Underground | |
| Garage |
Land
| Acreage | No |
Rooms
| Level | Type | Length | Width | Dimensions |
|---|---|---|---|---|
| Main Level | Bedroom | 4.1 m | 3.1 m | 4.1 m x 3.1 m |
| Main Level | Living Room | 6.4 m | 3.4 m | 6.4 m x 3.4 m |
| Main Level | Kitchen | 2.7 m | 2.5 m | 2.7 m x 2.5 m |
Contact Us
Contact us for more information
James Tasca
Broker of Record
(800) 253-1787
(855) 517-6424
(855) 517-6424
www.icisource.ca/

The trademarks REALTOR®, REALTORS®, and the REALTOR® logo are controlled by The Canadian Real Estate Association (CREA) and identify real estate professionals who are members of CREA. The trademarks MLS®, Multiple Listing Service® and the associated logos are owned by The Canadian Real Estate Association (CREA) and identify the quality of services provided by real estate professionals who are members of CREA. The trademark DDF® is owned by The Canadian Real Estate Association (CREA) and identifies CREA's Data Distribution Facility (DDF®)
July 30 2026 03:30:29
Toronto Regional Real Estate Board
Ici Source Real Asset Services Inc.