
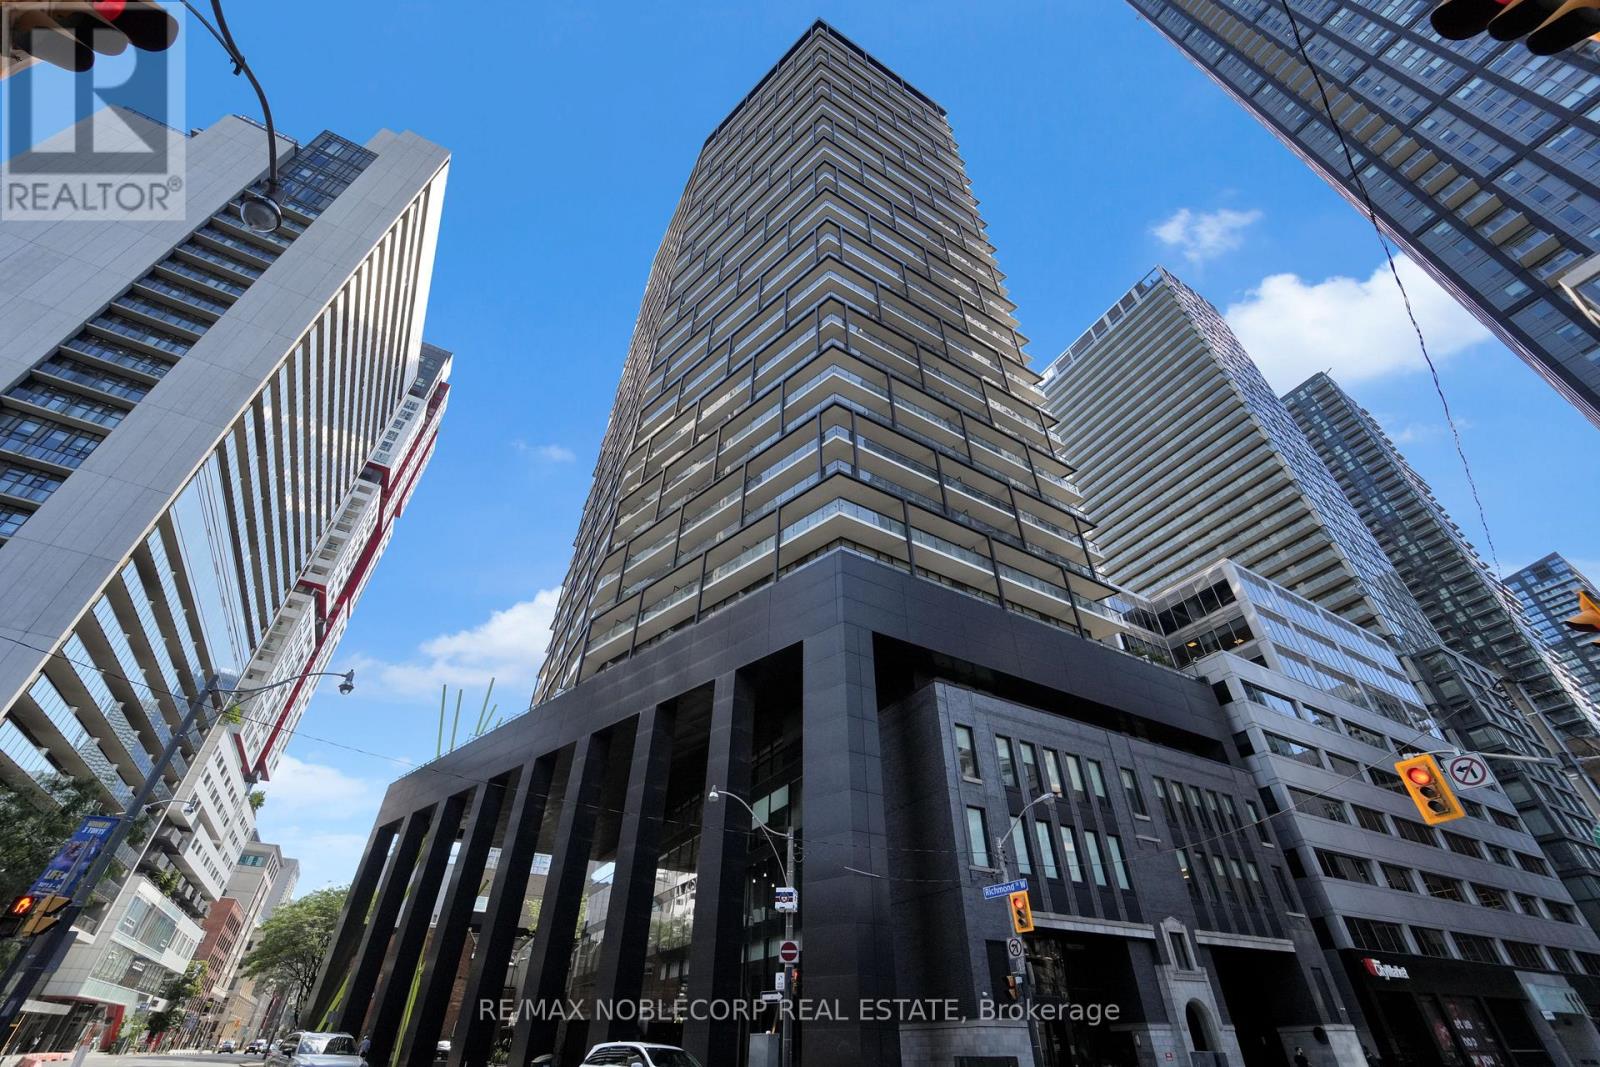
2111 - 125 Peter Street Toronto, Ontario M5V 2G9

$2,550 Monthly
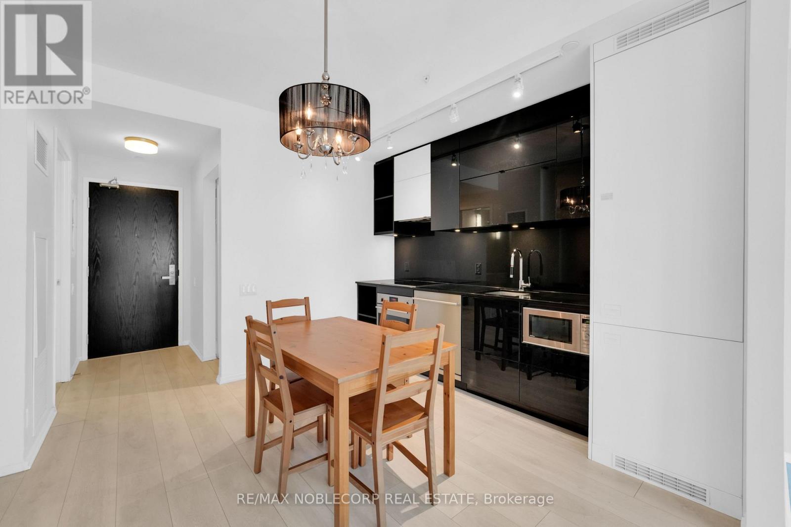
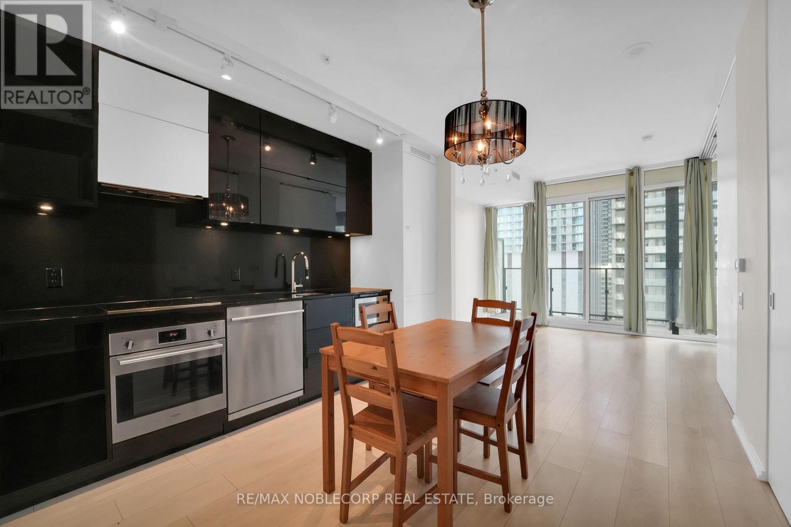
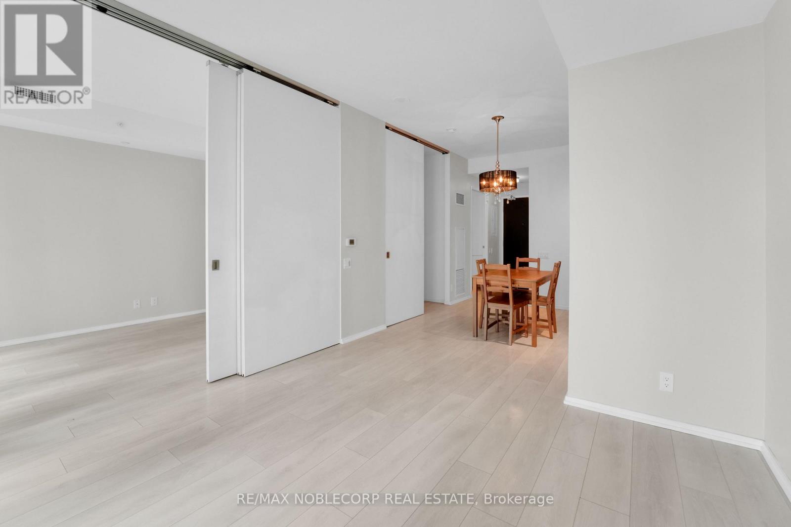
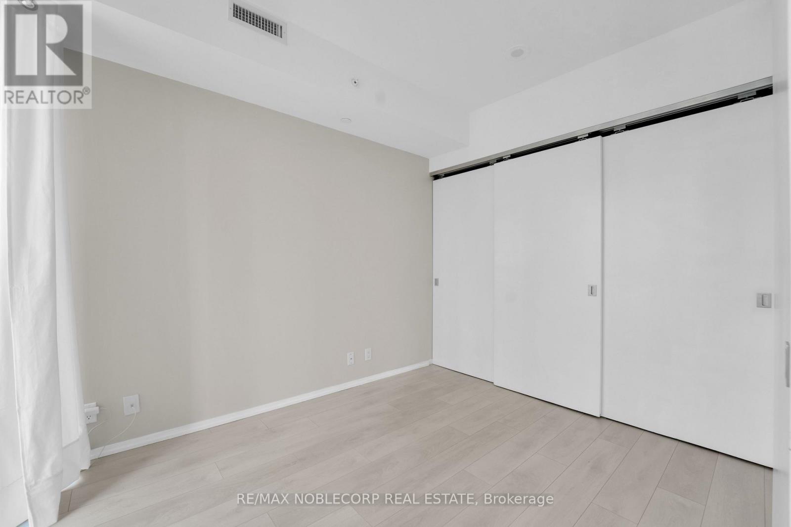
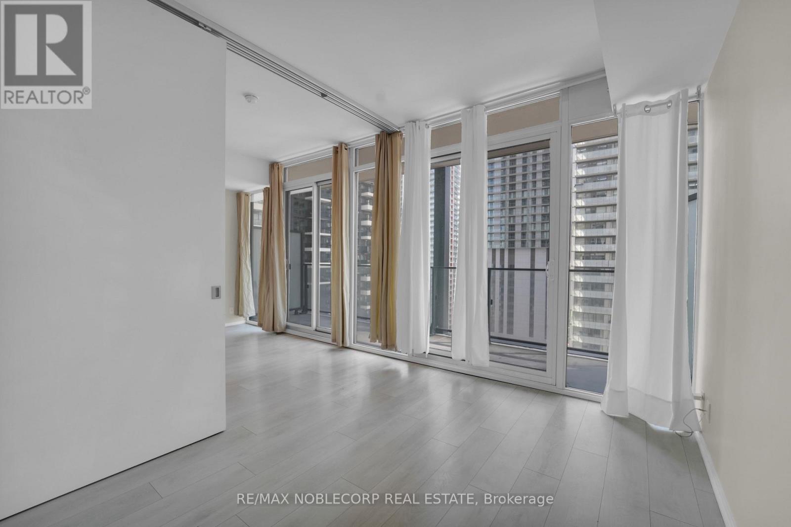
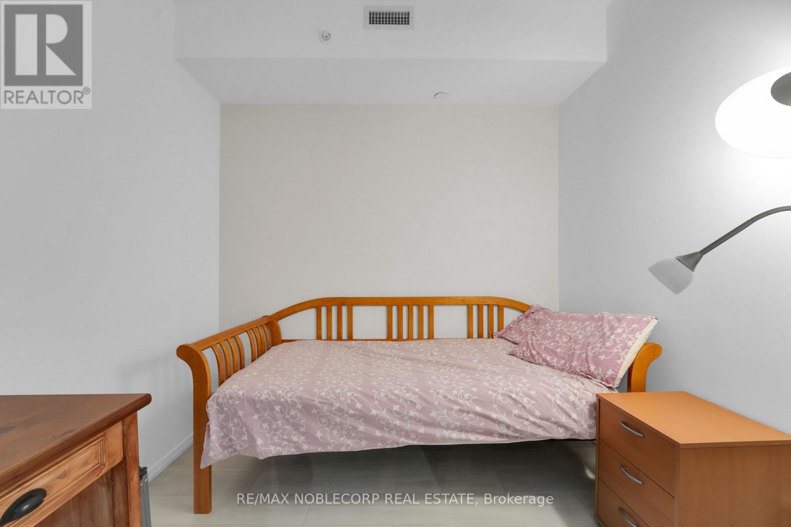
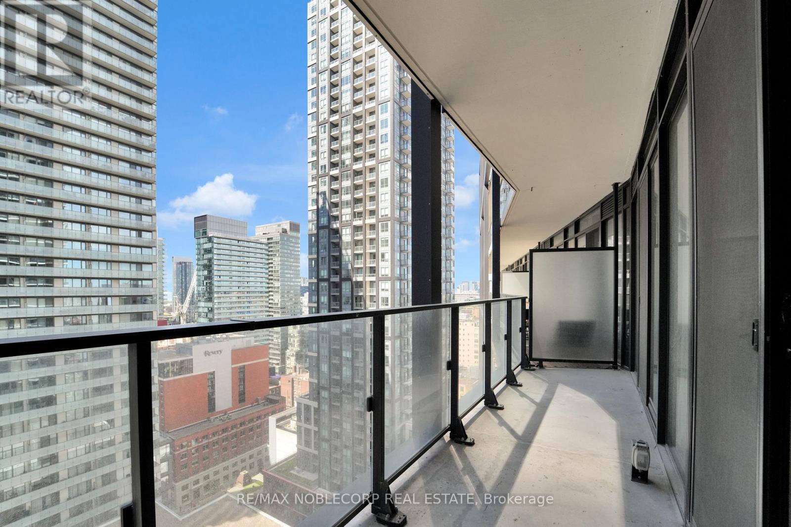
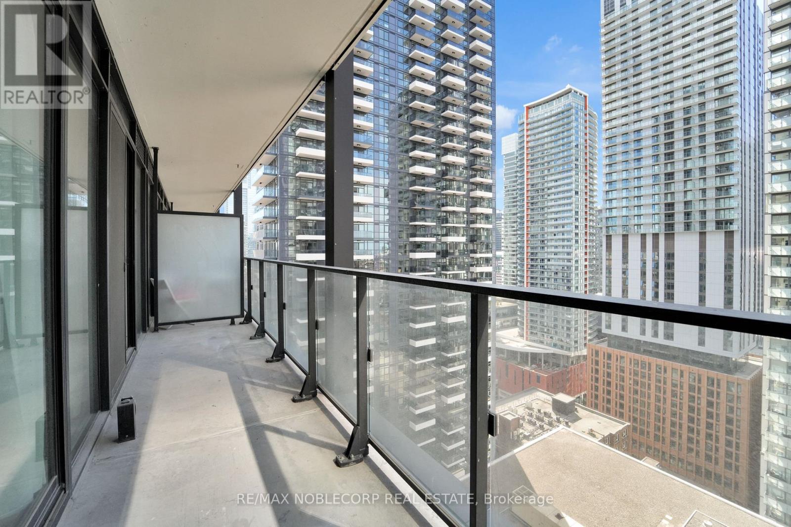
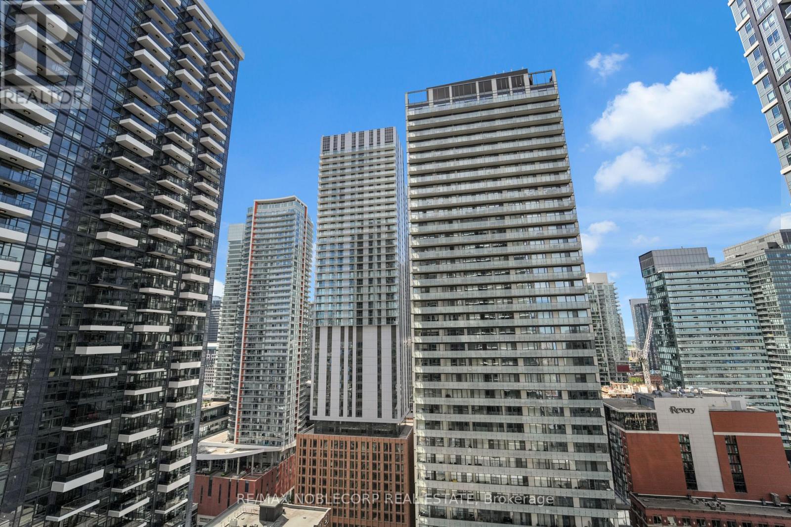
Welcome to Tableau Condominiums in the Waterfront Communities! Must see! This modern 1-bedroom plus den (with a separate door) is a true gem. Located on a high floor, it exudes a chic and sophisticated vibe, never feeling confined. Just a short distance from the Entertainment District, the unit features floor-to-ceiling windows and a balcony that stretches across the entire space, offering stunning views both day and night. The minimalist kitchen offers beautiful finishes and a stunning light fixture. The den, with its own door, provides a perfect space to manage your work-from-home needs without compromising your work-life balance. Enjoy the building amenities, including a fitness room, yoga studio, game room, party room, and lounges, visitor parking, and more! (id:49203)
Property Details
| MLS® Number | C13616918 |
| Property Type | Single Family |
| Community Name | Waterfront Communities C1 |
| Amenities Near By | Public Transit |
| Community Features | Pets Allowed With Restrictions |
| Features | Balcony, Carpet Free |
Building
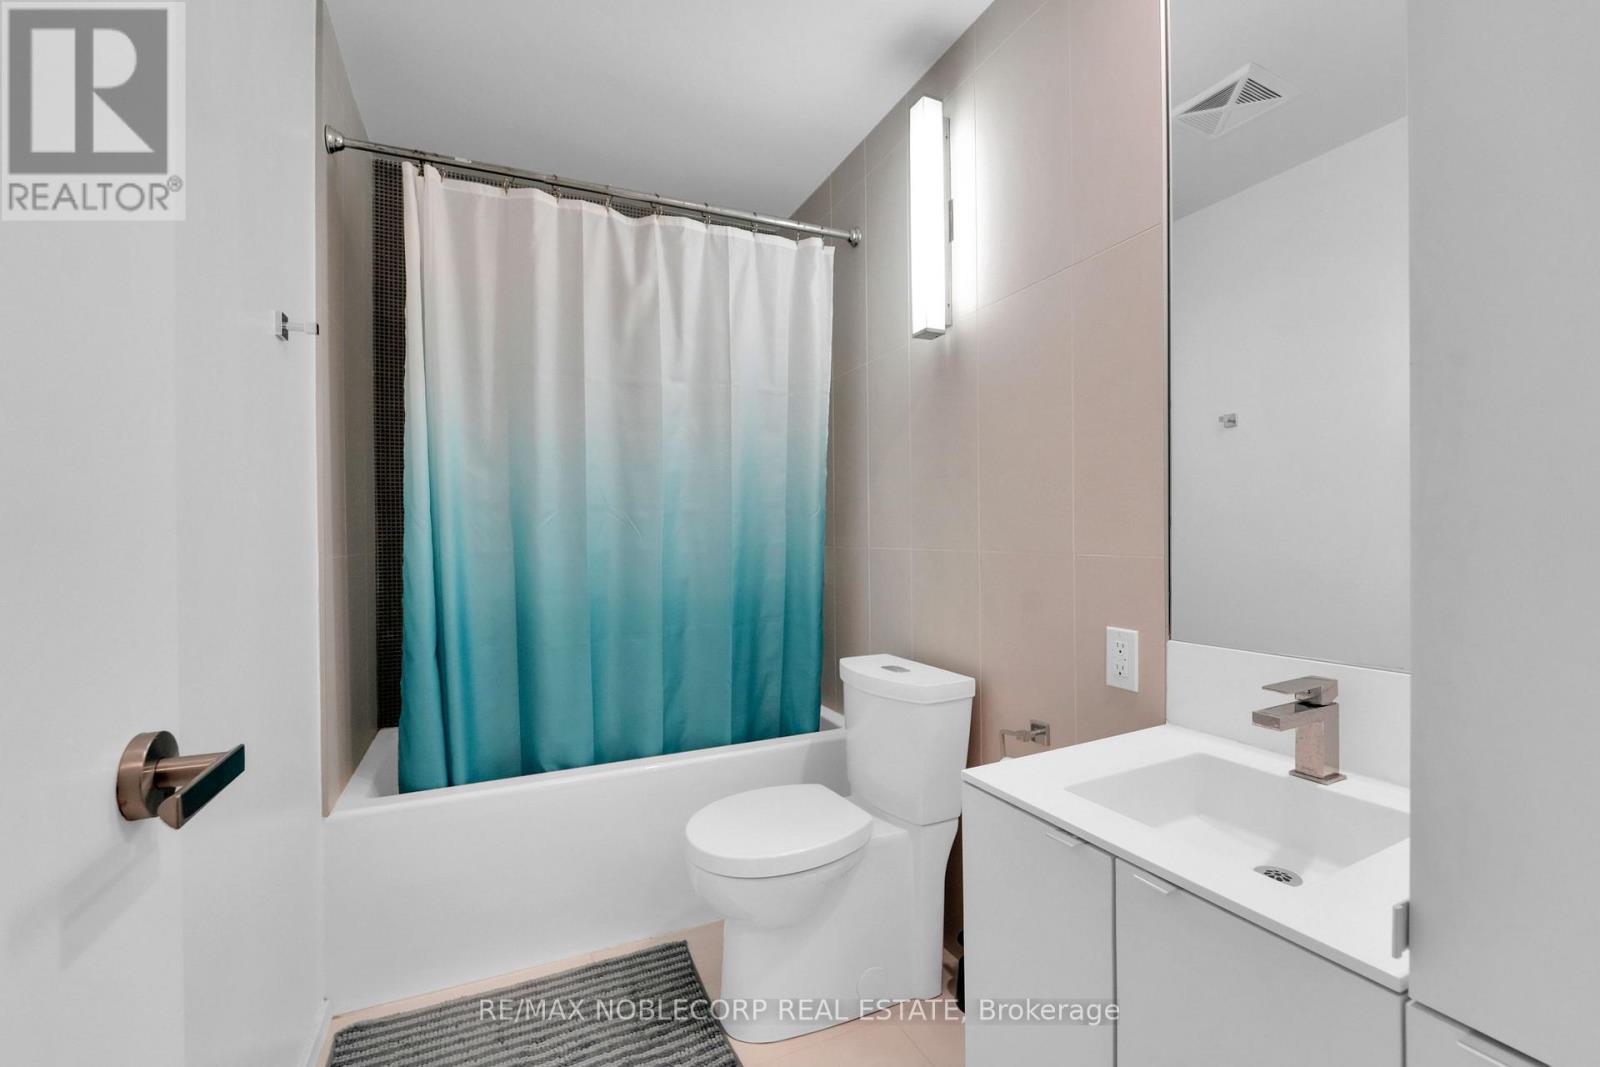
| Bathroom Total | 1 |
| Bedrooms Above Ground | 1 |
| Bedrooms Below Ground | 1 |
| Bedrooms Total | 2 |
| Amenities | Security/concierge, Exercise Centre, Party Room, Visitor Parking, Storage - Locker |
| Appliances | Oven - Built-in |
| Basement Type | None |
| Cooling Type | Central Air Conditioning |
| Exterior Finish | Concrete |
| Flooring Type | Laminate |
| Heating Fuel | Natural Gas |
| Heating Type | Forced Air |
| Size Interior | 600 - 699 Sqft |
| Type | Apartment |
Parking
| Garage |
Land
| Acreage | No |
| Land Amenities | Public Transit |
Rooms
| Level | Type | Length | Width | Dimensions |
|---|---|---|---|---|
| Flat | Living Room | 3.9 m | 3.31 m | 3.9 m x 3.31 m |
| Flat | Dining Room | 2.59 m | 1.48 m | 2.59 m x 1.48 m |
| Flat | Kitchen | 2.69 m | 1.85 m | 2.69 m x 1.85 m |
| Flat | Primary Bedroom | 3.23 m | 2.7 m | 3.23 m x 2.7 m |
| Flat | Den | 2.6 m | 2.71 m | 2.6 m x 2.71 m |
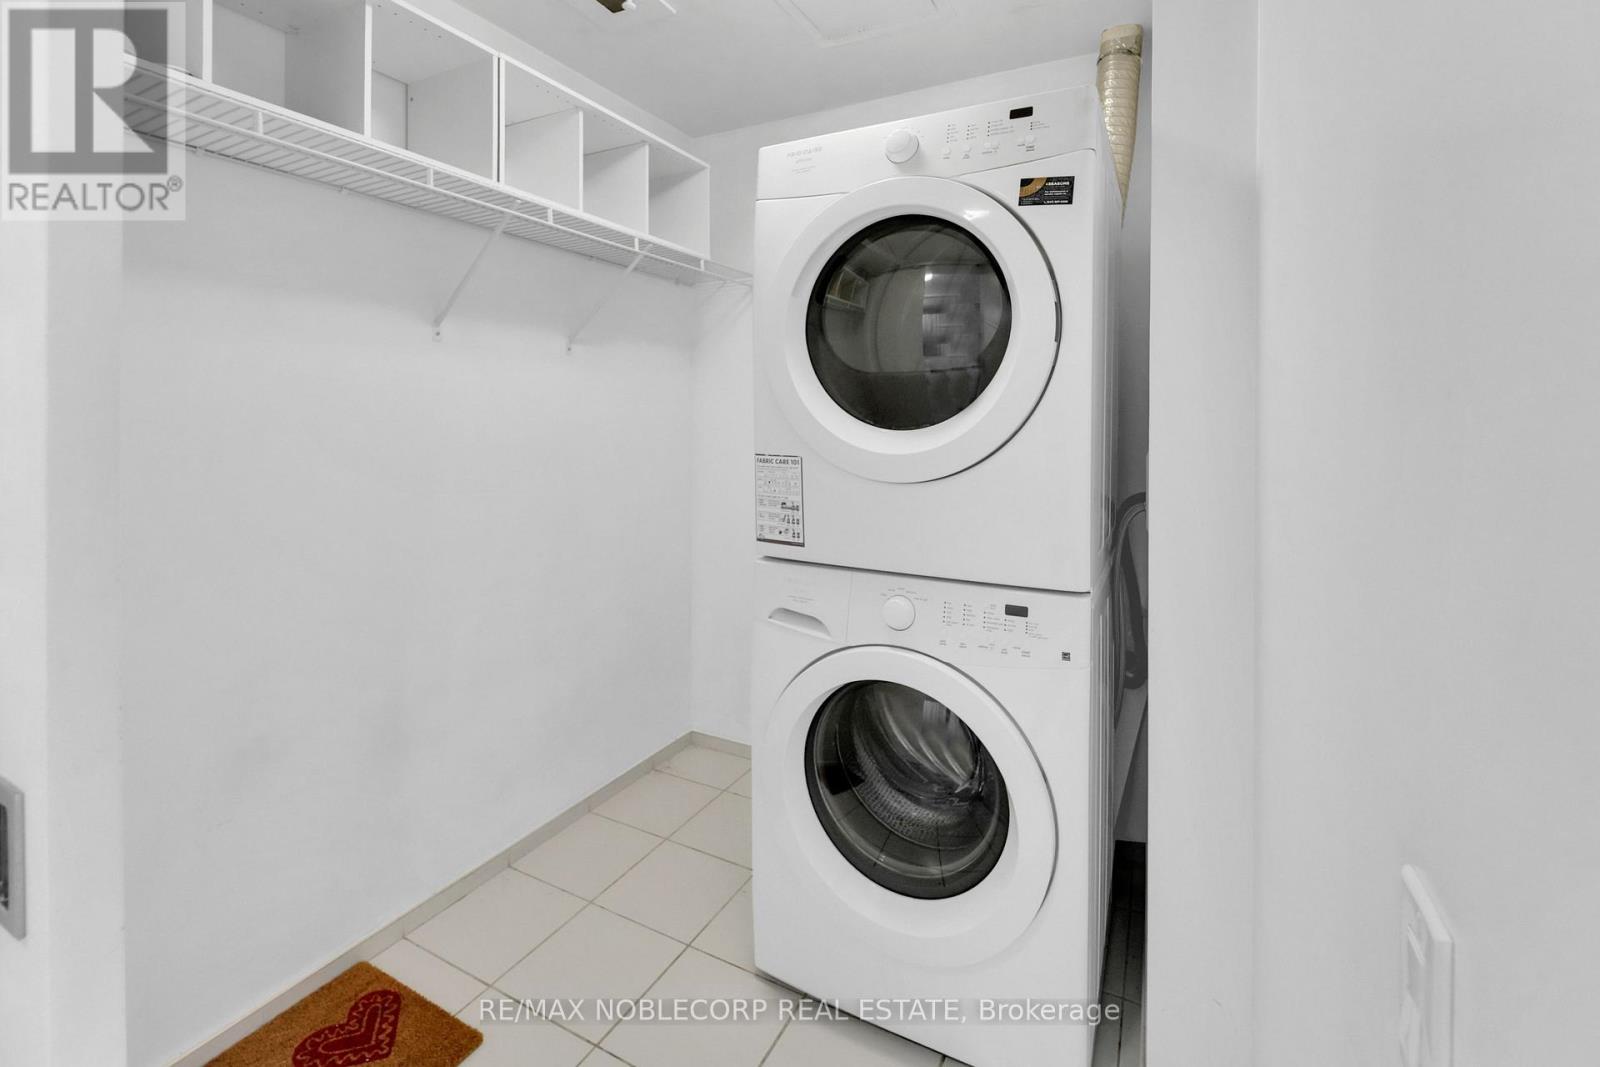
| Flat | Laundry Room | 1.72 m | 2.06 m | 1.72 m x 2.06 m |
Contact Us
Contact us for more information

Rebekah Celeste Alto
Salesperson
www.altorealestate.ca/
3301 Langstaff Rd #102
Concord, Ontario L4K 4L2
(905) 856-6611
(905) 856-6232

The trademarks REALTOR®, REALTORS®, and the REALTOR® logo are controlled by The Canadian Real Estate Association (CREA) and identify real estate professionals who are members of CREA. The trademarks MLS®, Multiple Listing Service® and the associated logos are owned by The Canadian Real Estate Association (CREA) and identify the quality of services provided by real estate professionals who are members of CREA. The trademark DDF® is owned by The Canadian Real Estate Association (CREA) and identifies CREA's Data Distribution Facility (DDF®)
July 30 2026 03:30:29
Toronto Regional Real Estate Board
RE/MAX Noblecorp Real Estate