
5411 44 Ave Wetaskiwin, Alberta T9A 0C6

$325,000
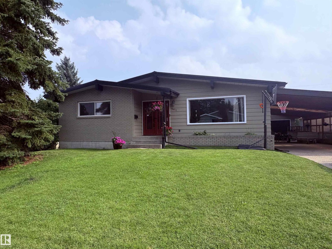
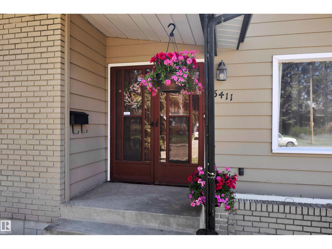
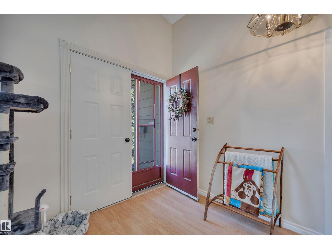
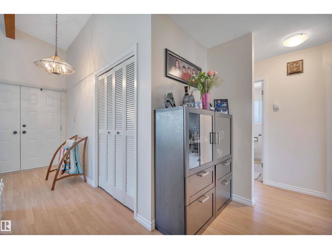
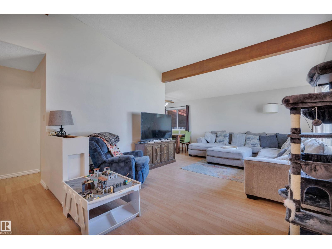
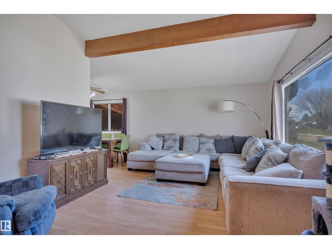
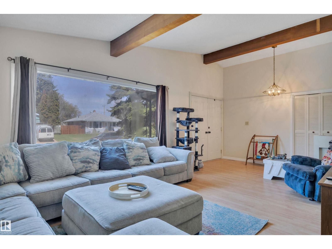
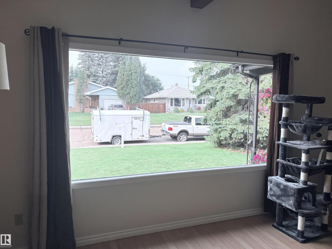
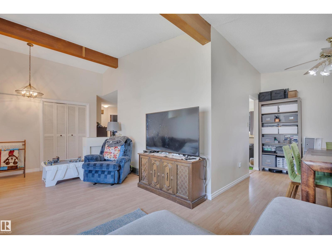
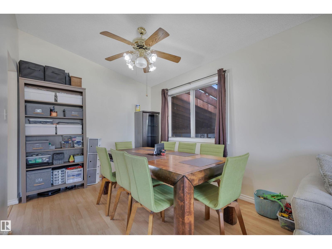
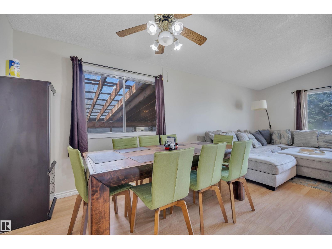
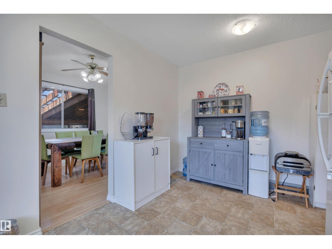
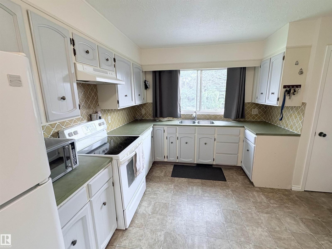
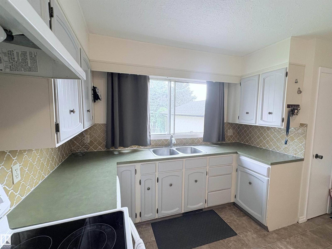
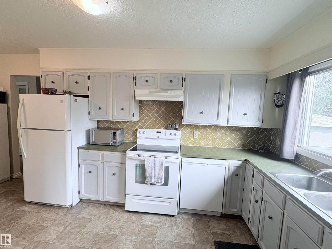
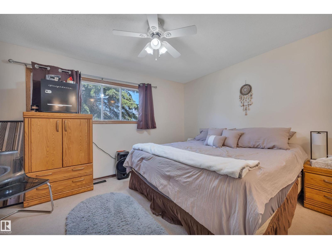
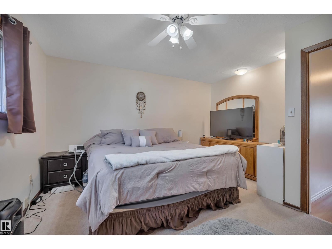
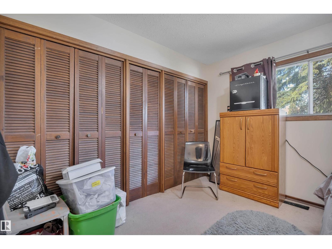
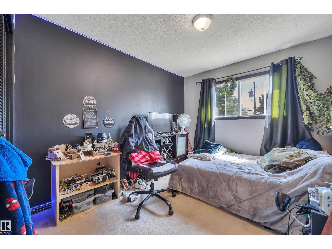
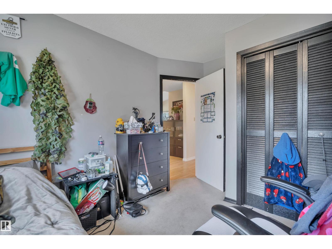
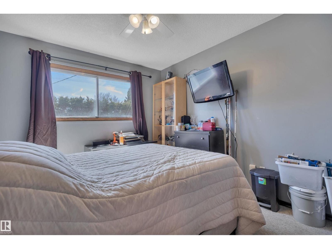
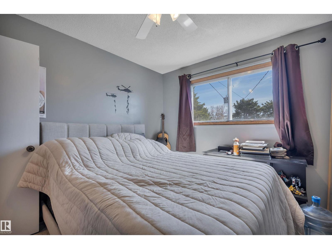
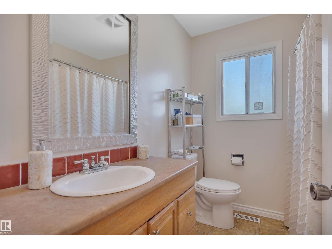
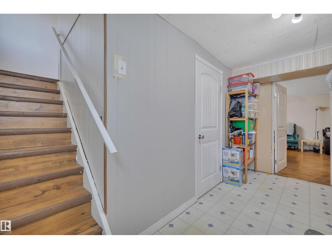
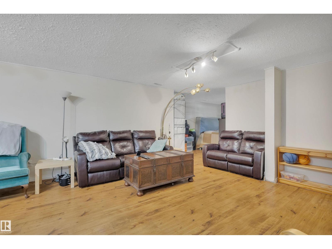
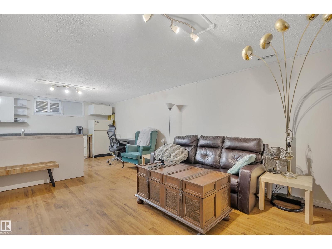
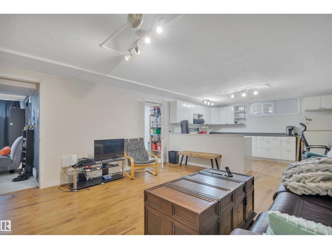
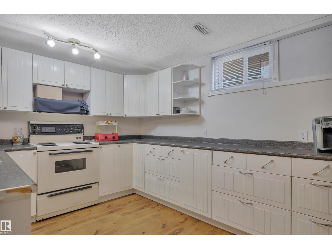
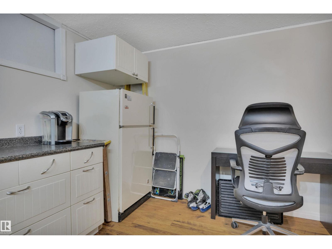
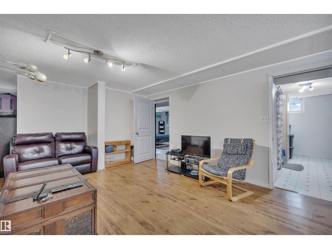
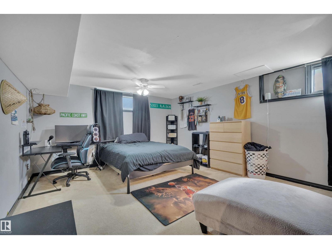
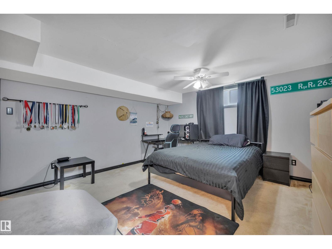
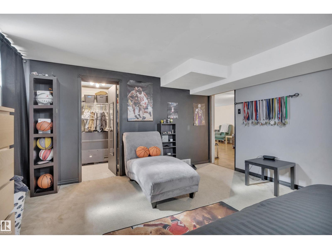
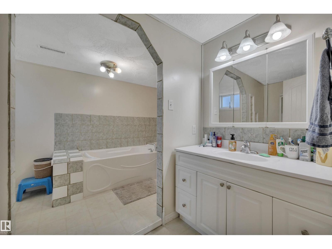
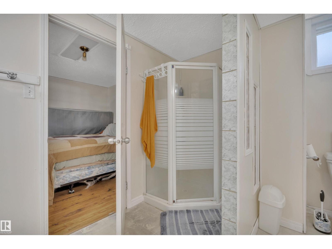
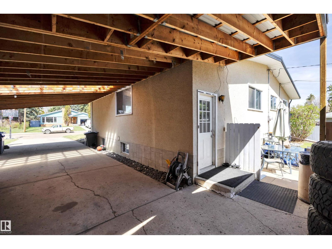
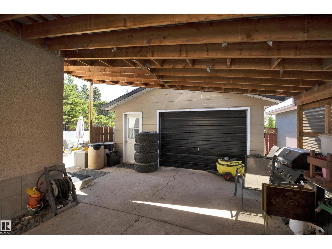
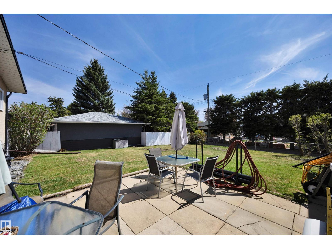
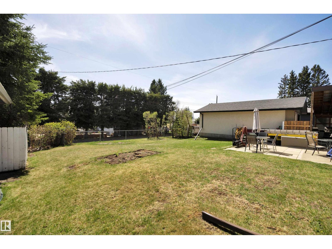
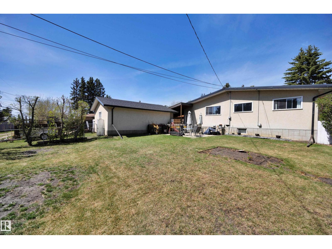
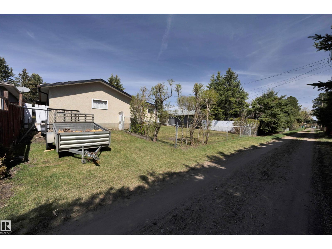
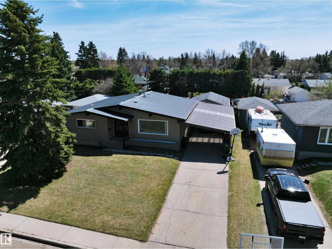
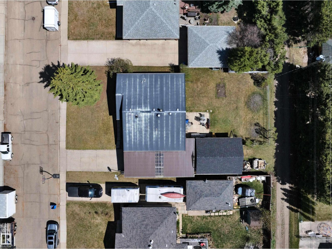
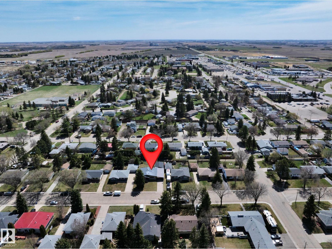
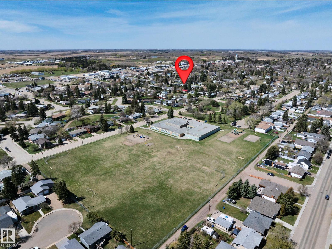
Welcome to this spacious and well-maintained 4-bedroom, 2-bathroom home in a sought-after mature neighborhood, just steps from schools and parks. With a fully equipped second kitchen in the basement, this property offers incredible flexibility for multi-generational living or extended family. The bright and inviting main floor features a stunning vaulted ceiling in the living room great for entertaining. Outside, you'll love the large south-facing backyard—ideal for summer barbecues and family gatherings. An 18' x 24' garage, large carport, and additional parking provide plenty of room for vehicles, RV storage, or recreational toys. Major updates that have already been completed include a durable metal roof (2010), hot water tank (2022), garage shingles (2025), new front window (July 2026) and freshly painted kitchen cabinets. Offering generous living space and thoughtful updates, this move-in-ready home is a rare opportunity for growing family. (id:49203)
Property Details
| MLS® Number | E4500248 |
| Property Type | Single Family |
| Neigbourhood | Parkdale (Wetaskiwin) |
| Amenities Near By | Playground, Schools, Shopping |
| Features | Lane |
Building
| Bathroom Total | 2 |
| Bedrooms Total | 4 |
| Amenities | Vinyl Windows |
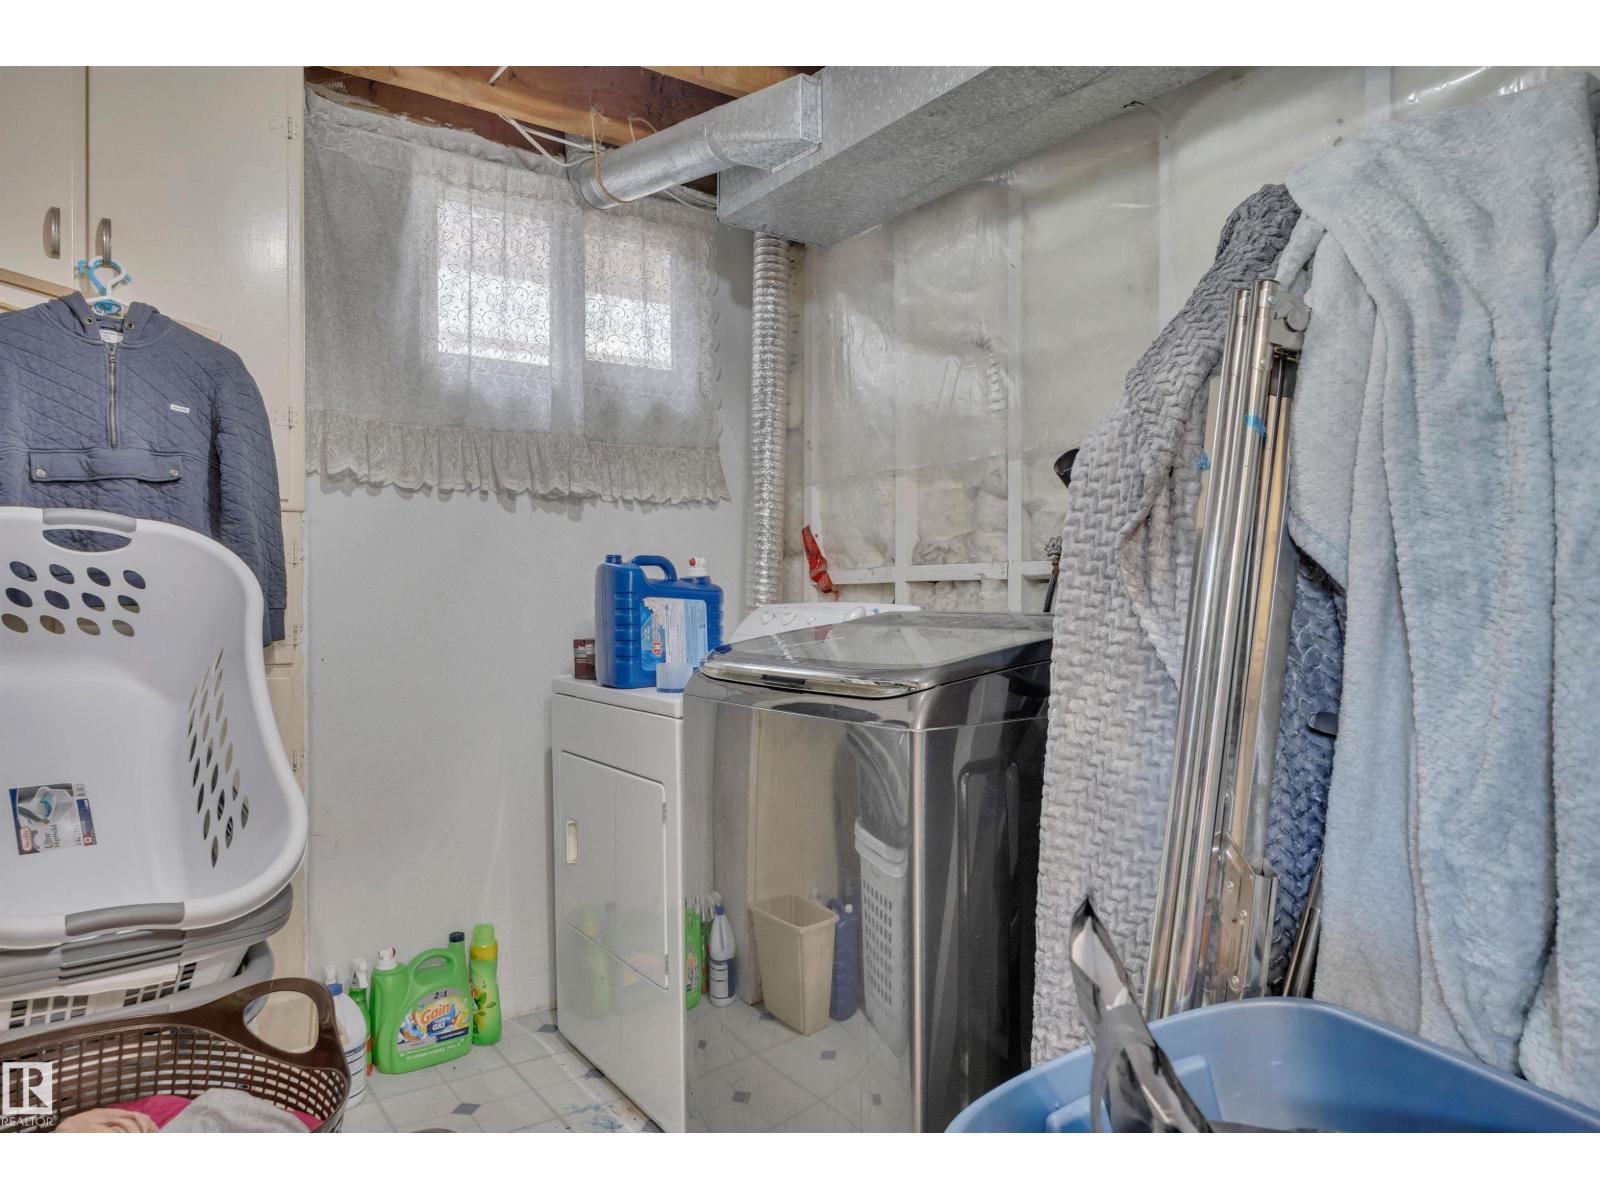
| Appliances | Dishwasher, Dryer, Washer, Window Coverings, Two Refrigerators, Two Stoves |
| Architectural Style | Bungalow |
| Basement Development | Finished |
| Basement Type | Full (finished) |
| Ceiling Type | Vaulted |
| Constructed Date | 1971 |
| Construction Style Attachment | Detached |
| Heating Type | Forced Air |
| Stories Total | 1 |
| Size Interior | 1,307 Sqft |
| Type | House |
Parking
| Carport | |
| Detached Garage |
Land
| Acreage | No |
| Fence Type | Fence |
| Land Amenities | Playground, Schools, Shopping |
Rooms
| Level | Type | Length | Width | Dimensions |
|---|---|---|---|---|
| Basement | Family Room | 14'8 x 10'7 | ||
| Basement | Den | 8'6 x 14'6 | ||
| Basement | Second Kitchen | 14'8 x 10'7 | ||
| Basement | Laundry Room | 10'10 x 8'8 | ||
| Basement | Storage | 8'8 x 5'4 | ||
| Main Level | Living Room | 12'11 x 23'4 | ||
| Main Level | Dining Room | 10 m | 10 m x Measurements not available | |
| Main Level | Kitchen | 16'11 x 12'11 | ||
| Main Level | Primary Bedroom | 13'7 x 13'4 | ||
| Main Level | Bedroom 2 | 10 m | 10 m x Measurements not available | |
| Main Level | Bedroom 3 | 13'2 x 9'5 | ||
| Main Level | Bedroom 4 | 13'8 x 16'3 |
https://www.realtor.ca/real-estate/30070125/5411-44-ave-wetaskiwin-parkdale-wetaskiwin
Contact Us
Contact us for more information
Heather Orleni
Associate
300-10216 124 St NW
Edmonton, Alberta T5N 4A3
(587) 405-7722

The trademarks REALTOR®, REALTORS®, and the REALTOR® logo are controlled by The Canadian Real Estate Association (CREA) and identify real estate professionals who are members of CREA. The trademarks MLS®, Multiple Listing Service® and the associated logos are owned by The Canadian Real Estate Association (CREA) and identify the quality of services provided by real estate professionals who are members of CREA. The trademark DDF® is owned by The Canadian Real Estate Association (CREA) and identifies CREA's Data Distribution Facility (DDF®)
July 23 2026 03:11:29
REALTORS® Association of Edmonton
Cir Realty