
30 Matthew Rd Spruce Grove, Alberta T7X 2R2

$409,900
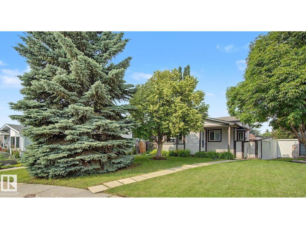
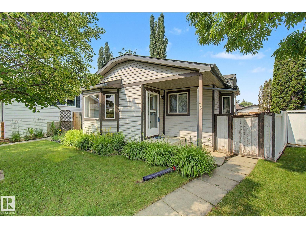
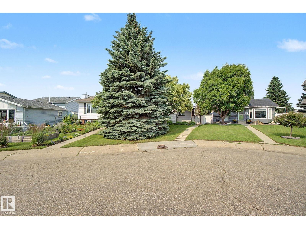
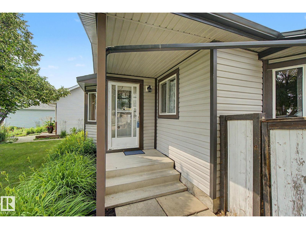
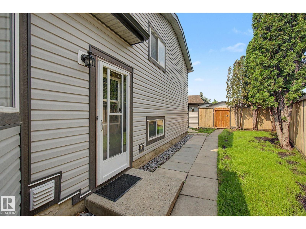
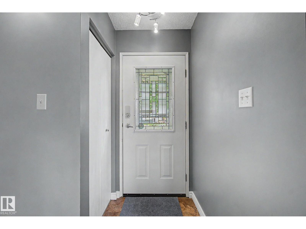
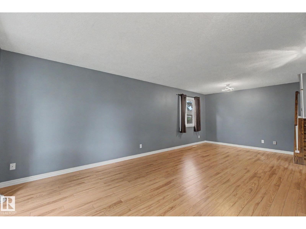
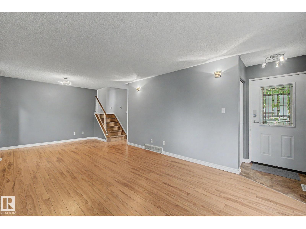
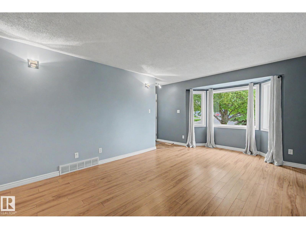
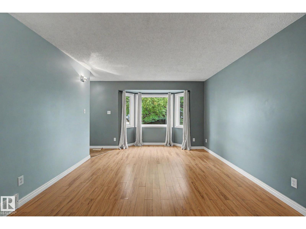
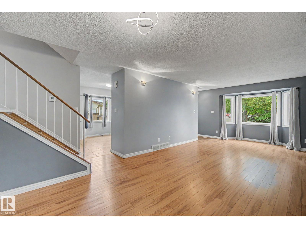
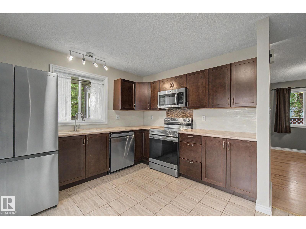
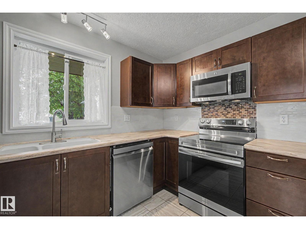
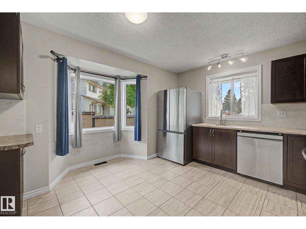
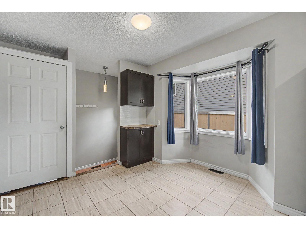
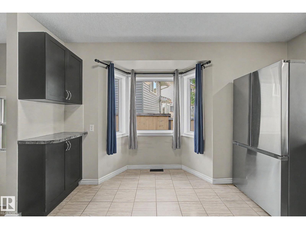
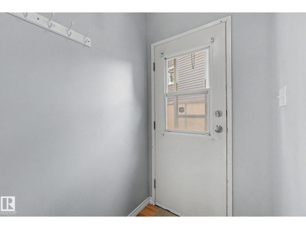
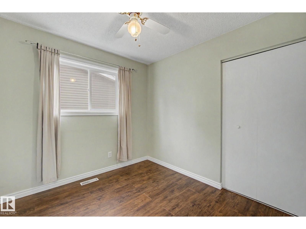
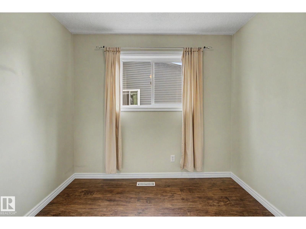
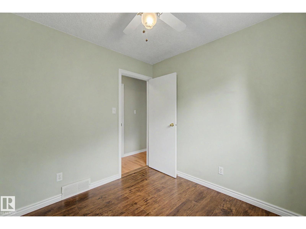
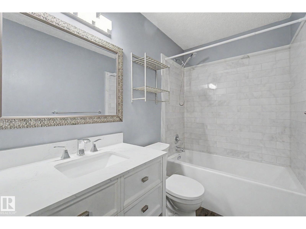
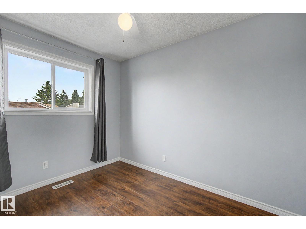
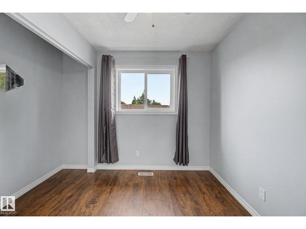
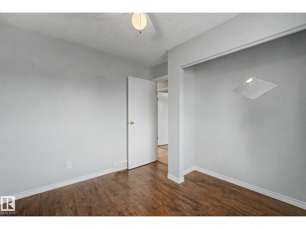
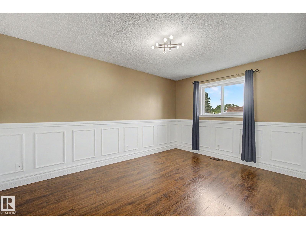
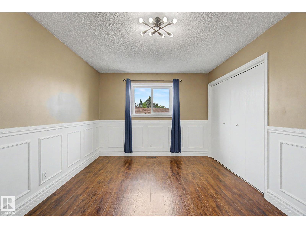
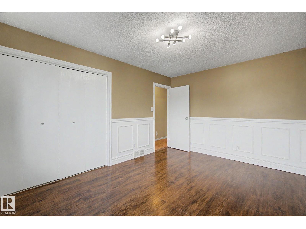
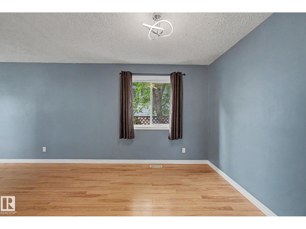
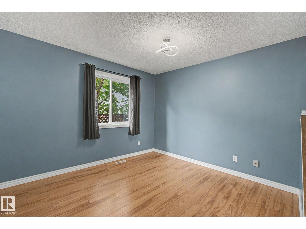
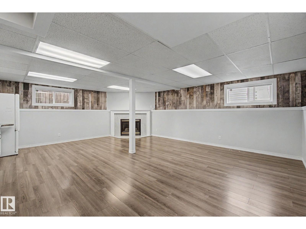
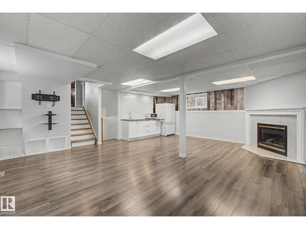
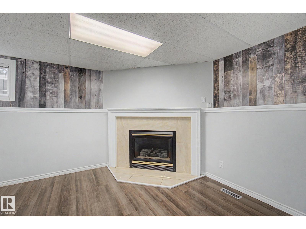
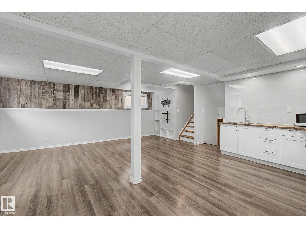
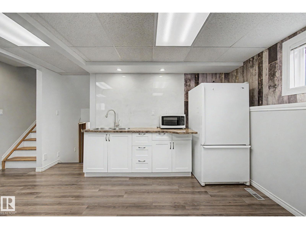
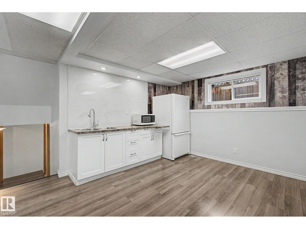
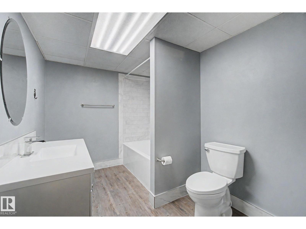
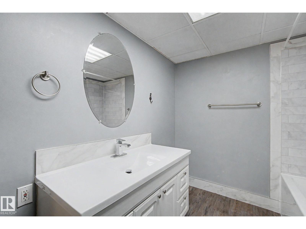
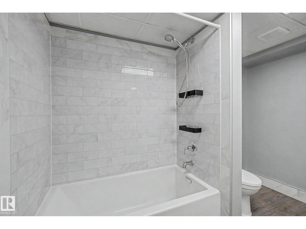
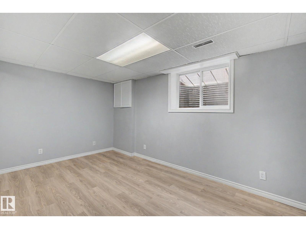
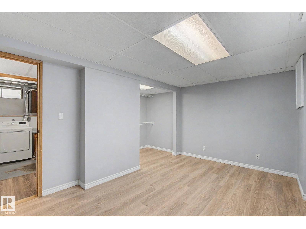
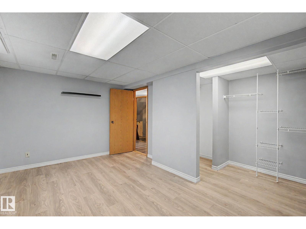
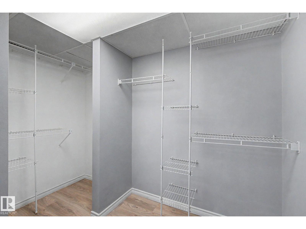
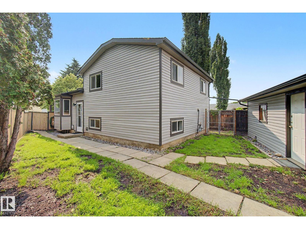
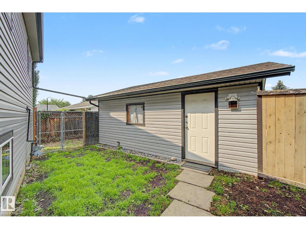
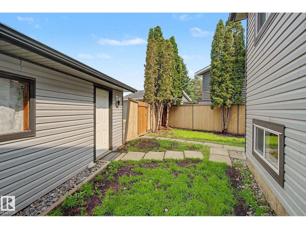
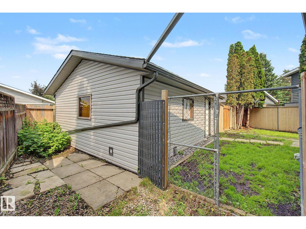
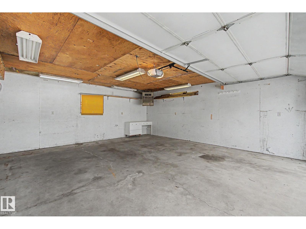
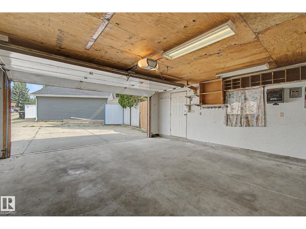
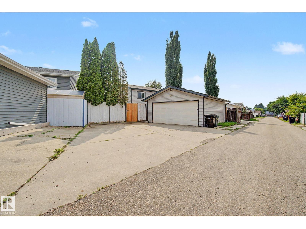
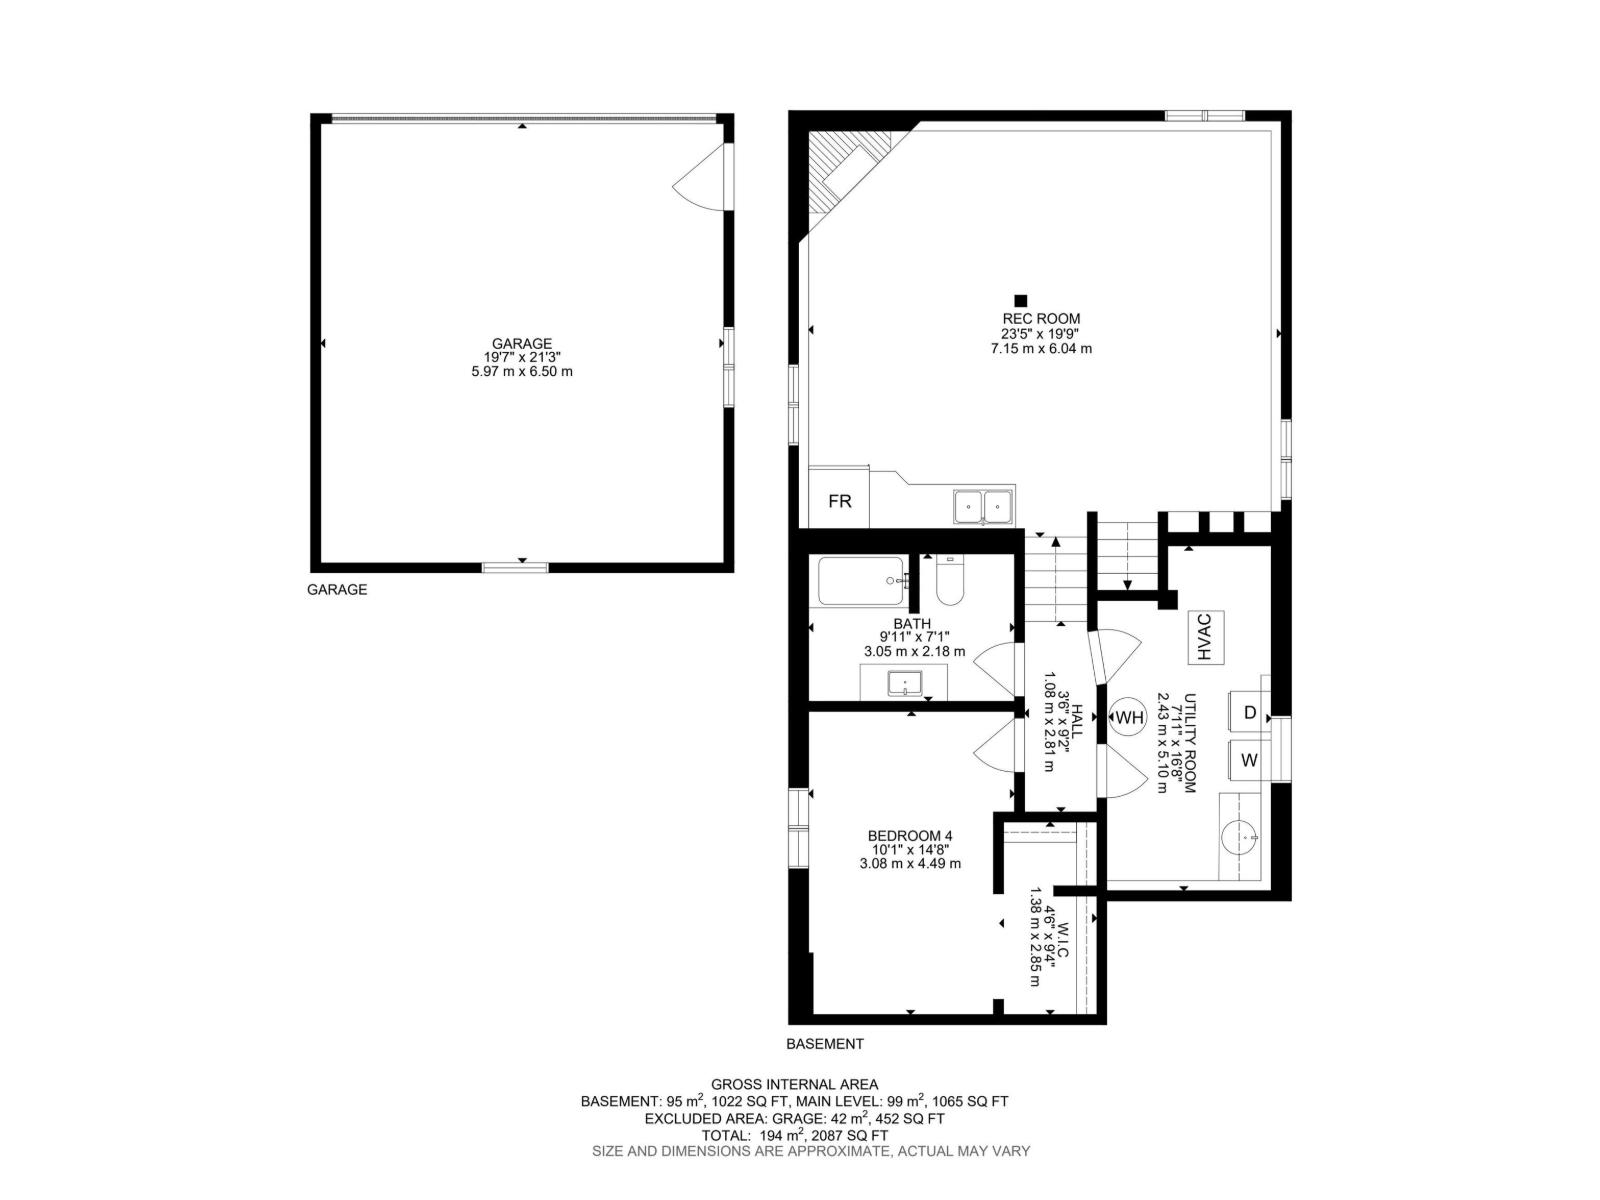
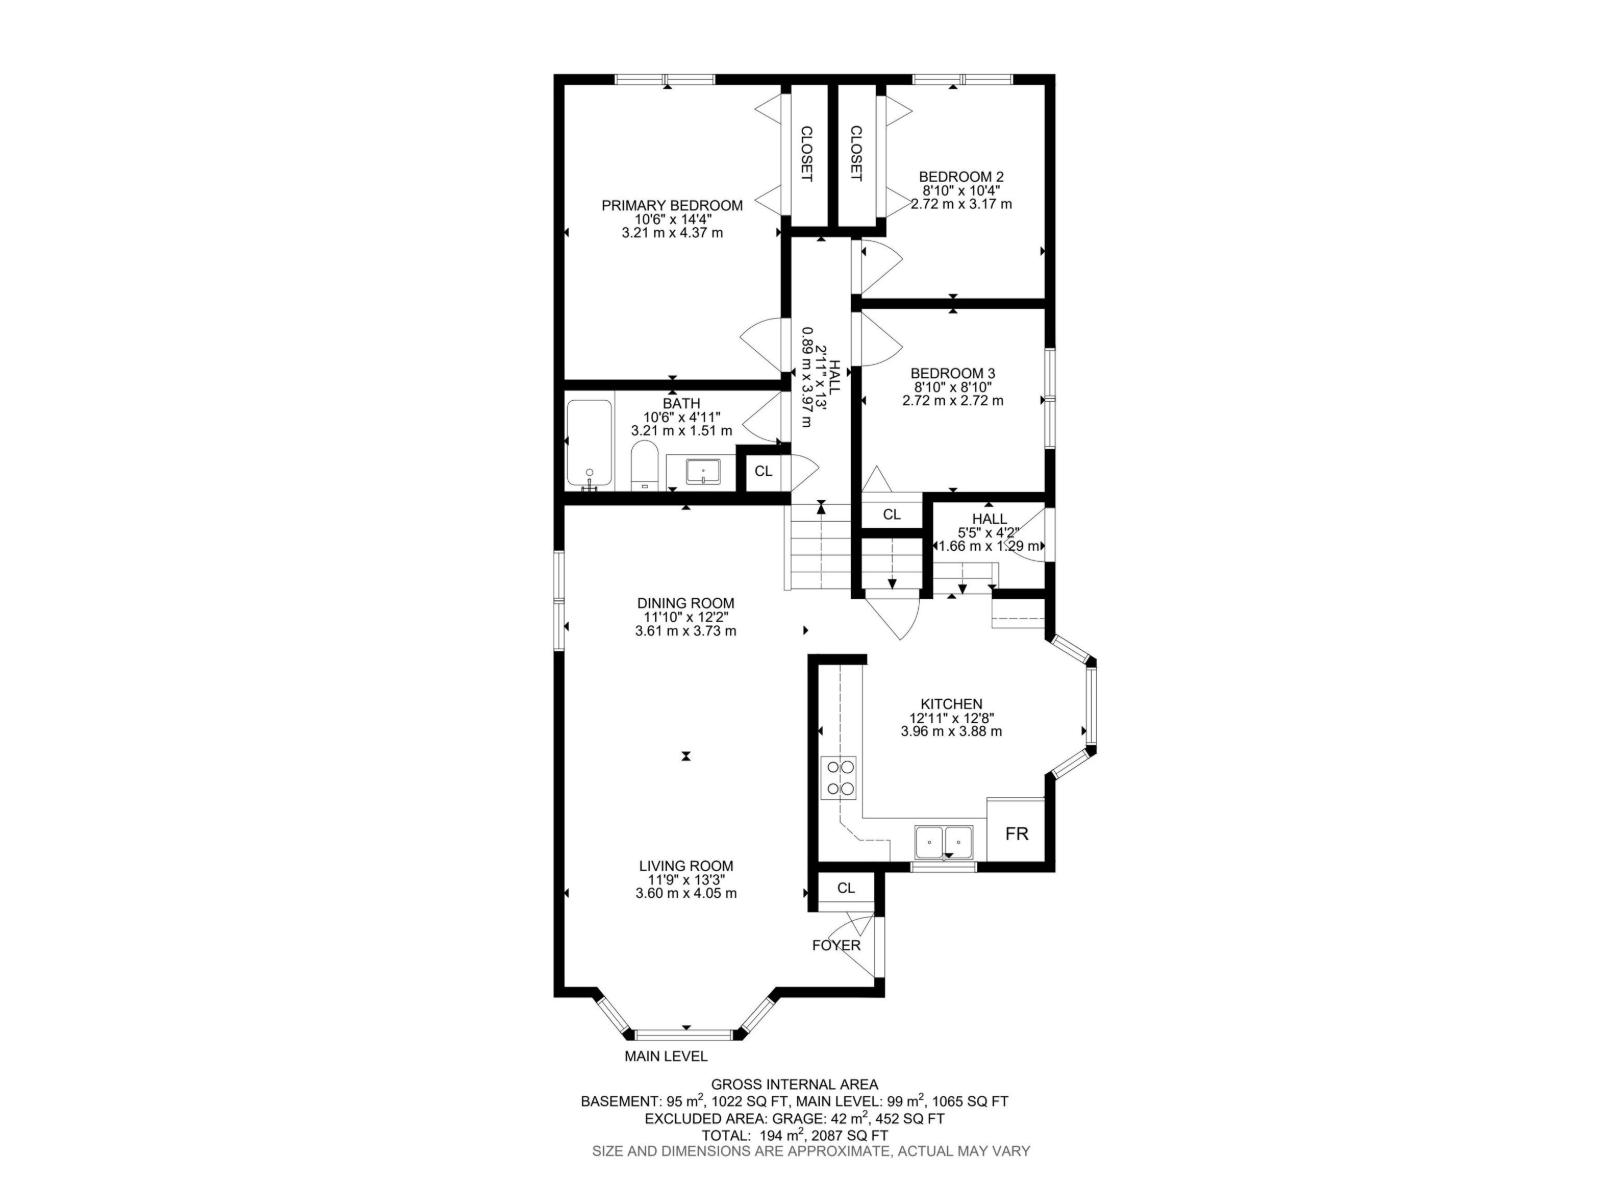
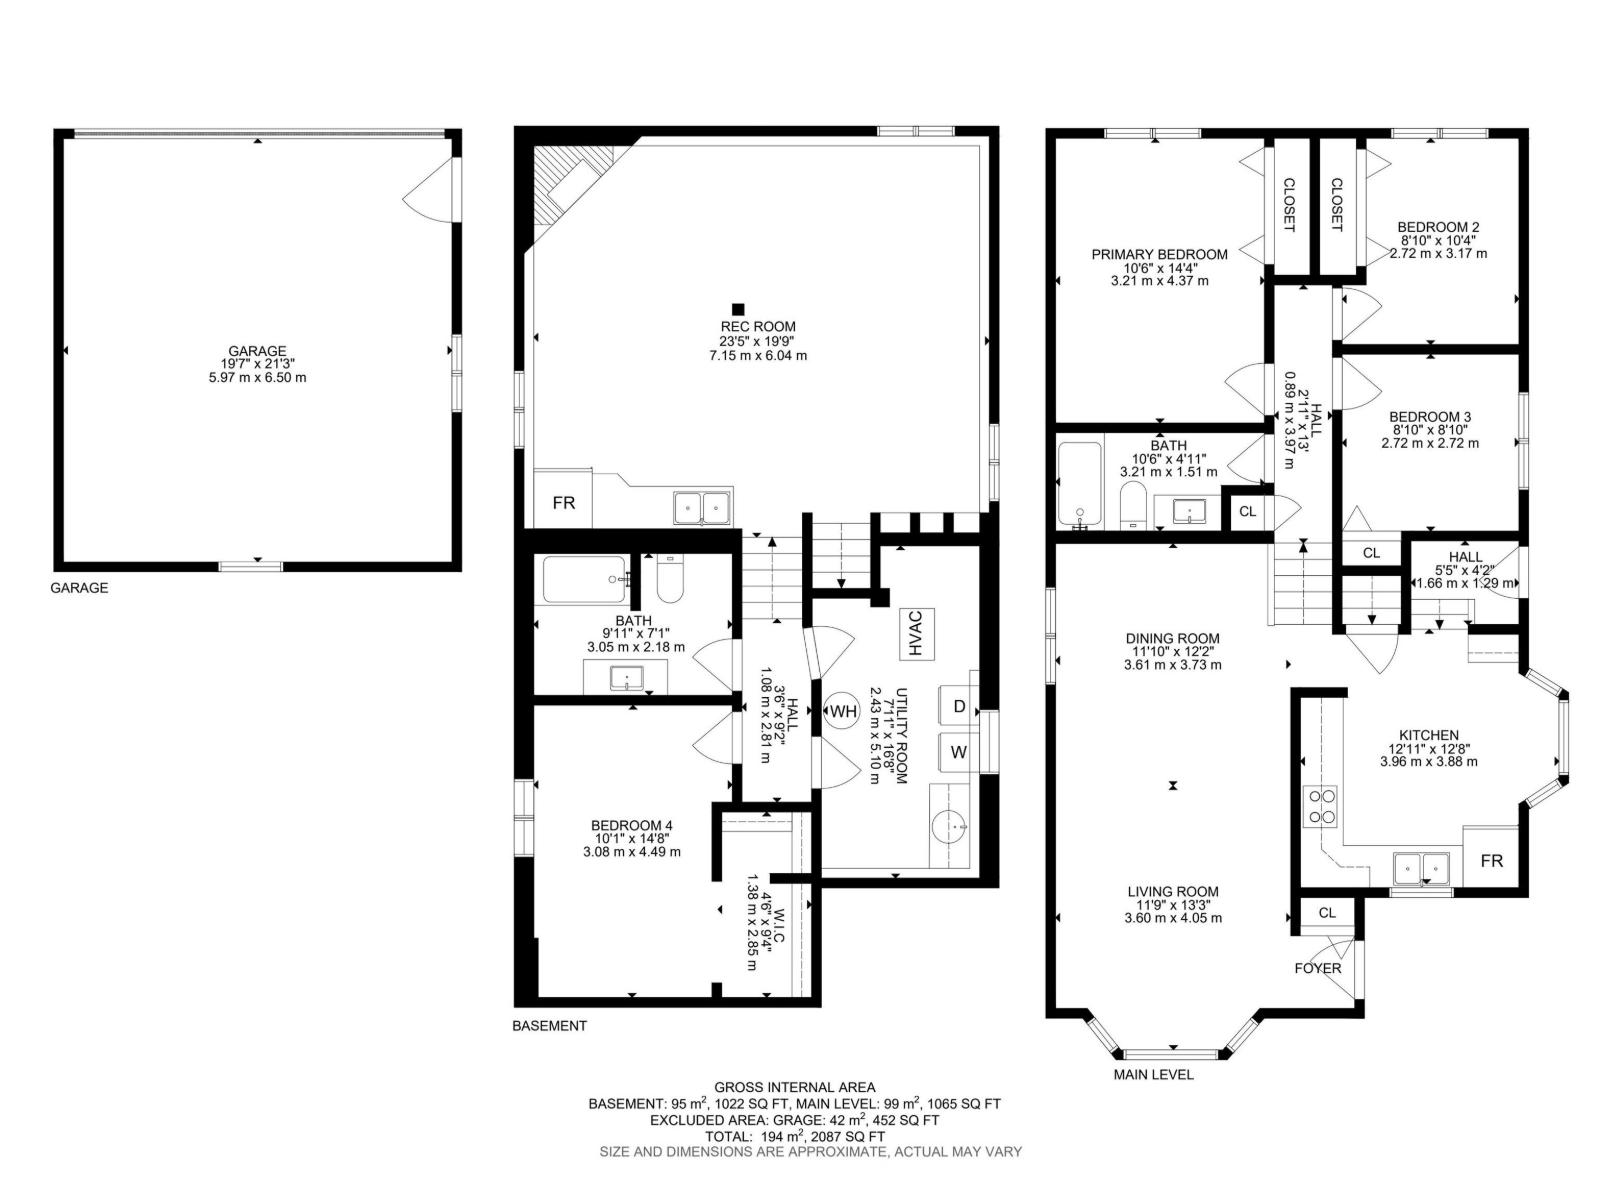
Welcome to the mature, quiet neighbourhood of Millgrove! This well-maintained & fully finished 4-level split offers 1,065 sq ft on the upper 2 levels PLUS an additional 1,022 sq ft of developed living space on the lower 2 levels, providing exceptional space for families or multigenerational living. The main level features a bright open-concept living & dining area, plus a separate kitchen with convenient side entrance to the yard. Upstairs offers laminate flooring, 3 bdrms & a beautifully renovated full bath. Lower levels feature a HUGE family rm with corner gas fireplace, built-in cabinetry, 2nd fridge & microwave, offering potential for a 2nd kitchen. 4th level hosts the fully renovated 4-pc bath & large 4th bdrm with W/I closet. Outside, enjoy the private, mature pie-shaped yard with a dog run & raspberry bushes, HUGE dble detached garage & concrete parking pad with room for 3 vehicles.Conveniently located close to schools, parks & walking trails, this beautifully updated home combines comfort & style. (id:49203)
Property Details
| MLS® Number | E4500246 |
| Property Type | Single Family |
| Neigbourhood | Millgrove |
| Amenities Near By | Playground, Public Transit, Schools, Shopping |
| Community Features | Public Swimming Pool |
| Features | Cul-de-sac, Flat Site, Lane |
| Parking Space Total | 5 |
Building
| Bathroom Total | 2 |
| Bedrooms Total | 4 |
| Amenities | Vinyl Windows |
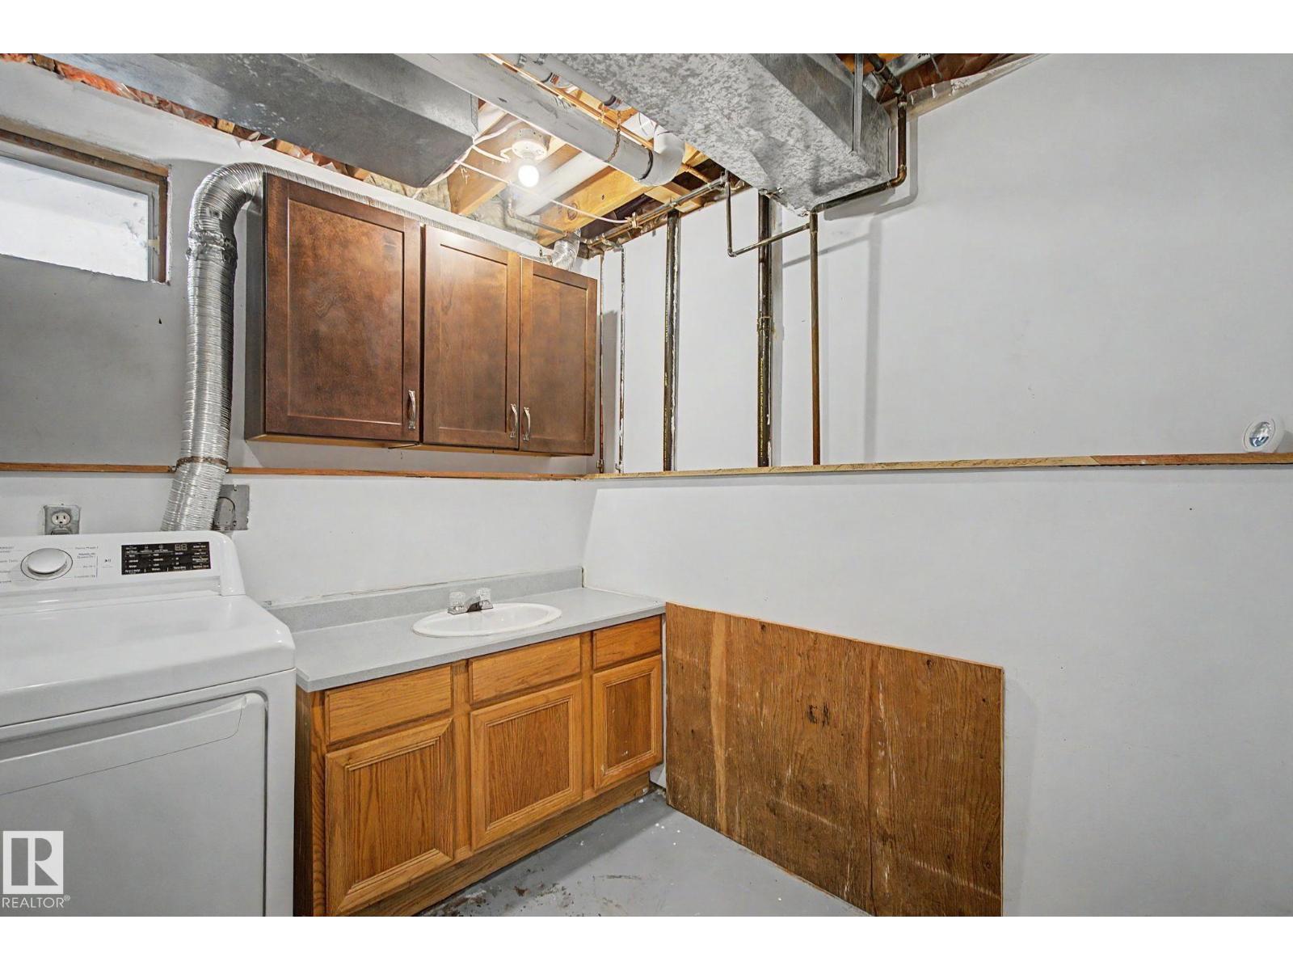
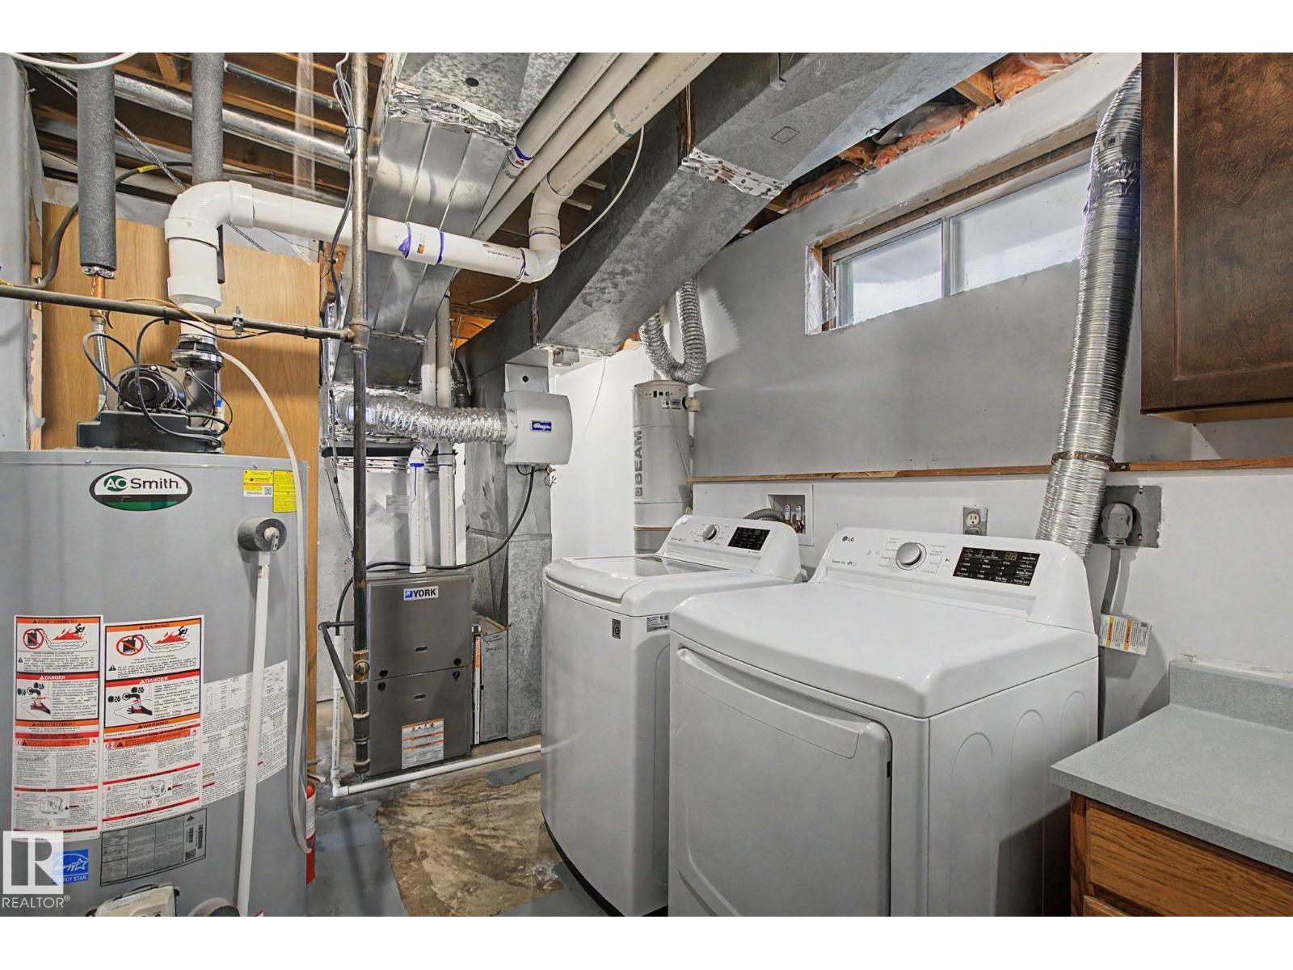
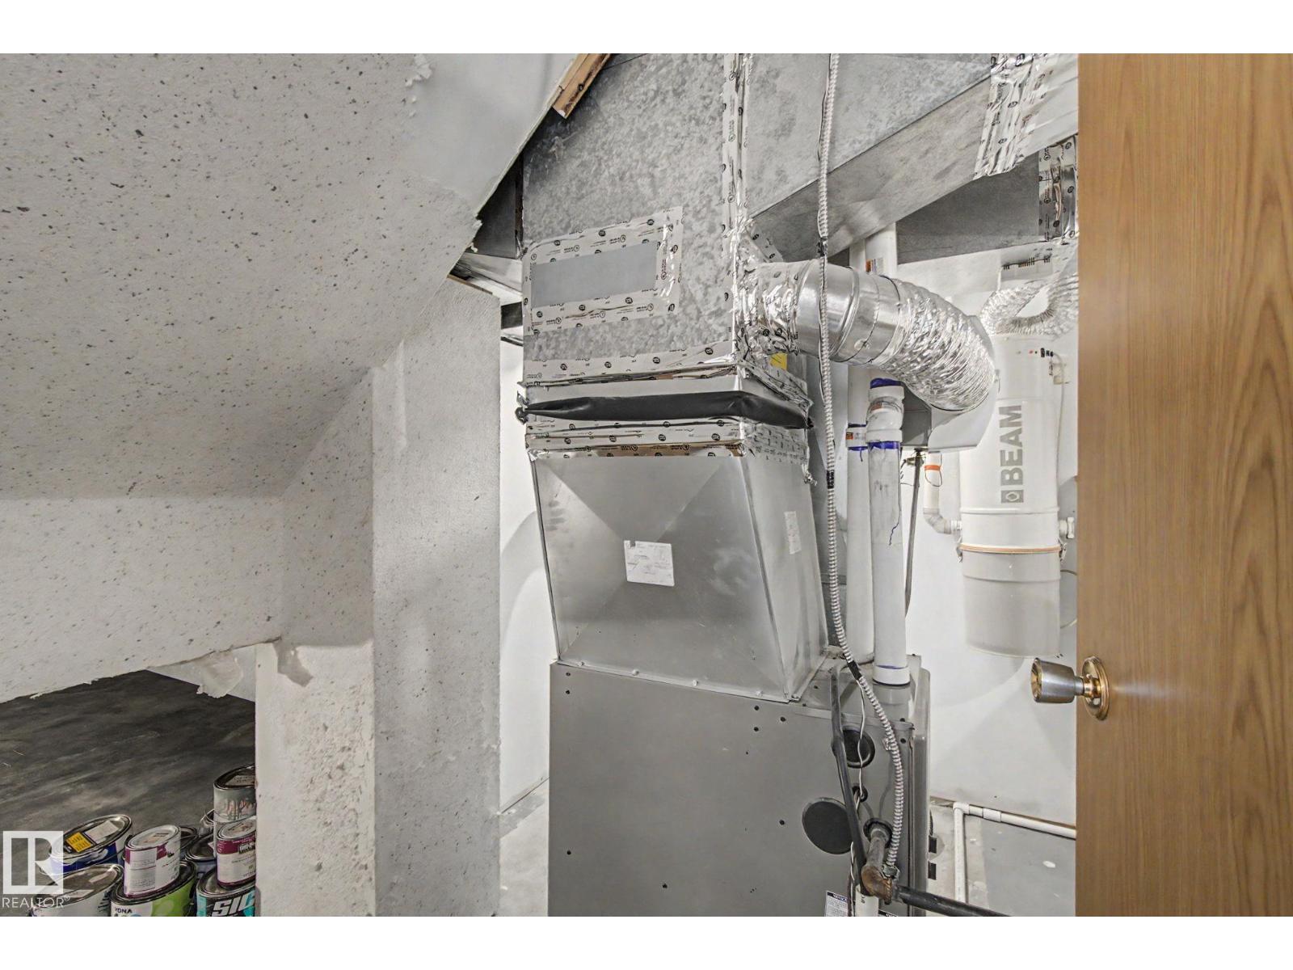
| Appliances | Dishwasher, Dryer, Garage Door Opener, Microwave Range Hood Combo, Microwave, Stove, Central Vacuum, Washer, Window Coverings, Two Refrigerators |
| Basement Development | Finished |
| Basement Type | Full (finished) |
| Constructed Date | 1984 |
| Construction Style Attachment | Detached |
| Fireplace Fuel | Gas |
| Fireplace Present | Yes |
| Fireplace Type | Corner |
| Heating Type | Forced Air |
| Size Interior | 1,066 Sqft |
| Type | House |
Parking
| Detached Garage | |
| Oversize |
Land
| Acreage | No |
| Fence Type | Fence |
| Land Amenities | Playground, Public Transit, Schools, Shopping |
| Size Irregular | 434.04 |
| Size Total | 434.04 M2 |
| Size Total Text | 434.04 M2 |
Rooms
| Level | Type | Length | Width | Dimensions |
|---|---|---|---|---|
| Basement | Bedroom 4 | 3.08 m | 4.49 m | 3.08 m x 4.49 m |
| Lower Level | Family Room | 7.15 m | 6.04 m | 7.15 m x 6.04 m |
| Main Level | Living Room | 3.6 m | 4.05 m | 3.6 m x 4.05 m |
| Main Level | Dining Room | 3.61 m | 3.73 m | 3.61 m x 3.73 m |
| Main Level | Kitchen | 3.96 m | 3.88 m | 3.96 m x 3.88 m |
| Upper Level | Primary Bedroom | 3.21 m | 4.37 m | 3.21 m x 4.37 m |
| Upper Level | Bedroom 2 | 2.72 m | 3.17 m | 2.72 m x 3.17 m |
| Upper Level | Bedroom 3 | 2.72 m | 2.72 m | 2.72 m x 2.72 m |
https://www.realtor.ca/real-estate/30070084/30-matthew-rd-spruce-grove-millgrove
Contact Us
Contact us for more information

Heather J. Morris
Associate
morerealty.ca/
10215 178 St NW
Edmonton, Alberta T5S 1M3
(780) 757-5000
www.morerealty.ca/

Darlene A. Reid
Manager
(780) 757-5002
www.darlenereid.com/
twitter.com/darlene__reid
www.facebook.com/DarleneReidRealEstate/
www.linkedin.com/in/morerealestate/
www.instagram.com/morerealestateteam/
www.youtube.com/channel/UCLcFaJ9UhUXdygfAgPRQqFw
10215 178 St NW
Edmonton, Alberta T5S 1M3
(780) 757-5000
www.morerealty.ca/

The trademarks REALTOR®, REALTORS®, and the REALTOR® logo are controlled by The Canadian Real Estate Association (CREA) and identify real estate professionals who are members of CREA. The trademarks MLS®, Multiple Listing Service® and the associated logos are owned by The Canadian Real Estate Association (CREA) and identify the quality of services provided by real estate professionals who are members of CREA. The trademark DDF® is owned by The Canadian Real Estate Association (CREA) and identifies CREA's Data Distribution Facility (DDF®)
August 04 2026 03:31:30
REALTORS® Association of Edmonton
More Real Estate