
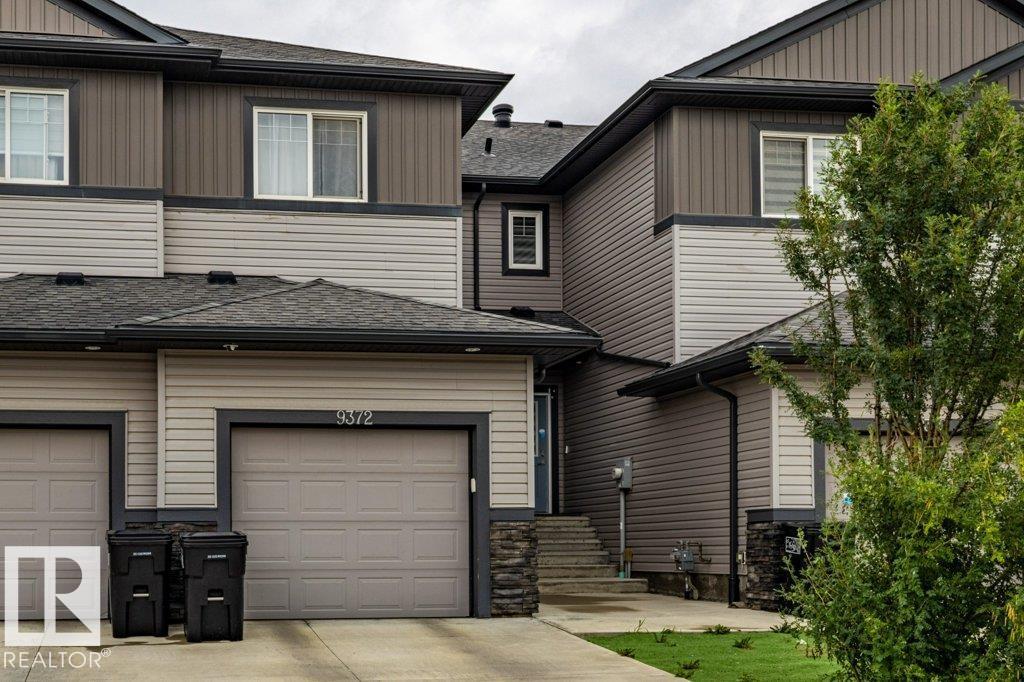
9372 Cooper Bn SW SW Edmonton, Alberta T6W 4A4

$459,000
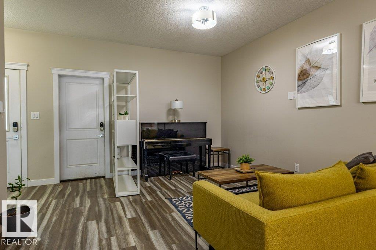
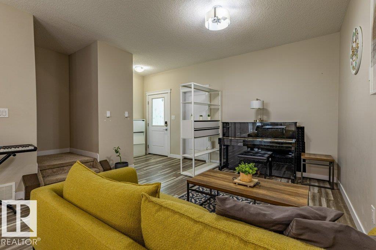
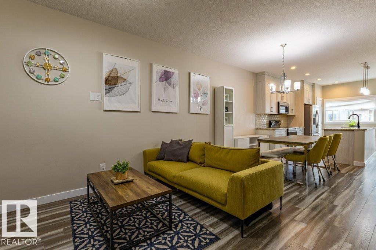
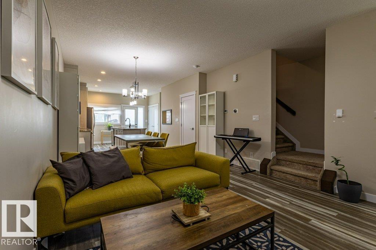
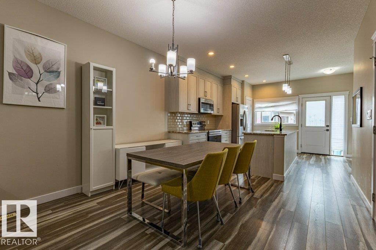
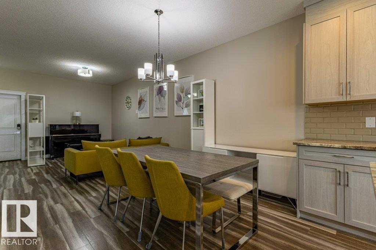
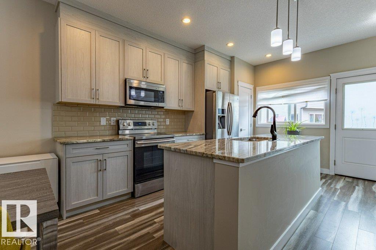
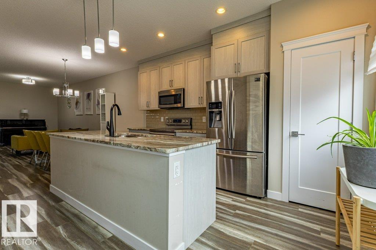
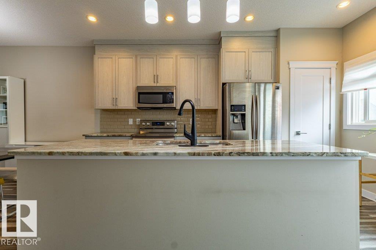
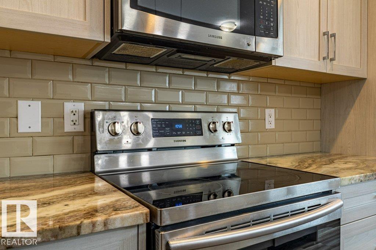
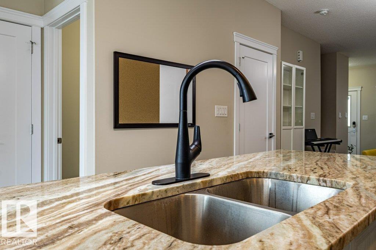
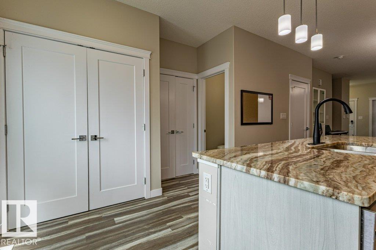
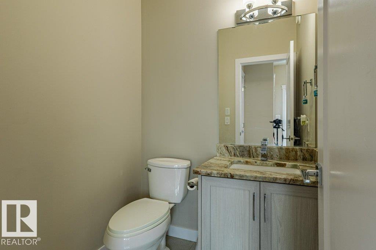
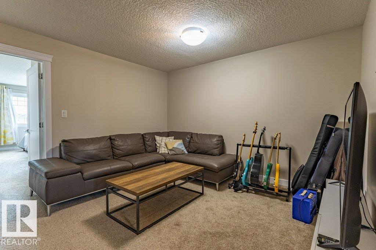
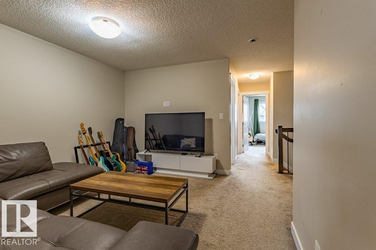
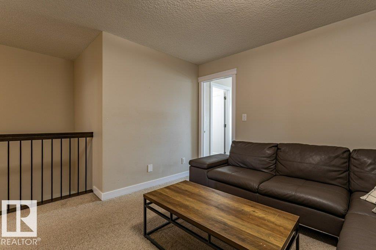
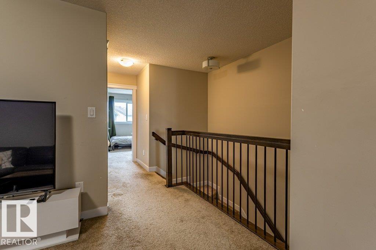
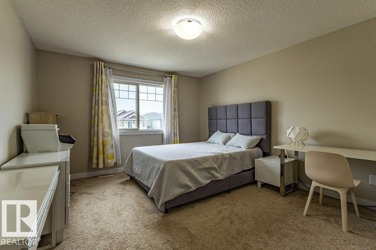
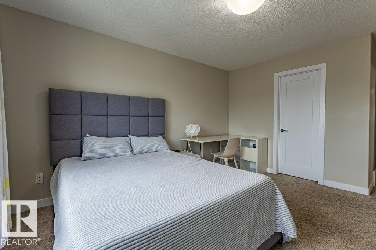
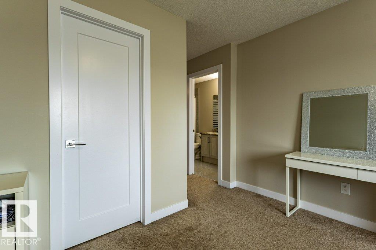
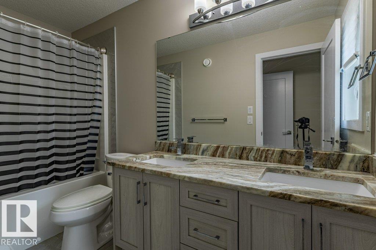
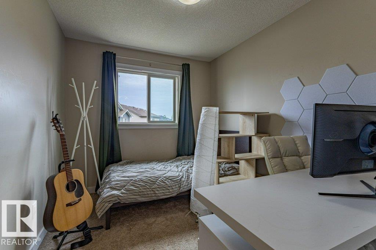
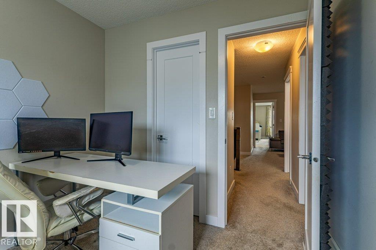
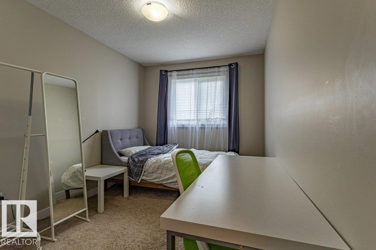
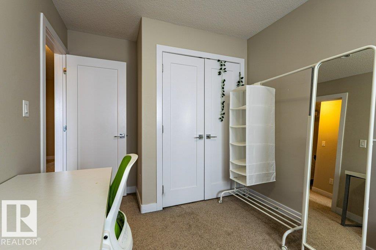
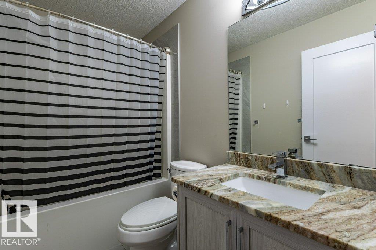
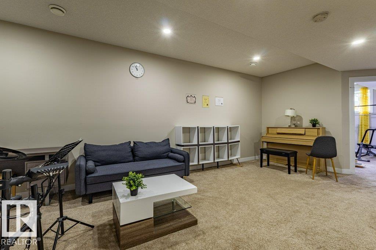
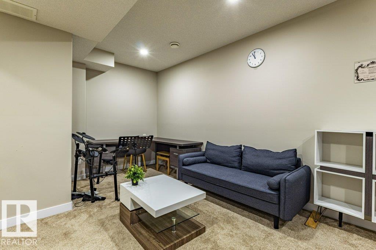
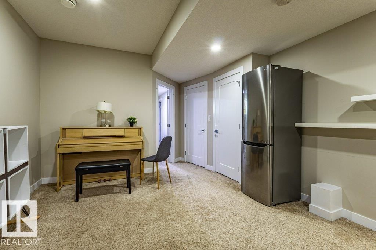
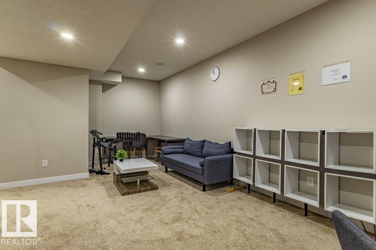
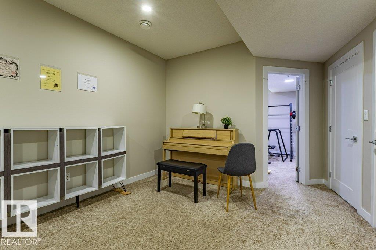
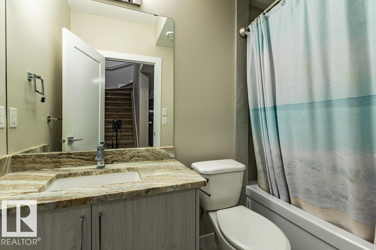
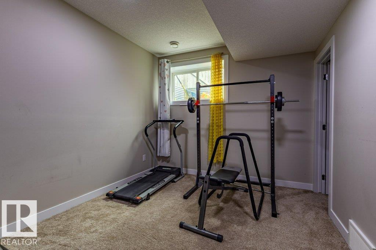
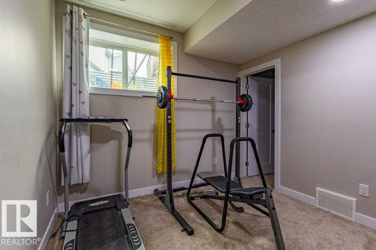
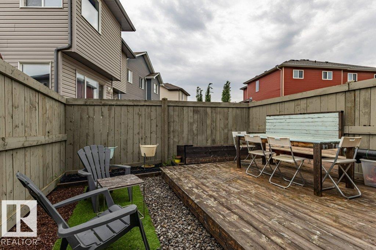
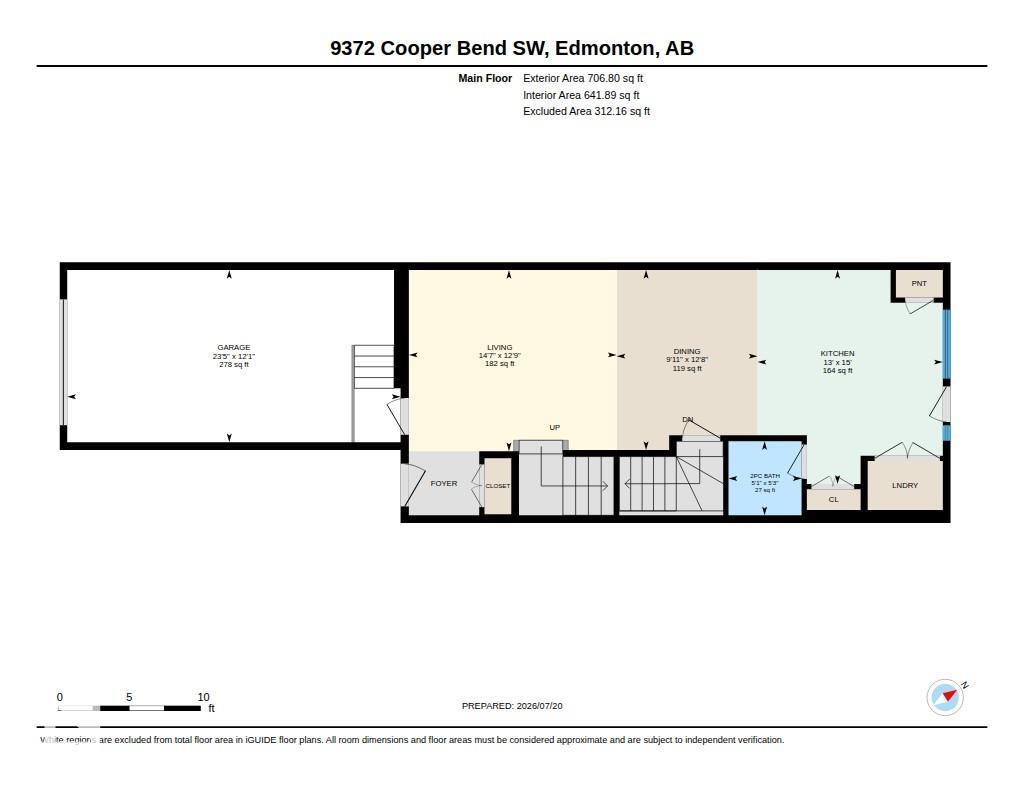
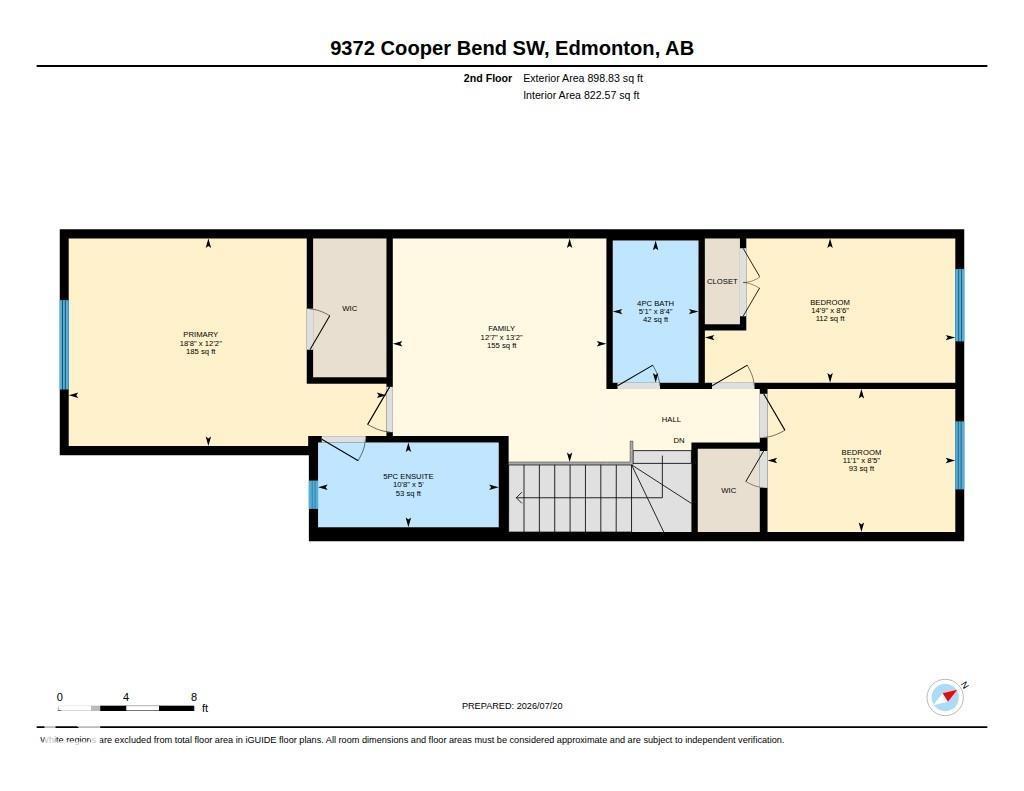
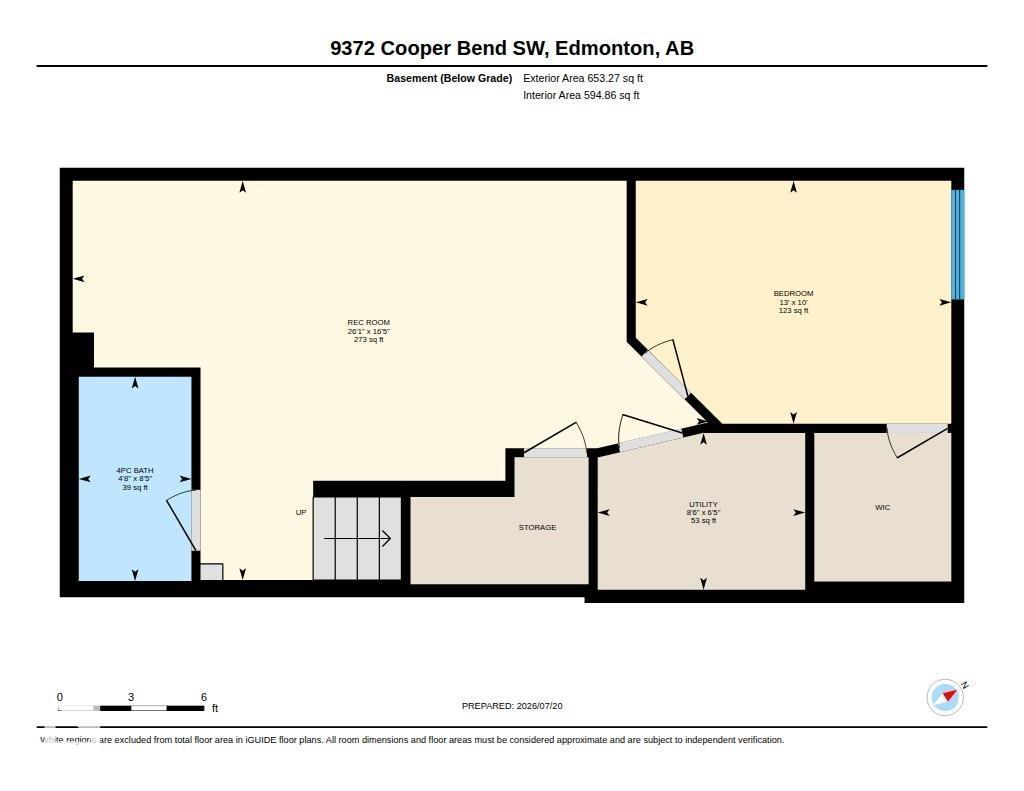
Beautiful no condo fee townhome in desirable Chappelle, offering nearly 2,260 sqft of thoughtfully designed living space and 9-foot ceilings on the main floor. The first level features a bright kitchen with granite countertops, pantry, dining area, and an inviting living room, along with a convenient laundry room. Upstairs, the spacious primary bedroom includes a 5-piece ensuite and a walk-in closet, complemented by two additional bedrooms—one of which also offers its own walk-in closet—a 4-piece full bath, and a cozy family room ideal for private gatherings. The builder-developed basement adds exceptional value with a bedroom featuring a walk-in closet, a full bath, and a versatile recreation room. A K–9 school is only a 5-minute walk away, and the low-maintenance yard makes everyday living easy. This home is an excellent choice for first-time buyers or larger families seeking efficient, comfortable space in a vibrant community. (id:49203)
Property Details
| MLS® Number | E4500121 |
| Property Type | Single Family |
| Neigbourhood | Chappelle Area |
| Amenities Near By | Playground, Schools, Shopping |
| Features | Flat Site, No Back Lane, Closet Organizers, No Animal Home, No Smoking Home |
| Parking Space Total | 2 |
| Structure | Deck |
Building
| Bathroom Total | 4 |
| Bedrooms Total | 4 |
| Amenities | Ceiling - 9ft |
| Appliances | Dishwasher, Dryer, Garage Door Opener Remote(s), Garage Door Opener, Microwave Range Hood Combo, Refrigerator, Washer, Window Coverings |
| Basement Development | Finished |
| Basement Type | Full (finished) |
| Constructed Date | 2018 |
| Construction Style Attachment | Attached |
| Fire Protection | Smoke Detectors |
| Half Bath Total | 1 |
| Heating Type | Forced Air |
| Stories Total | 2 |
| Size Interior | 1,606 Sqft |
| Type | Row / Townhouse |
Parking
| Attached Garage |
Land
| Acreage | No |
| Fence Type | Fence |
| Land Amenities | Playground, Schools, Shopping |
Rooms
| Level | Type | Length | Width | Dimensions |
|---|---|---|---|---|
| Basement | Bedroom 4 | 3.04*3.95 | ||
| Basement | Recreation Room | 5.00*7.96 | ||
| Main Level | Living Room | 3.88*4.45 | ||
| Main Level | Dining Room | 3.85*3.02 | ||
| Main Level | Kitchen | 4.58*4.45 | ||
| Upper Level | Family Room | 4.01*3.83 | ||
| Upper Level | Primary Bedroom | 3.72*5.70 | ||
| Upper Level | Bedroom 2 | 2.57*3.37 | ||
| Upper Level | Bedroom 3 | 2.58*4.49 |
https://www.realtor.ca/real-estate/30066657/9372-cooper-bn-sw-sw-edmonton-chappelle-area
Contact Us
Contact us for more information
Boyeon Park
Associate
(780) 705-5392
11155 65 St NW
Edmonton, Alberta T5W 4K2
(780) 406-0099
(780) 471-8058

The trademarks REALTOR®, REALTORS®, and the REALTOR® logo are controlled by The Canadian Real Estate Association (CREA) and identify real estate professionals who are members of CREA. The trademarks MLS®, Multiple Listing Service® and the associated logos are owned by The Canadian Real Estate Association (CREA) and identify the quality of services provided by real estate professionals who are members of CREA. The trademark DDF® is owned by The Canadian Real Estate Association (CREA) and identifies CREA's Data Distribution Facility (DDF®)
July 22 2026 06:32:18
REALTORS® Association of Edmonton
Sterling Real Estate