
6907 Delwood Rd NW Edmonton, Alberta T5C 3A6

$360,000
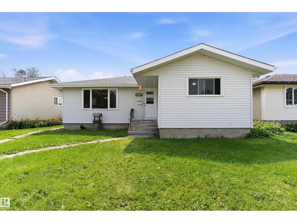
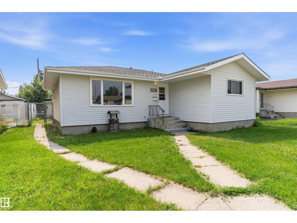
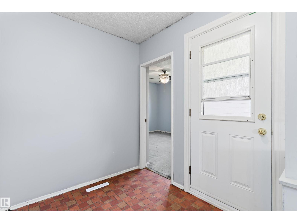
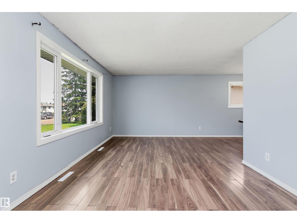
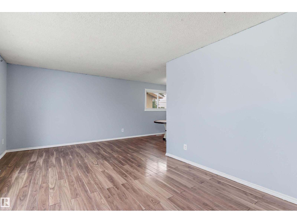
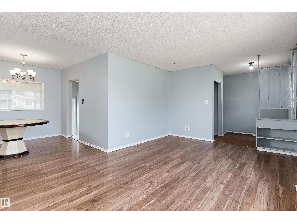
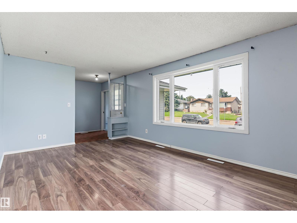
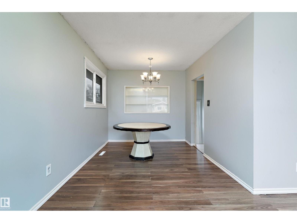
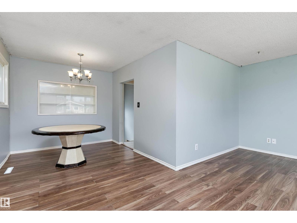
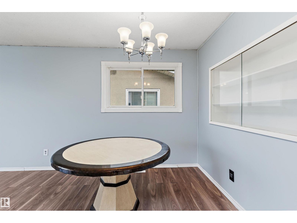
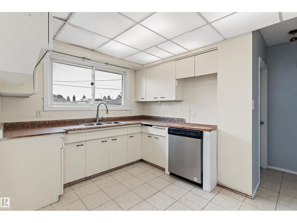
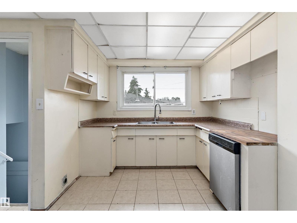
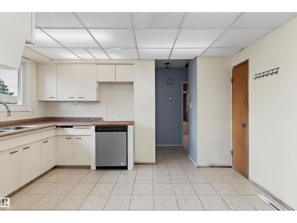
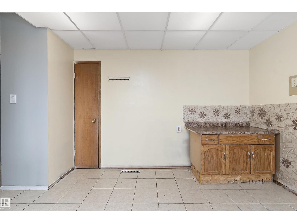
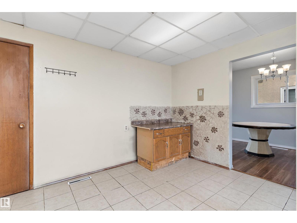
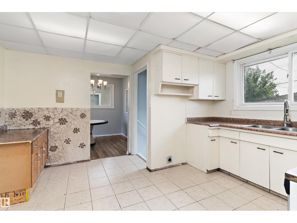
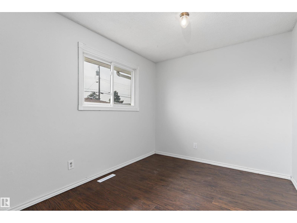
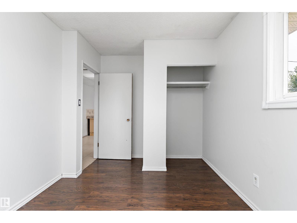
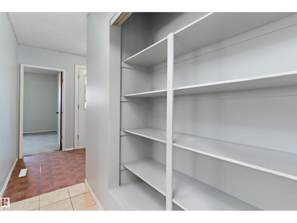
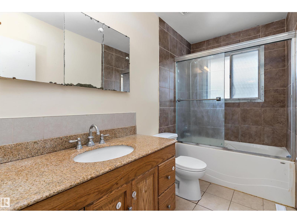
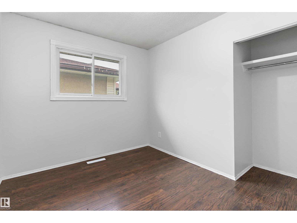
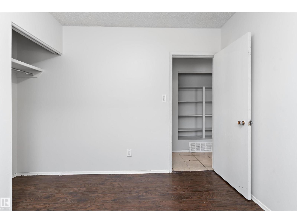
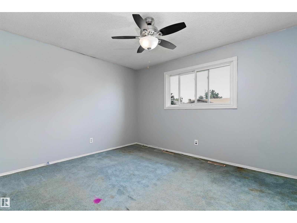
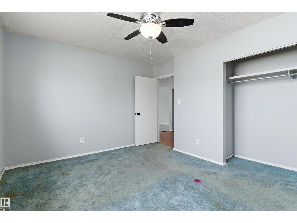
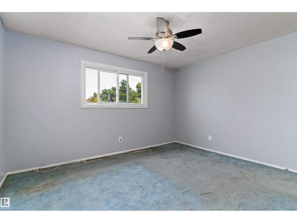
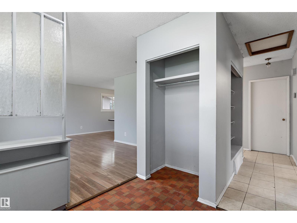
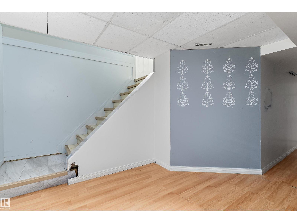
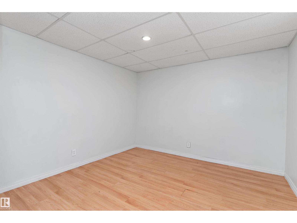
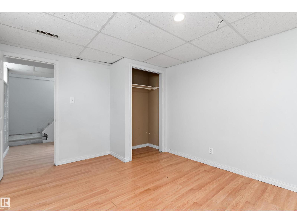
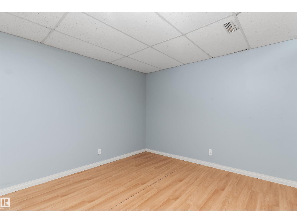
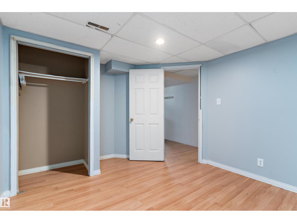
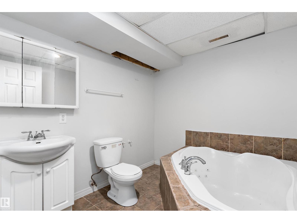
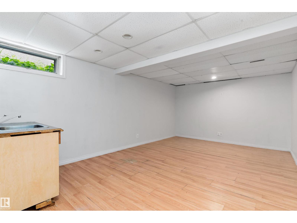
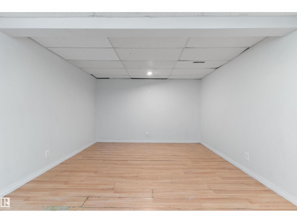
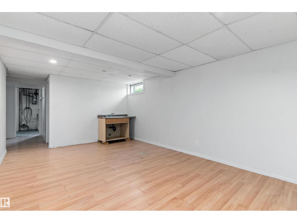
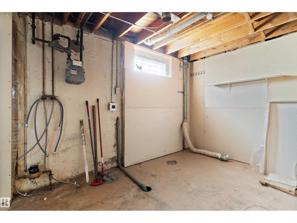
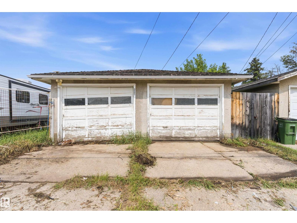
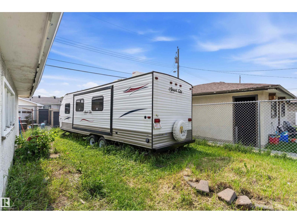
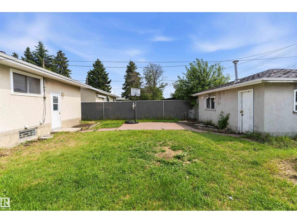
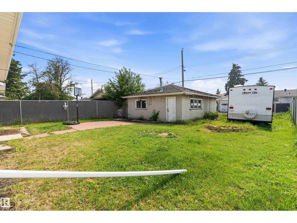
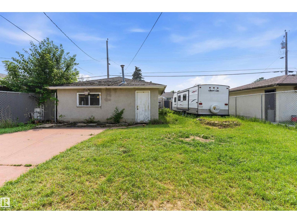
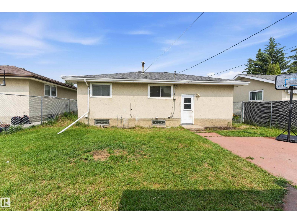
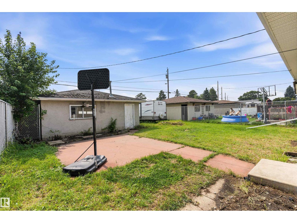
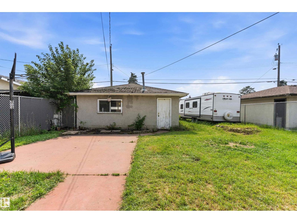
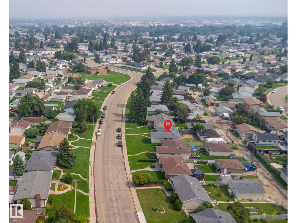
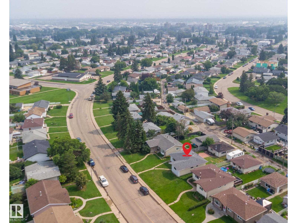
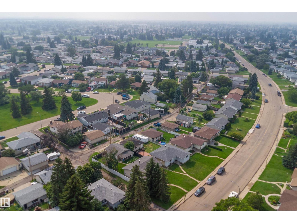
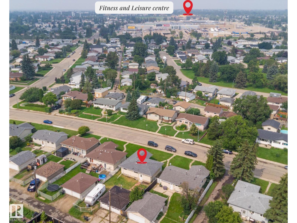
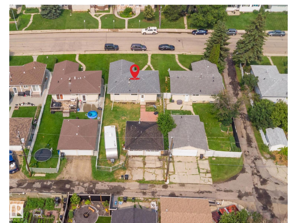
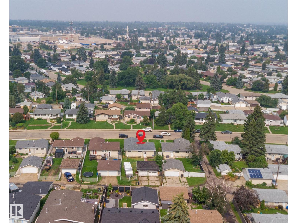
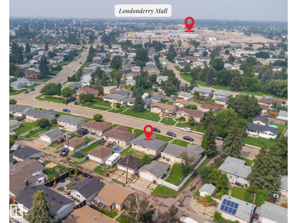
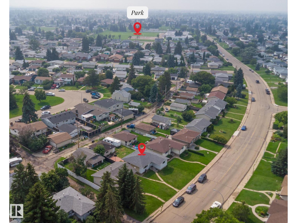
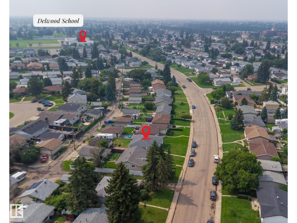
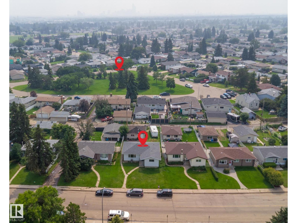
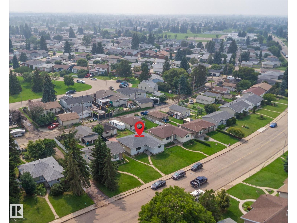
Welcome to this family home on a quiet, tree-lined street just steps from a school in Delwood. This would be the perfect home for growing families, this 4-bedroom home offers a functional layout with room for everyone just needs TLC. The main floor features a bright living room with a bay window, a spacious dining area, and a well-appointed kitchen, plus three comfortable bedrooms and a full 4-piece bath. Downstairs you’ll find a large recreation room—ideal for movie nights or entertaining—along with a fourth bedroom, a 3-piece bath, a generous laundry area, and plenty of storage. Outside there is a double detached garage and a rear parking pad with space for two additional vehicles or RV parking. Freshly painted, this home is close to parks, schools, shopping, and transit—everything your family needs! (id:49203)
Property Details
| MLS® Number | E4500120 |
| Property Type | Single Family |
| Neigbourhood | Delwood |
| Amenities Near By | Playground, Public Transit, Schools, Shopping |
| Community Features | Public Swimming Pool |
| Features | Flat Site, Lane, Level |
Building
| Bathroom Total | 2 |
| Bedrooms Total | 4 |
| Appliances | Dishwasher, Freezer |
| Architectural Style | Bungalow |
| Basement Development | Finished |
| Basement Type | Full (finished) |
| Constructed Date | 1965 |
| Construction Style Attachment | Detached |
| Heating Type | Forced Air |
| Stories Total | 1 |
| Size Interior | 1,097 Sqft |
| Type | House |
Parking
| Detached Garage | |
| R V |
Land
| Acreage | No |
| Fence Type | Fence |
| Land Amenities | Playground, Public Transit, Schools, Shopping |
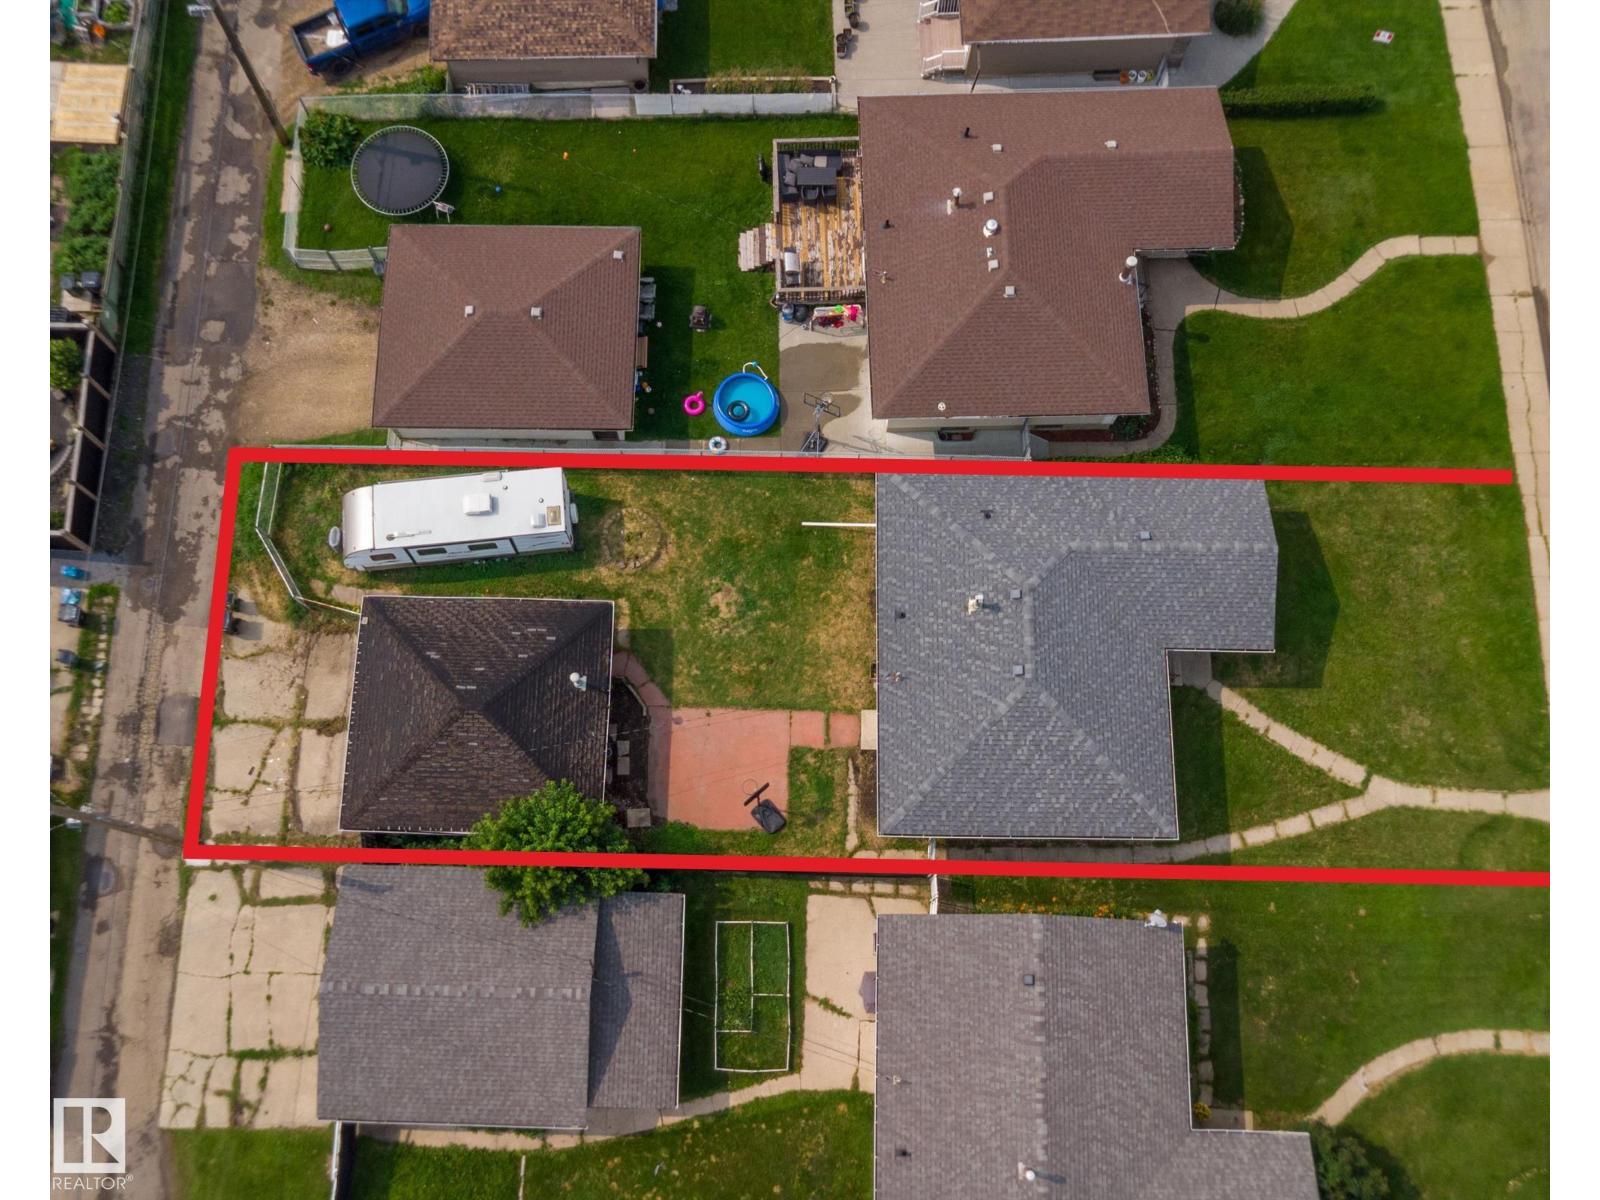
| Size Irregular | 561.83 |
| Size Total | 561.83 M2 |
| Size Total Text | 561.83 M2 |
Rooms
| Level | Type | Length | Width | Dimensions |
|---|---|---|---|---|
| Basement | Bedroom 4 | 3.82 m | 3.23 m | 3.82 m x 3.23 m |
| Main Level | Living Room | 5.41 m | 3.54 m | 5.41 m x 3.54 m |
| Main Level | Dining Room | 3.08 m | 2.65 m | 3.08 m x 2.65 m |
| Main Level | Kitchen | 4.1 m | 3.55 m | 4.1 m x 3.55 m |
| Main Level | Primary Bedroom | 4.04 m | 3.41 m | 4.04 m x 3.41 m |
| Main Level | Bedroom 2 | 3 m | 2.65 m | 3 m x 2.65 m |
| Main Level | Bedroom 3 | 4.01 m | 2.7 m | 4.01 m x 2.7 m |
https://www.realtor.ca/real-estate/30066656/6907-delwood-rd-nw-edmonton-delwood
Contact Us
Contact us for more information

Neil S. Thompson
Manager
(780) 450-6670
www.realestateagent007.ca/
www.facebook.com/Realestateagent007ca-941188322559993/
www.linkedin.com/in/neil-thompson-64716ba9/
www.instagram.com/loveyourhomeyeg/
www.youtube.com/channel/UCmiAdLMgvP-3gyzAEgETuag
4107 99 St NW
Edmonton, Alberta T6E 3N4
(780) 450-6300
(780) 450-6670

The trademarks REALTOR®, REALTORS®, and the REALTOR® logo are controlled by The Canadian Real Estate Association (CREA) and identify real estate professionals who are members of CREA. The trademarks MLS®, Multiple Listing Service® and the associated logos are owned by The Canadian Real Estate Association (CREA) and identify the quality of services provided by real estate professionals who are members of CREA. The trademark DDF® is owned by The Canadian Real Estate Association (CREA) and identifies CREA's Data Distribution Facility (DDF®)
July 22 2026 06:32:18
REALTORS® Association of Edmonton
Maxwell Polaris