
#169 51248 Rge Road 231 Rural Strathcona County, Alberta T8B 1K7

$2,300,000
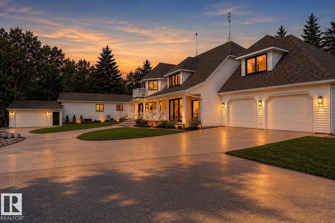
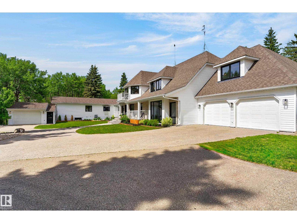
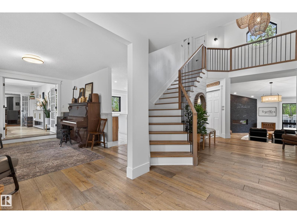
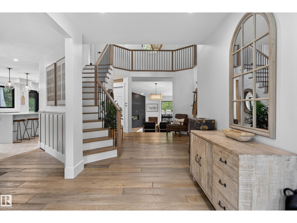
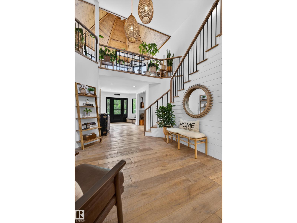
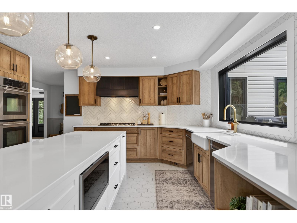
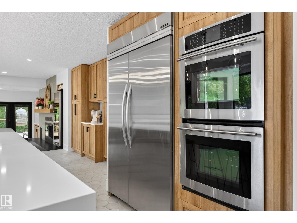
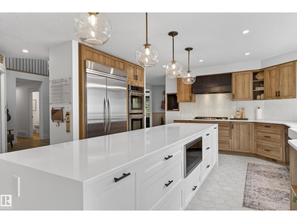
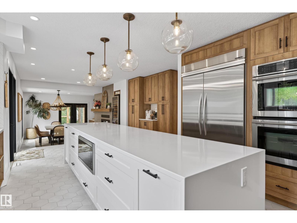
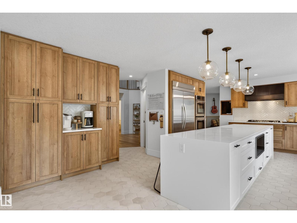
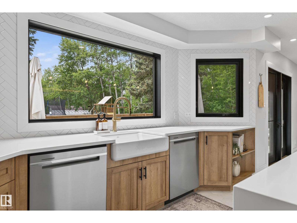
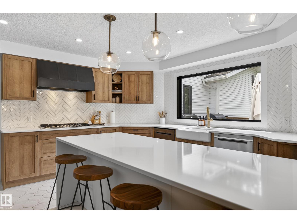
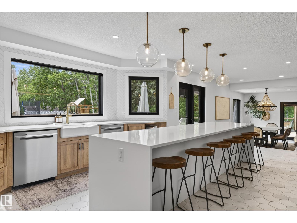
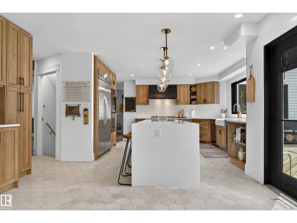
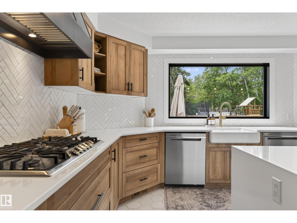
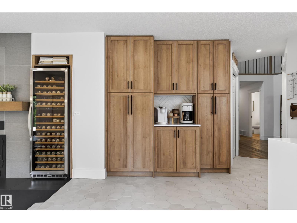
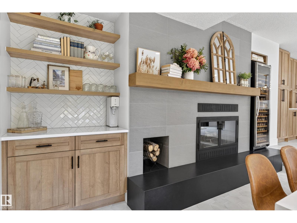
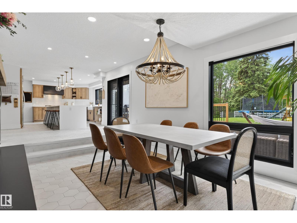
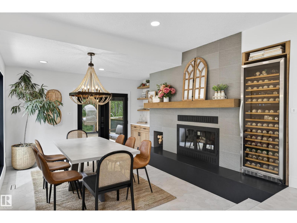
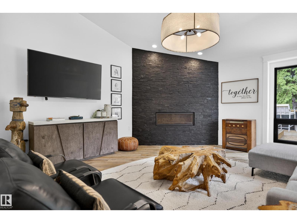
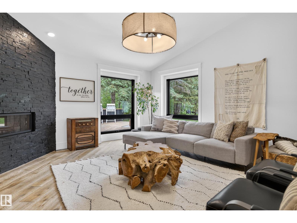
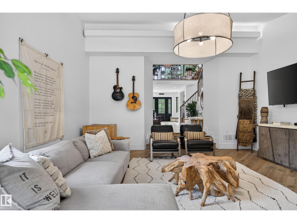
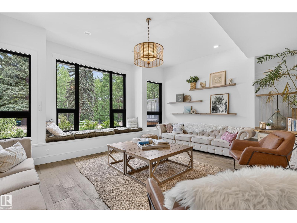
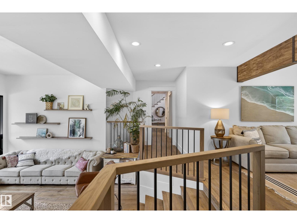
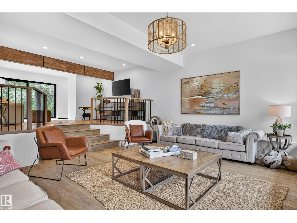
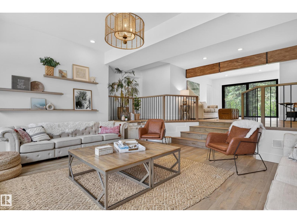
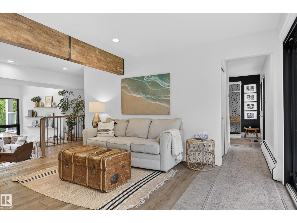
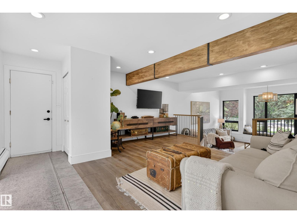
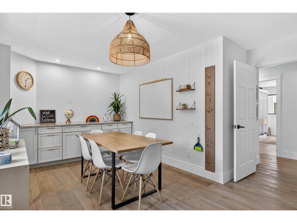
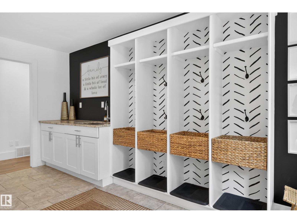
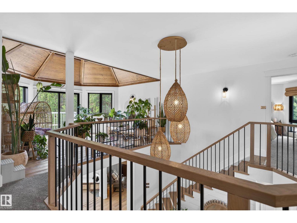
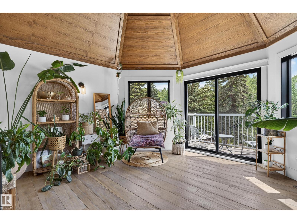
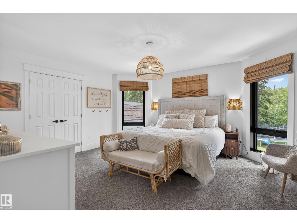
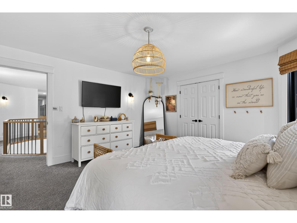
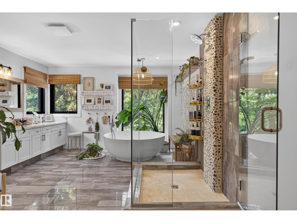
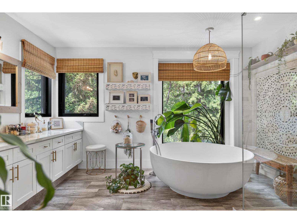
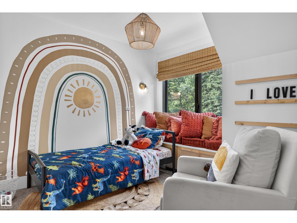
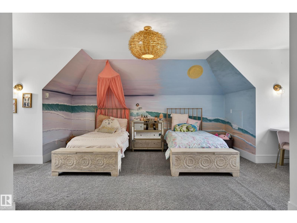
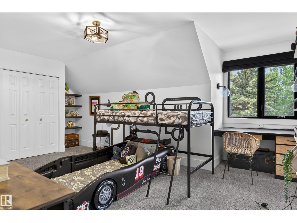
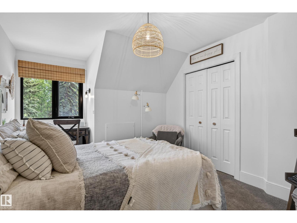
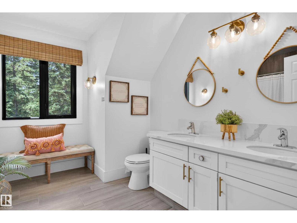
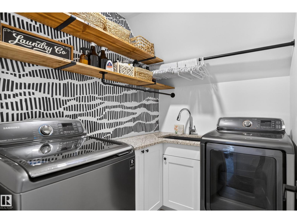
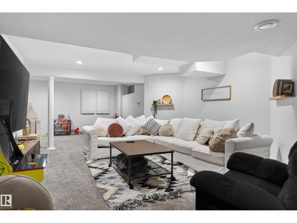
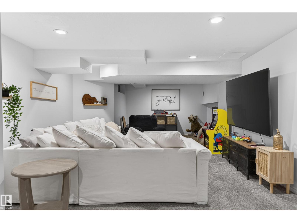
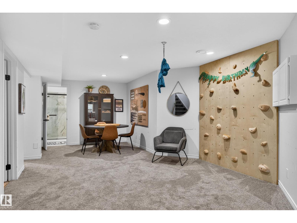
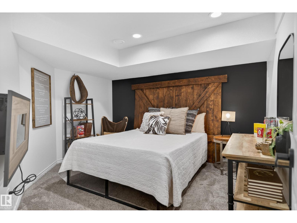
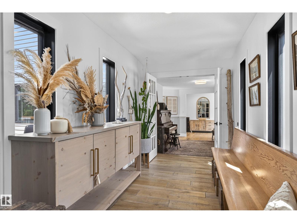
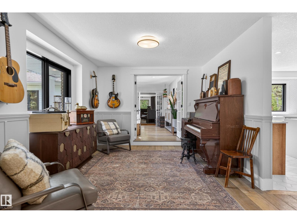
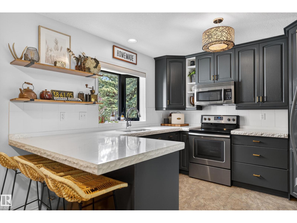
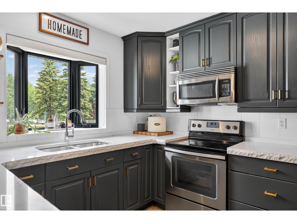
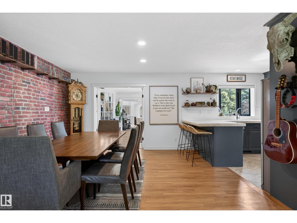
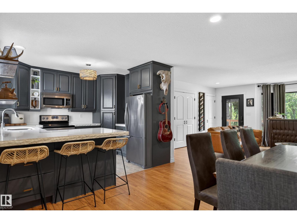
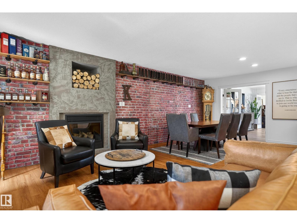
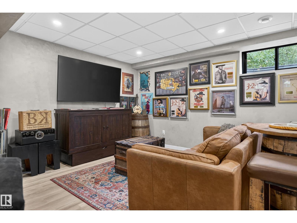
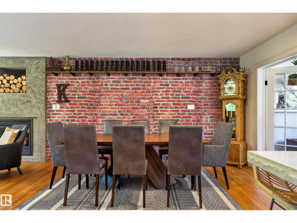
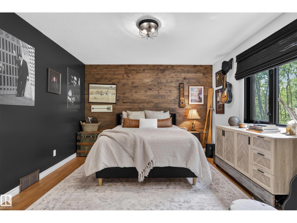
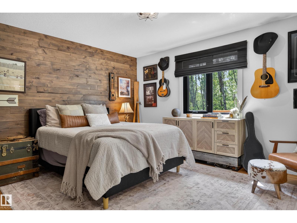
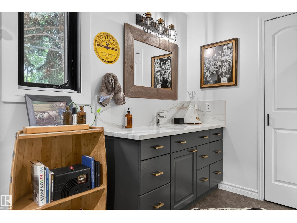
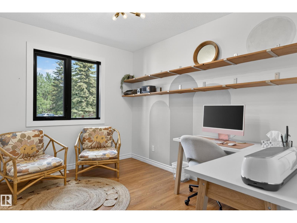
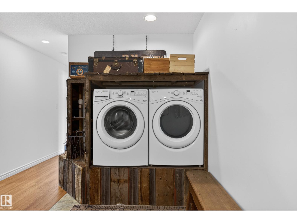
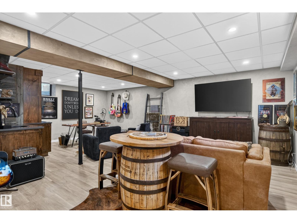
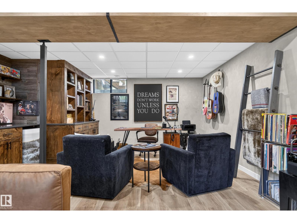
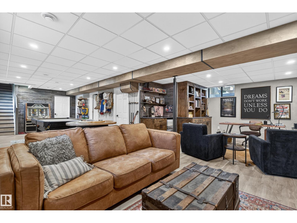
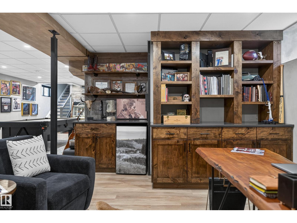
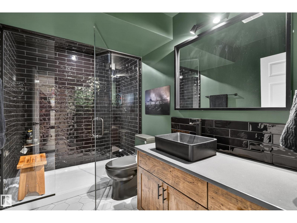
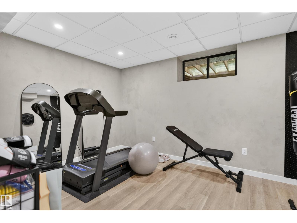
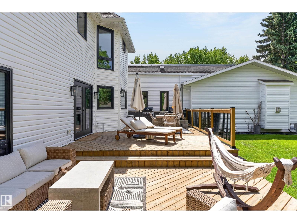
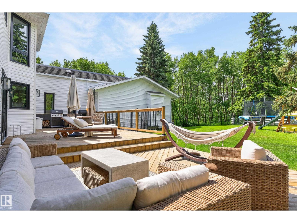
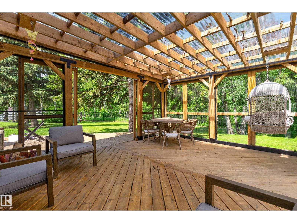
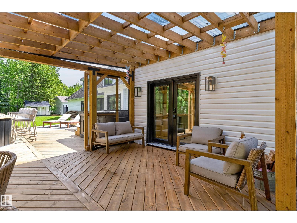
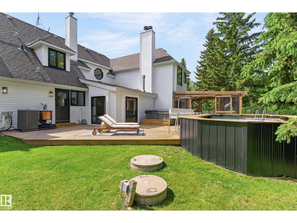
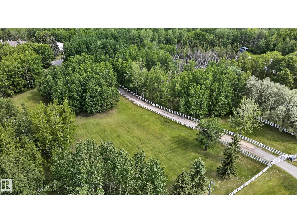
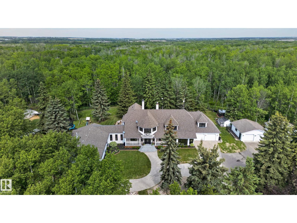
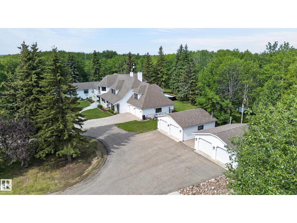
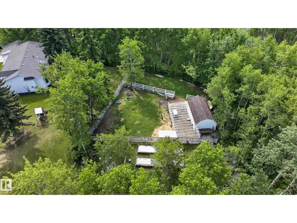
THE ULTIMATE ACREAGE ESTATE! Set on a private 8-acre parcel just over 10 minutes from town, this rare property features two beautifully renovated homes connected by a double-door hallway. Offering 7 bedrooms, 7 bathrooms, 4 office/den spaces, and 7 heated garage bays, it's the perfect multi-generational opportunity. The main home showcases a chef's kitchen with commercial-style double-door refrigeration, gas stove, double wall ovens, dual dishwashers, and a massive island. Sunken living areas, expansive gathering spaces, 5 upstairs bedrooms, a luxurious primary retreat with dual closets and spa-inspired ensuite, sunroom with balcony, and a fully developed basement complete the home. The second residence offers a country-modern kitchen, large dining area with brick accents, 2 bedrooms, laundry, and a finished basement with rec room, gym, den, and steam shower. Outside enjoy a pool, hot tub, pond, hobby barn, garden boxes, new decks, and extensive renovations throughout. A truly one-of-a-kind family estate. (id:49203)
Property Details
| MLS® Number | E4494213 |
| Property Type | Single Family |
| Neigbourhood | Woodland Downs |
| Amenities Near By | Park, Golf Course |
| Features | Treed, No Back Lane, Wet Bar, No Smoking Home |
| Parking Space Total | 20 |
| Structure | Deck |
| View Type | Lake View |
Building
| Bathroom Total | 7 |
| Bedrooms Total | 7 |
| Amenities | Vinyl Windows |
| Appliances | Dishwasher, Hood Fan, Microwave Range Hood Combo, Stove, Gas Stove(s), Wine Fridge, See Remarks, Dryer, Two Refrigerators, Two Washers |
| Basement Development | Finished |
| Basement Features | Low |
| Basement Type | Full (finished) |
| Ceiling Type | Vaulted |
| Constructed Date | 1981 |
| Construction Style Attachment | Detached |
| Fireplace Fuel | Gas |
| Fireplace Present | Yes |
| Fireplace Type | Insert |
| Half Bath Total | 3 |
| Heating Type | Baseboard Heaters, Forced Air |
| Stories Total | 2 |
| Size Interior | 6,397 Sqft |
| Type | House |
Parking
| Detached Garage | |
| Attached Garage |
Land
| Acreage | Yes |
| Fence Type | Fence |
| Land Amenities | Park, Golf Course |
| Size Irregular | 8.03 |
| Size Total | 8.03 Ac |
| Size Total Text | 8.03 Ac |
Rooms
| Level | Type | Length | Width | Dimensions |
|---|---|---|---|---|
| Main Level | Living Room | 6.26 m | 5 m | 6.26 m x 5 m |
| Main Level | Dining Room | 4.98 m | 4.1 m | 4.98 m x 4.1 m |
| Main Level | Kitchen | 7.41 m | 6.18 m | 7.41 m x 6.18 m |
| Main Level | Family Room | 10.48 m | 6.61 m | 10.48 m x 6.61 m |
| Main Level | Den | 4.08 m | 5.29 m | 4.08 m x 5.29 m |
| Main Level | Bedroom 6 | 4.2 m | 3.59 m | 4.2 m x 3.59 m |
| Main Level | Additional Bedroom | 3.49 m | 3.4 m | 3.49 m x 3.4 m |
| Upper Level | Primary Bedroom | 5.11 m | 4.38 m | 5.11 m x 4.38 m |
| Upper Level | Bedroom 2 | 4.29 m | 3.29 m | 4.29 m x 3.29 m |
| Upper Level | Bedroom 3 | 3.05 m | 3.28 m | 3.05 m x 3.28 m |
| Upper Level | Bedroom 4 | 6.4 m | 5.35 m | 6.4 m x 5.35 m |
| Upper Level | Bedroom 5 | 4.29 m | 5.95 m | 4.29 m x 5.95 m |
| Upper Level | Sunroom | 3.98 m | 4.69 m | 3.98 m x 4.69 m |
Contact Us
Contact us for more information

Shane A. Matwie
Associate
shanematwie.c21.ca/
www.facebook.com/edmonton.realtor
5954 Gateway Blvd NW
Edmonton, Alberta T6H 2H6
(780) 849-5977

The trademarks REALTOR®, REALTORS®, and the REALTOR® logo are controlled by The Canadian Real Estate Association (CREA) and identify real estate professionals who are members of CREA. The trademarks MLS®, Multiple Listing Service® and the associated logos are owned by The Canadian Real Estate Association (CREA) and identify the quality of services provided by real estate professionals who are members of CREA. The trademark DDF® is owned by The Canadian Real Estate Association (CREA) and identifies CREA's Data Distribution Facility (DDF®)
July 20 2026 04:02:17
REALTORS® Association of Edmonton
Century 21 Masters