
#23 35 Garden Rd St. Albert, Alberta T8N 5W2

$345,900Maintenance, Exterior Maintenance, Insurance, Landscaping, Other, See Remarks
$444.21 Monthly
Maintenance, Exterior Maintenance, Insurance, Landscaping, Other, See Remarks
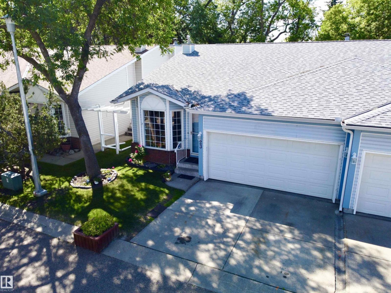
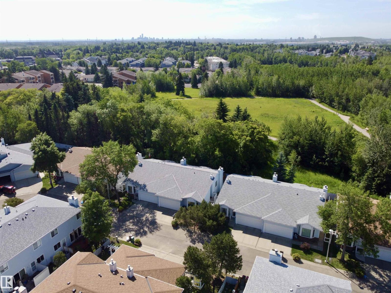
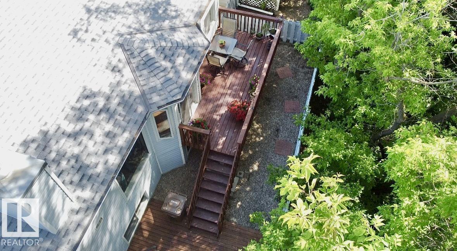
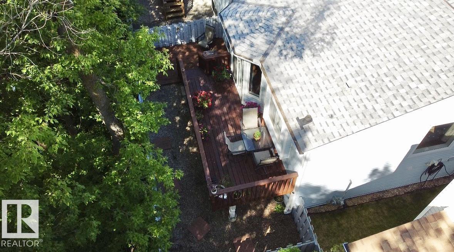
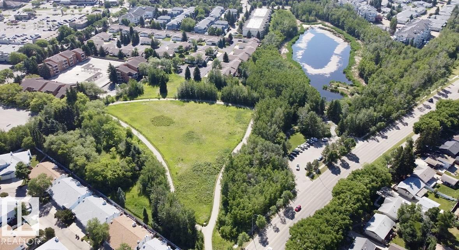
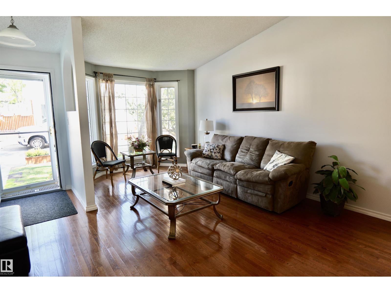
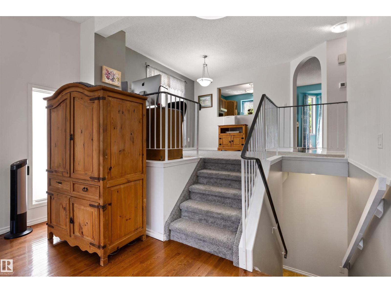
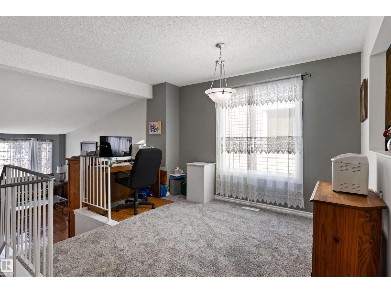
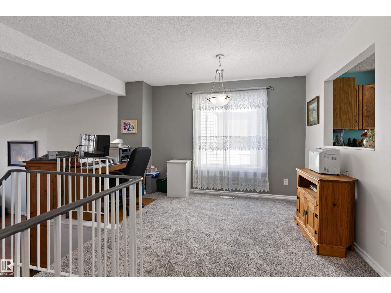
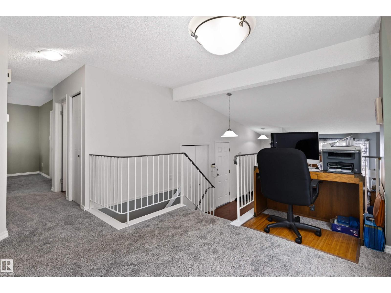
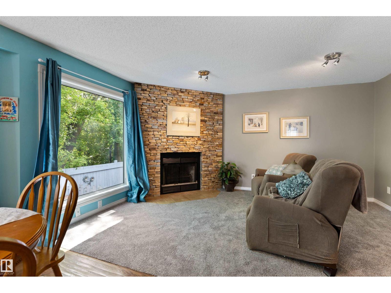
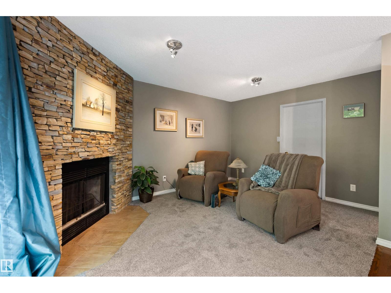
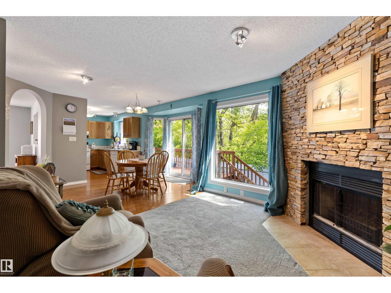
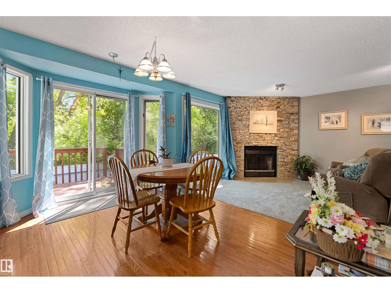
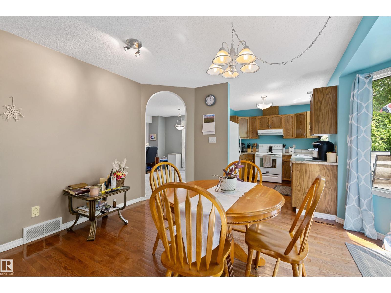
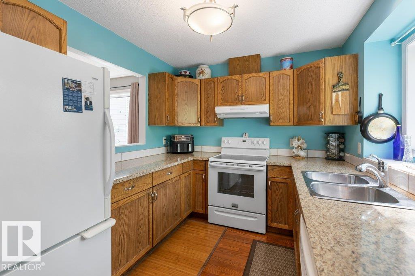
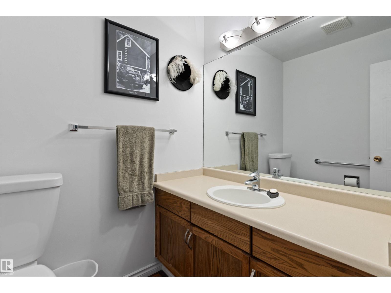
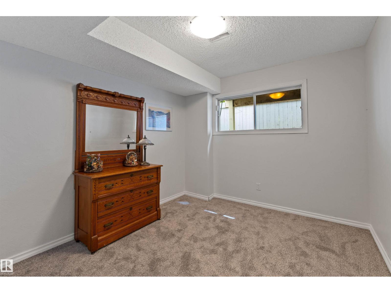
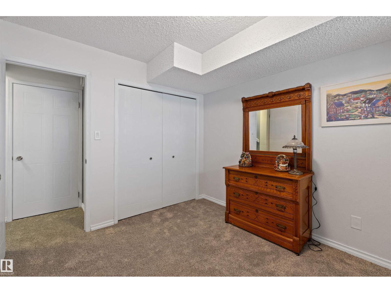
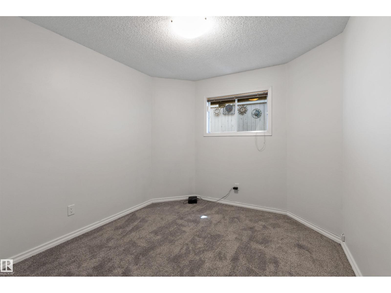
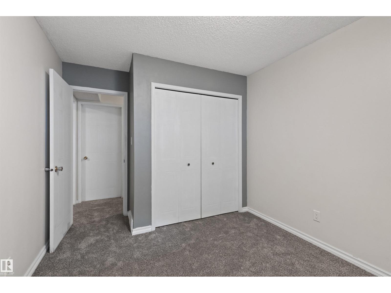
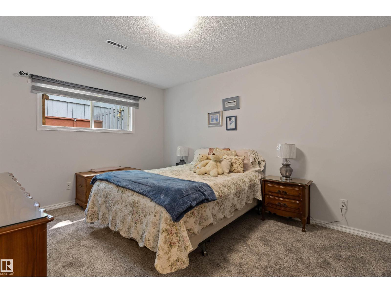
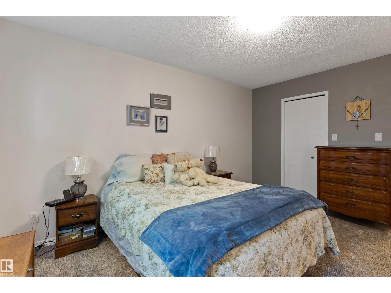
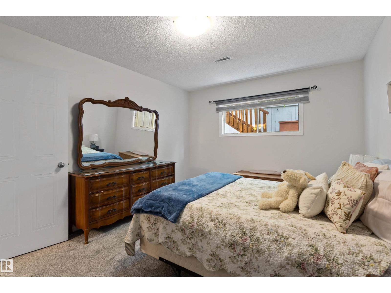
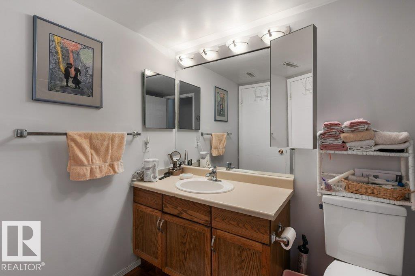
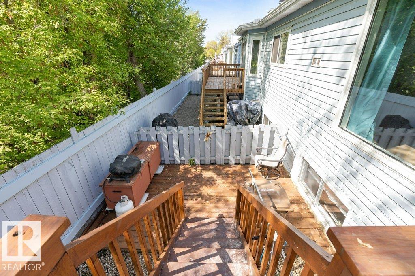
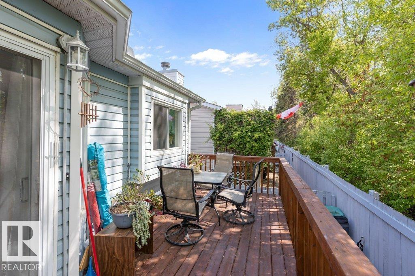
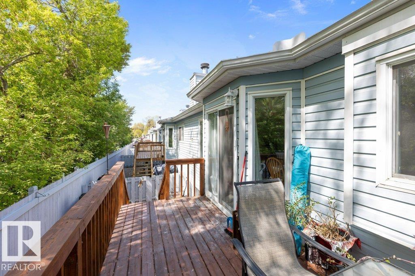
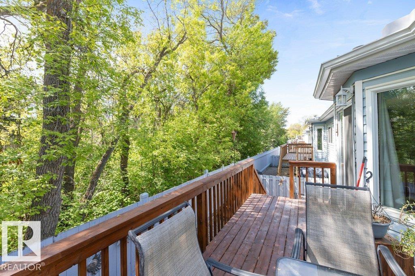
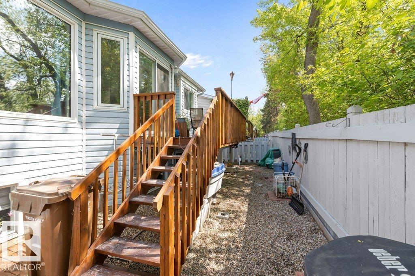
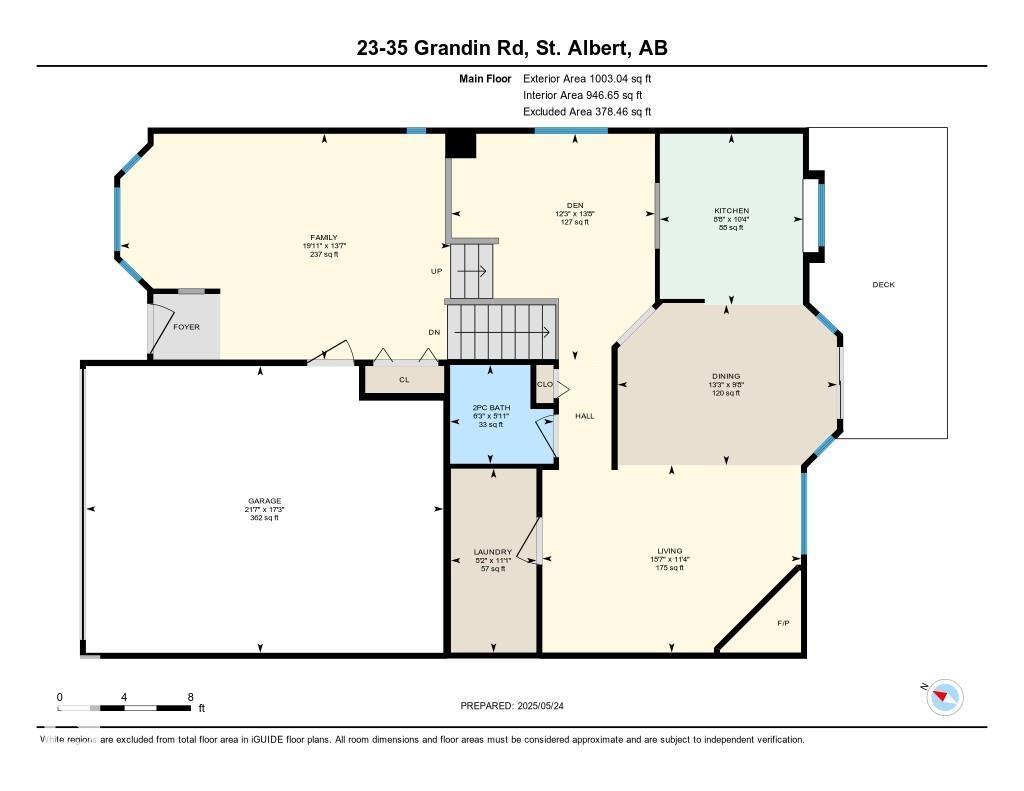
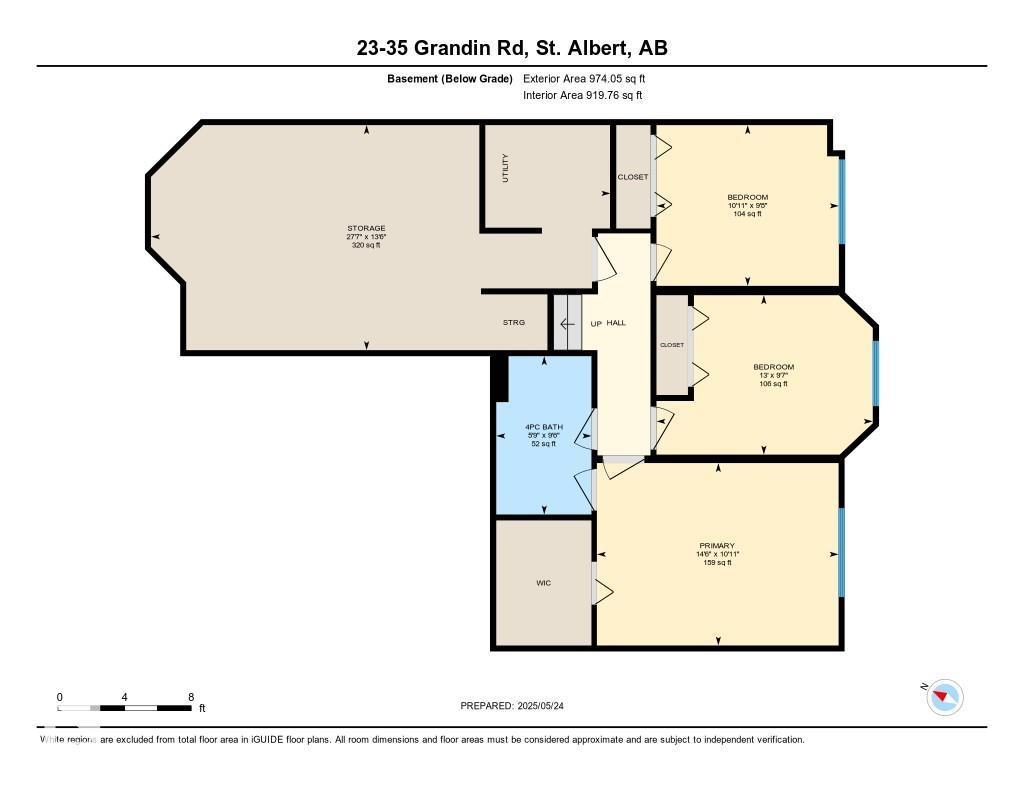
$444.21 MonthlyLOCATION LOCATION LOCATION! This well-maintained half duplex BACKING GARDEN POND & ECO PARK features a bright & functional main floor designed for everyday living & entertaining. There is a sun-filled living room w/ HARDWOOD FLOORING, a formal dining area & an updated kitchen. Step outside through the patio doors from the dinette & take in the tranquil views from your PRIVATE DECK. Upstairs, unwind in the stunning family room feat. a cozy STONE ELECTRIC F/P—perfect for relaxing evenings. All 3 BEDROOMS are tucked away on the lower level for added privacy. The basement bedrooms stay naturally cool year-round, creating a comfortable retreat for restful sleep. Perfect for shift workers, young families or anyone who appreciates a clear separation between living & sleeping spaces. The basement is complete w/ a 4pce bath & a generous utility/storage room feat. NEWER MECHANICAL systems including the furnace, humidifier & hwt. A double attached garage & NEW CARPET (2026) & No Age Restriction, Great for Families! (id:49203)
Property Details
| MLS® Number | E4499653 |
| Property Type | Single Family |
| Neigbourhood | Grandin |
| Amenities Near By | Park |
| Features | See Remarks, Flat Site, Closet Organizers |
| Structure | Deck |
Building
| Bathroom Total | 2 |
| Bedrooms Total | 3 |
| Appliances | Dishwasher, Dryer, Garage Door Opener Remote(s), Hood Fan, Refrigerator, Stove, Washer |
| Basement Development | Finished |
| Basement Type | Full (finished) |
| Constructed Date | 1990 |
| Construction Style Attachment | Semi-detached |
| Fireplace Fuel | Electric |
| Fireplace Present | Yes |
| Fireplace Type | Unknown |
| Half Bath Total | 1 |
| Heating Type | Forced Air |
| Size Interior | 1,003 Sqft |
| Type | Duplex |
Parking
| Attached Garage |
Land
| Acreage | No |
| Land Amenities | Park |
Rooms
| Level | Type | Length | Width | Dimensions |
|---|---|---|---|---|
| Lower Level | Primary Bedroom | 3.34 m | 4.42 m | 3.34 m x 4.42 m |
| Lower Level | Bedroom 2 | 2.94 m | 3.34 m | 2.94 m x 3.34 m |
| Lower Level | Bedroom 3 | 2.92 m | 3.96 m | 2.92 m x 3.96 m |
| Main Level | Living Room | 3.44 m | 4.76 m | 3.44 m x 4.76 m |
| Main Level | Dining Room | 2.95 m | 4.03 m | 2.95 m x 4.03 m |
| Main Level | Kitchen | 3.14 m | 2.63 m | 3.14 m x 2.63 m |
| Main Level | Family Room | 4.15 m | 6.08 m | 4.15 m x 6.08 m |
https://www.realtor.ca/real-estate/30051821/23-35-garden-rd-st-albert-grandin
Contact Us
Contact us for more information
Mike Racich
Associate
www.mikeshouses.ca/
www.facebook.com/profile.php?id=100076412497891
www.instagram.com/mikeshouses
www.youtube.com/@mikeshouses2024
1400-10665 Jasper Ave NW
Edmonton, Alberta T5J 3S9
(403) 262-7653

Matthew D. Barry
Associate
www.matthewbarryrealtygroup.ca/
www.facebook.com/matthewbarrygroup
instagram.com/matthewbarrygroup
1400-10665 Jasper Ave NW
Edmonton, Alberta T5J 3S9
(403) 262-7653

The trademarks REALTOR®, REALTORS®, and the REALTOR® logo are controlled by The Canadian Real Estate Association (CREA) and identify real estate professionals who are members of CREA. The trademarks MLS®, Multiple Listing Service® and the associated logos are owned by The Canadian Real Estate Association (CREA) and identify the quality of services provided by real estate professionals who are members of CREA. The trademark DDF® is owned by The Canadian Real Estate Association (CREA) and identifies CREA's Data Distribution Facility (DDF®)
July 20 2026 04:02:09
REALTORS® Association of Edmonton
Exp Realty