
2086 Linfield Drive Kamloops, British Columbia V1S 0G3

$1,295,000
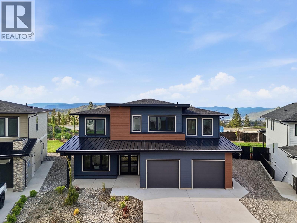
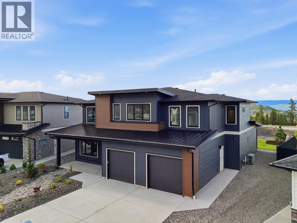
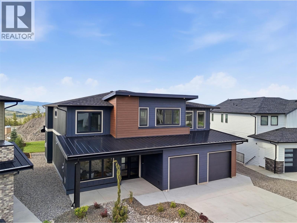
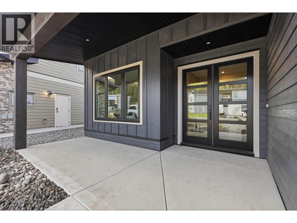
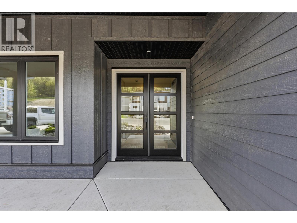
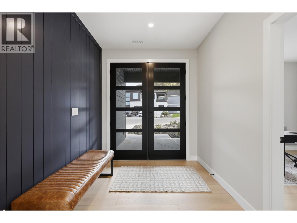
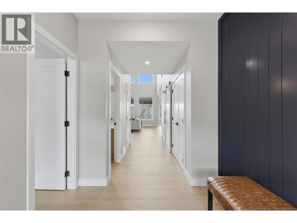
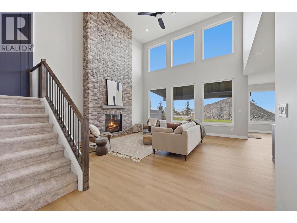
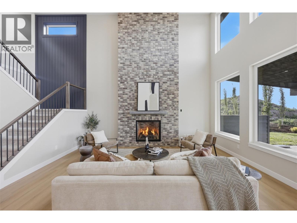
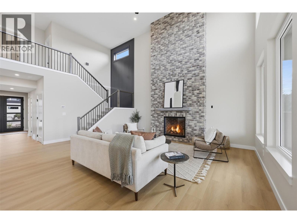
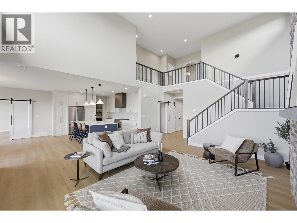
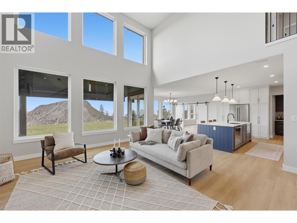
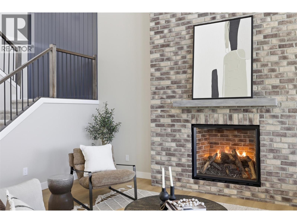
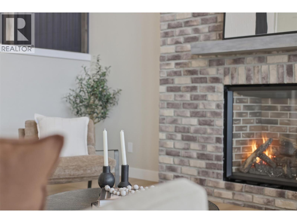
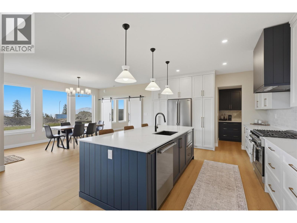
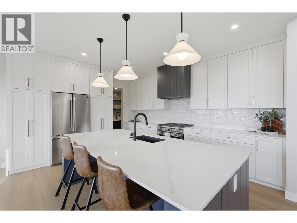
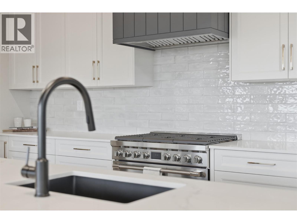
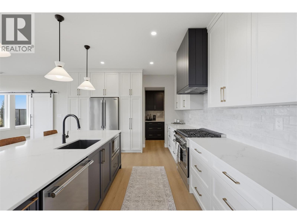
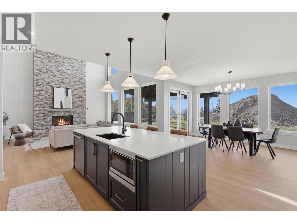
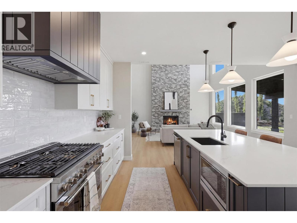
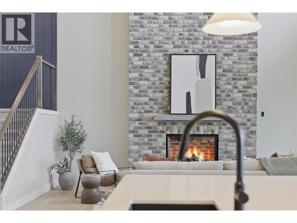
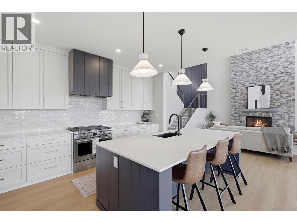
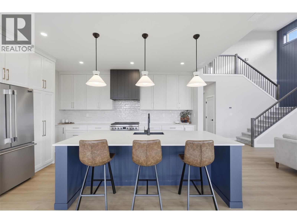
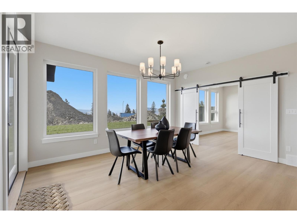
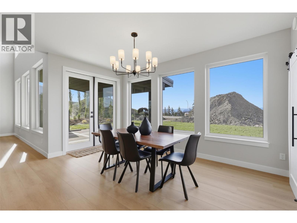
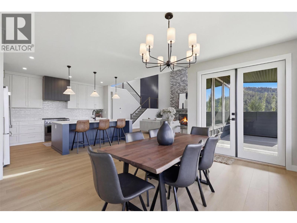
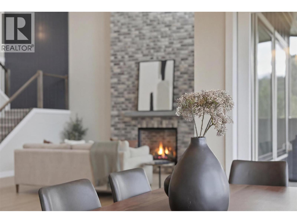
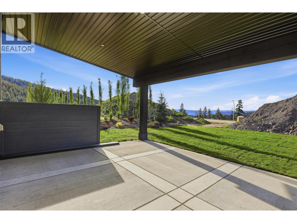
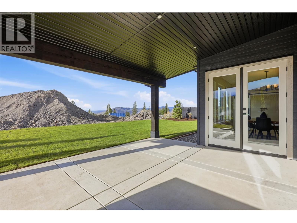
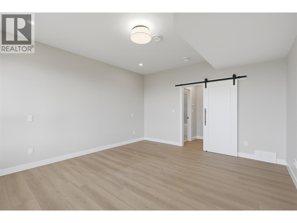
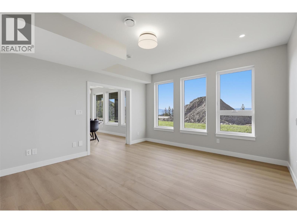
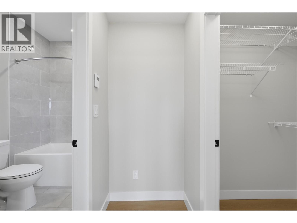
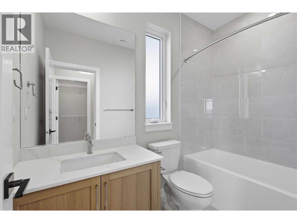
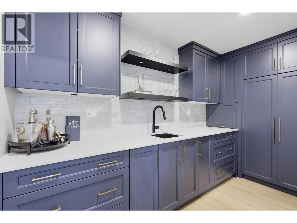
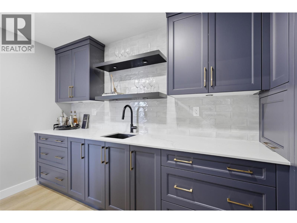
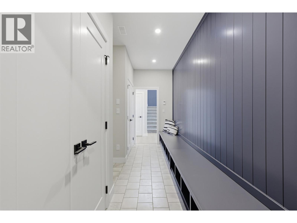
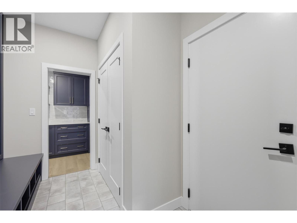
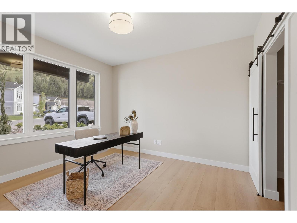
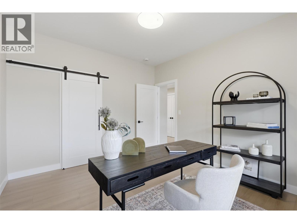
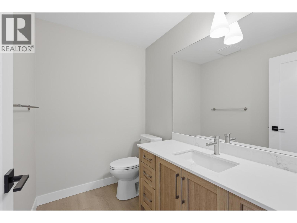
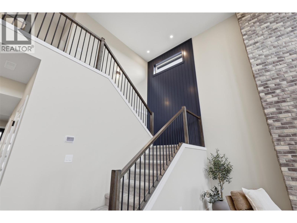
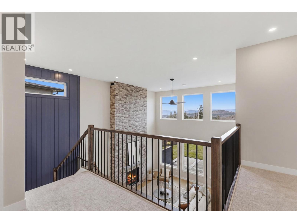
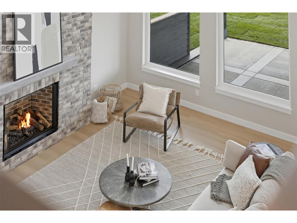
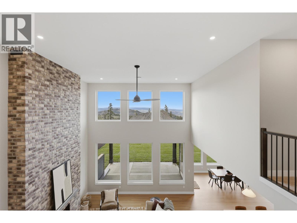
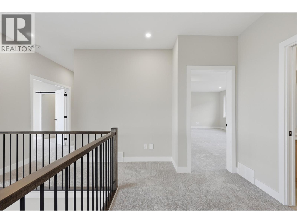
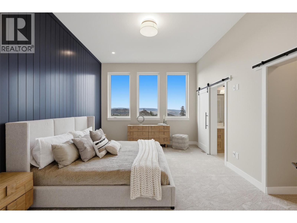
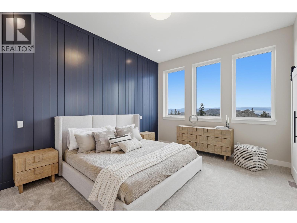
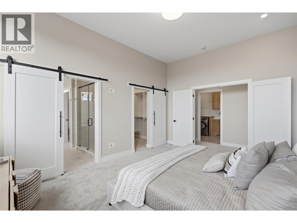
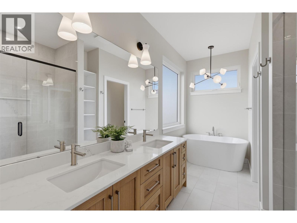
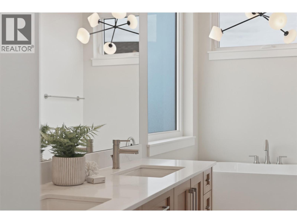
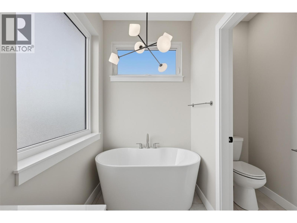
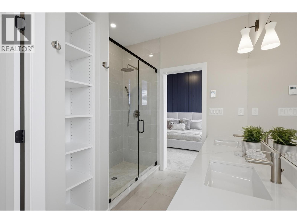
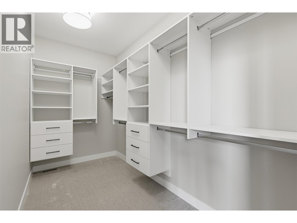
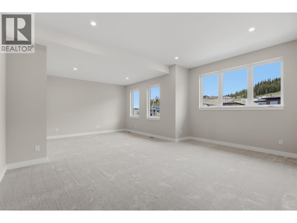
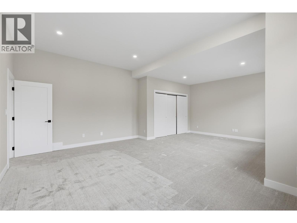
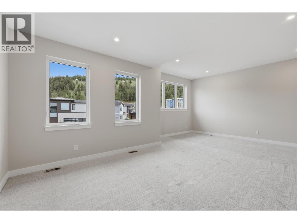
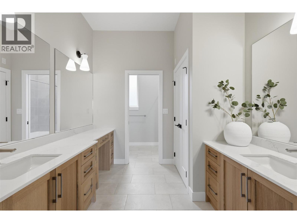
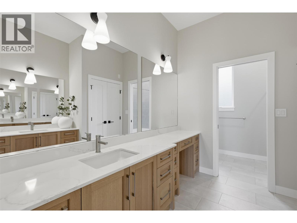
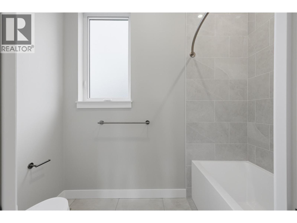
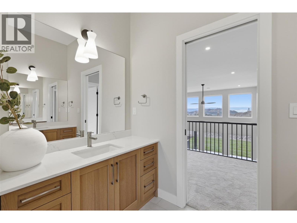
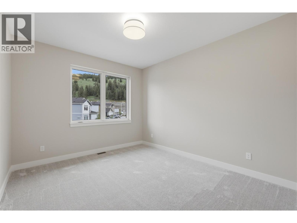
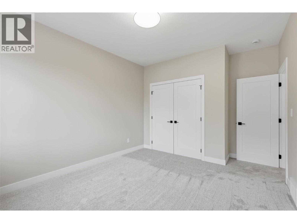
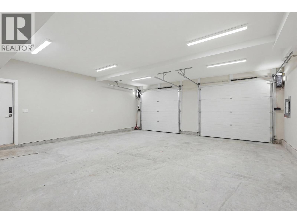
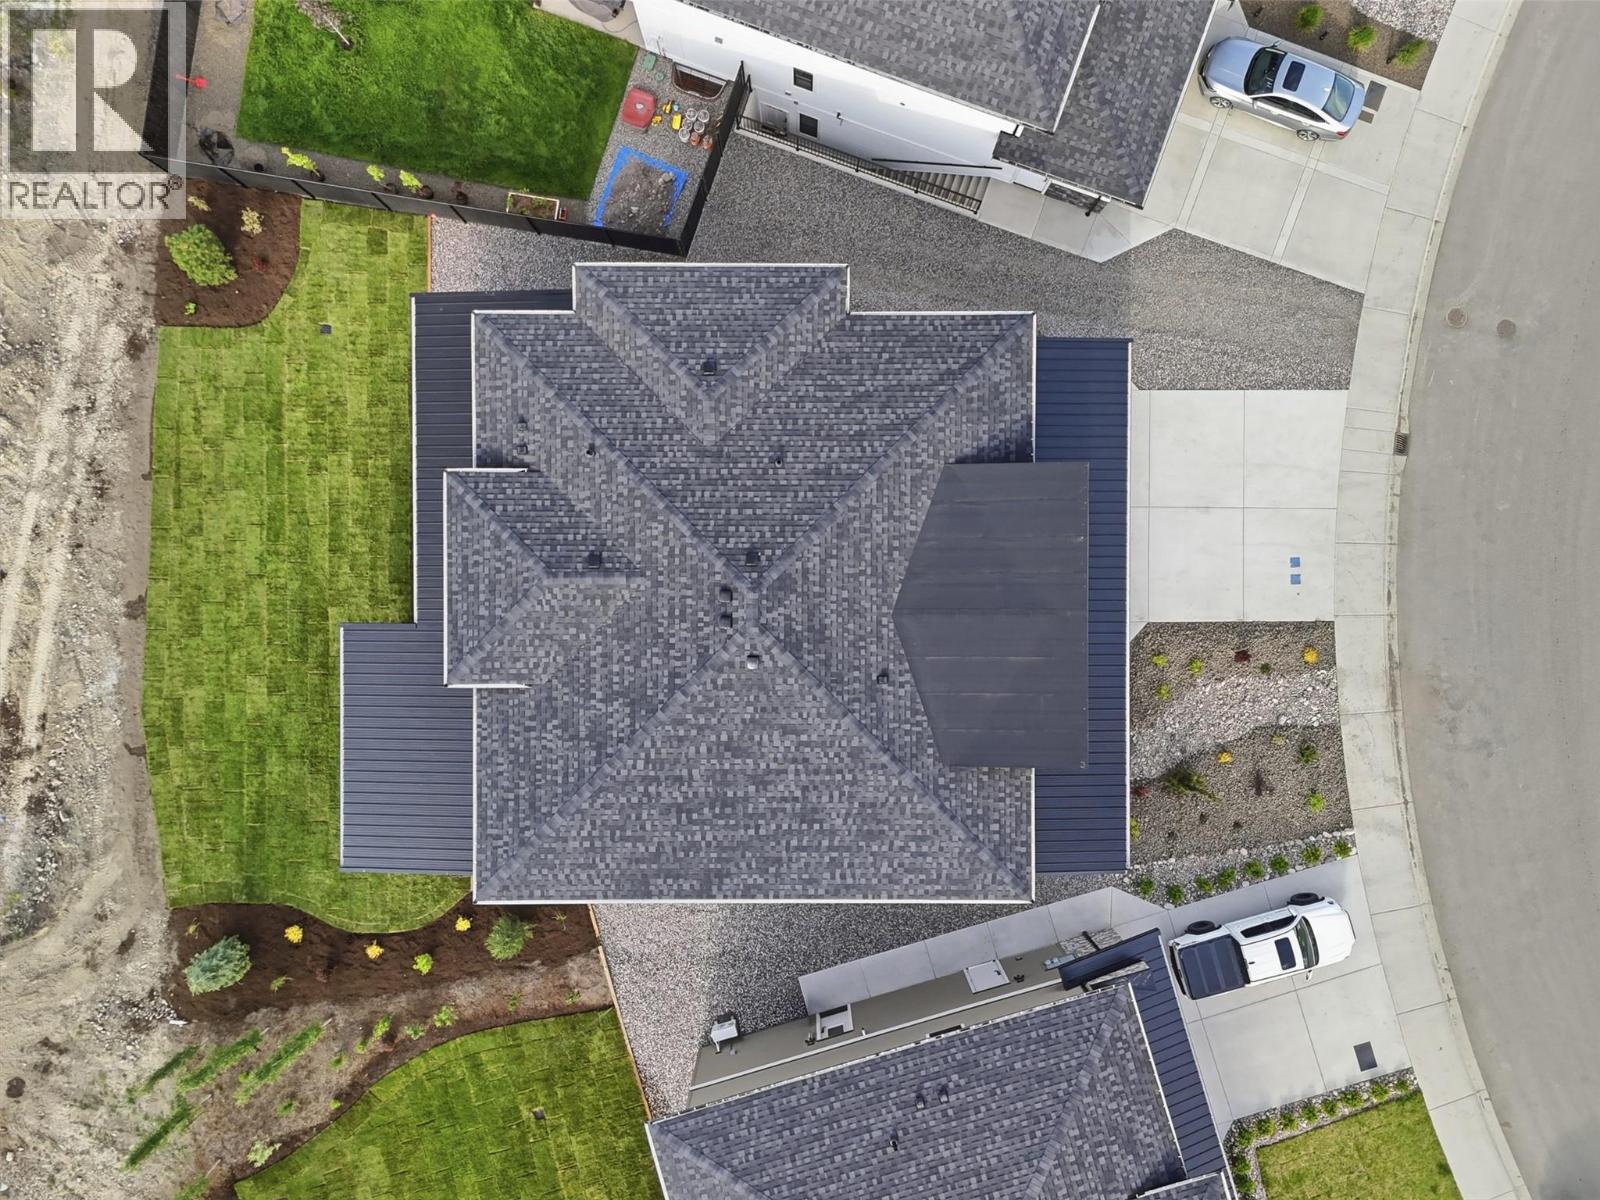
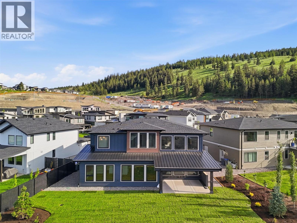
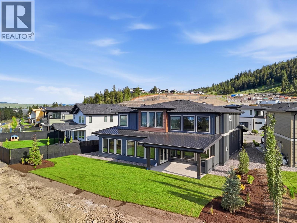
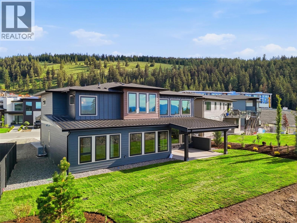
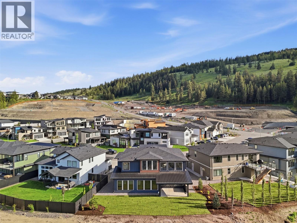
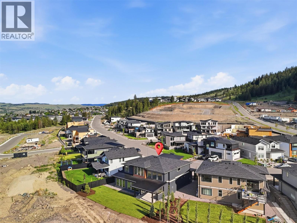
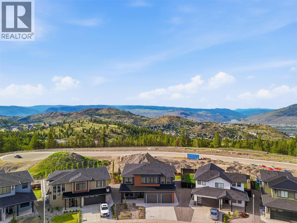
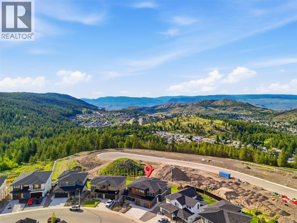
Welcome to this stunning 3,543 sq. ft. home in highly sought-after Aberdeen Highlands, where thoughtful design, quality finishes & exceptional functionality create the perfect family home. At the heart of the home is a chef-inspired kitchen featuring a premium appliance package & an oversized butler's pantry with abundant storage, prep space & organization. The open-concept layout seamlessly connects the kitchen, dining & living areas, creating an inviting space for everyday living & entertaining. Step outside to the flat backyard, ideal for kids, pets, outdoor dining & gatherings. Designed for busy families, the main floor also offers a massive mudroom with extensive storage solutions. A dedicated office with a large closet provides flexibility as a fourth bedroom, while the bright flex room off the dining area features its own ensuite & closet, making it ideal as a guest suite, gym, studio, bedroom, or private retreat. Upstairs you'll find 3 spacious bedrooms, including a luxurious primary suite with a walk-in closet & modern ensuite. An oversized bonus room offers endless possibilities as a media room, playroom, fitness area, or recreation space. Complete with a double garage, exceptional storage & located in one of Kamloops' most desirable neighbourhoods, this home delivers the perfect blend of luxury, comfort & practicality. (id:49203)
Property Details
| MLS® Number | 10389947 |
| Property Type | Single Family |
| Neigbourhood | Aberdeen |
| Parking Space Total | 2 |
Building
| Bathroom Total | 4 |
| Bedrooms Total | 5 |
| Constructed Date | 2026 |
| Construction Style Attachment | Detached |
| Cooling Type | Central Air Conditioning |
| Half Bath Total | 1 |
| Heating Type | Forced Air, See Remarks |
| Roof Material | Asphalt Shingle |
| Roof Style | Unknown |
| Stories Total | 2 |
| Size Interior | 3,543 Sqft |
| Type | House |
| Utility Water | Municipal Water |
Parking
| Attached Garage | 2 |
Land
| Acreage | No |
| Sewer | Municipal Sewage System |
| Size Irregular | 0.17 |
| Size Total | 0.17 Ac|under 1 Acre |
| Size Total Text | 0.17 Ac|under 1 Acre |
Rooms
| Level | Type | Length | Width | Dimensions |
|---|---|---|---|---|
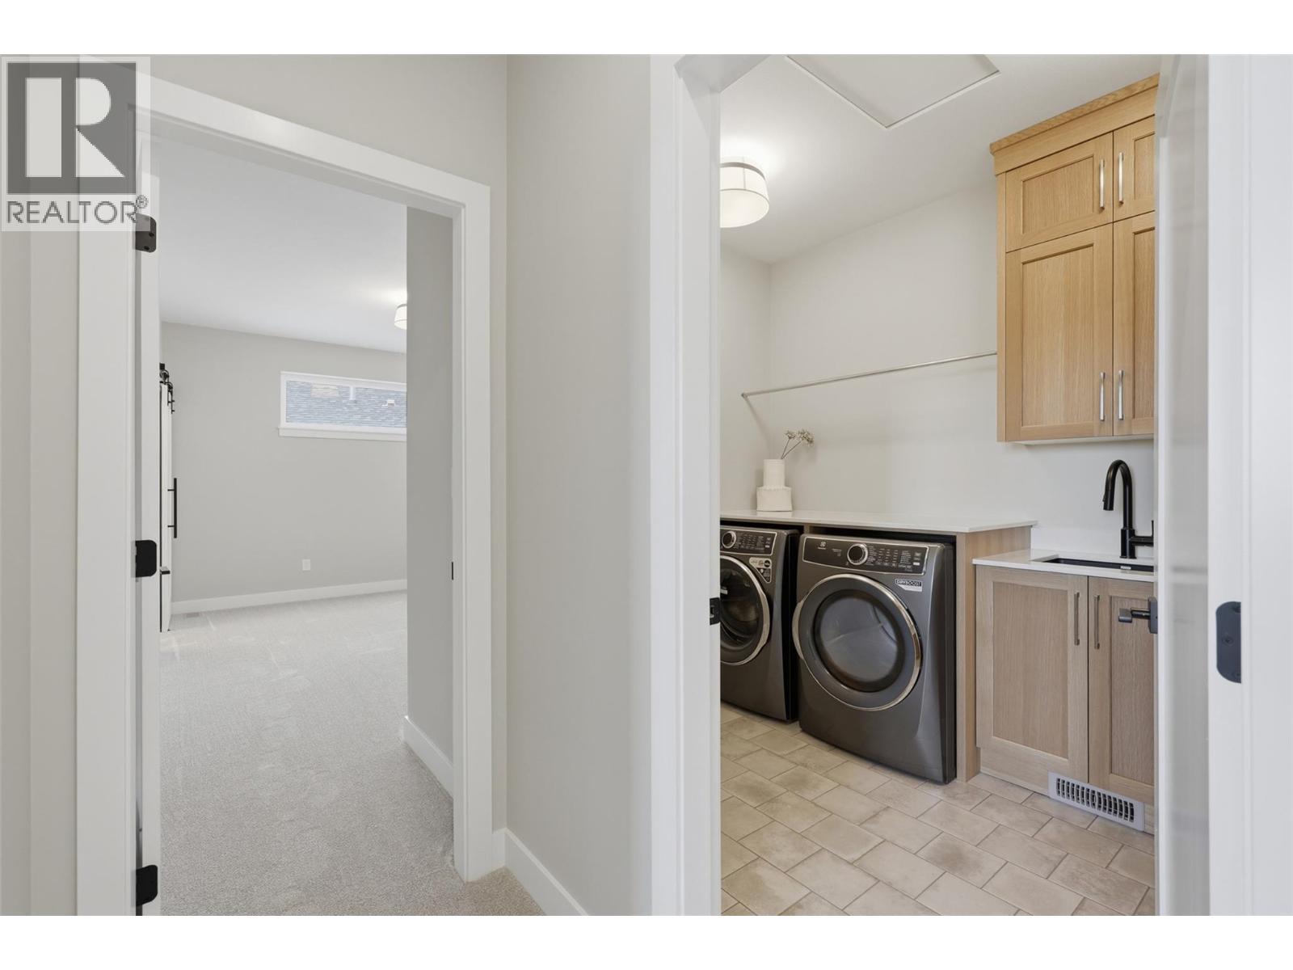
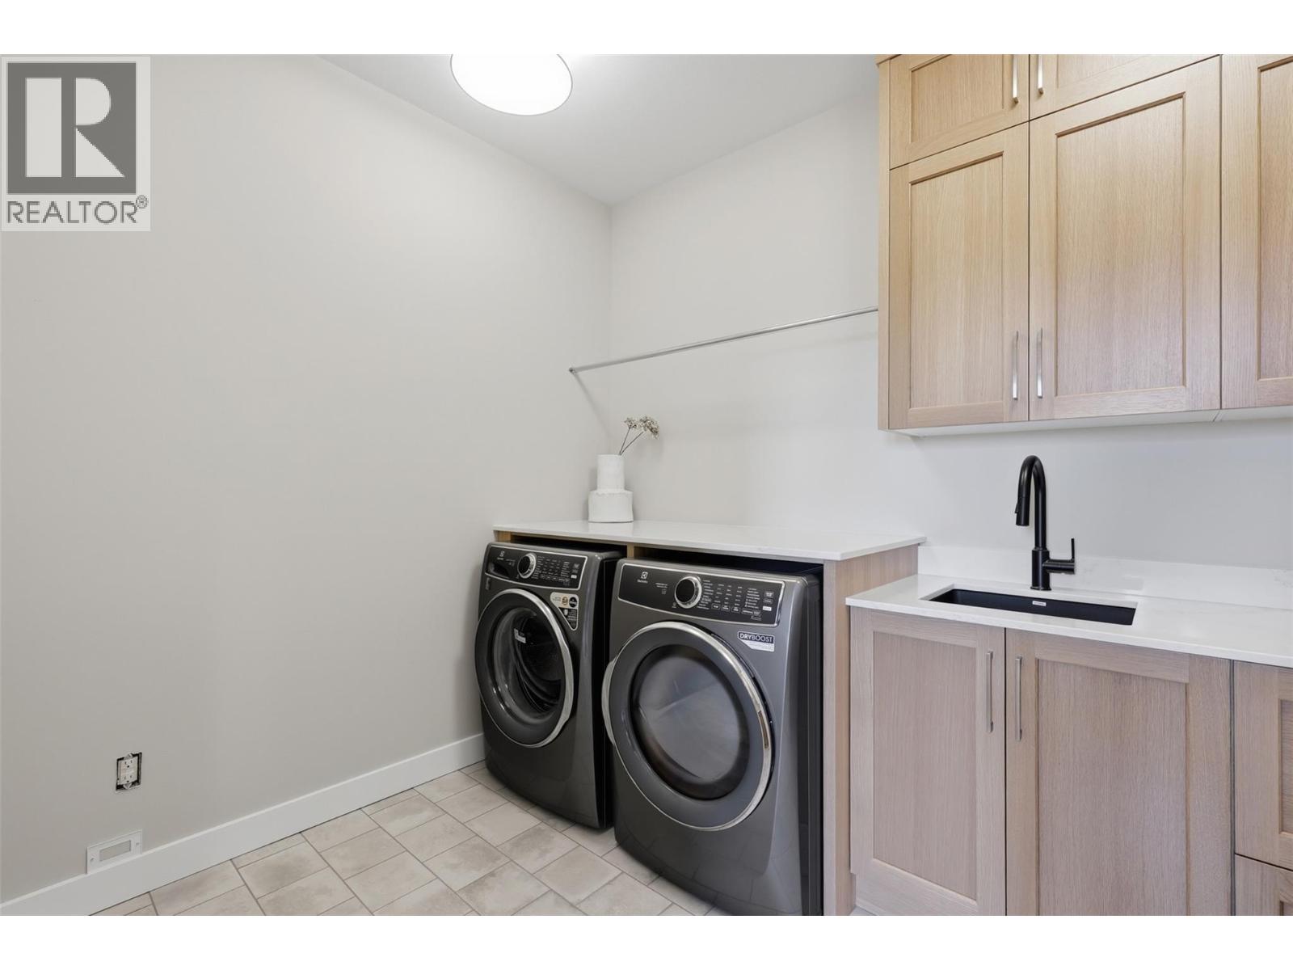
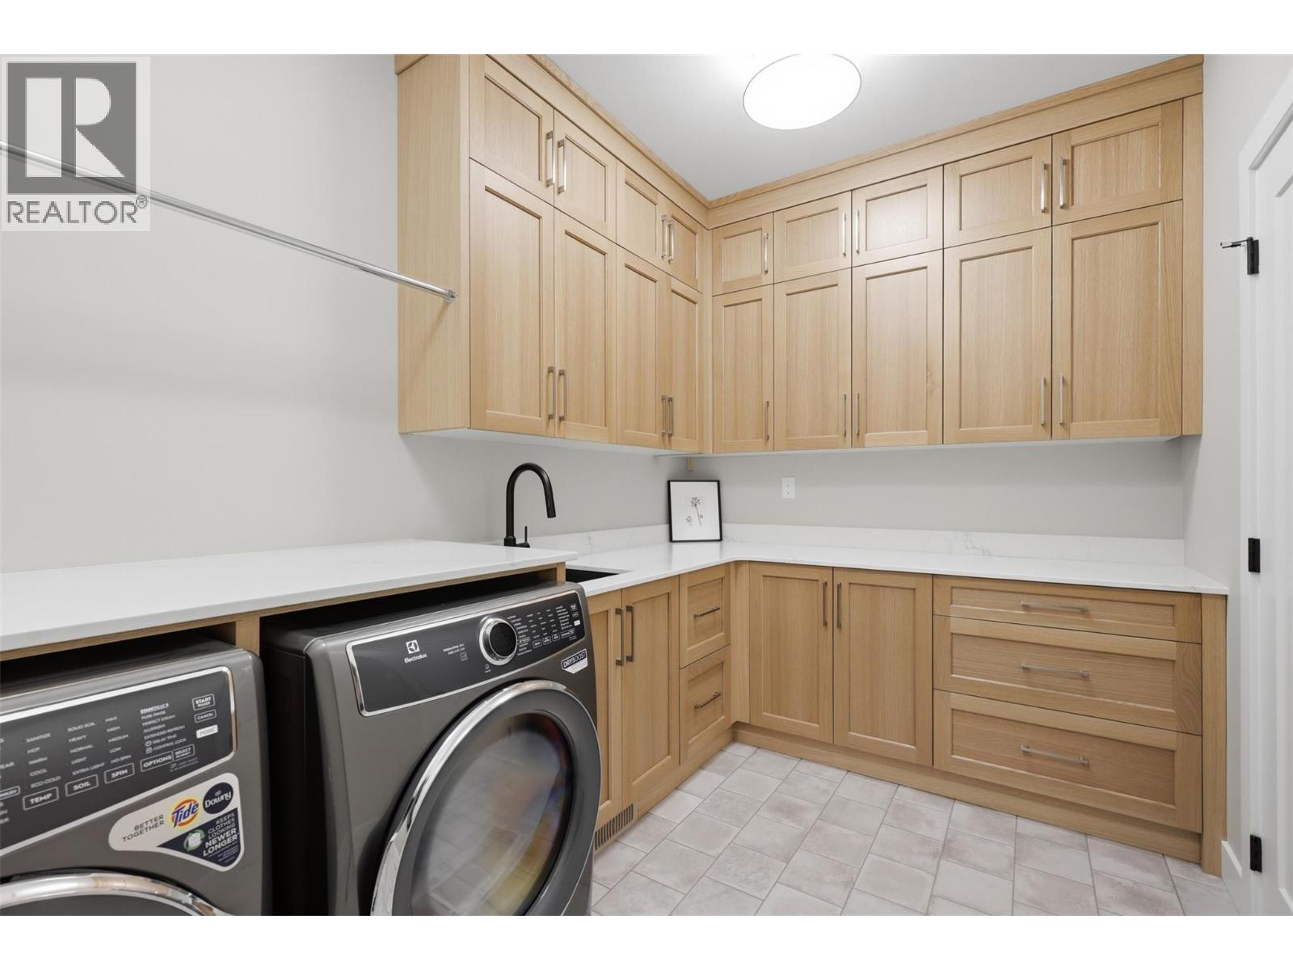
| Second Level | Laundry Room | 11'6'' x 7'6'' | ||
| Second Level | 5pc Bathroom | Measurements not available | ||
| Second Level | Recreation Room | 23'8'' x 21' | ||
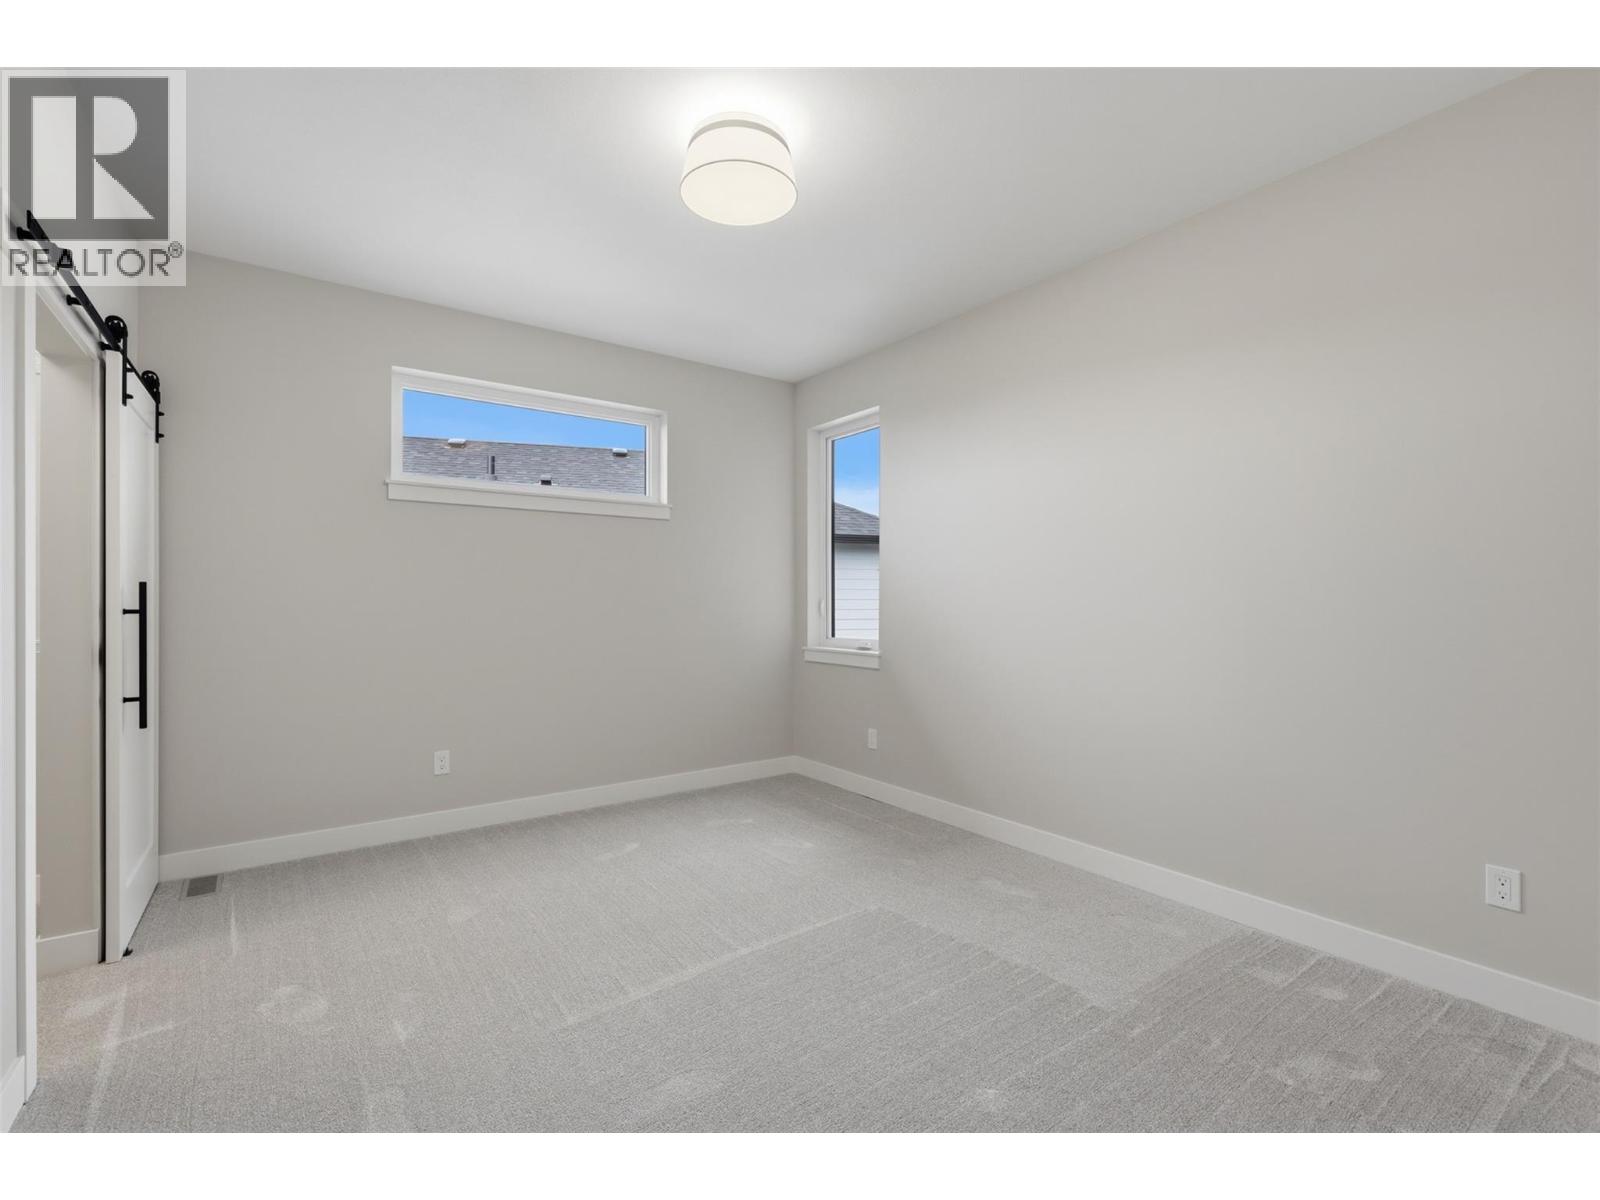
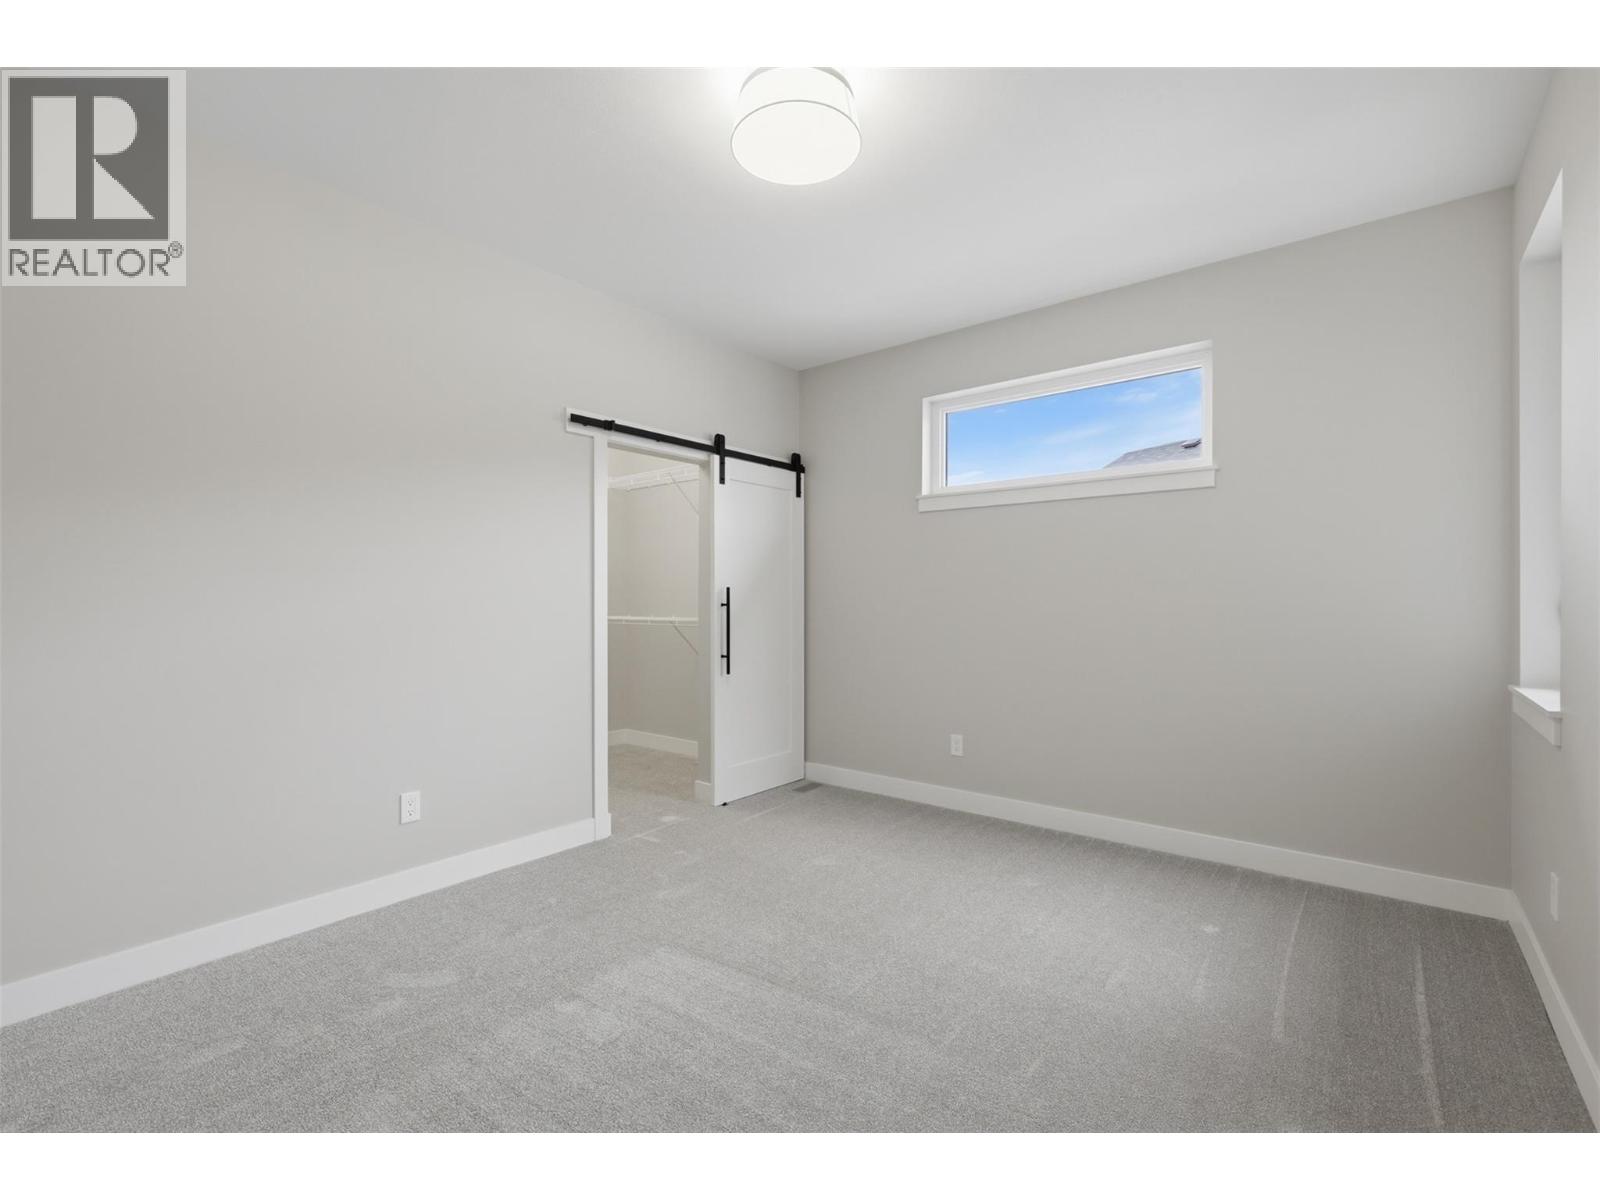
| Second Level | Bedroom | 11' x 12'10'' | ||
| Second Level | Bedroom | 13'10'' x 11'4'' | ||
| Second Level | 5pc Ensuite Bath | Measurements not available | ||
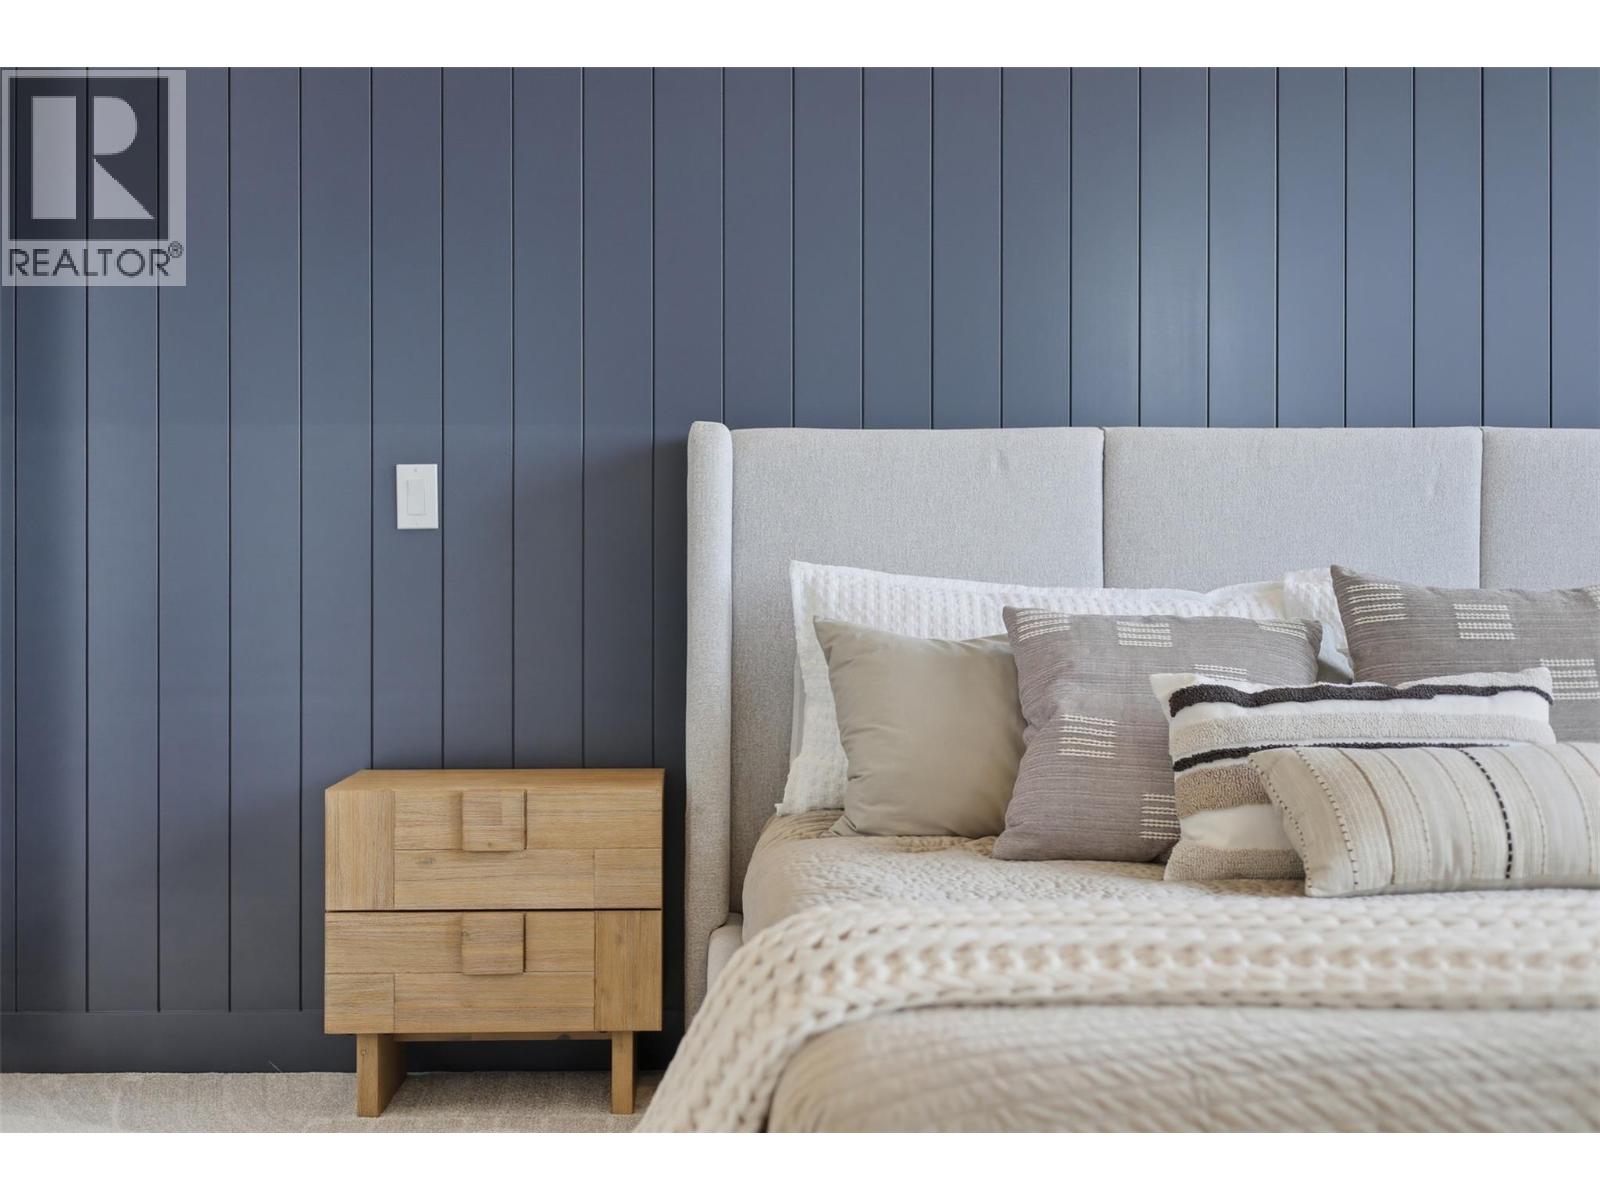
| Second Level | Primary Bedroom | 12'4'' x 16'2'' | ||
| Main Level | Utility Room | 7'9'' x 8'8'' | ||
| Main Level | 3pc Ensuite Bath | Measurements not available | ||
| Main Level | Bedroom | 13'10'' x 15'8'' | ||
| Main Level | Dining Room | 15'4'' x 12' | ||
| Main Level | Living Room | 18'4'' x 18'2'' | ||
| Main Level | Kitchen | 18'4'' x 18'2'' | ||
| Main Level | Pantry | 5'8'' x 12'4'' | ||
| Main Level | Mud Room | 15'4'' x 7'0'' | ||
| Main Level | 2pc Bathroom | Measurements not available | ||
| Main Level | Bedroom | 11'4'' x 12'6'' | ||
| Main Level | Foyer | 7'8'' x 9'6'' |
https://www.realtor.ca/real-estate/29856963/2086-linfield-drive-kamloops-aberdeen
Contact Us
Contact us for more information

Jestine Hinch
Personal Real Estate Corporation
1000 Clubhouse Dr (Lower)
Kamloops, British Columbia V2H 1T9
(833) 817-6506
www.exprealty.ca/

The trademarks REALTOR®, REALTORS®, and the REALTOR® logo are controlled by The Canadian Real Estate Association (CREA) and identify real estate professionals who are members of CREA. The trademarks MLS®, Multiple Listing Service® and the associated logos are owned by The Canadian Real Estate Association (CREA) and identify the quality of services provided by real estate professionals who are members of CREA. The trademark DDF® is owned by The Canadian Real Estate Association (CREA) and identifies CREA's Data Distribution Facility (DDF®)
July 25 2026 07:48:35
Association of Interior REALTORS®
Exp Realty (Kamloops)