
24 520 Marsett Pl Saanich, British Columbia V8Z 7J1

$1,175,000Maintenance,
$920.11 Monthly
Maintenance,
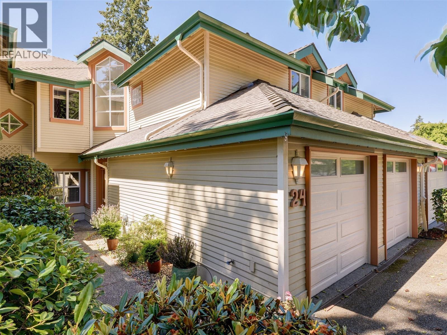
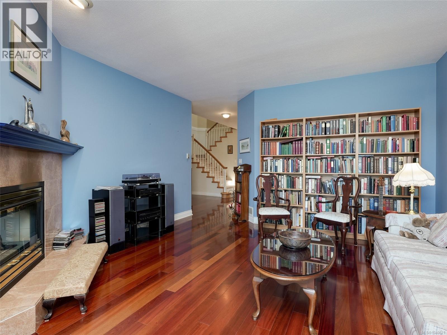
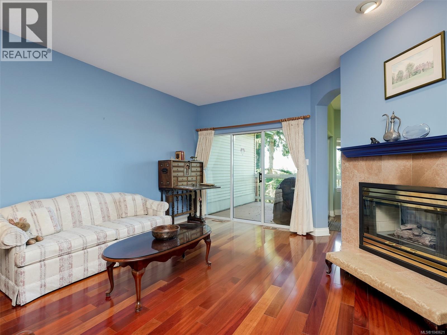
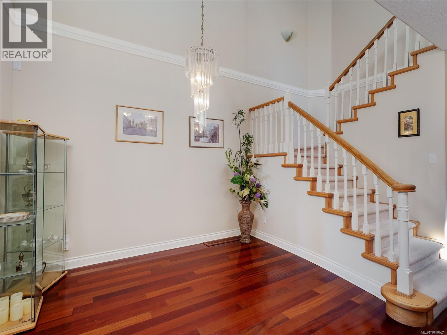
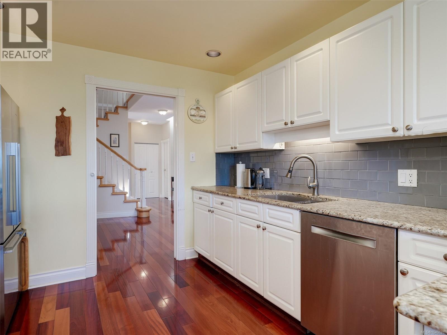
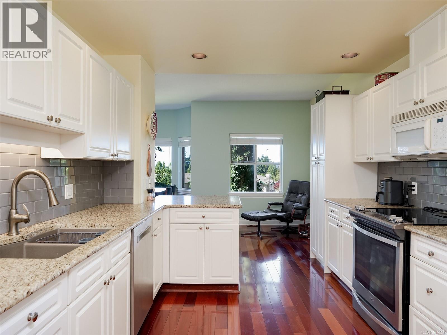
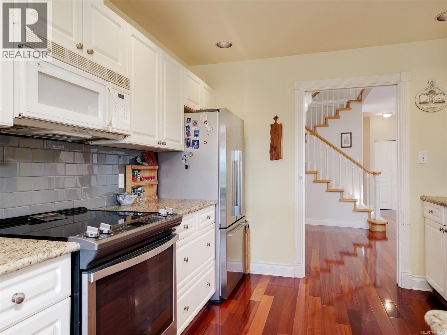
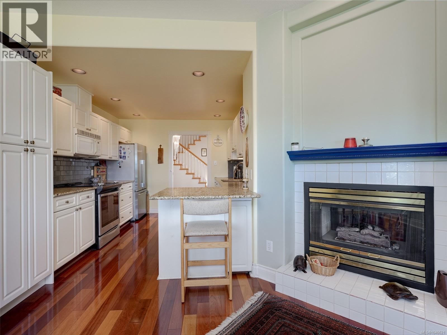
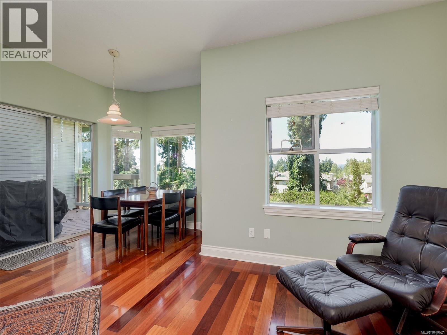
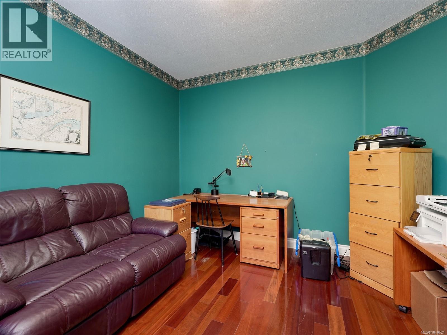
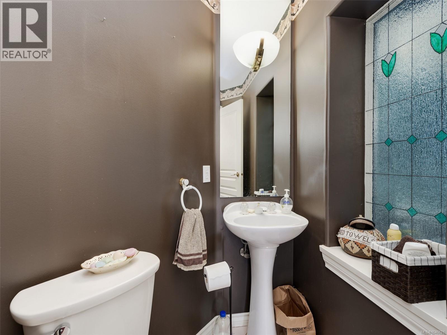
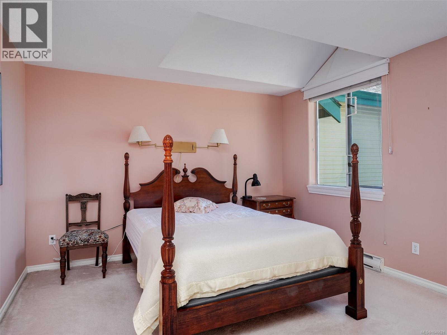
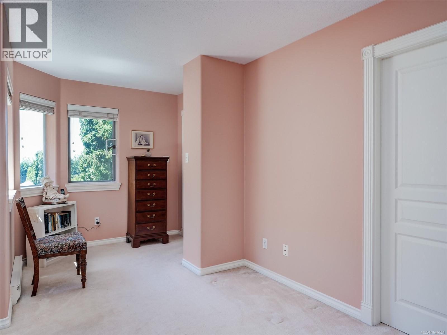
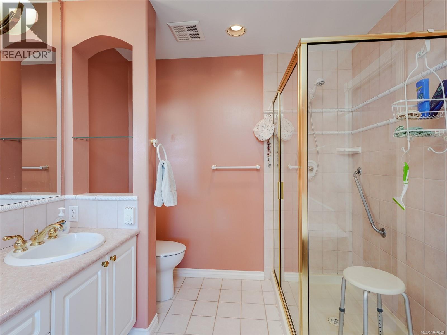
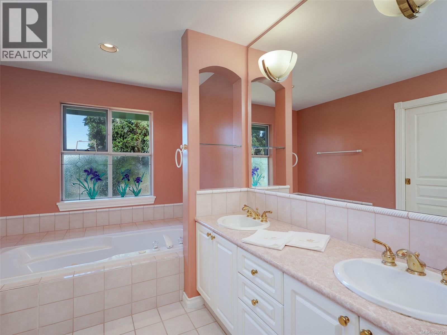
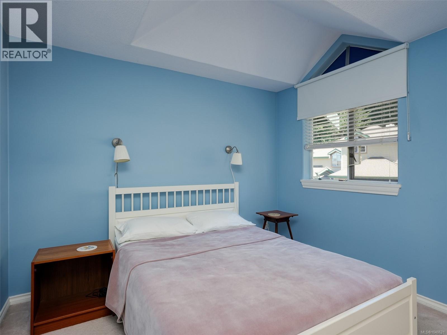
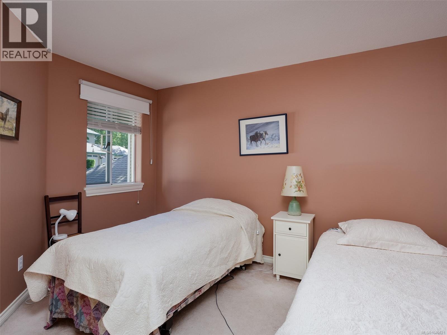
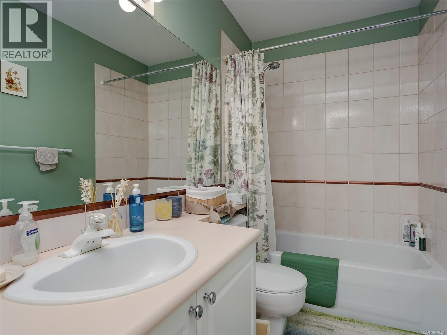
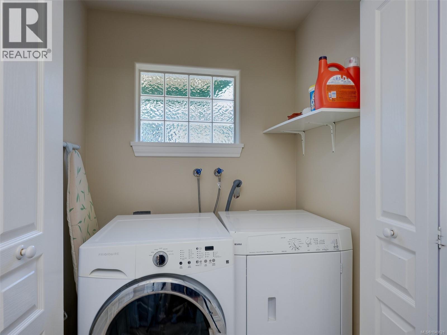
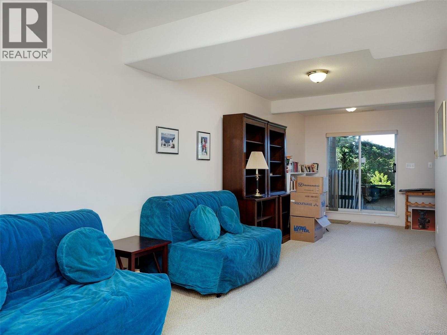
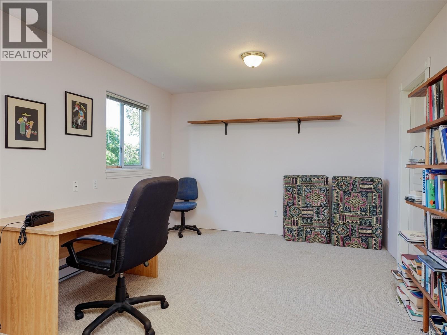
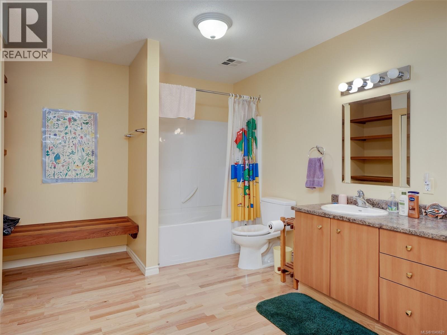
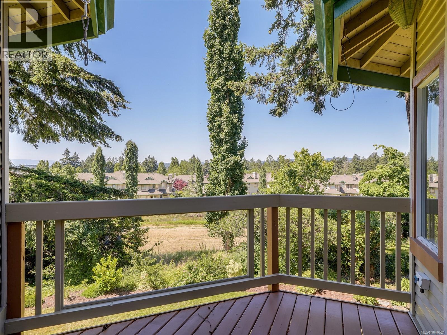
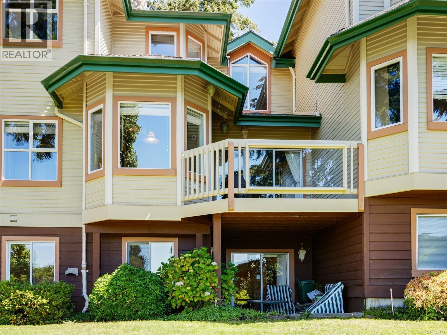
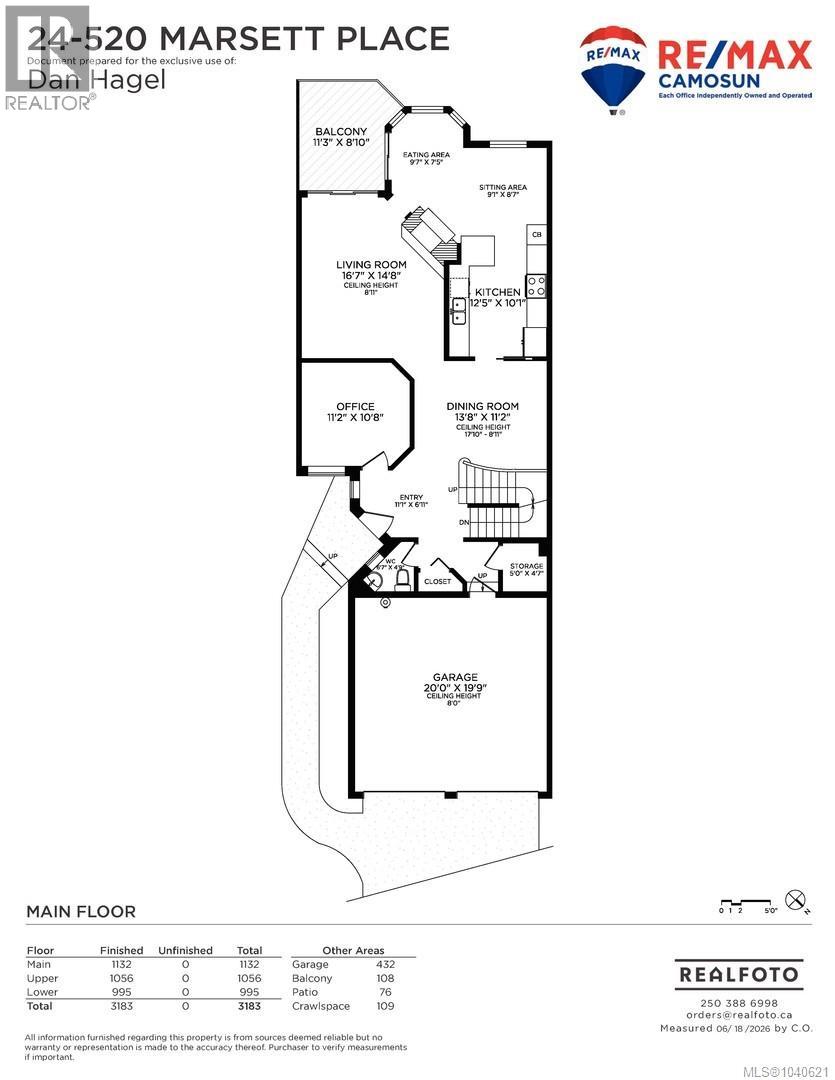
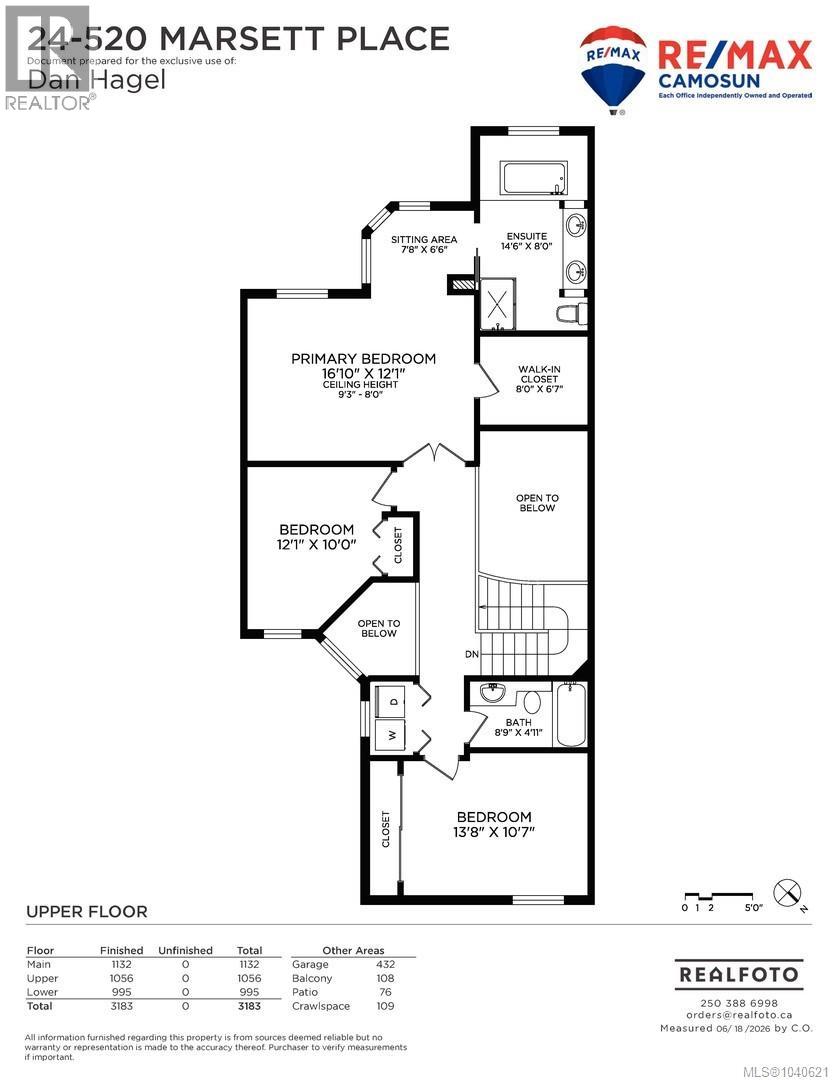
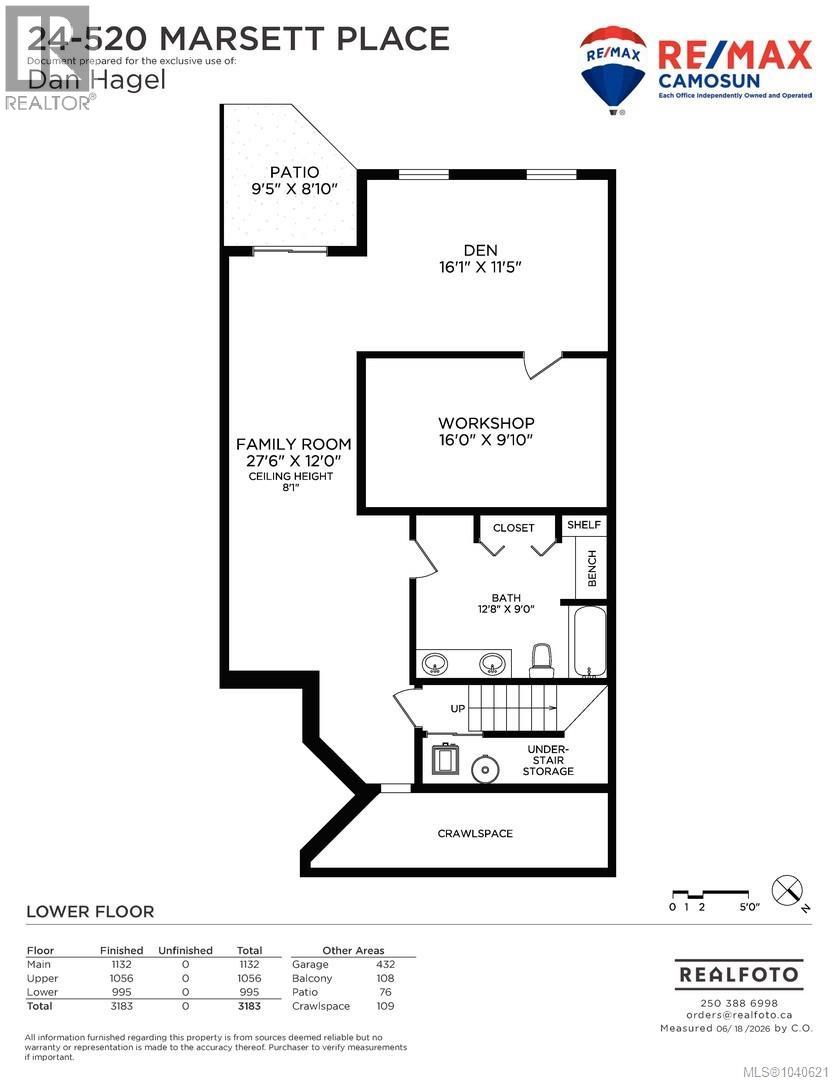
$920.11 MonthlySituated in the popular 55+ ''Community'' of fine townhomes on a lush, tree-lined road is this spacious 3,100+ finished square feet, beautifully situated townhouse, offering acres of calming park-like views. Main floor offers gleaming hardwood floors, entertainment-sized living room with double-sided gas fireplace & doors leading to a private balcony overlooking southwest views, a lovely kitchen with an eating area & separate dining room, plus a den/office space and a 2-piece bathroom. The upper floor has an extra large primary bedroom with a sitting area, walk-in closet and a large 5-piece ensuite bathroom. Two additional bedrooms, a 4-piece bathroom and laundry. The lower floor level has a family room with doors leading to a covered patio, another den area, a very large 5-piece bathroom & a storage room or workshop. Plus a large double garage. Close to Broadmead & Royal Oak Shopping Centres, Commonwealth Pool, Elk & Beaver Lake. Easy drive to the airport & BC Ferries. Please verify measurements if important. Put this charming townhome on your viewing list; you won't be disappointed. (id:49203)
Property Details
| MLS® Number | 1040621 |
| Property Type | Single Family |
| Neigbourhood | Royal Oak |
| Community Name | Royal Links |
| Community Features | Pets Allowed With Restrictions, Age Restrictions |
| Parking Space Total | 2 |
| Plan | Vis2436 |
| Structure | Patio(s) |
Building
| Bathroom Total | 4 |
| Bedrooms Total | 3 |
| Appliances | Dishwasher, Dryer, Microwave, Range - Electric, Refrigerator, Washer |
| Constructed Date | 1992 |
| Cooling Type | None |
| Fireplace Present | Yes |
| Fireplace Total | 1 |
| Heating Fuel | Electric, Natural Gas |
| Heating Type | Baseboard Heaters, Forced Air |
| Size Interior | 3,018 Sqft |
| Type | Row / Townhouse |
Land
| Acreage | No |
| Size Irregular | 3552 |
| Size Total | 3552 Sqft |
| Size Total Text | 3552 Sqft |
| Zoning Type | Multi-family |
Rooms
| Level | Type | Length | Width | Dimensions |
|---|---|---|---|---|
| Second Level | Bathroom | 4-Piece | ||
| Second Level | Bedroom | 14 ft | 11 ft | 14 ft x 11 ft |
| Second Level | Bedroom | 12 ft | 10 ft | 12 ft x 10 ft |
| Second Level | Ensuite | 5-Piece | ||
| Second Level | Primary Bedroom | 17 ft | 12 ft | 17 ft x 12 ft |
| Lower Level | Patio | 9 ft | 9 ft | 9 ft x 9 ft |
| Lower Level | Storage | 16 ft | 10 ft | 16 ft x 10 ft |
| Lower Level | Bathroom | 5-Piece | ||
| Lower Level | Den | 16 ft | 12 ft | 16 ft x 12 ft |
| Lower Level | Family Room | 28 ft | 12 ft | 28 ft x 12 ft |
| Main Level | Balcony | 11 ft | 9 ft | 11 ft x 9 ft |
| Main Level | Sitting Room | 8 ft | 7 ft | 8 ft x 7 ft |
| Main Level | Bathroom | 2-Piece | ||
| Main Level | Storage | 5 ft | 5 ft | 5 ft x 5 ft |
| Main Level | Office | 11 ft | 11 ft | 11 ft x 11 ft |
| Main Level | Sitting Room | 9 ft | 9 ft | 9 ft x 9 ft |
| Main Level | Eating Area | 10 ft | 7 ft | 10 ft x 7 ft |
| Main Level | Kitchen | 12 ft | 10 ft | 12 ft x 10 ft |
| Main Level | Dining Room | 14 ft | 11 ft | 14 ft x 11 ft |
| Main Level | Living Room | 17 ft | 15 ft | 17 ft x 15 ft |
| Main Level | Entrance | 11 ft | 7 ft | 11 ft x 7 ft |
https://www.realtor.ca/real-estate/29931802/24-520-marsett-pl-saanich-royal-oak
Contact Us
Contact us for more information

Dan Hagel
2239 Oak Bay Ave
Victoria, British Columbia V8R 1G4
(250) 370-7788
(250) 370-2657

The trademarks REALTOR®, REALTORS®, and the REALTOR® logo are controlled by The Canadian Real Estate Association (CREA) and identify real estate professionals who are members of CREA. The trademarks MLS®, Multiple Listing Service® and the associated logos are owned by The Canadian Real Estate Association (CREA) and identify the quality of services provided by real estate professionals who are members of CREA. The trademark DDF® is owned by The Canadian Real Estate Association (CREA) and identifies CREA's Data Distribution Facility (DDF®)
July 25 2026 07:45:24
Victoria Real Estate Board
RE/MAX Camosun