
10239 98 Street Taylor, British Columbia V0C 2K0

$325,900
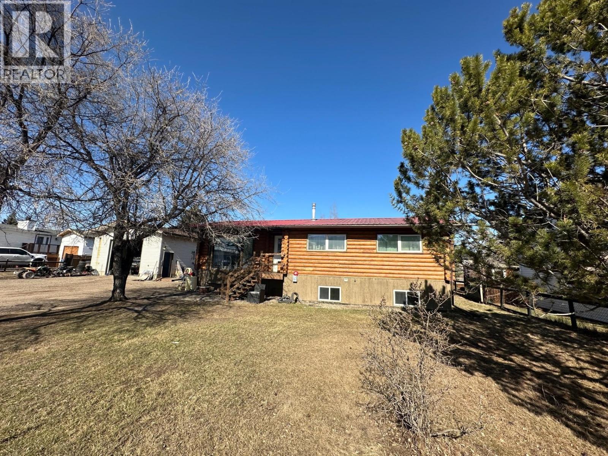
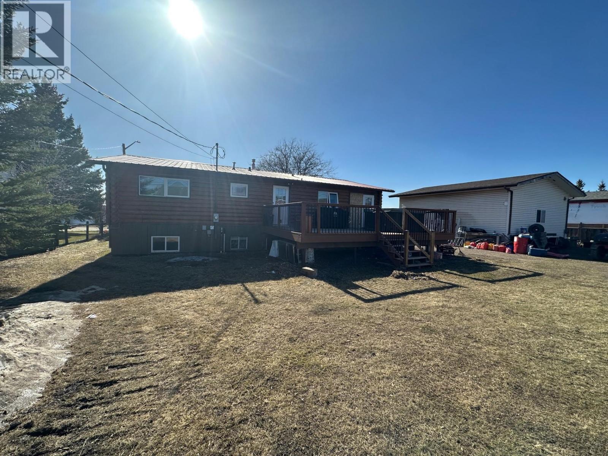
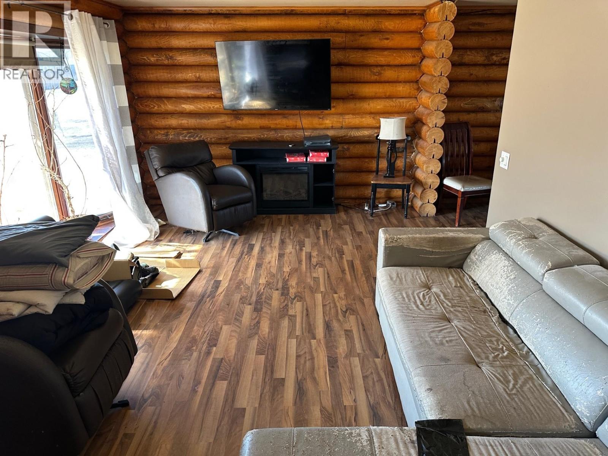
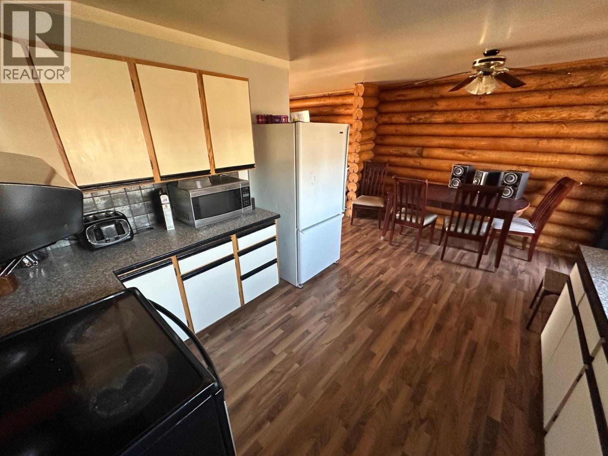
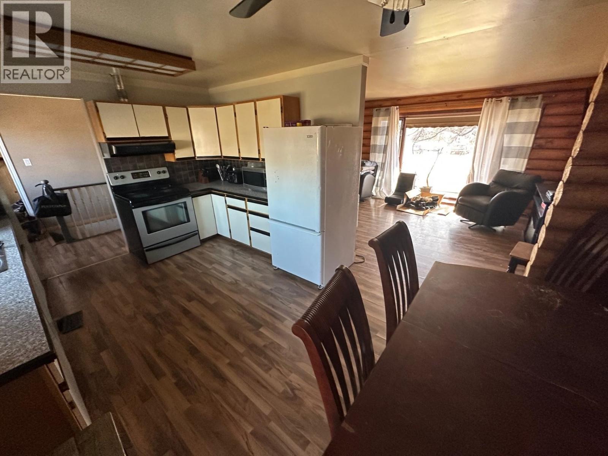
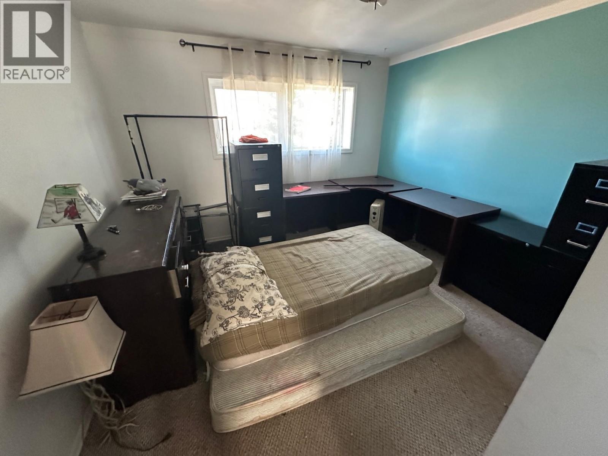
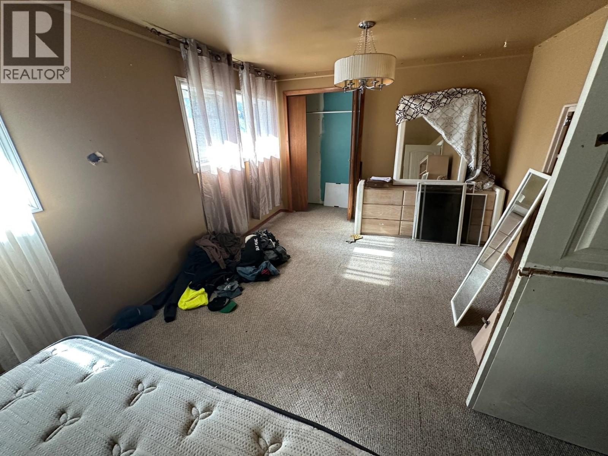
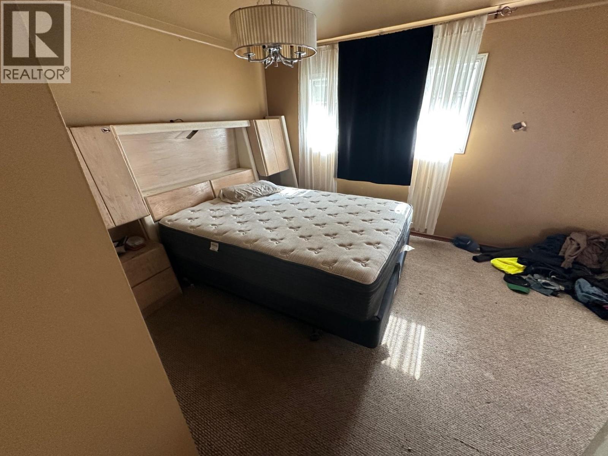
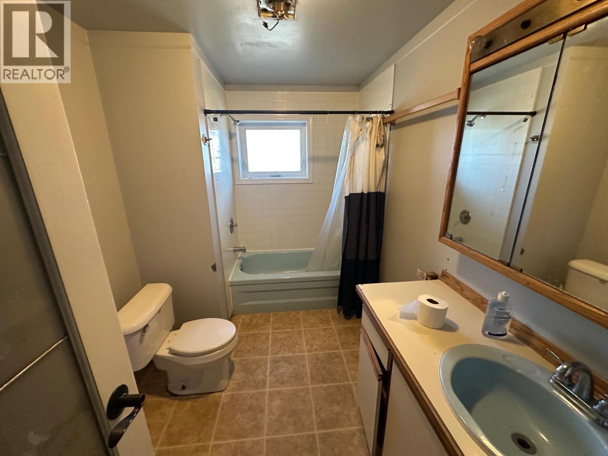
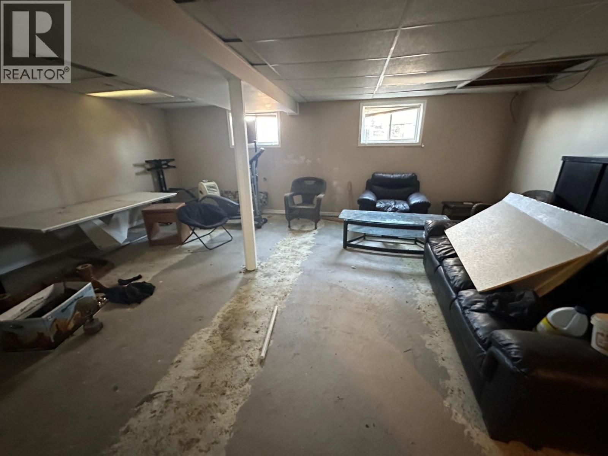
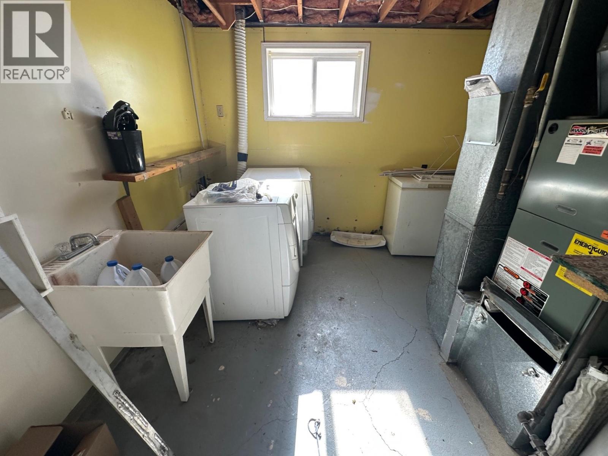
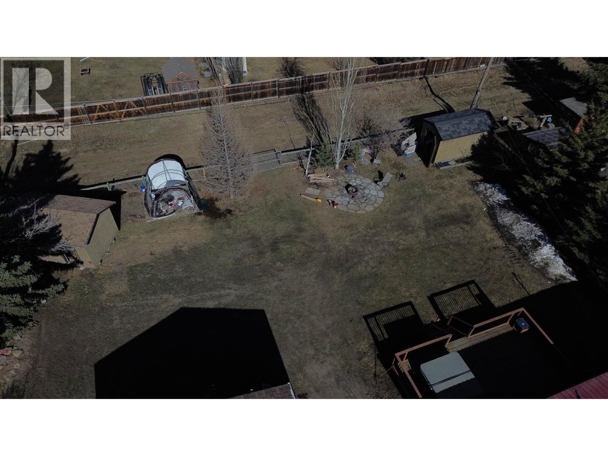
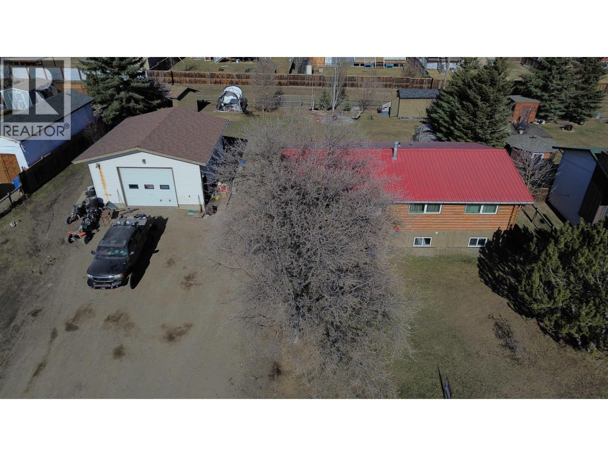
4 bedroom, 2 bathroom log home on a double lot with a full basement and excellent garage space! This property offers rustic character with warm log interior feature walls, a bright open living area, spacious kitchen and dining space, and practical main-floor living. The basement adds valuable extra space, including laundry/utility area and room for storage or future improvements. Outside, enjoy the added room and flexibility of a double lot, mature trees, yard space, and a detached 26' x 24' garage featuring a 12' overhead door—ideal for parking, storage, toys, or a workshop. A great opportunity for buyers looking for space, character, and functionality in one package. (id:49203)
Property Details
| MLS® Number | R3117162 |
| Property Type | Single Family |
| View Type | Valley View |
Building
| Bathroom Total | 2 |
| Bedrooms Total | 4 |
| Basement Development | Partially Finished |
| Basement Type | Full (partially Finished) |
| Constructed Date | 1980 |
| Construction Style Attachment | Detached |
| Exterior Finish | Log |
| Foundation Type | Preserved Wood |
| Heating Fuel | Natural Gas |
| Heating Type | Forced Air |
| Roof Material | Metal |
| Roof Style | Conventional |
| Stories Total | 2 |
| Size Interior | 2,464 Sqft |
| Total Finished Area | 2464 Sqft |
| Type | House |
| Utility Water | Municipal Water |
Parking
| Detached Garage | |
| Garage | 2 |
| Open |
Land
| Acreage | Yes |
| Size Irregular | 156000 |
| Size Total | 156000 Sqft |
| Size Total Text | 156000 Sqft |
Rooms
| Level | Type | Length | Width | Dimensions |
|---|---|---|---|---|
| Basement | Family Room | 22 ft ,1 in | 19 ft ,9 in | 22 ft ,1 in x 19 ft ,9 in |
| Basement | Bedroom 3 | 11 ft ,5 in | 11 ft | 11 ft ,5 in x 11 ft |
| Basement | Bedroom 4 | 12 ft ,7 in | 10 ft ,5 in | 12 ft ,7 in x 10 ft ,5 in |
| Basement | Utility Room | 11 ft ,2 in | 10 ft ,5 in | 11 ft ,2 in x 10 ft ,5 in |
| Main Level | Living Room | 20 ft ,1 in | 10 ft ,1 in | 20 ft ,1 in x 10 ft ,1 in |
| Main Level | Kitchen | 10 ft ,9 in | 10 ft ,2 in | 10 ft ,9 in x 10 ft ,2 in |
| Main Level | Dining Room | 10 ft ,2 in | 6 ft ,6 in | 10 ft ,2 in x 6 ft ,6 in |
| Main Level | Primary Bedroom | 19 ft ,9 in | 11 ft ,3 in | 19 ft ,9 in x 11 ft ,3 in |
| Main Level | Bedroom 2 | 11 ft ,4 in | 10 ft ,9 in | 11 ft ,4 in x 10 ft ,9 in |
https://www.realtor.ca/real-estate/29669964/10239-98-street-taylor
Contact Us
Contact us for more information

Dan Petersen
www.dan-petersen.myrealpagewebsite.com/
#101 9711 100th Avenue
Fort St. John, British Columbia V1J 1Y2
(250) 785-5520
(250) 785-2624
www.remaxaction.ca/

The trademarks REALTOR®, REALTORS®, and the REALTOR® logo are controlled by The Canadian Real Estate Association (CREA) and identify real estate professionals who are members of CREA. The trademarks MLS®, Multiple Listing Service® and the associated logos are owned by The Canadian Real Estate Association (CREA) and identify the quality of services provided by real estate professionals who are members of CREA. The trademark DDF® is owned by The Canadian Real Estate Association (CREA) and identifies CREA's Data Distribution Facility (DDF®)
July 28 2026 04:23:59
BC Northern Real Estate Board
RE/MAX Action Realty Inc