
5294 242 Road Fort St. John, British Columbia V0C 1C0

$1,299,000
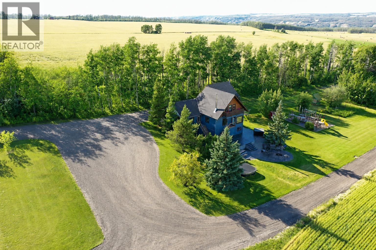
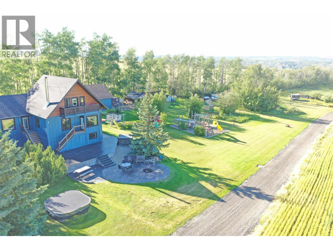
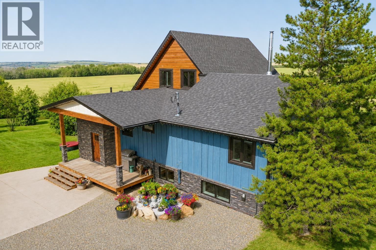
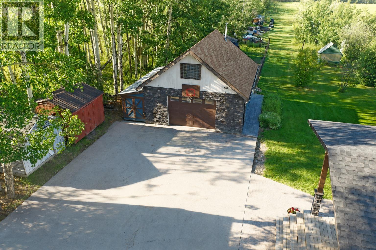
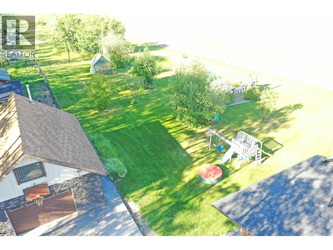
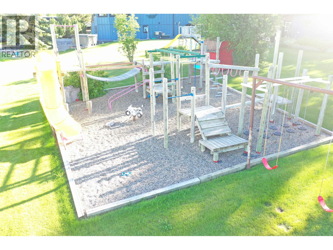
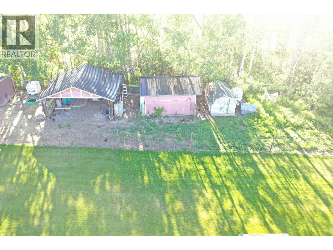
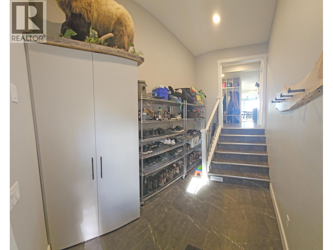
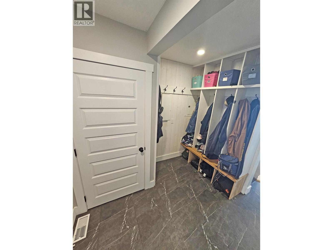
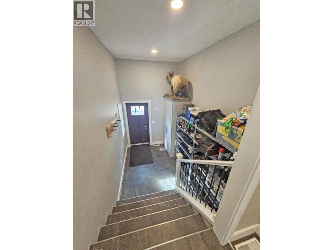
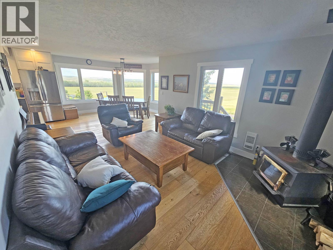
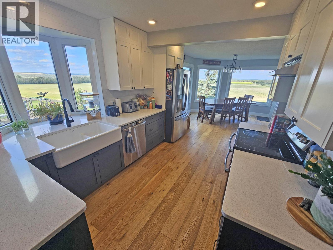
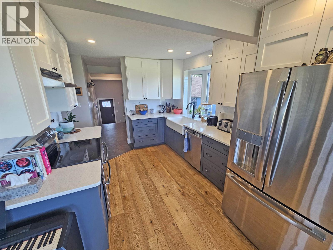
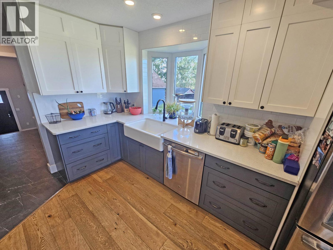
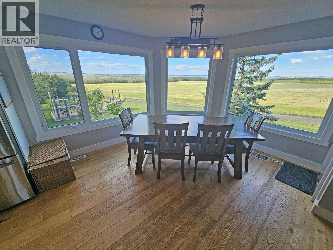
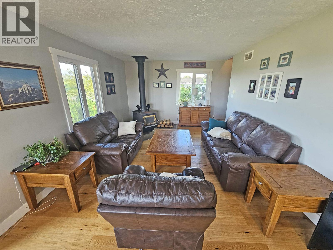
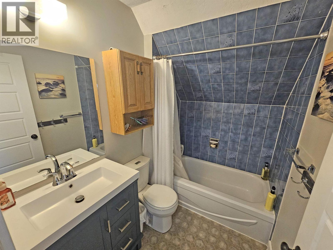
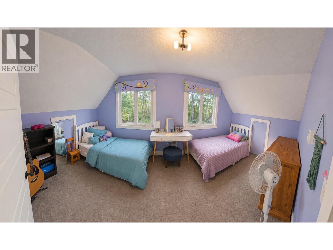
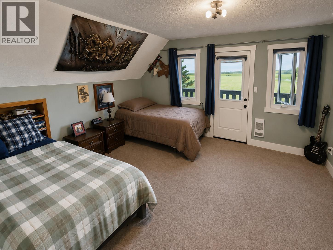
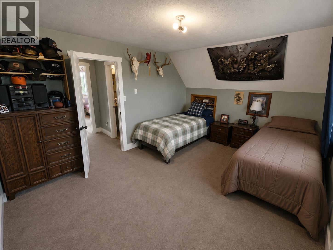
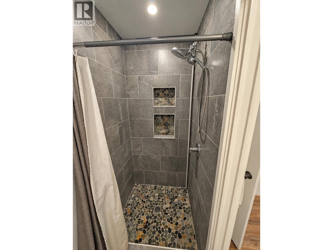
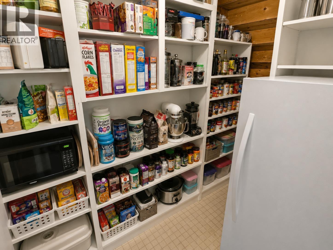
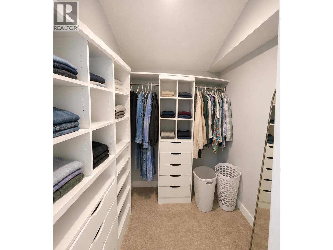
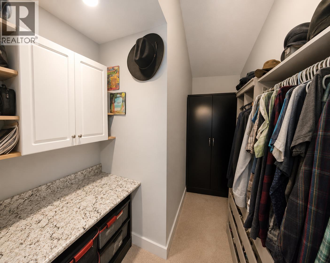
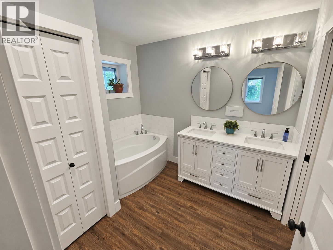
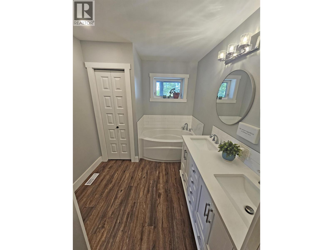
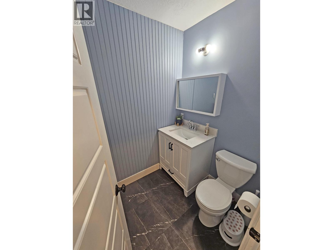
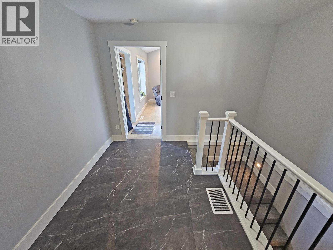
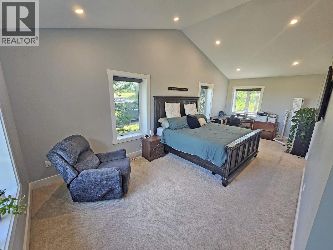
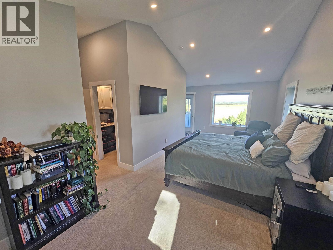
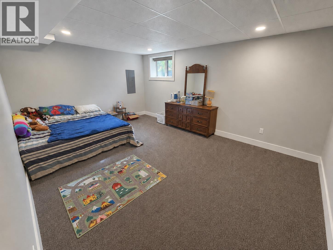
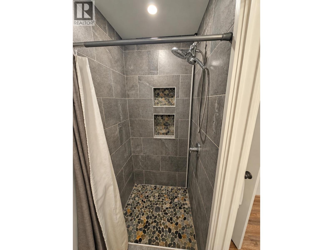
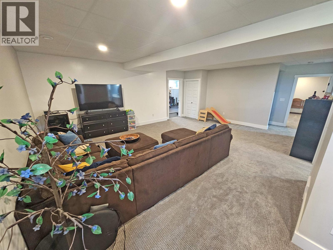
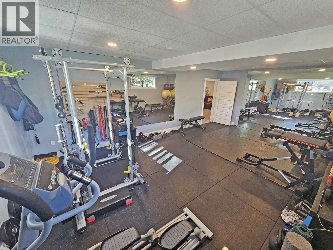
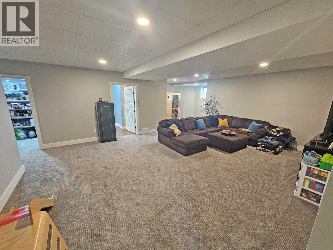
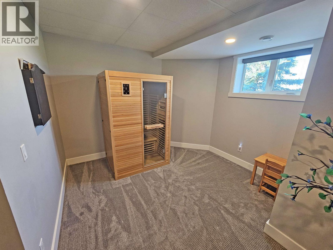
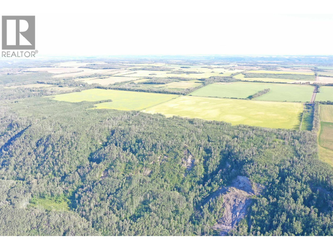
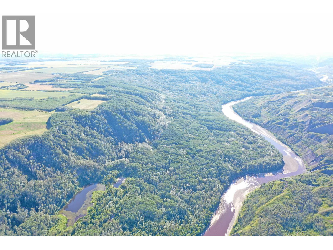
Been waiting for the right acreage to hit the market? It's here with this rare offering - a 5-bedroom, 3.5-bathroom, 3,500 sq ft family home set on a 1/4 w/ scenic views of the Beaton River Valley. Home was lifted onto a new full ICF basement and expanded with a large 800 sq ft primary bdrm w/ 2 WICs and full ensuite. Bright renovated kitchen open to the expanded dining room with panoramic views of the entire property and valley! Newly done basement was built strong and offers a large rec room, office and 2 bdrms - one used as a full gym. Amazing outside work done with 2 tiered concrete patio/firepit area, playground, detached shop with heated 2nd floor waiting for your finishing touches. Large fenced area with 2 sheds and a pavilion used for chickens. Lots of room for animals with a spring on the property producing water. Extensive trail system for ATVs, hiking, etc close to the River Valley with a breathtaking lookout spot w/firepit. More Info / Photos on additional site. Call Mitch for a private tour! (id:49203)
Property Details
| MLS® Number | R3153866 |
| Property Type | Single Family |
| View Type | Valley View, View (panoramic) |
Building
| Bathroom Total | 3 |
| Bedrooms Total | 5 |
| Appliances | Washer, Dryer, Refrigerator, Stove, Dishwasher |
| Basement Development | Finished |
| Basement Type | N/a (finished) |
| Constructed Date | 9999 |
| Construction Style Attachment | Detached |
| Foundation Type | Concrete Perimeter, Unknown |
| Heating Fuel | Natural Gas |
| Heating Type | Forced Air |
| Roof Material | Asphalt Shingle |
| Roof Style | Conventional |
| Stories Total | 3 |
| Size Interior | 3,500 Sqft |
| Total Finished Area | 3500 Sqft |
| Type | House |
Parking
| Open | |
| R V |
Land
| Acreage | Yes |
| Size Irregular | 160 |
| Size Total | 160 Ac |
| Size Total Text | 160 Ac |
Rooms
| Level | Type | Length | Width | Dimensions |
|---|---|---|---|---|
| Above | Bedroom 2 | 11 ft ,8 in | 14 ft ,4 in | 11 ft ,8 in x 14 ft ,4 in |
| Above | Bedroom 3 | 10 ft ,2 in | 17 ft ,2 in | 10 ft ,2 in x 17 ft ,2 in |
| Basement | Bedroom 4 | 14 ft | 20 ft | 14 ft x 20 ft |
| Basement | Bedroom 5 | 14 ft | 20 ft | 14 ft x 20 ft |
| Basement | Office | 10 ft | 11 ft | 10 ft x 11 ft |
| Basement | Family Room | 23 ft | 16 ft | 23 ft x 16 ft |
| Main Level | Foyer | 9 ft | 16 ft | 9 ft x 16 ft |
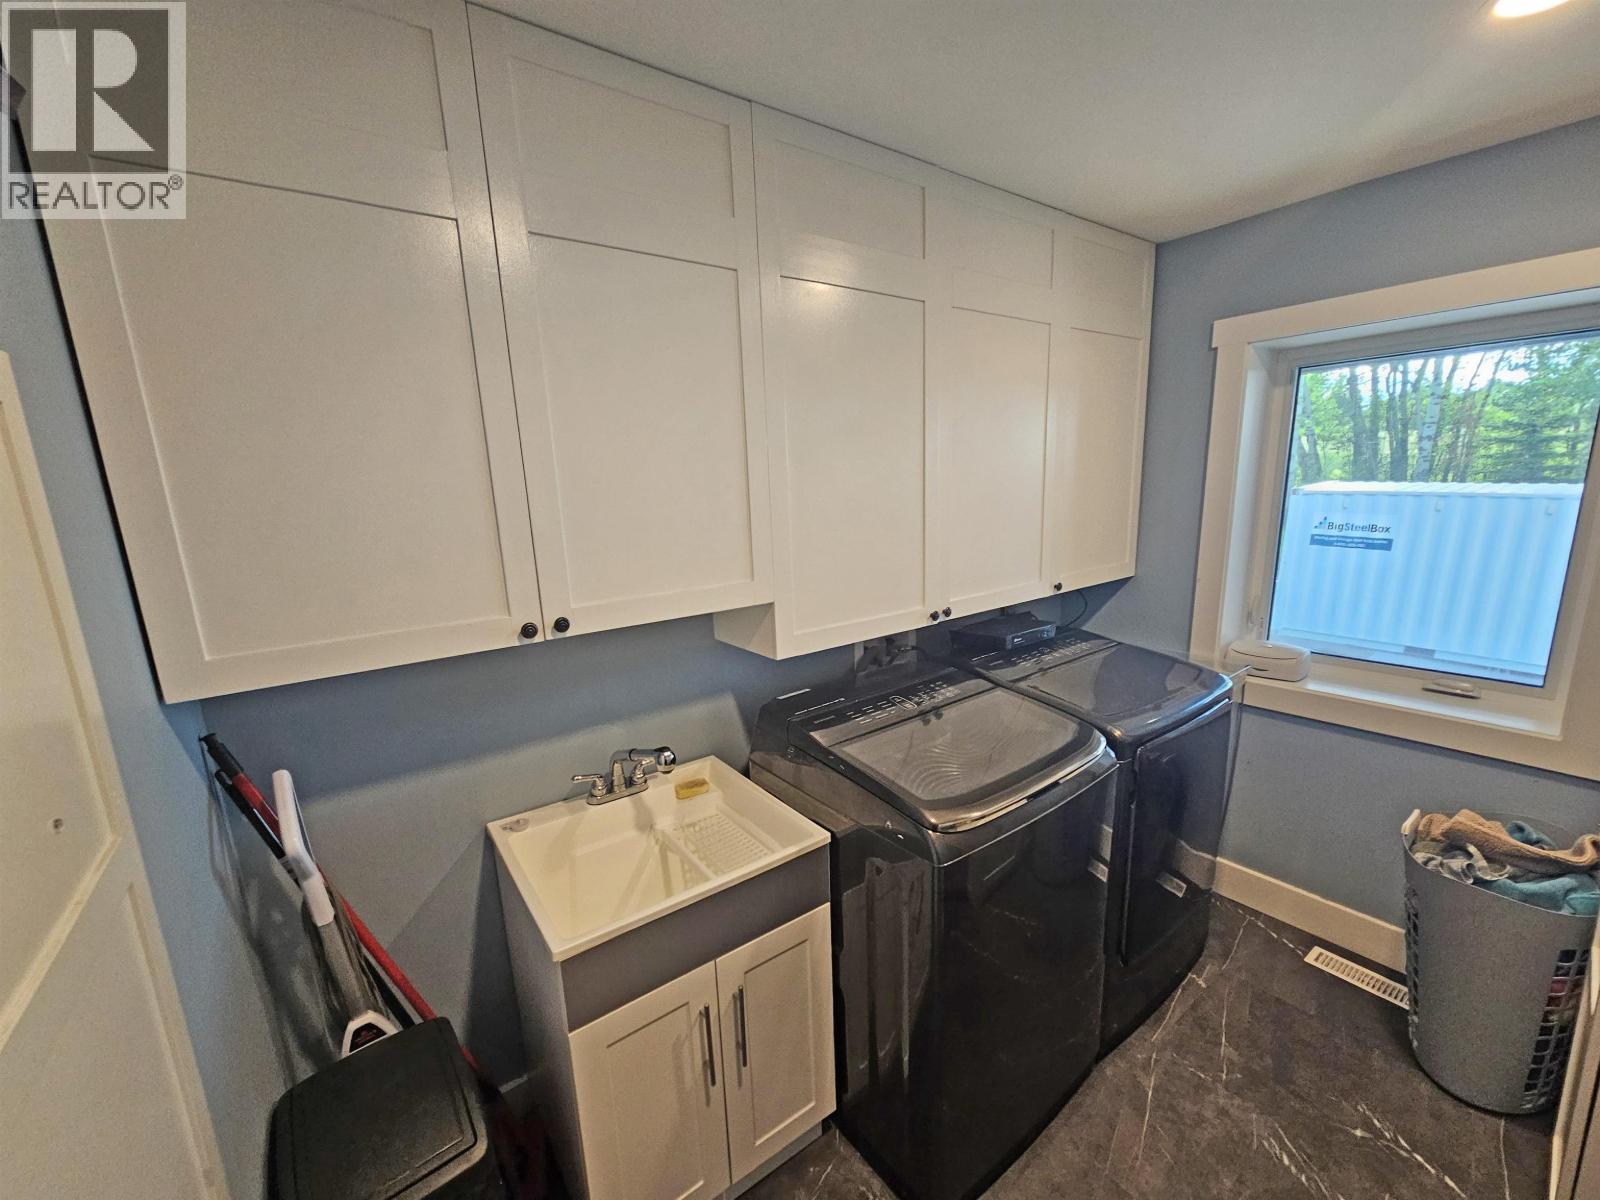
| Main Level | Laundry Room | 6 ft | 12 ft | 6 ft x 12 ft |
| Main Level | Kitchen | 9 ft ,5 in | 8 ft ,4 in | 9 ft ,5 in x 8 ft ,4 in |
| Main Level | Dining Room | 11 ft ,2 in | 12 ft | 11 ft ,2 in x 12 ft |
| Main Level | Living Room | 16 ft ,1 in | 11 ft ,9 in | 16 ft ,1 in x 11 ft ,9 in |
| Main Level | Primary Bedroom | 13 ft ,5 in | 45 ft | 13 ft ,5 in x 45 ft |
https://www.realtor.ca/real-estate/30131012/5294-242-road-fort-st-john
Contact Us
Contact us for more information

Mitch Collins
Personal Real Estate Corporation
www.mitchcollins.com/
2551 Queensway
Prince George, British Columbia V2L 1N1
(833) 817-6506
(778) 508-7639

The trademarks REALTOR®, REALTORS®, and the REALTOR® logo are controlled by The Canadian Real Estate Association (CREA) and identify real estate professionals who are members of CREA. The trademarks MLS®, Multiple Listing Service® and the associated logos are owned by The Canadian Real Estate Association (CREA) and identify the quality of services provided by real estate professionals who are members of CREA. The trademark DDF® is owned by The Canadian Real Estate Association (CREA) and identifies CREA's Data Distribution Facility (DDF®)
August 09 2026 03:13:57
BC Northern Real Estate Board
Exp Realty