
113 2038 Gatewood Rd Sooke, British Columbia V9Z 0L6

$469,000Maintenance,
$296 Monthly
Maintenance,
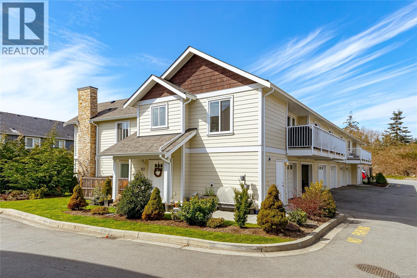
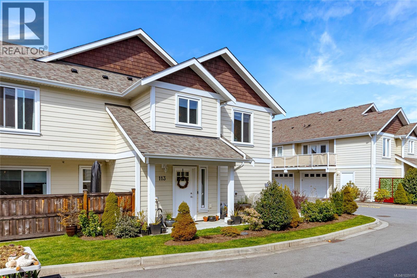
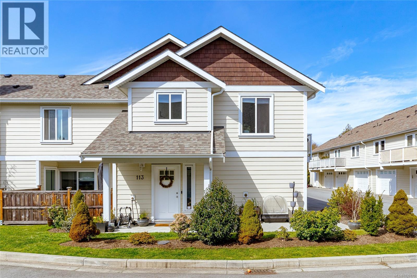
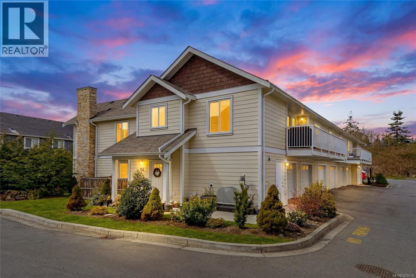
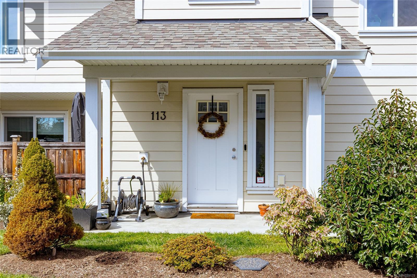
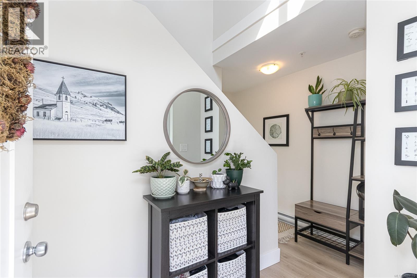
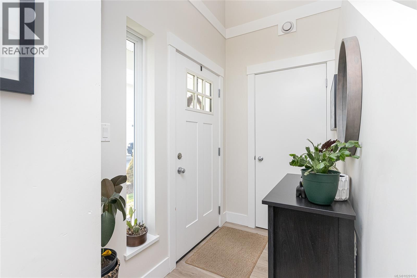
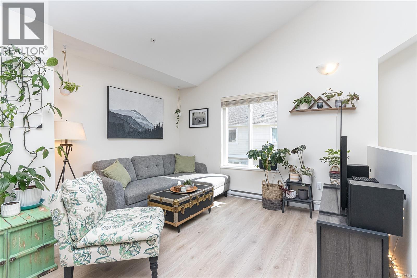
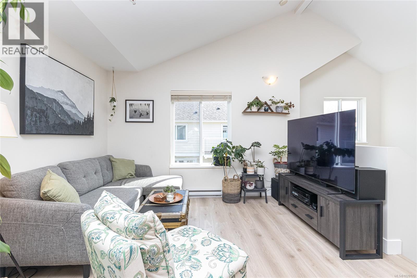
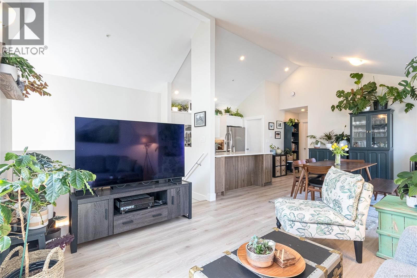
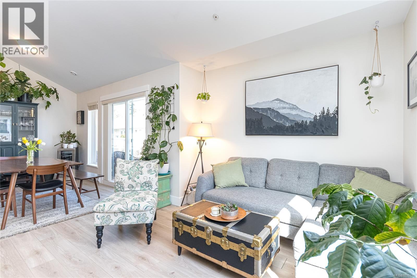
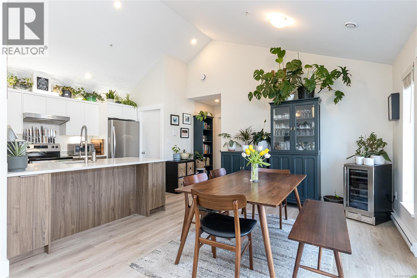
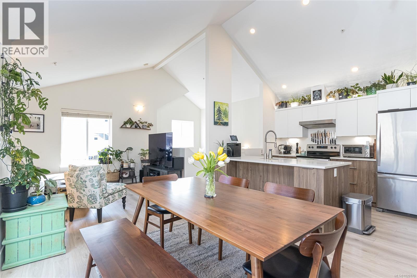
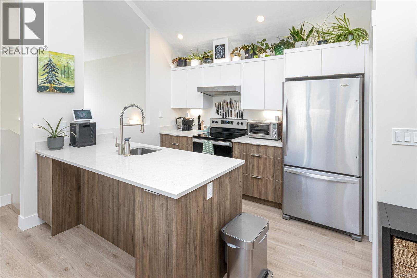
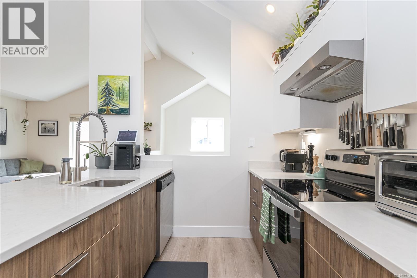
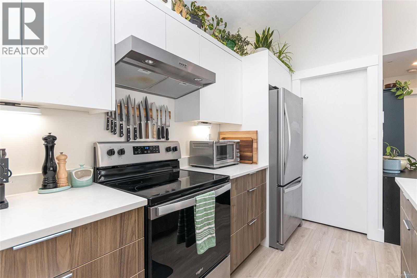
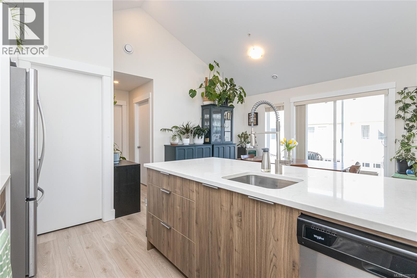
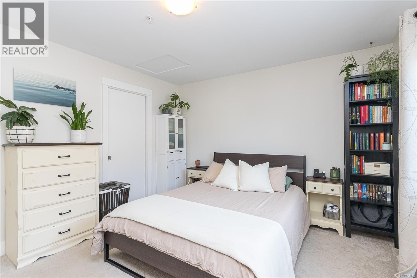
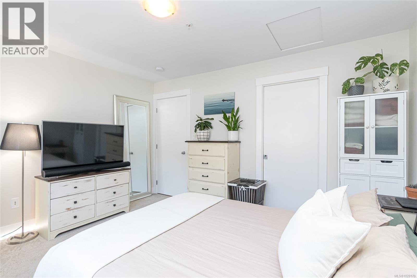
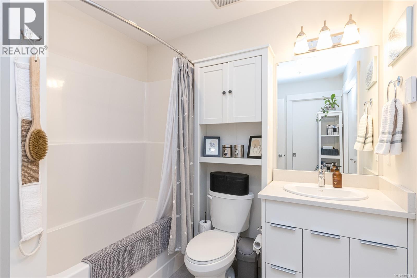
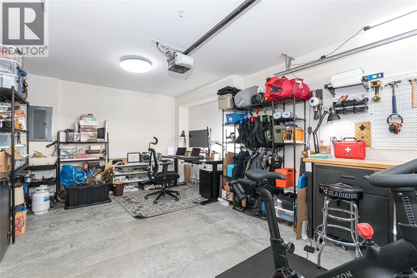
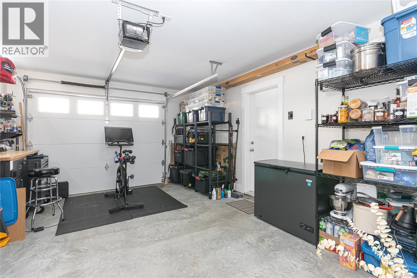
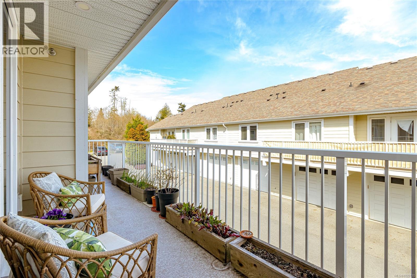
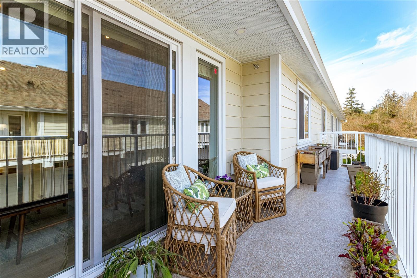
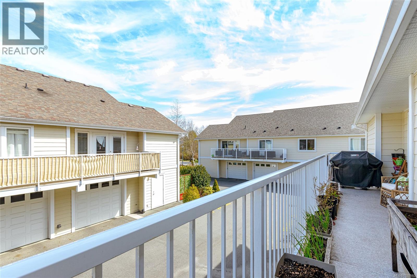
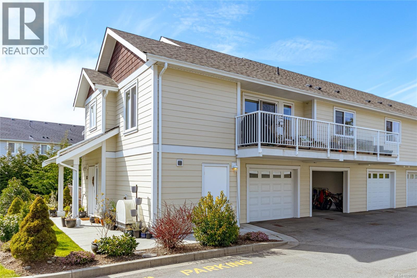
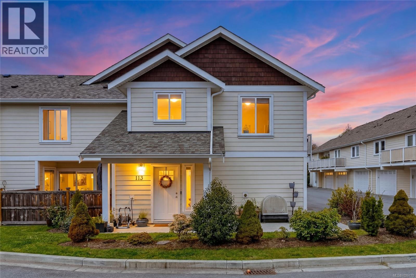
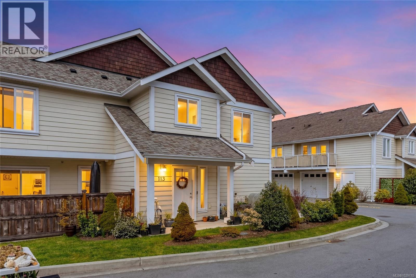
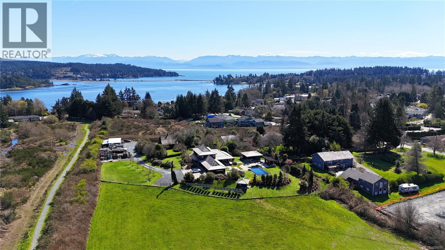
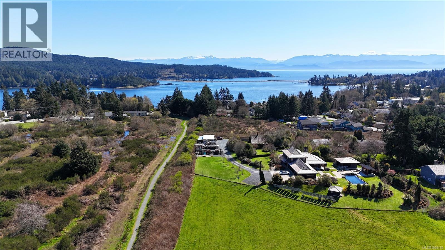
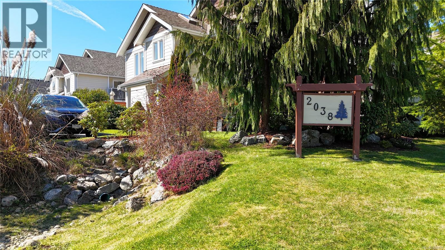
$296 MonthlyAffordable, stylish, and move-in ready! This bright one-bedroom townhouse offers an excellent opportunity for first-time buyers, downsizers, or investors looking to get into the Sooke market. Tucked away in a quiet residential setting, you'll enjoy the perfect blend of privacy and convenience, just minutes from shops, restaurants, breweries, beaches, and scenic walking trails. Inside, the open-concept design features vaulted ceilings, large windows, and a modern kitchen with quartz countertops, stainless steel appliances, and a breakfast bar. The spacious bedroom easily fits a king-sized bed and connects to a generous bathroom with ample closet space. Enjoy in-suite laundry, plenty of storage, a private balcony, and the rare bonus of an attached garage. Pet, rental, and family-friendly strata. Whether you're looking for your first home, a weekend retreat, or a smart investment, this property delivers exceptional value in the heart of Sooke. (id:49203)
Property Details
| MLS® Number | 1029170 |
| Property Type | Single Family |
| Neigbourhood | Sooke Vill Core |
| Community Name | Carrington Place |
| Community Features | Pets Allowed With Restrictions, Family Oriented |
| Features | Central Location, Other |
| Parking Space Total | 1 |
| Plan | Vis7048 |
Building
| Bathroom Total | 1 |
| Bedrooms Total | 1 |
| Appliances | Dishwasher, Dryer, Microwave, Stove, Refrigerator, Washer |
| Architectural Style | Other |
| Constructed Date | 2021 |
| Cooling Type | None |
| Fire Protection | Sprinkler System-fire |
| Heating Fuel | Electric |
| Heating Type | Baseboard Heaters |
| Size Interior | 1,057 Sqft |
| Type | Row / Townhouse |
Land
| Access Type | Road Access |
| Acreage | No |
| Size Irregular | 1068 |
| Size Total | 1068 Sqft |
| Size Total Text | 1068 Sqft |
| Zoning Type | Multi-family |
Rooms
| Level | Type | Length | Width | Dimensions |
|---|---|---|---|---|
| Second Level | Primary Bedroom | 15 ft | 14 ft | 15 ft x 14 ft |
| Second Level | Laundry Room | 7 ft | 7 ft | 7 ft x 7 ft |
| Second Level | Bathroom | 10 ft | 7 ft | 10 ft x 7 ft |
| Second Level | Kitchen | 9 ft | 9 ft | 9 ft x 9 ft |
| Second Level | Dining Room | 13 ft | 11 ft | 13 ft x 11 ft |
| Second Level | Living Room | 15 ft | 14 ft | 15 ft x 14 ft |
| Main Level | Storage | 13 ft | 4 ft | 13 ft x 4 ft |
| Main Level | Entrance | 8 ft | 5 ft | 8 ft x 5 ft |
https://www.realtor.ca/real-estate/29557870/113-2038-gatewood-rd-sooke-sooke-vill-core
Contact Us
Contact us for more information

Tom Wolansky
tomstownandcountry.ca/
2610 Beverly Street
Duncan, British Columbia V9L 5C7
(250) 748-5000
(250) 748-5001
www.sutton.com/

The trademarks REALTOR®, REALTORS®, and the REALTOR® logo are controlled by The Canadian Real Estate Association (CREA) and identify real estate professionals who are members of CREA. The trademarks MLS®, Multiple Listing Service® and the associated logos are owned by The Canadian Real Estate Association (CREA) and identify the quality of services provided by real estate professionals who are members of CREA. The trademark DDF® is owned by The Canadian Real Estate Association (CREA) and identifies CREA's Data Distribution Facility (DDF®)
June 01 2026 06:23:58
Vancouver Island Real Estate Board
Sutton Group-West Coast Realty (Dunc)