


5663 Ferdinand Street, Osgoode
$650,000
Property Summary
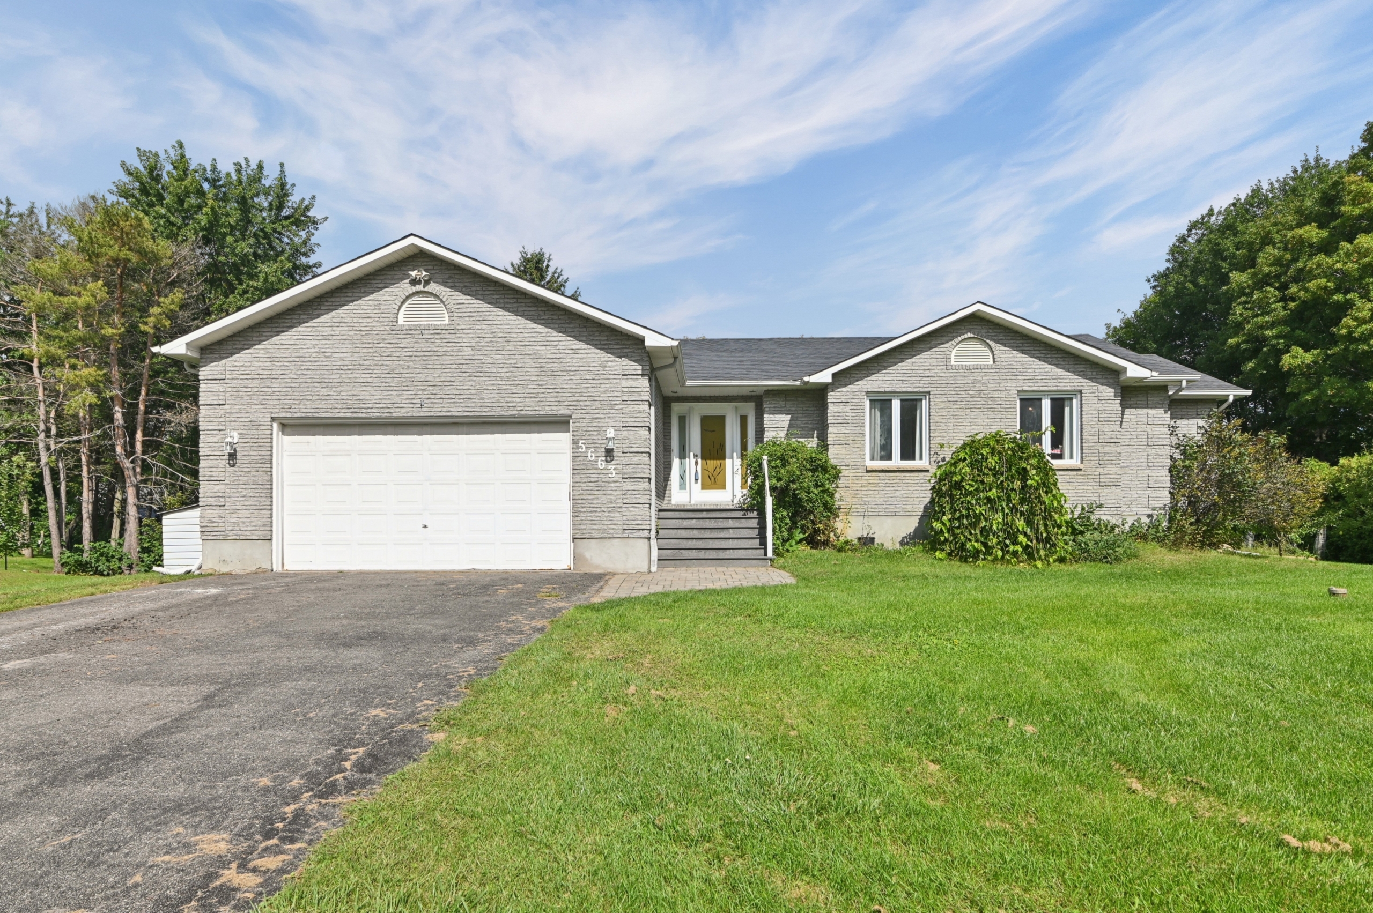
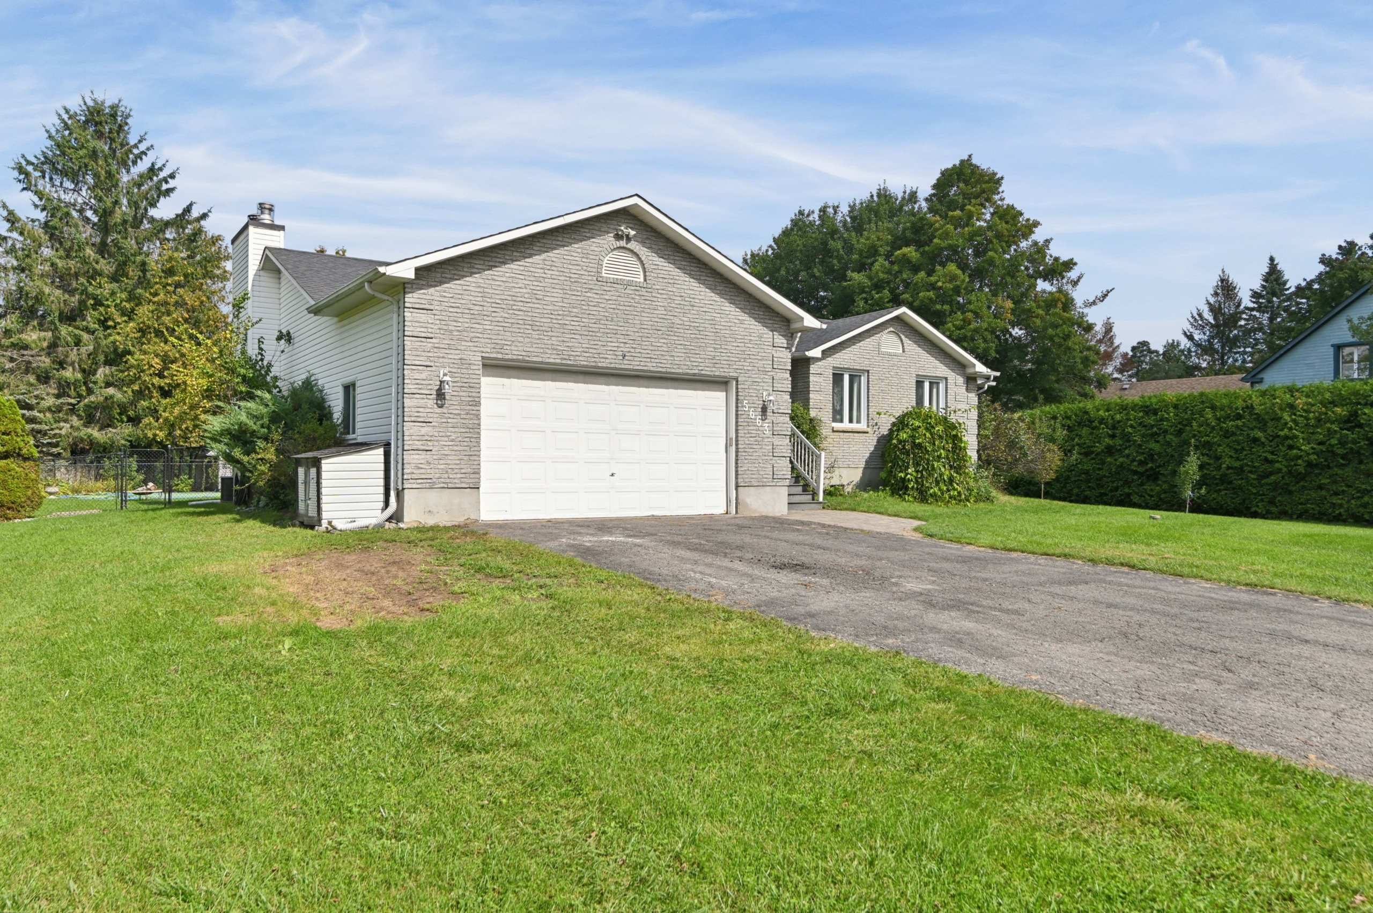
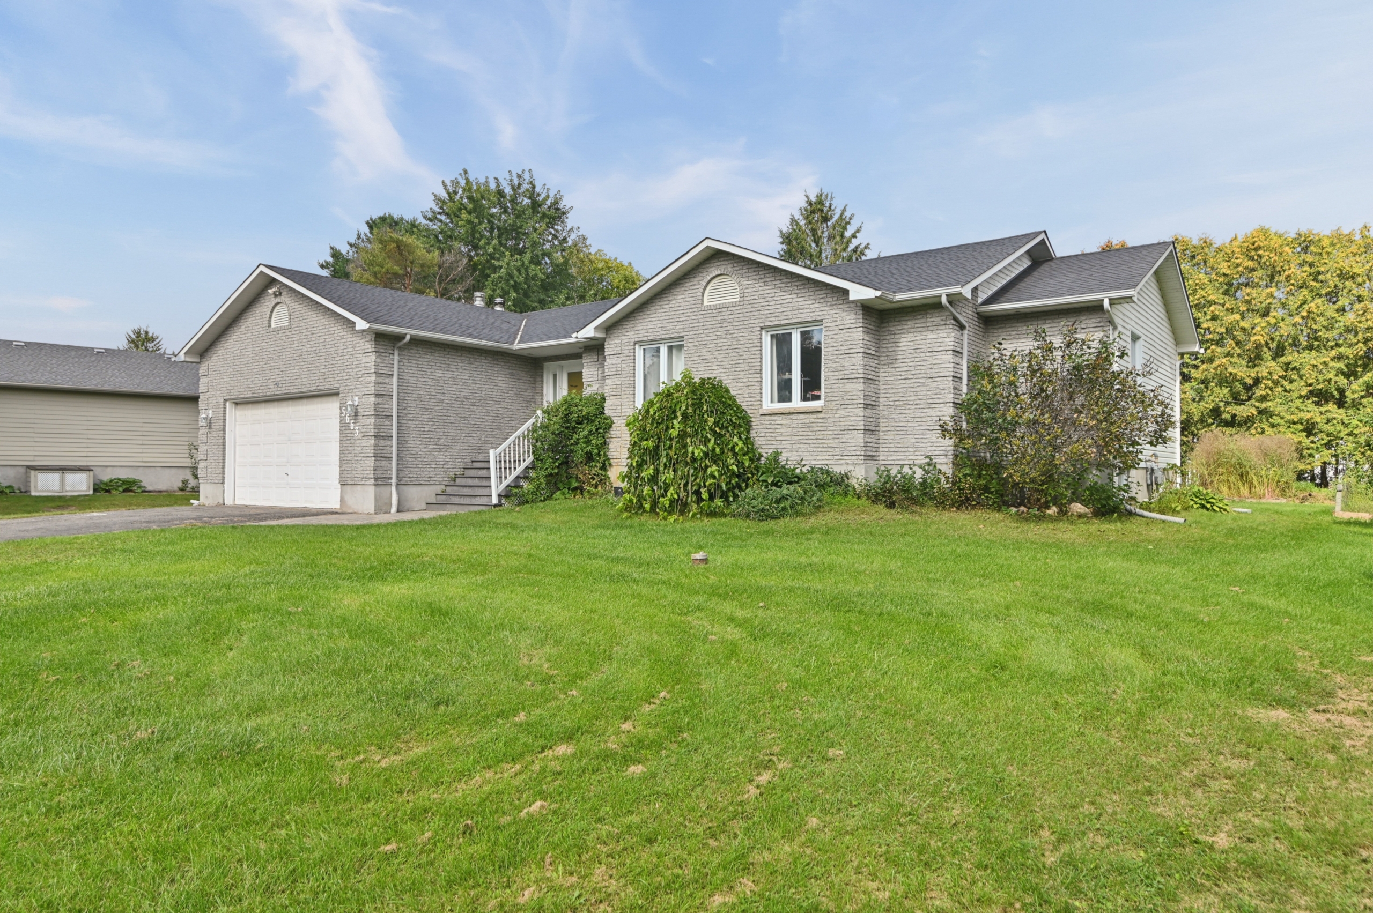
Some homes make their case through new finishes. 5663 Ferdinand Street makes its case through something more difficult to create later: space, layout, land, village living and possibility. This is a three-bedroom, two-bath bungalow where everyday living can stay comfortably on one level, while a full unfinished basement, spacious double garage and substantial yard give life room to spread out beyond the main floor.
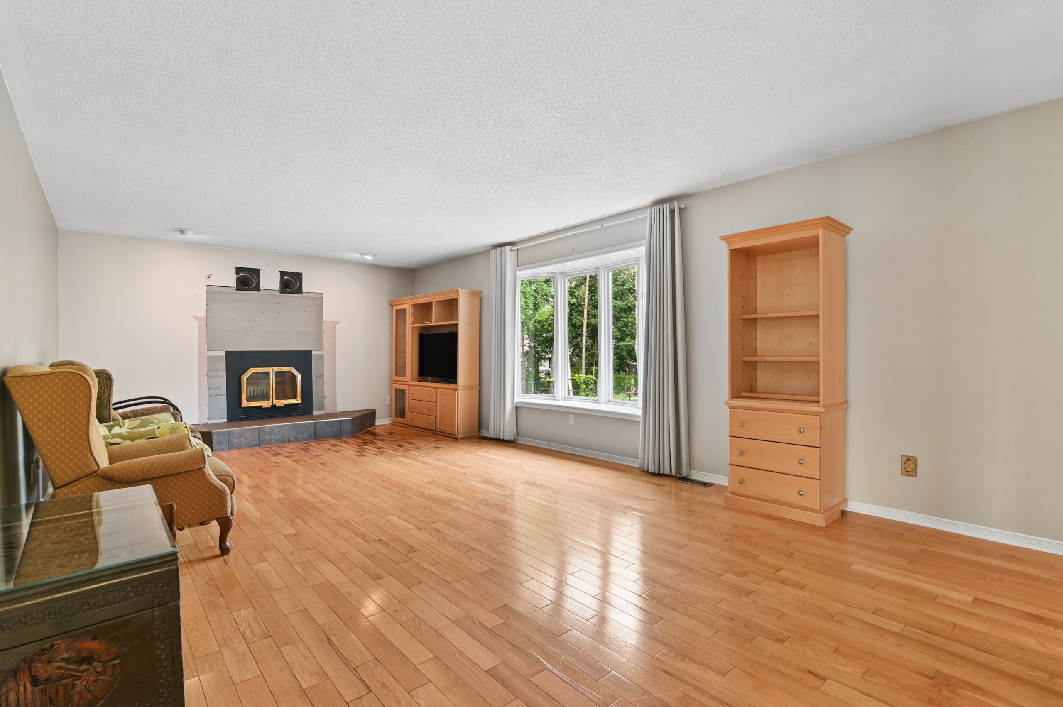
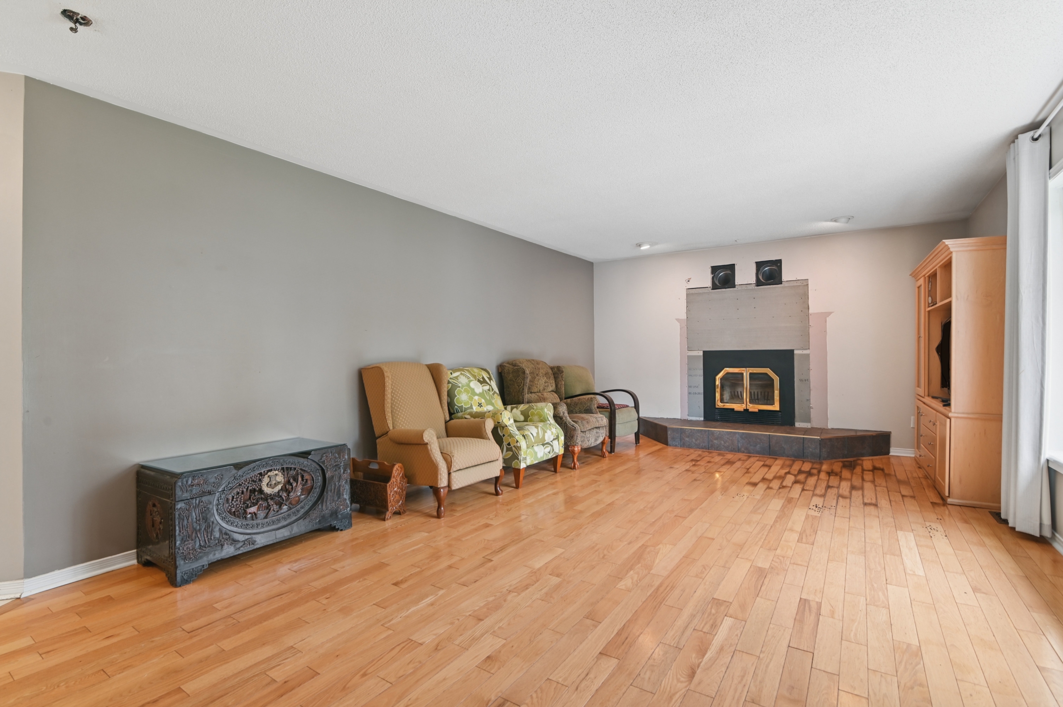
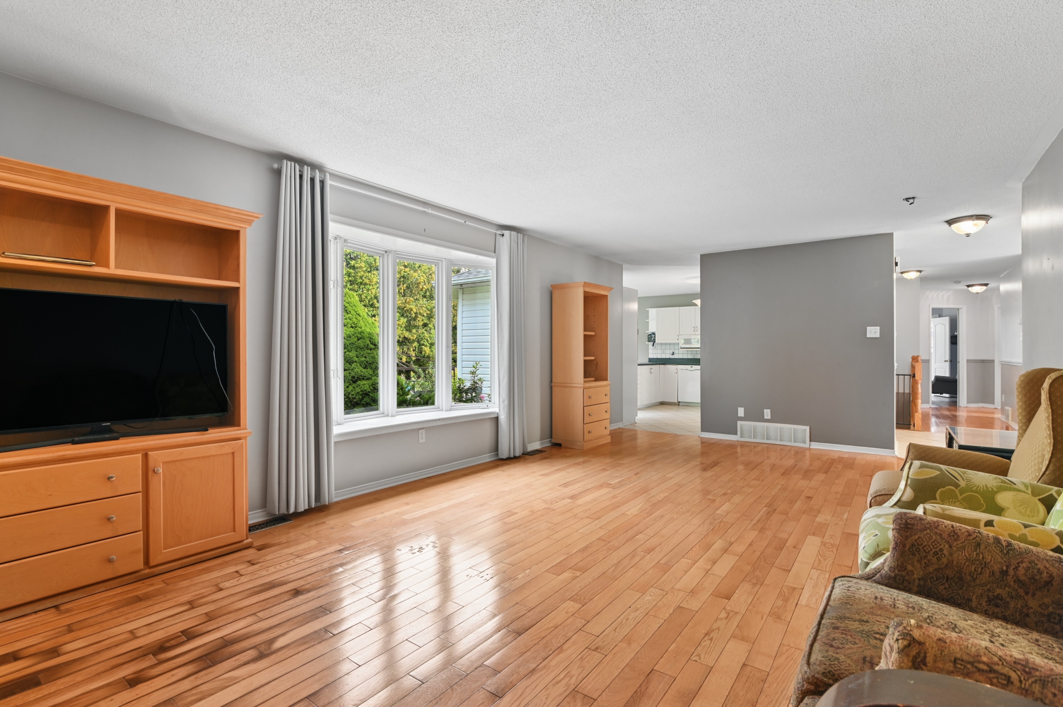
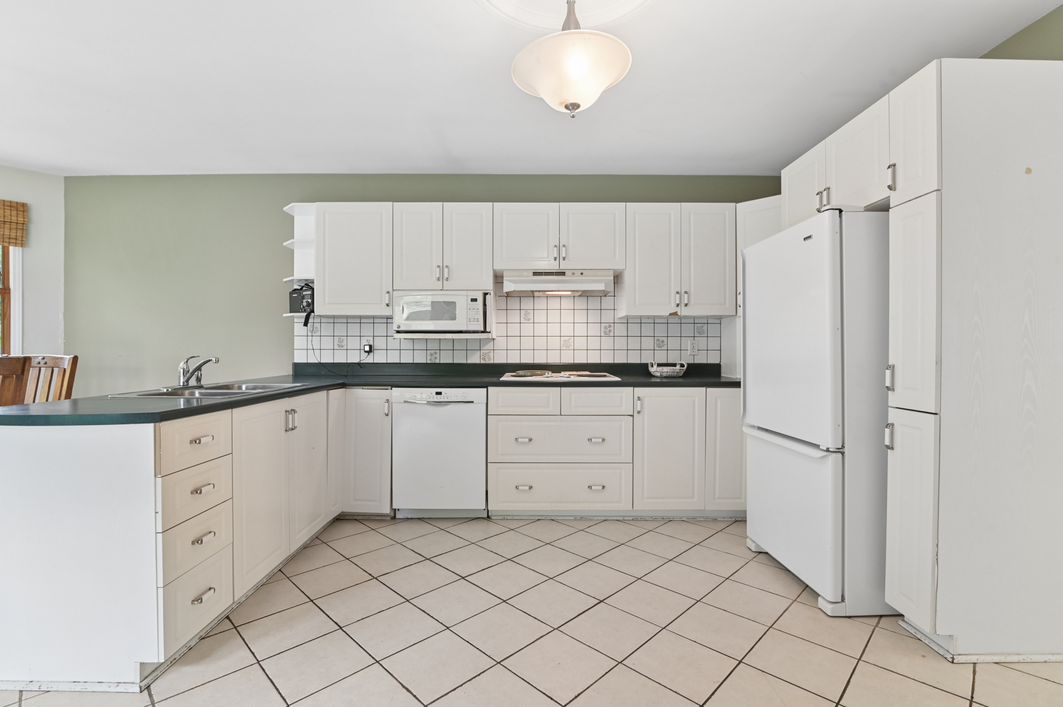
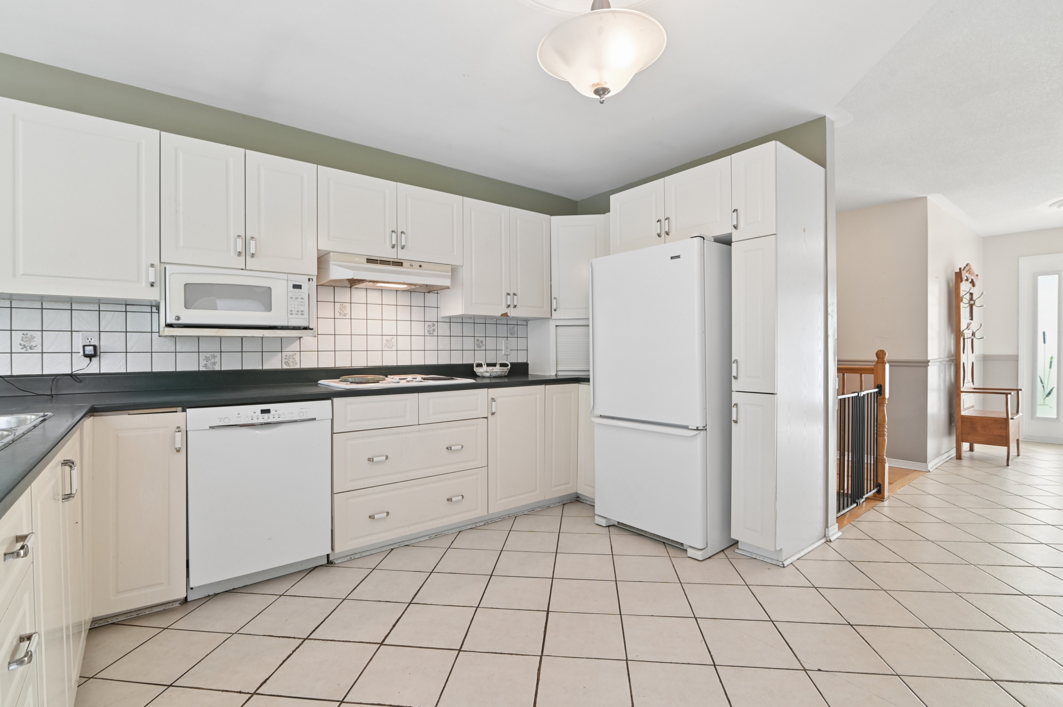
The opportunity here is straightforward. The home needs cosmetic updating, and the price has been set with that reality in mind. The living-room hardwood flooring needs replacement, the kitchen floor needs updating, and the repaired chimney-leak area still requires mudding and painting. For someone who would rather choose their own finishes than pay a premium for another person's renovation decisions, that creates a very different kind of value: the work is visible and understandable, while many of the property's harder-to-create fundamentals are already in place.
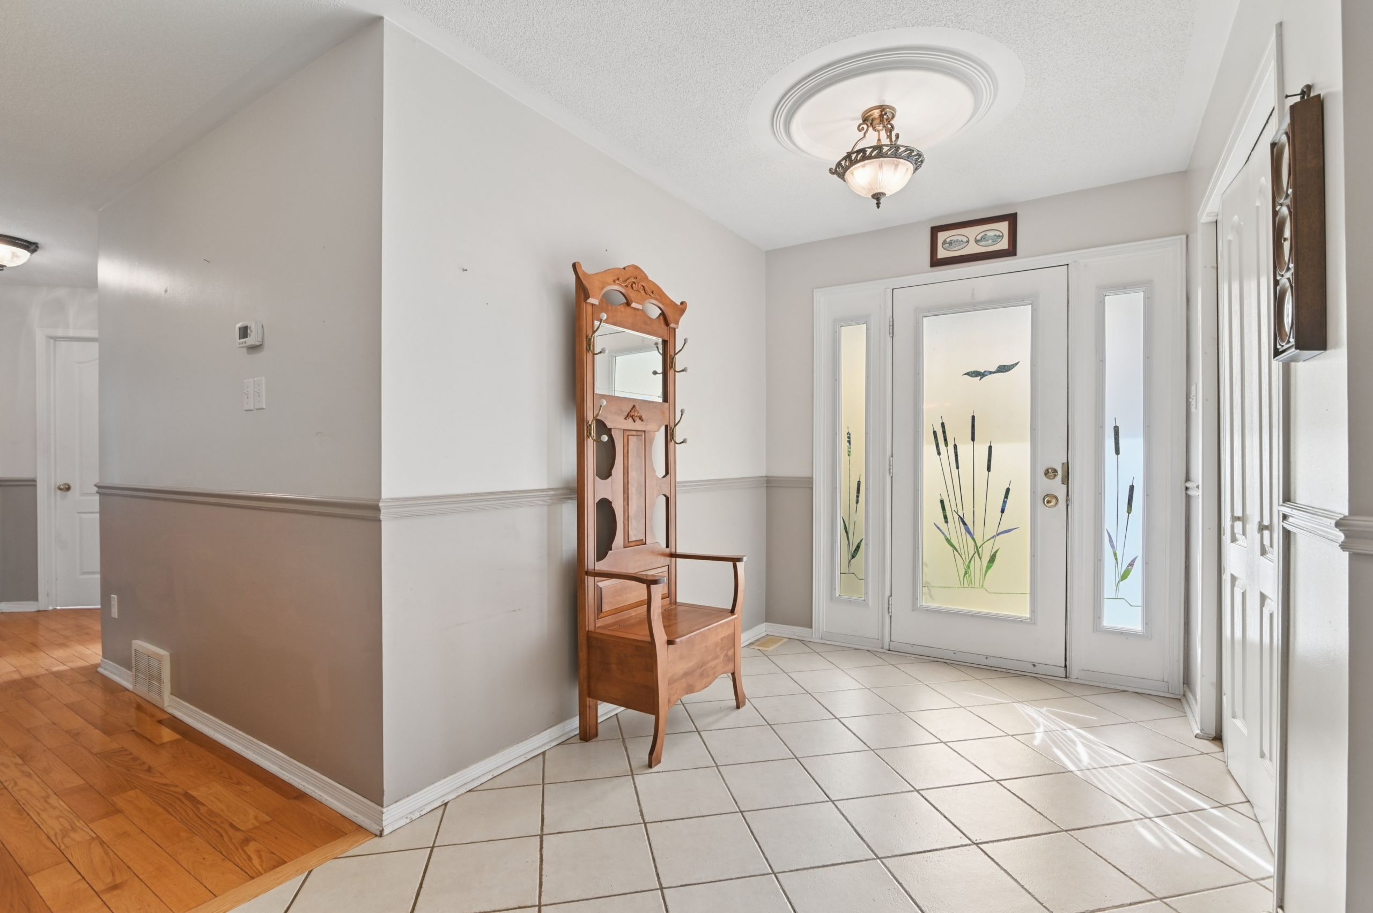
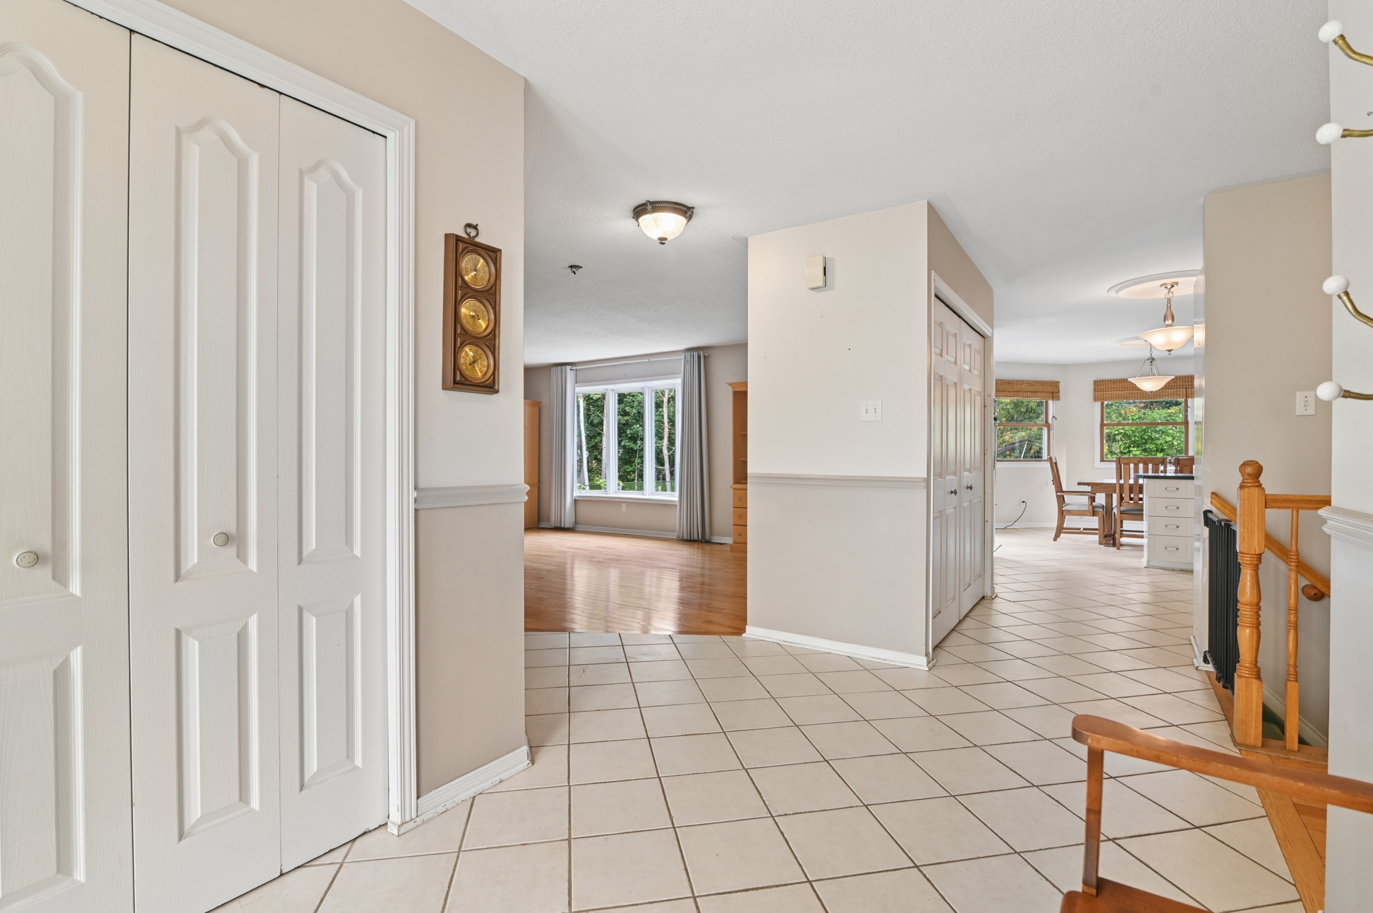
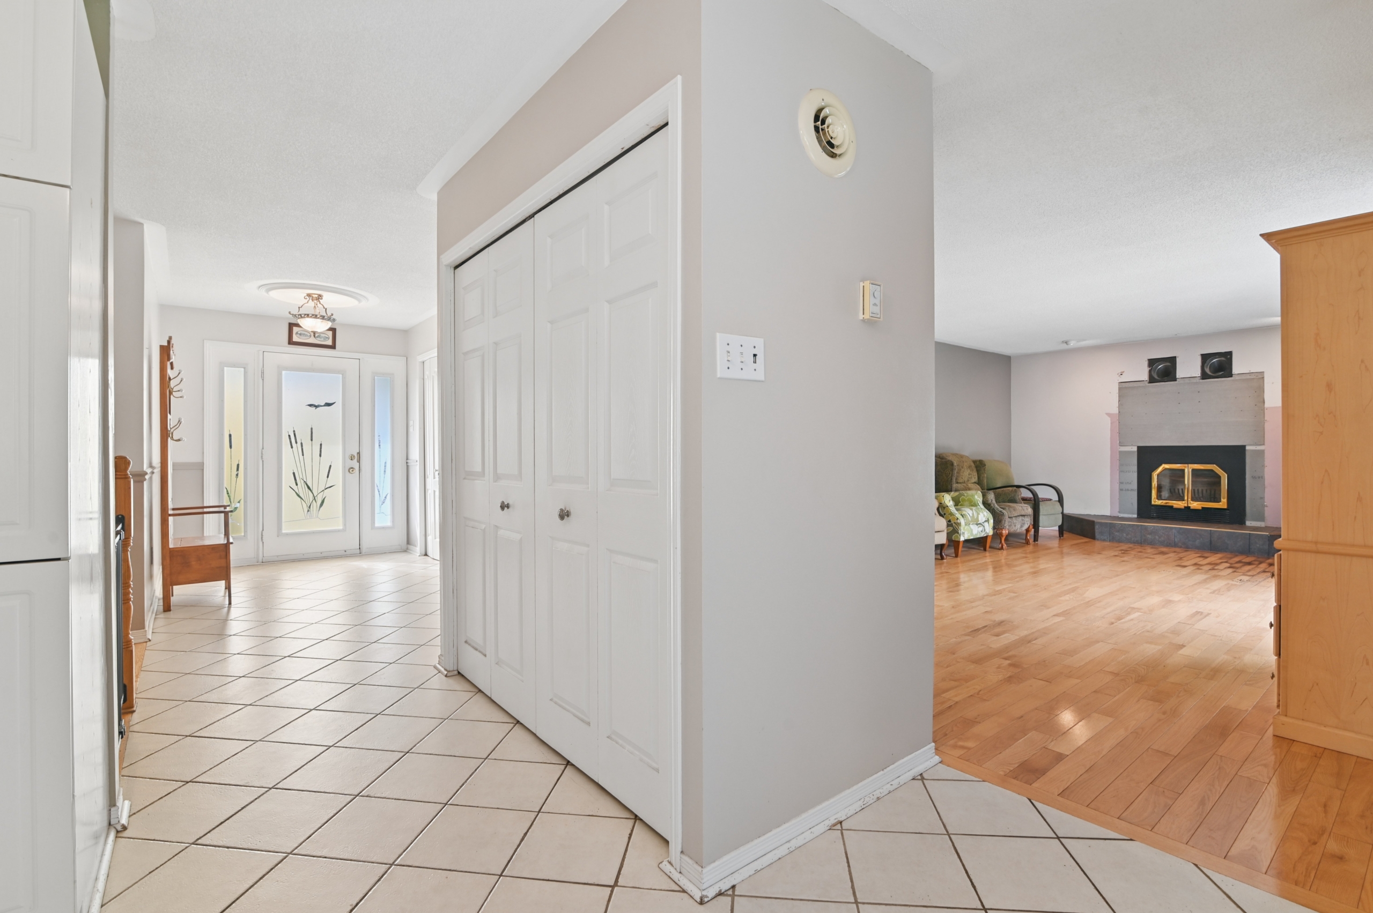
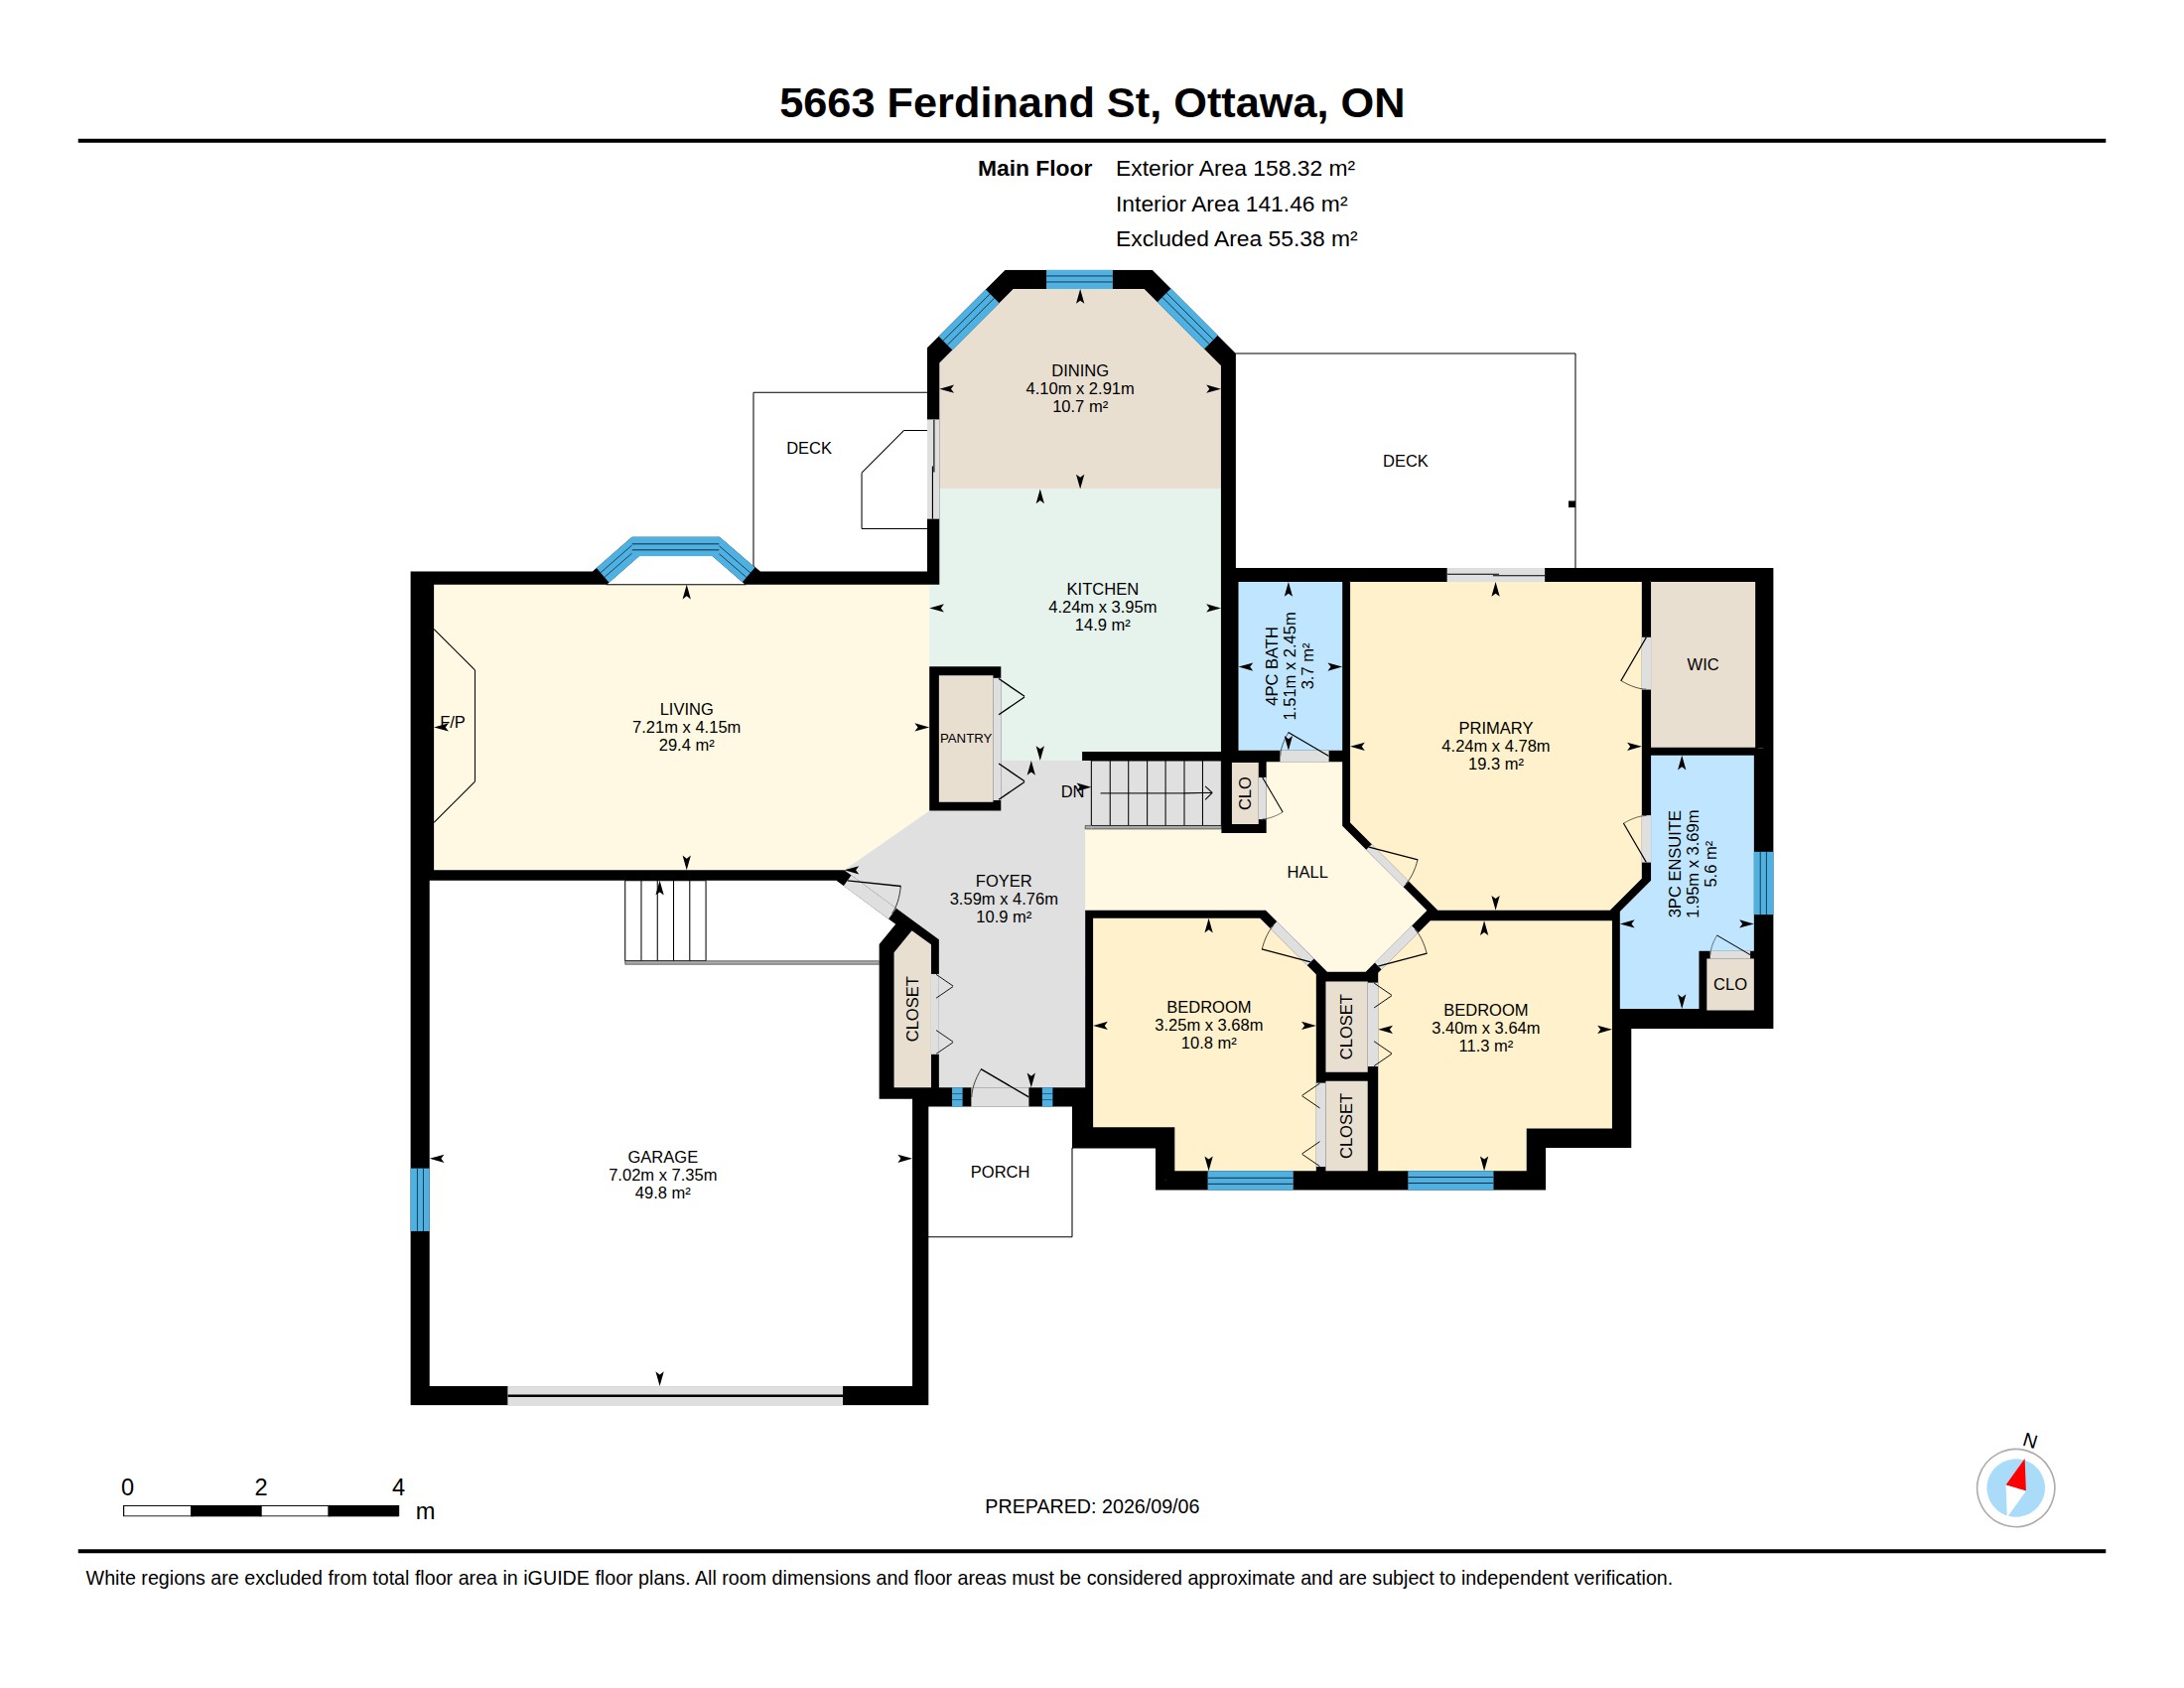
Inside, the generous foyer creates an easy arrival with good closet storage and direct connection to the attached garage. The separate living room is one of the home's strongest spaces, with a broad front window, fireplace and enough scale for a true gathering area rather than a room that simply functions as a passage to somewhere else.
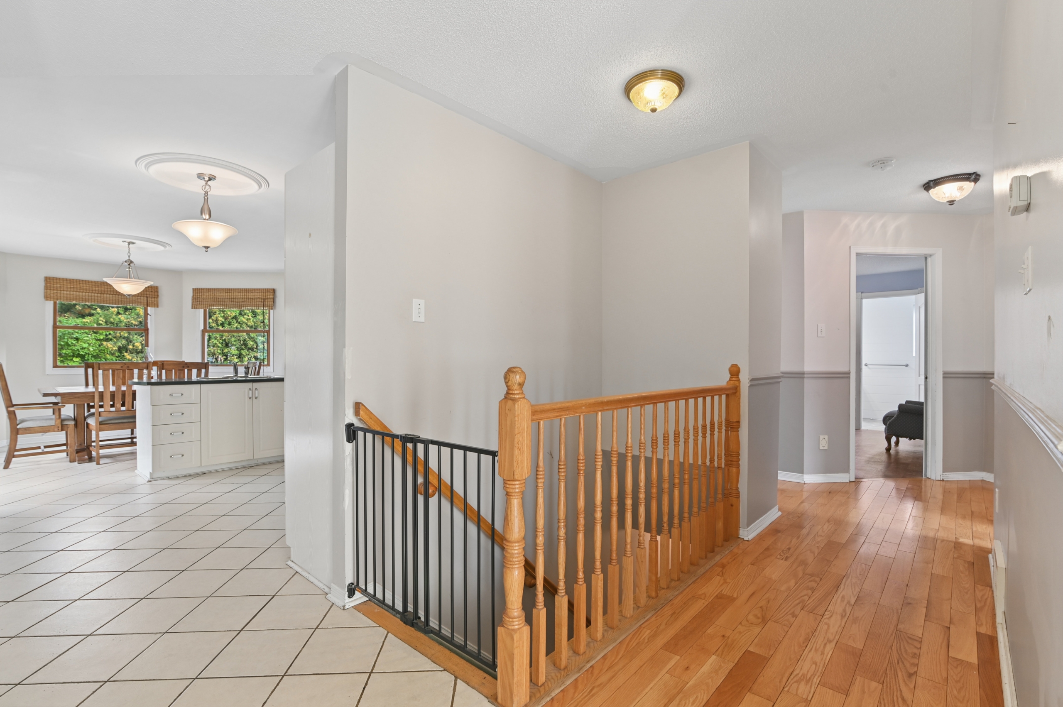
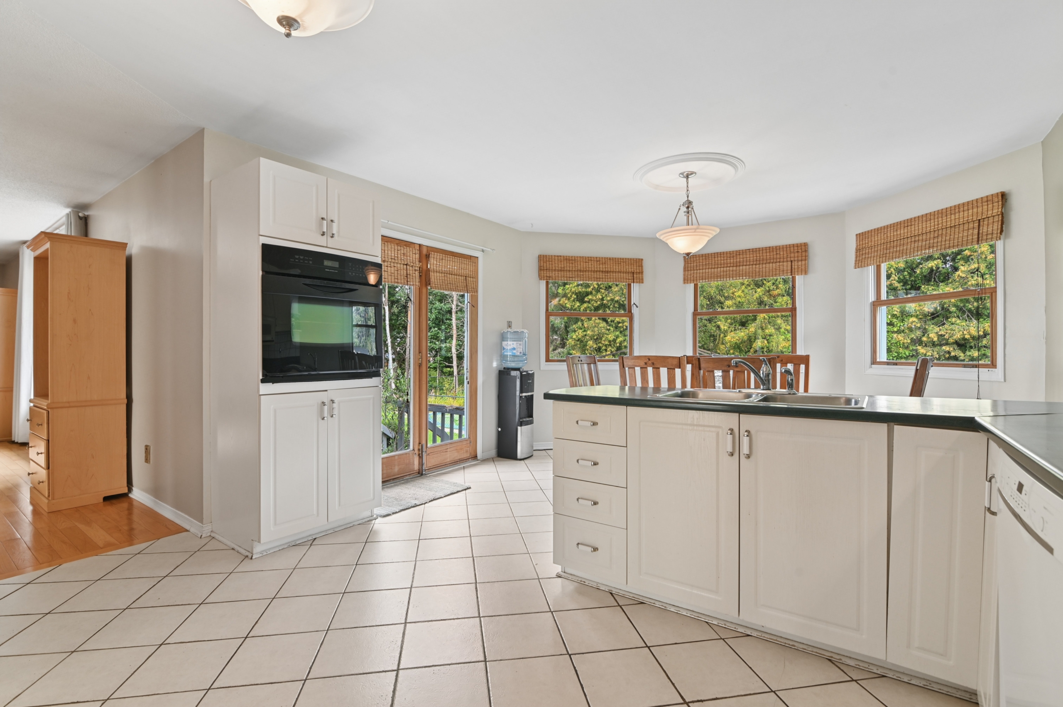
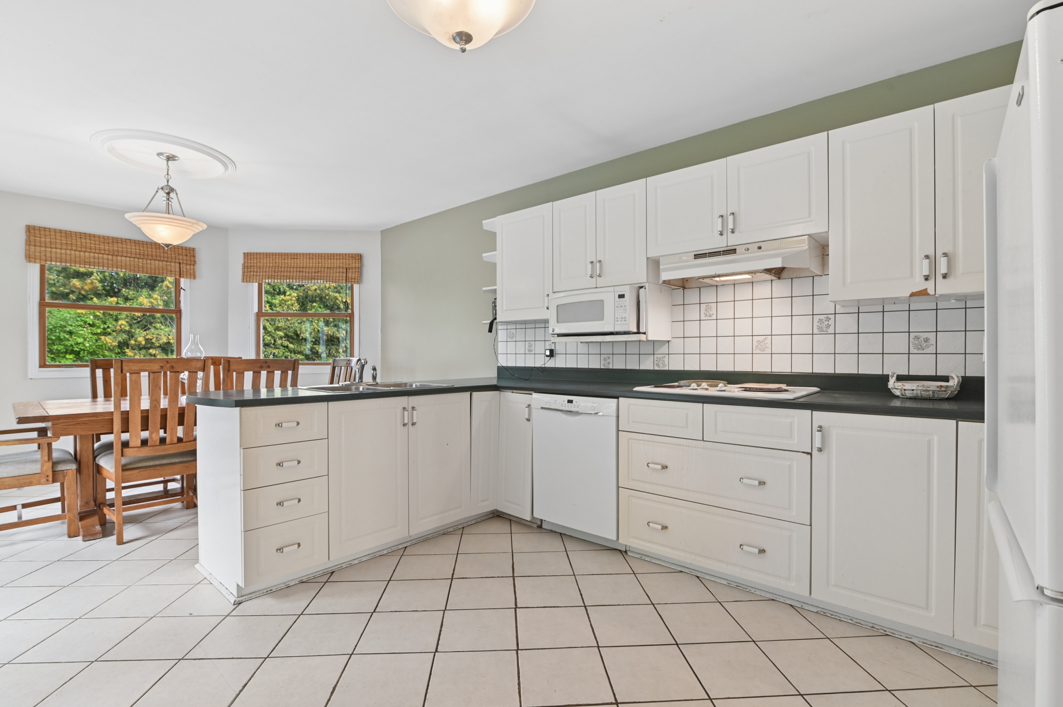
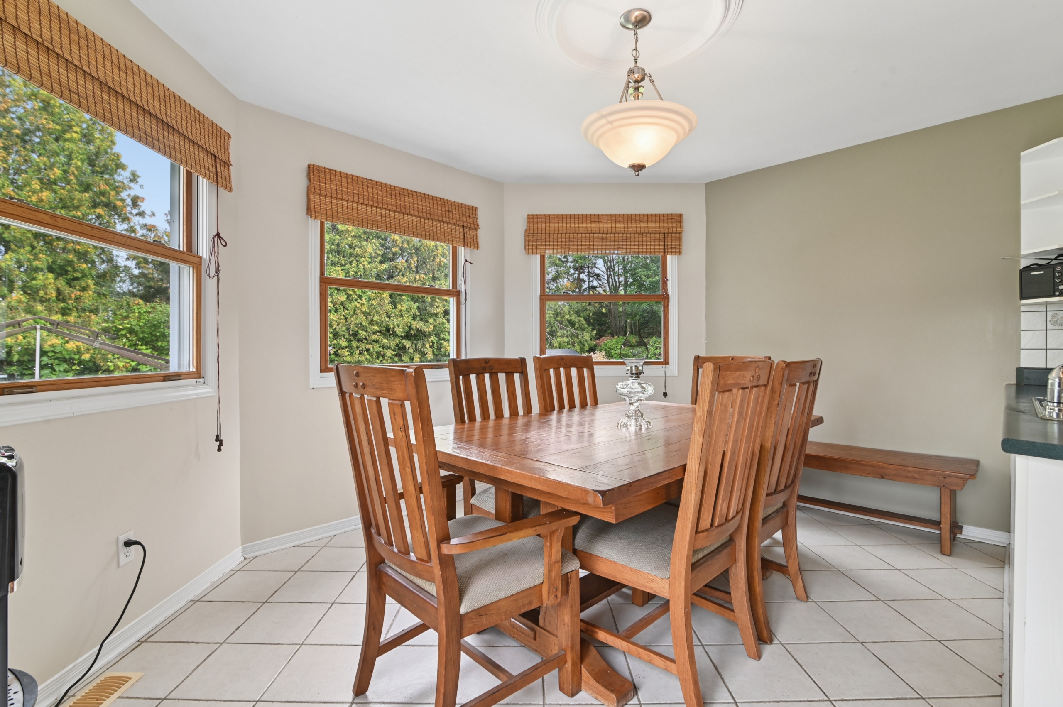
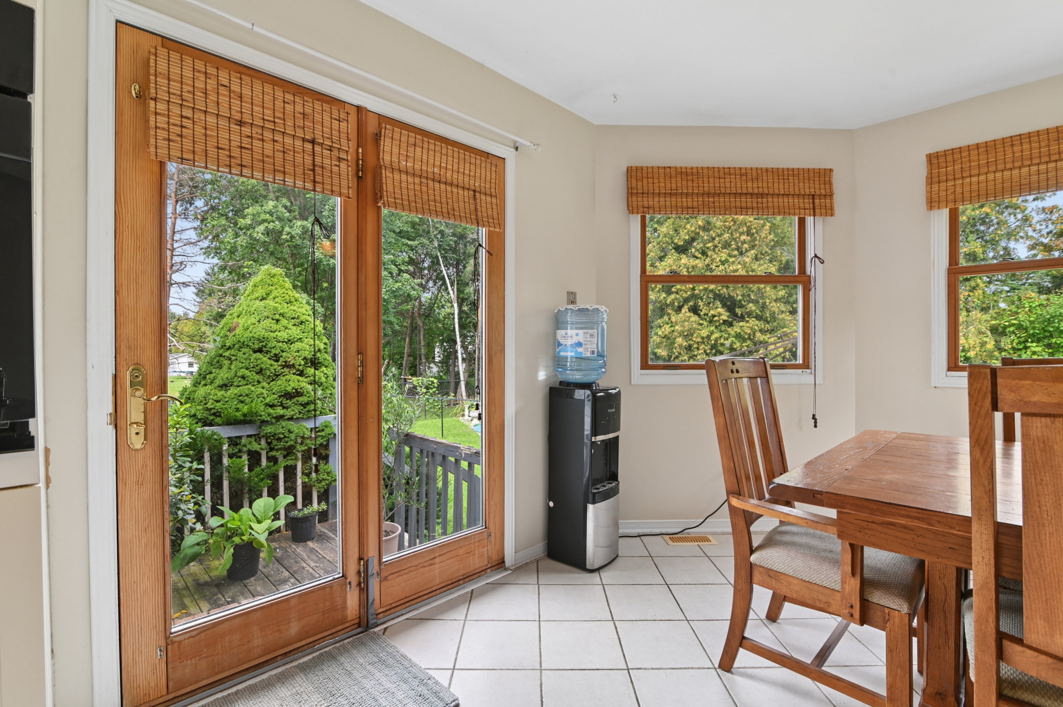
The kitchen offers white cabinetry, substantial storage and counter space, a cooktop and wall-oven configuration, and a peninsula-style work area. Beside it, the dining room sits in a bright windowed projection overlooking the backyard and opens directly to the deck. The value of this part of the home is less about today's finishes and more about the useful relationship between cooking, meals, natural light and outdoor living.
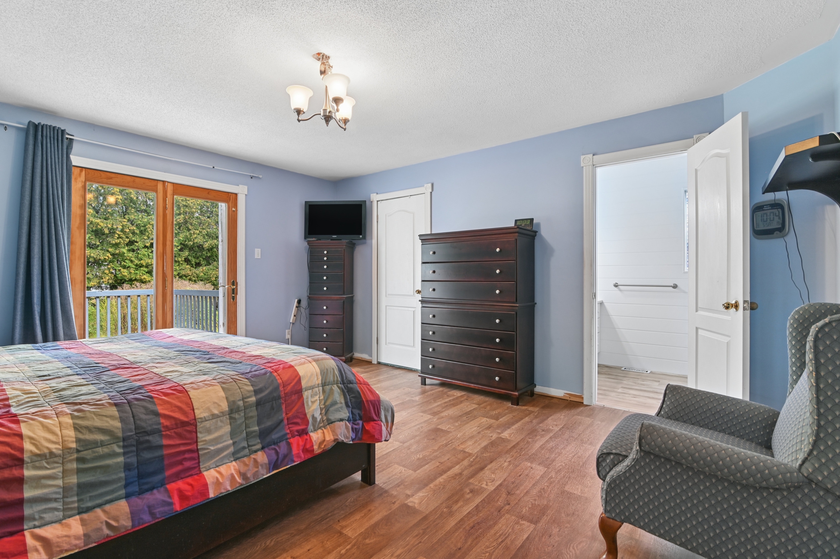
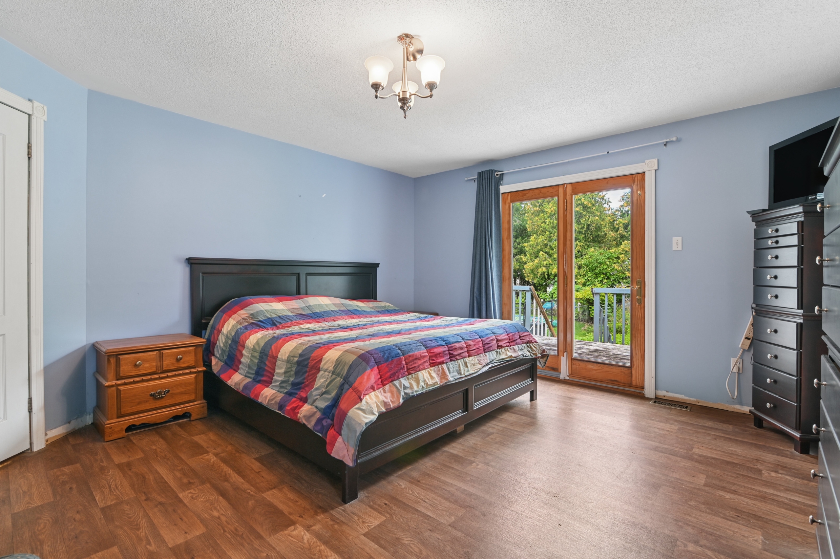
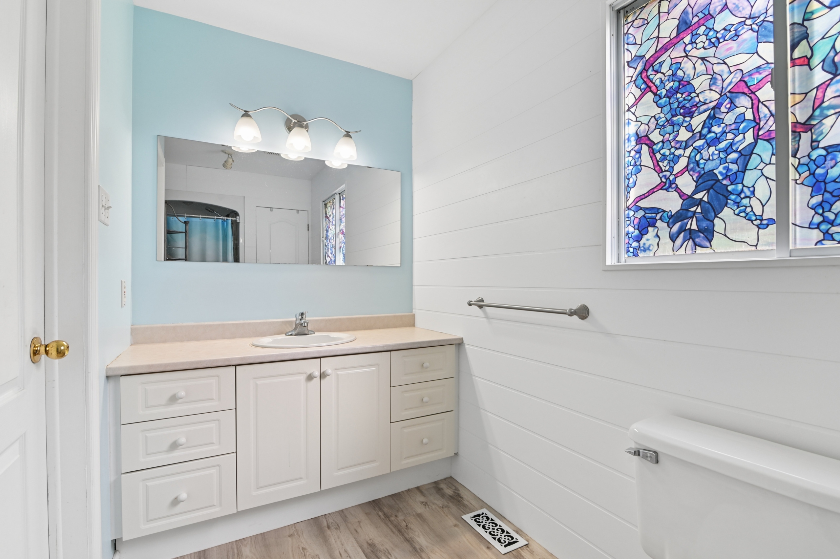
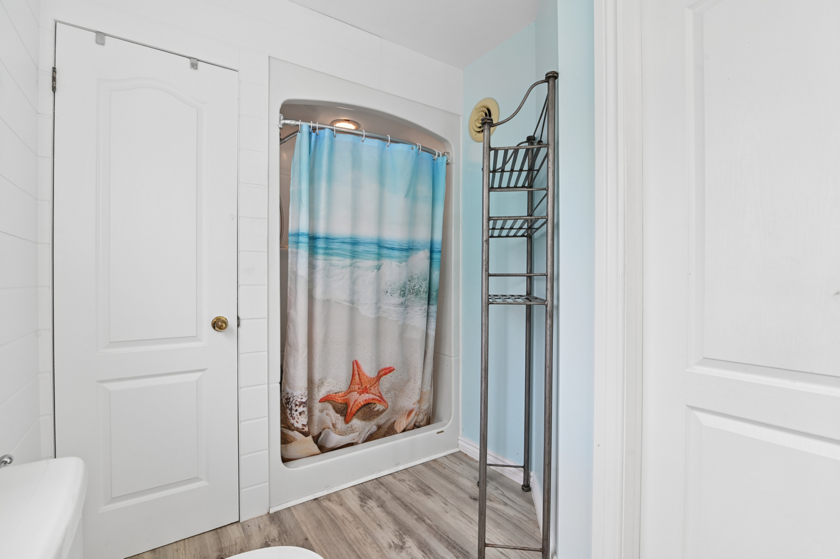
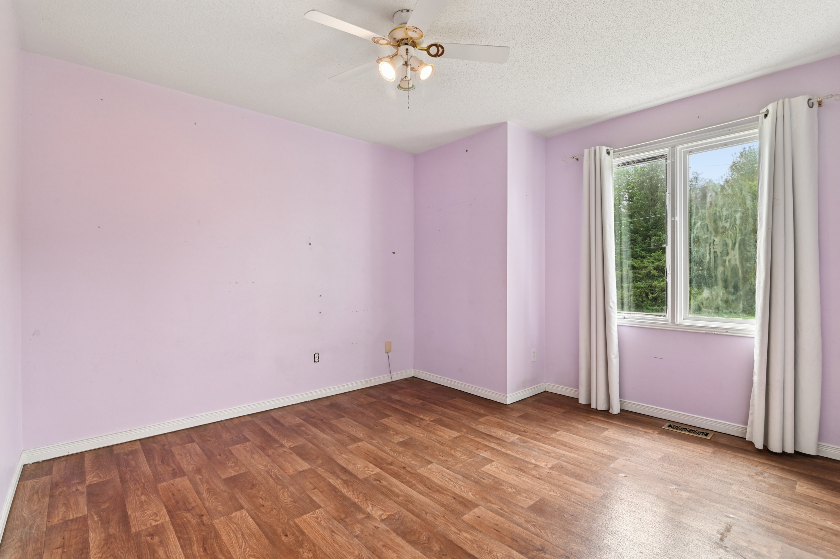
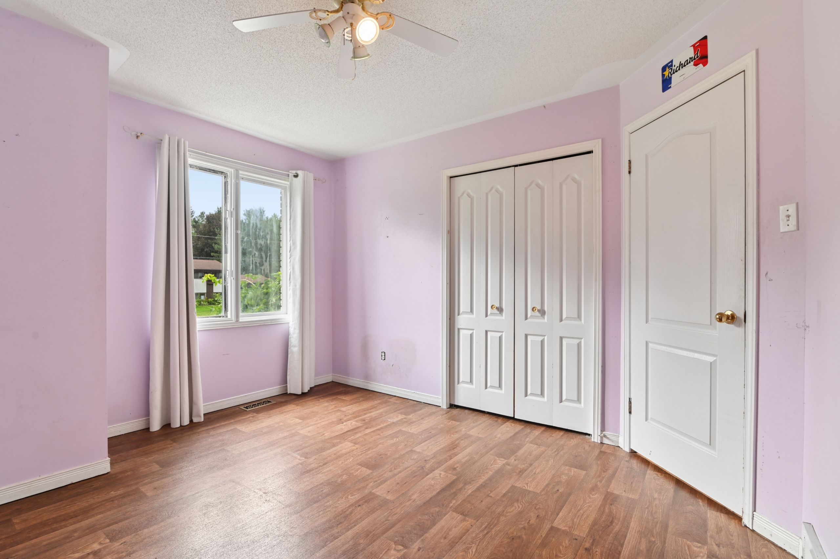
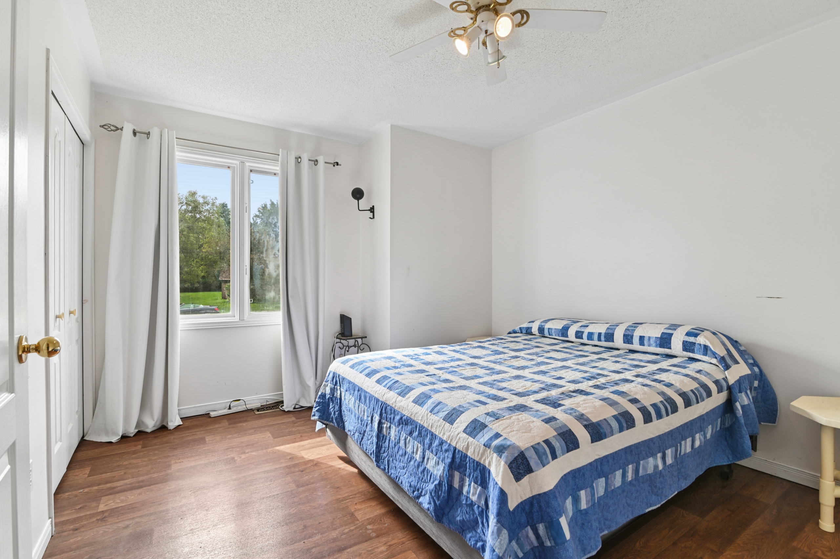
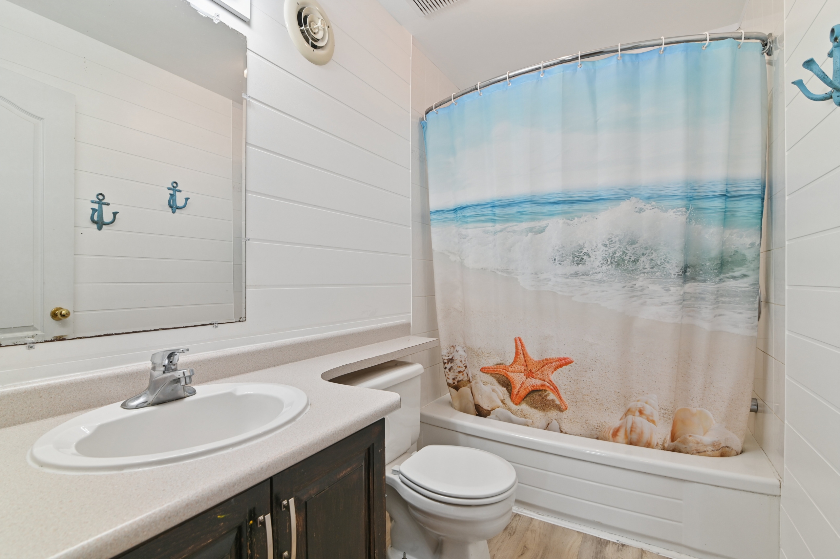
All three bedrooms are on the main level. The generous primary bedroom includes a walk-in closet, three-piece ensuite and its own direct deck access, giving it a sense of privacy and connection to the backyard that is uncommon in a straightforward bungalow layout. Two additional bedrooms and a four-piece main bath complete the bedroom wing.
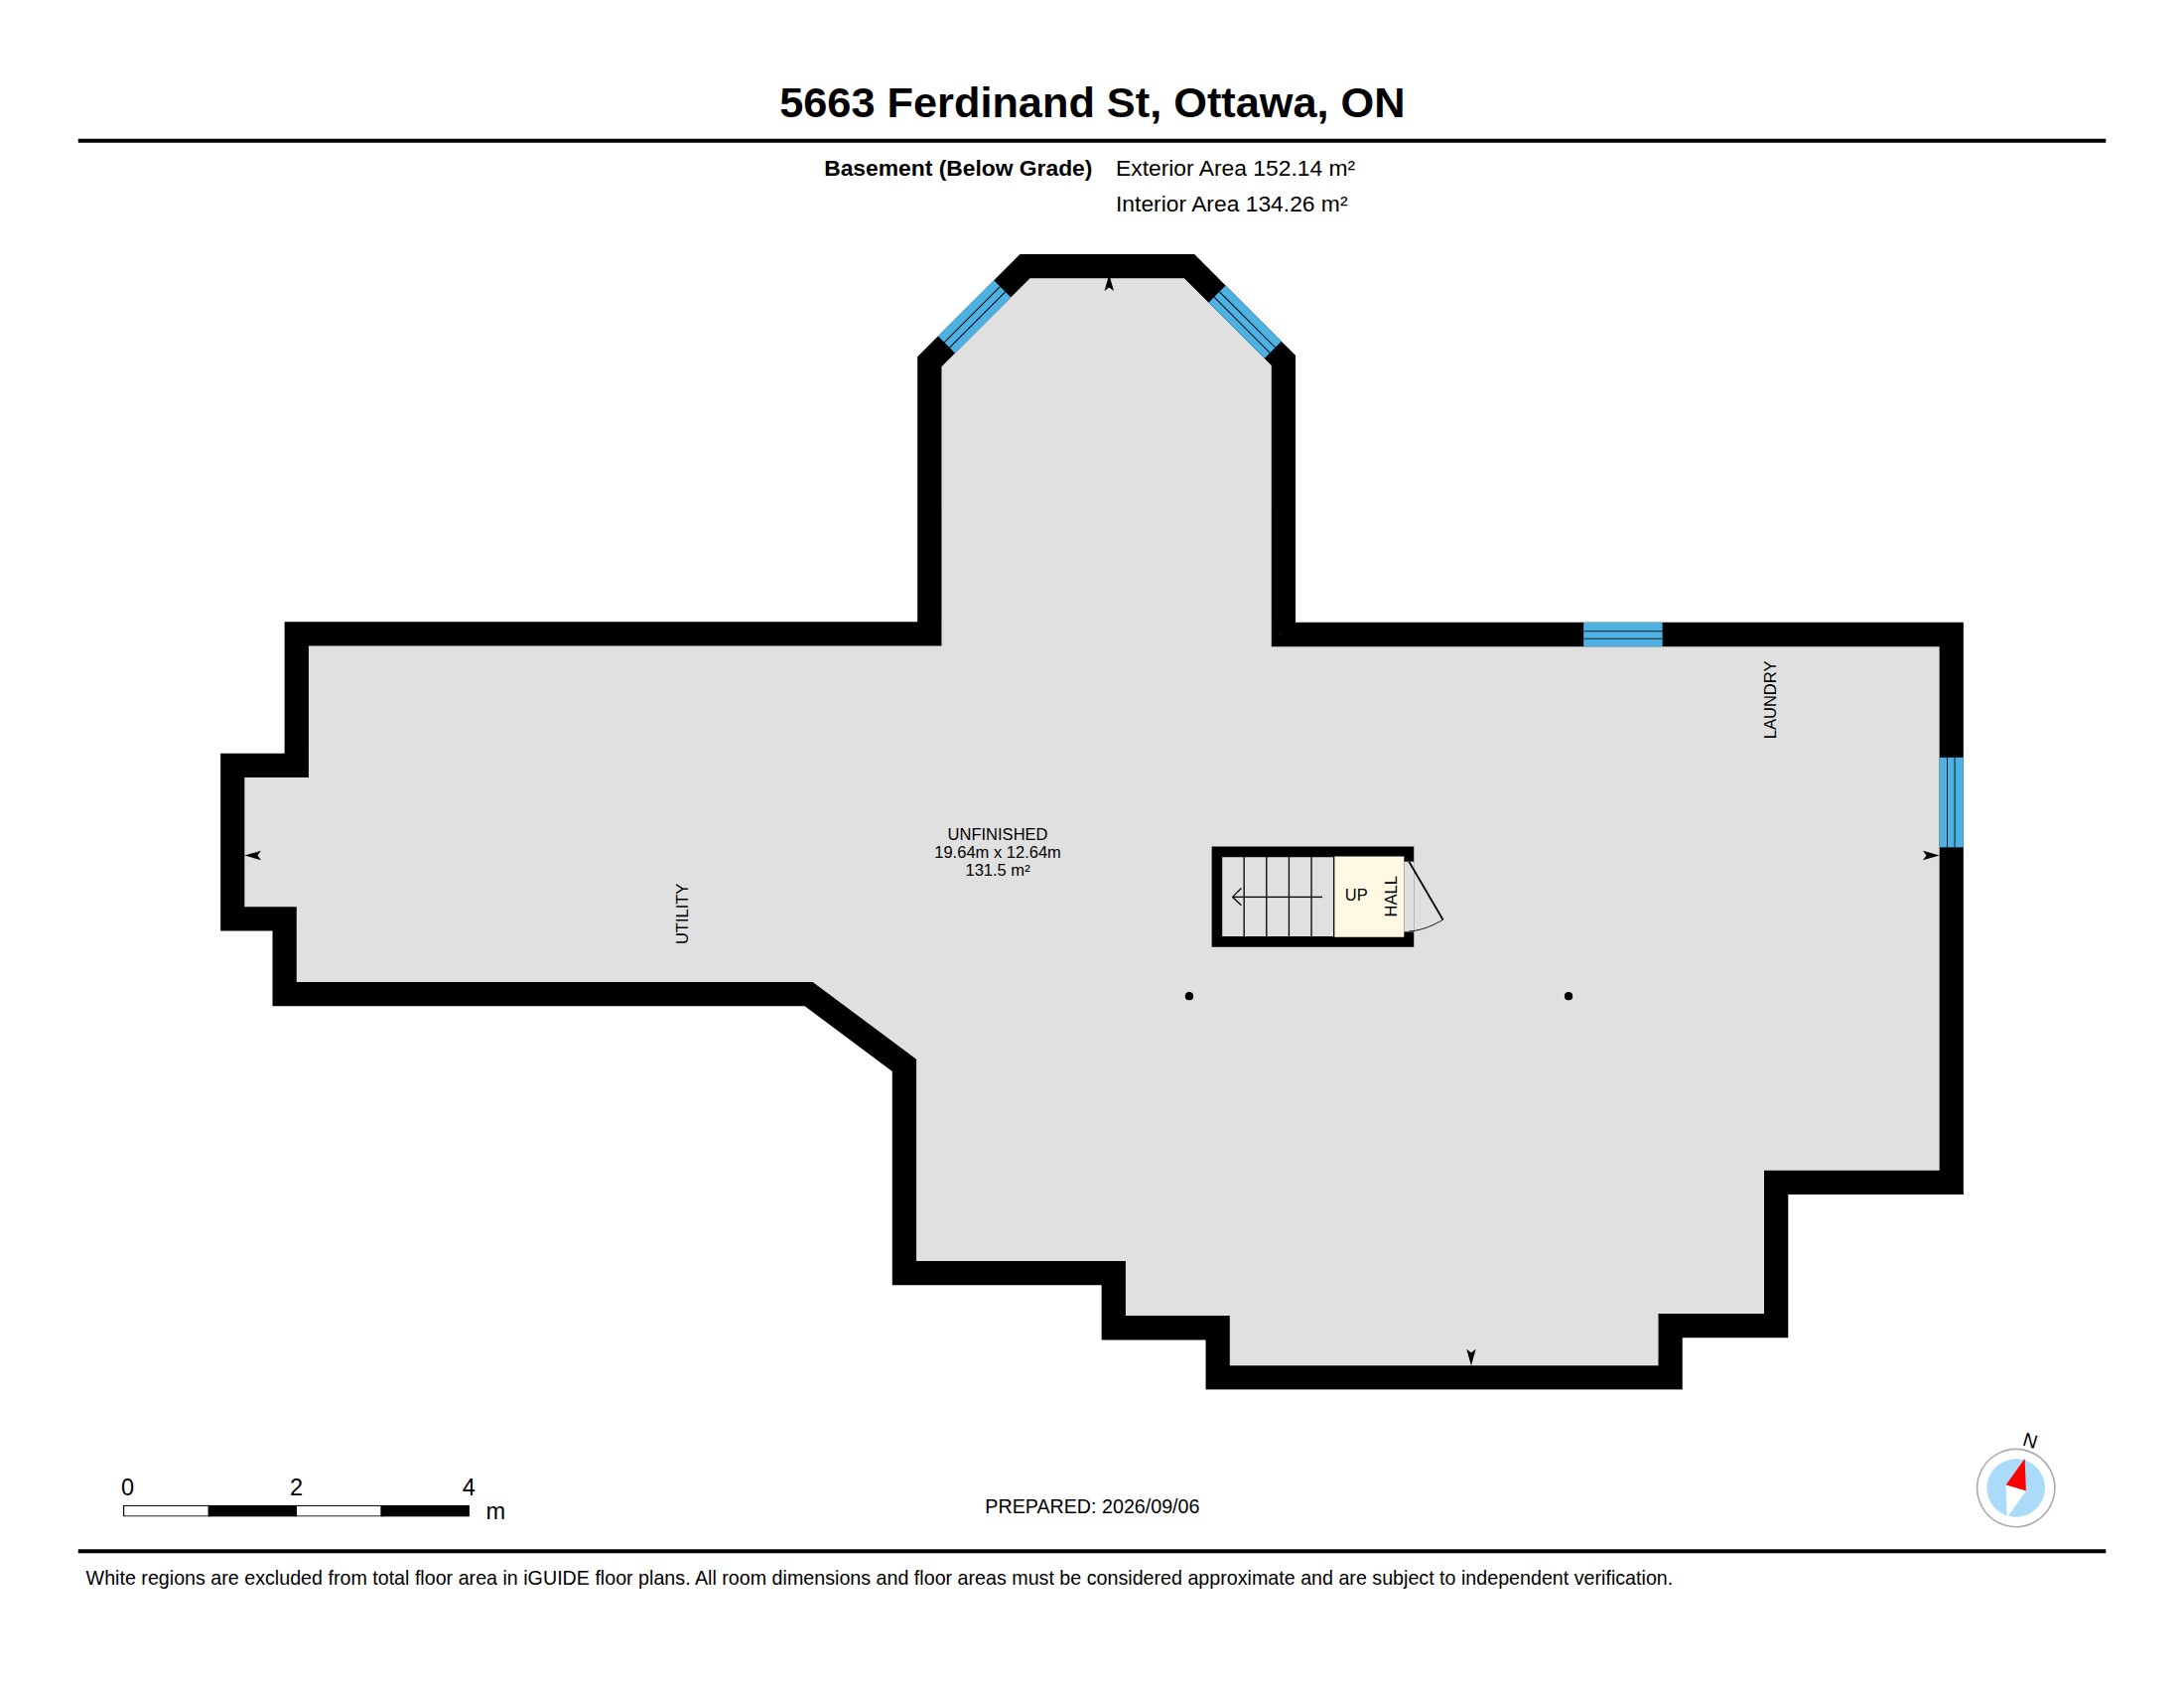
Downstairs, the full unfinished basement offers a large amount of flexible space for storage, hobbies, a workshop area or future plans. It is not being presented as finished living space, which means a future owner can decide what, if anything, makes sense to create there. The attached double garage adds another layer of practical capacity and was insulated in 2023. Outside, the driveway fits six cars, with room for two more in the spacious garage.
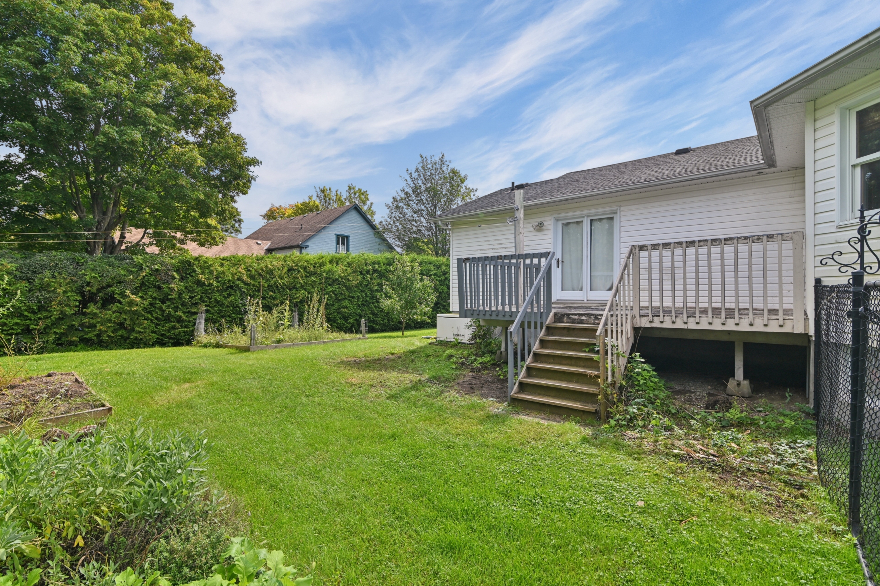
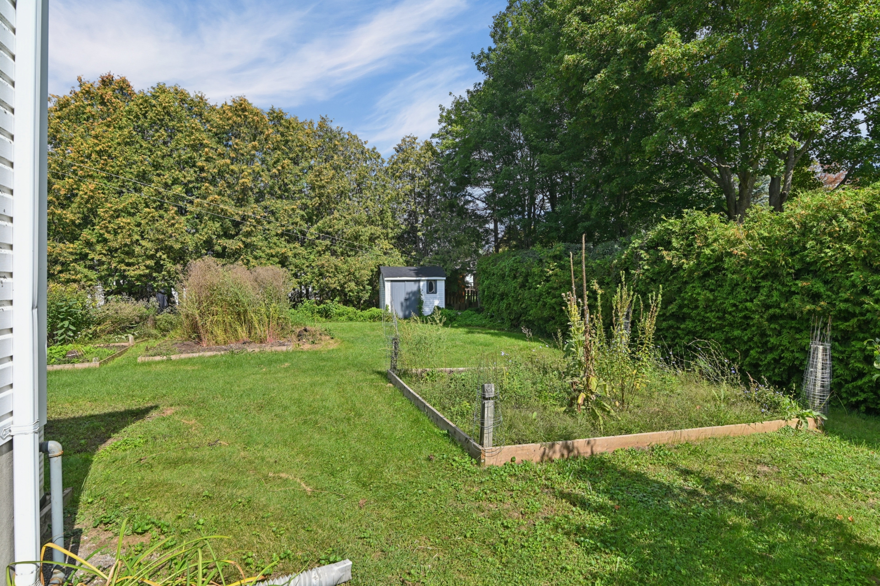
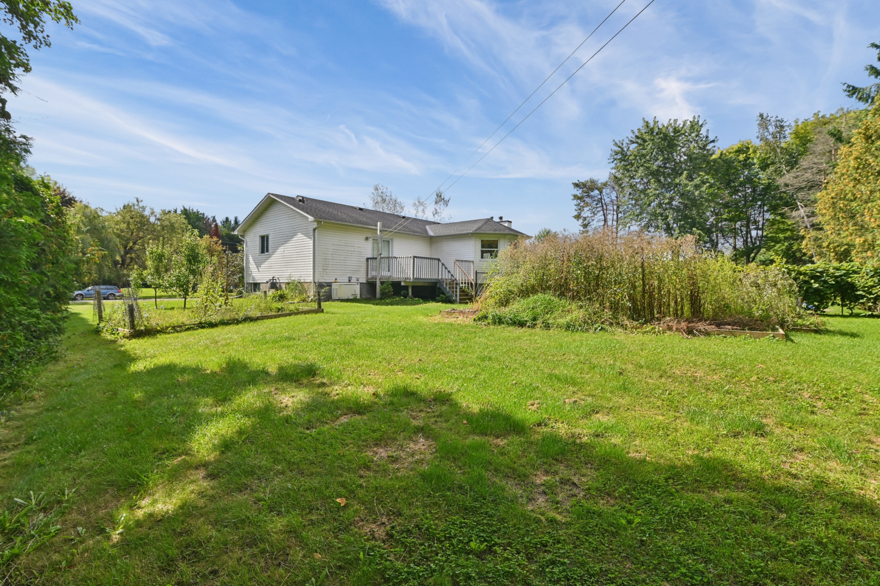
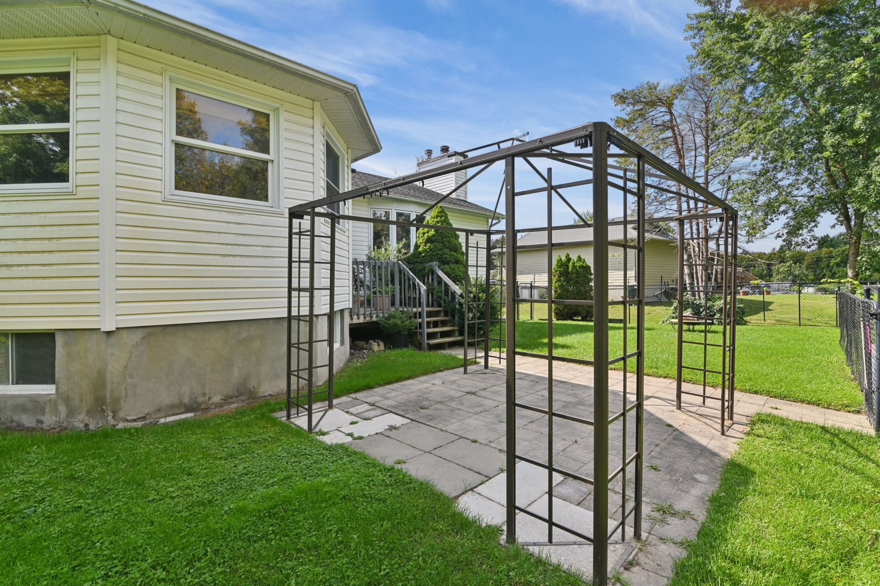
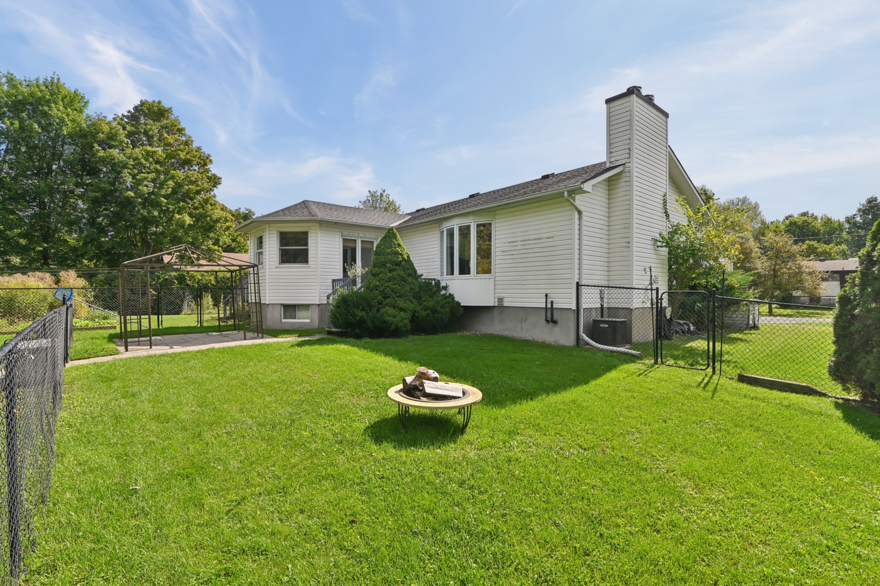
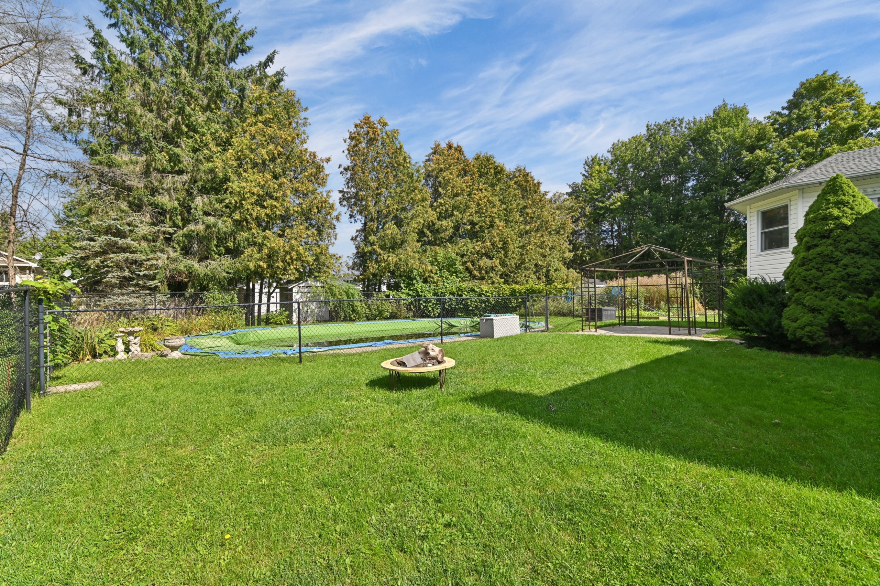
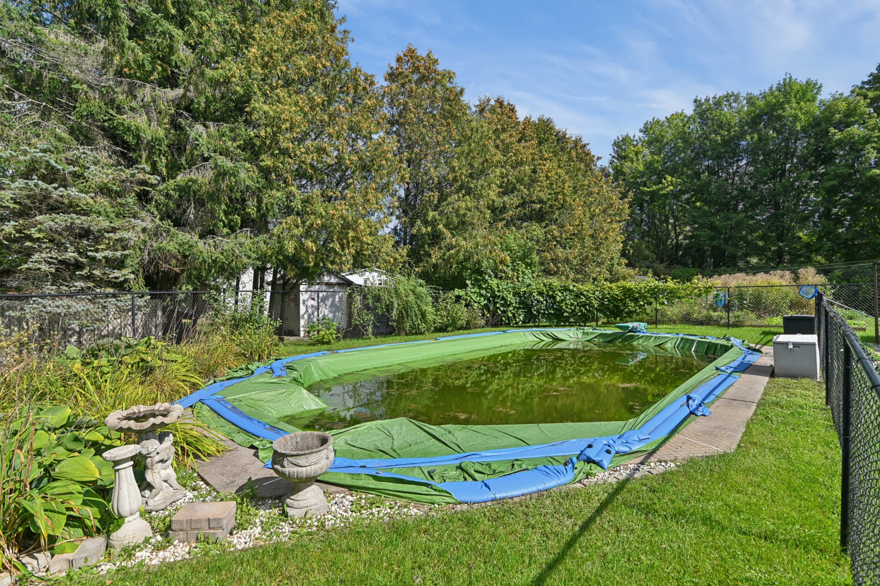
Then there is the yard. This is not simply a house with a pool. The large outdoor property supports several kinds of living at once: an inground pool, multiple fruit trees, raised garden beds, mature landscaping, generous lawn, a shed and a gazebo structure. Deck access from both the dining area and primary bedroom keeps the backyard connected to daily life rather than making it feel like a separate destination. The pool liner and pump were replaced in 2023, and the furnace was replaced in 2021.
The Osgoode setting adds another kind of practicality. From this home, you can walk to the public elementary school, grocery store, pharmacy, library, ice rink, ball diamonds, playground and multiple local places to eat. It is the kind of quaint village community where many everyday needs and gathering places are close at hand, while the property itself still provides the breathing room of a substantial yard.
The Dekker Team Perspective: The most important question here is not whether every finish is current. It is whether the underlying home and property give you enough to work with. At 5663 Ferdinand, the bungalow layout, generous rooms, primary bedroom amenities, garage, full basement, parking, pool, gardens and village location are already doing the heavy lifting. The cosmetic renovation becomes the part you get to shape.
The opportunity here is straightforward. The home needs cosmetic updating, and the price has been set with that reality in mind. The living-room hardwood flooring needs replacement, the kitchen floor needs updating, and the repaired chimney-leak area still requires mudding and painting. For someone who would rather choose their own finishes than pay a premium for another person's renovation decisions, that creates a very different kind of value: the work is visible and understandable, while many of the property's harder-to-create fundamentals are already in place.
Inside, the generous foyer creates an easy arrival with good closet storage and direct connection to the attached garage. The separate living room is one of the home's strongest spaces, with a broad front window, fireplace and enough scale for a true gathering area rather than a room that simply functions as a passage to somewhere else.
The kitchen offers white cabinetry, substantial storage and counter space, a cooktop and wall-oven configuration, and a peninsula-style work area. Beside it, the dining room sits in a bright windowed projection overlooking the backyard and opens directly to the deck. The value of this part of the home is less about today's finishes and more about the useful relationship between cooking, meals, natural light and outdoor living.
All three bedrooms are on the main level. The generous primary bedroom includes a walk-in closet, three-piece ensuite and its own direct deck access, giving it a sense of privacy and connection to the backyard that is uncommon in a straightforward bungalow layout. Two additional bedrooms and a four-piece main bath complete the bedroom wing.
Downstairs, the full unfinished basement offers a large amount of flexible space for storage, hobbies, a workshop area or future plans. It is not being presented as finished living space, which means a future owner can decide what, if anything, makes sense to create there. The attached double garage adds another layer of practical capacity and was insulated in 2023. Outside, the driveway fits six cars, with room for two more in the spacious garage.
Then there is the yard. This is not simply a house with a pool. The large outdoor property supports several kinds of living at once: an inground pool, multiple fruit trees, raised garden beds, mature landscaping, generous lawn, a shed and a gazebo structure. Deck access from both the dining area and primary bedroom keeps the backyard connected to daily life rather than making it feel like a separate destination. The pool liner and pump were replaced in 2023, and the furnace was replaced in 2021.
The Osgoode setting adds another kind of practicality. From this home, you can walk to the public elementary school, grocery store, pharmacy, library, ice rink, ball diamonds, playground and multiple local places to eat. It is the kind of quaint village community where many everyday needs and gathering places are close at hand, while the property itself still provides the breathing room of a substantial yard.
The Dekker Team Perspective: The most important question here is not whether every finish is current. It is whether the underlying home and property give you enough to work with. At 5663 Ferdinand, the bungalow layout, generous rooms, primary bedroom amenities, garage, full basement, parking, pool, gardens and village location are already doing the heavy lifting. The cosmetic renovation becomes the part you get to shape.
