


109 King Street, Richmond
$750,000
Property Summary
Some of the BEST PARTS OF LIFE happen when nobody has made a plan. A quick visit turns into a longer conversation. You head outside for a few minutes and find yourself staying because it's too lovely to go back in. Or everyone is doing something different, and it's good just knowing you're all home. Wouldn't it be nice to have room for more days like that?
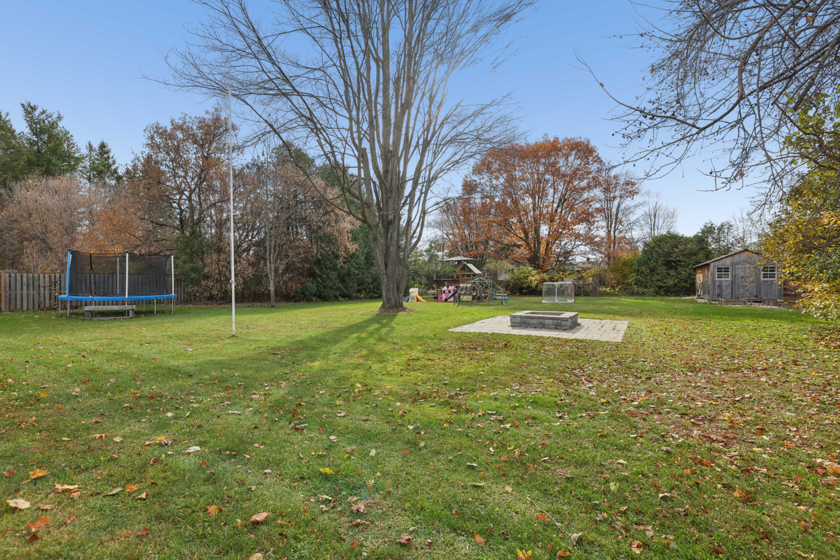
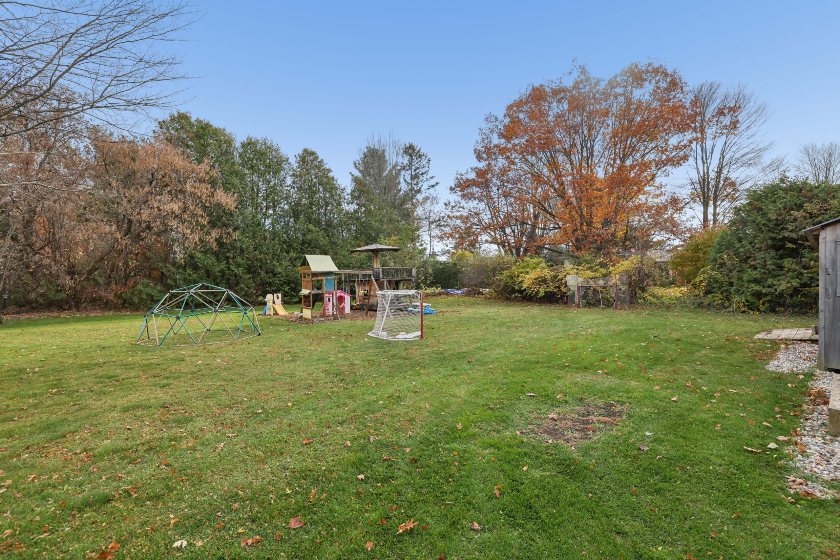
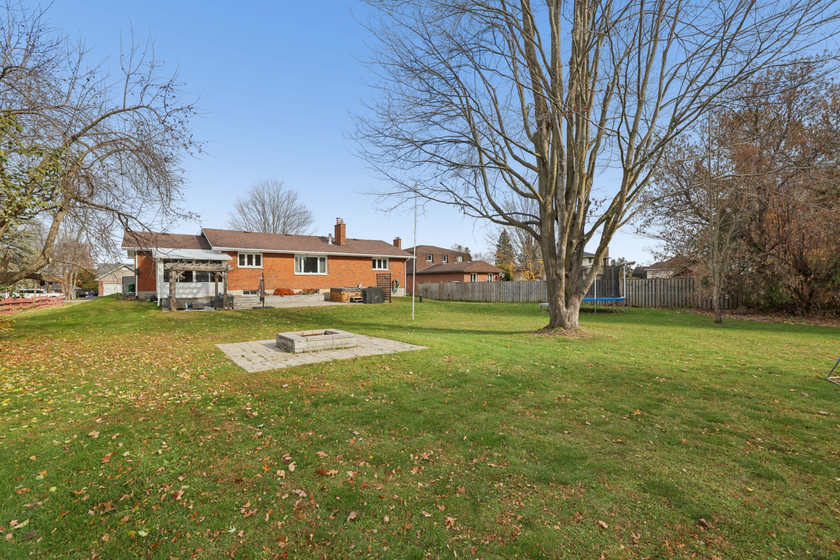
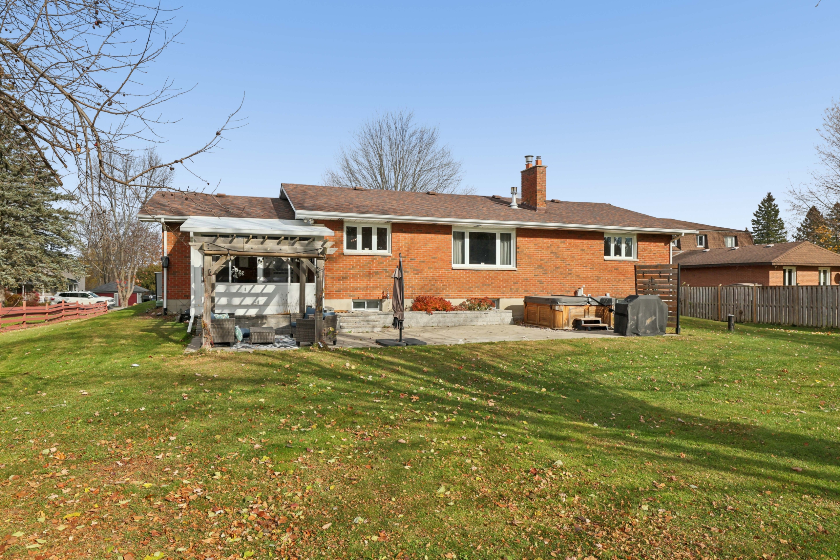
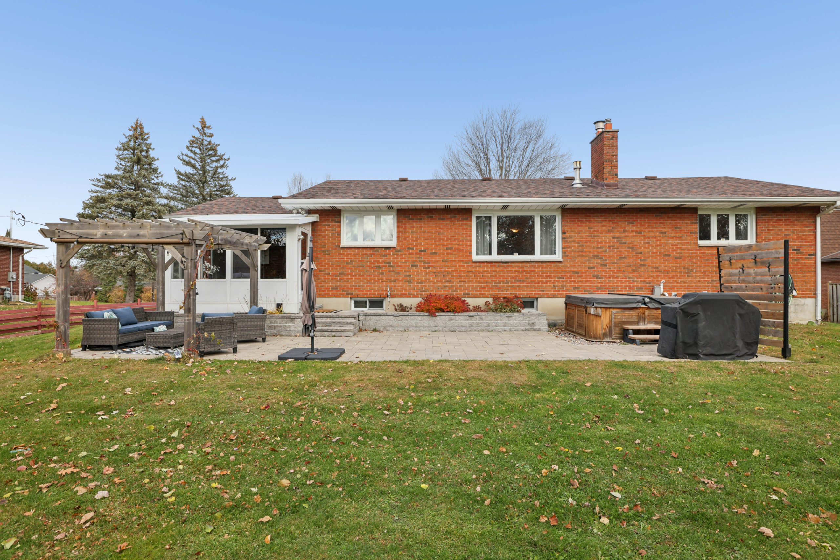
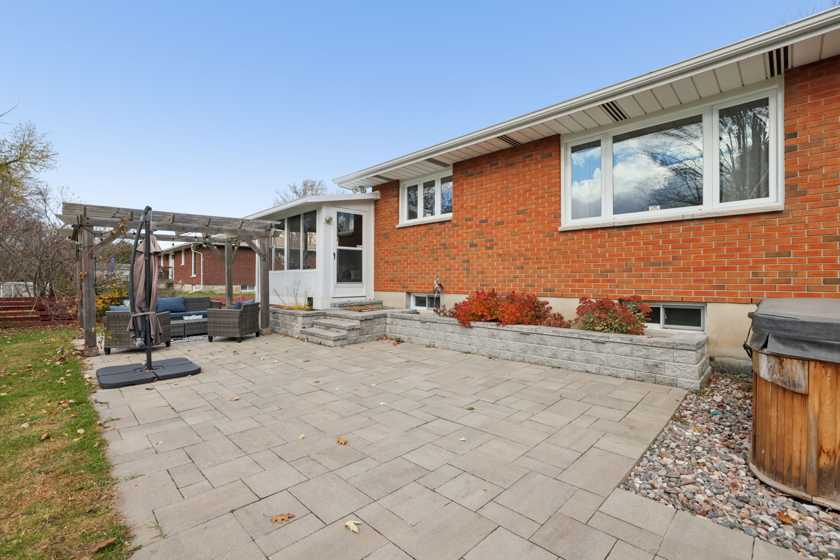
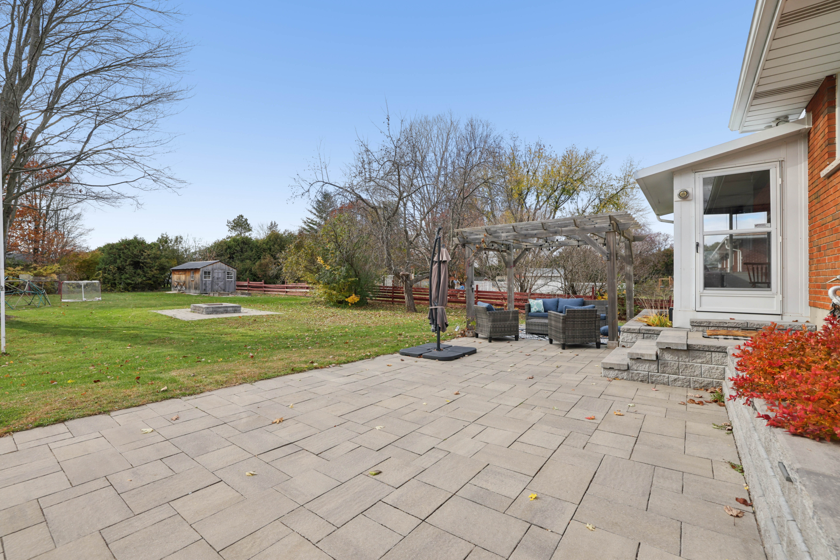
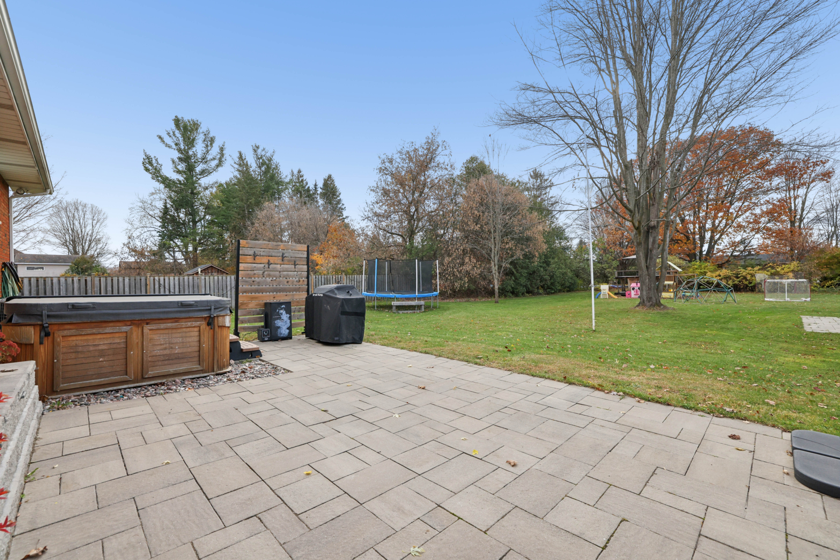
At this brick bungalow in Richmond, you can enjoy the outdoor space without having to choose between a generous patio and an open lawn. The lot measures approximately 112 by 260.5 feet, and the backyard has room for BOTH. There's a broad stretch of grass, mature trees and a developed patio of approximately 700 square feet. The pergola, retaining-wall gardens and lighting give the sitting areas character, with a firepit area and hot tub offering other ways to enjoy being outside. Imagine an afternoon that starts at the patio table and finds its own way into the evening. There's no need to make every minute an occasion.
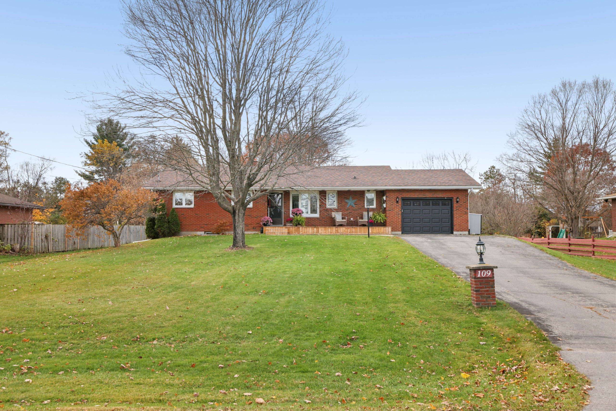
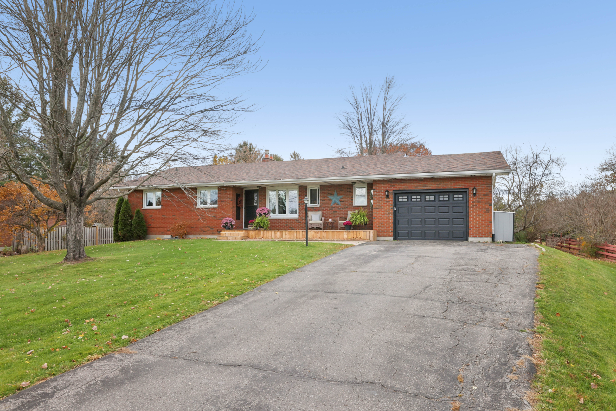
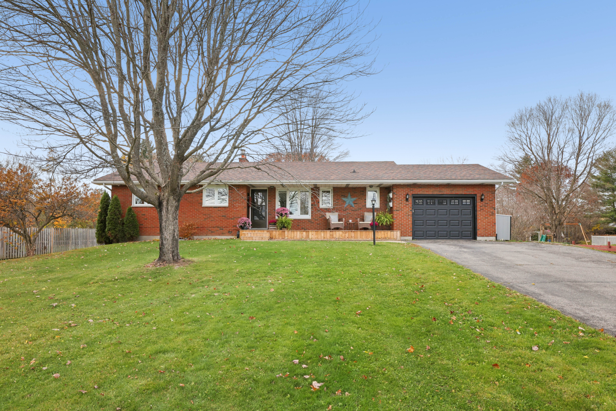
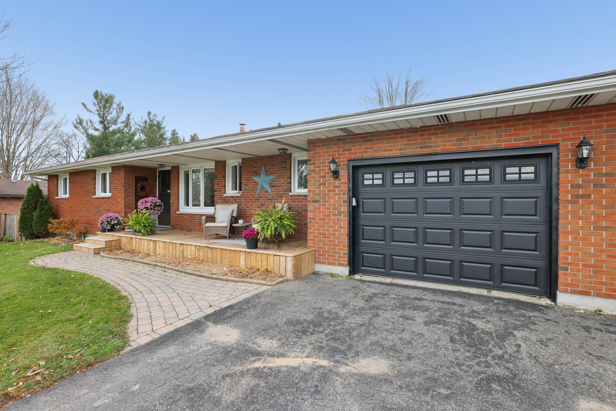
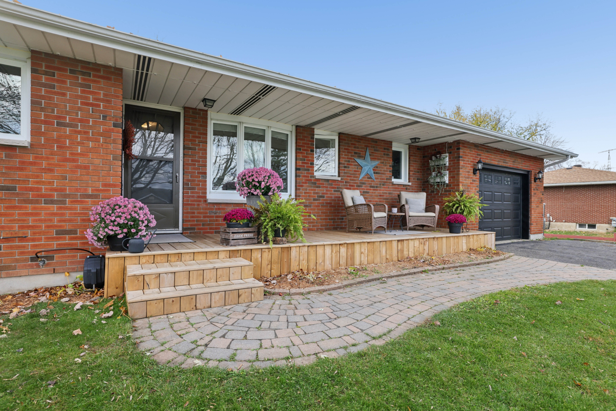
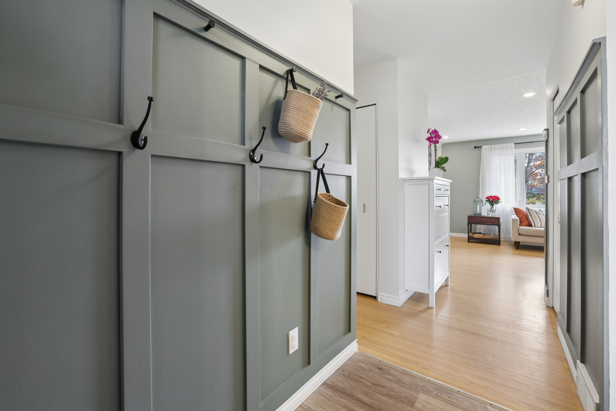
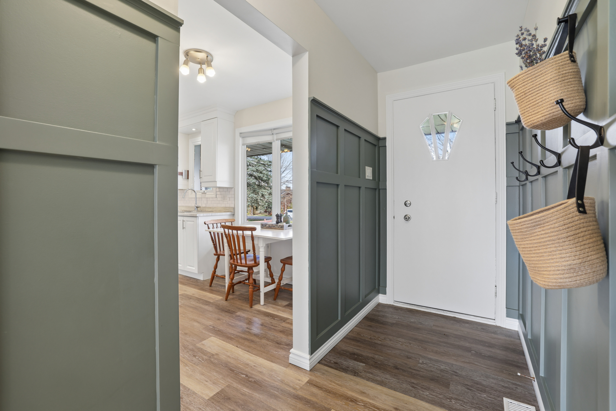
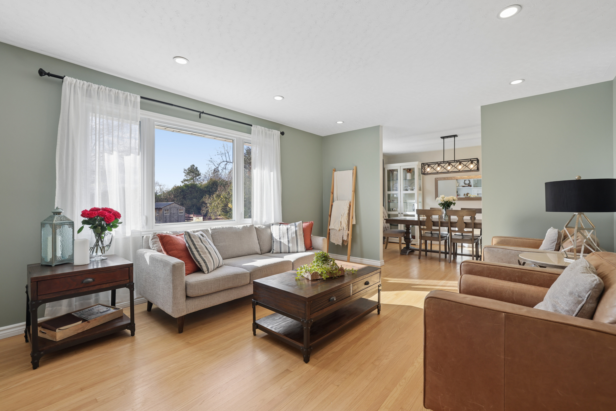
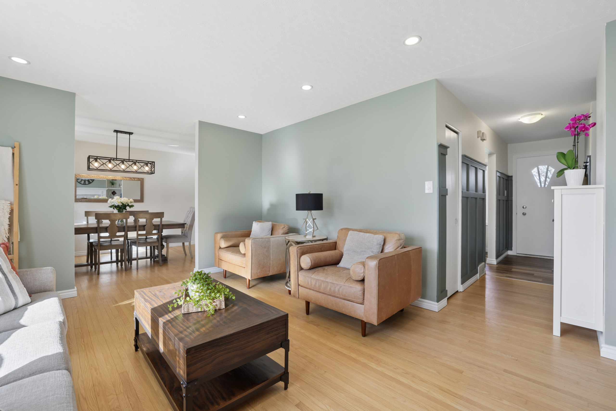
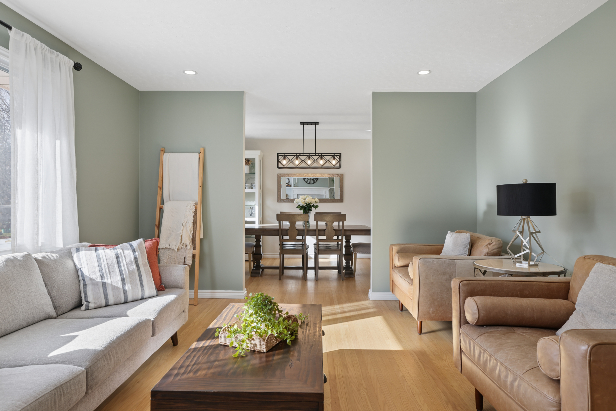
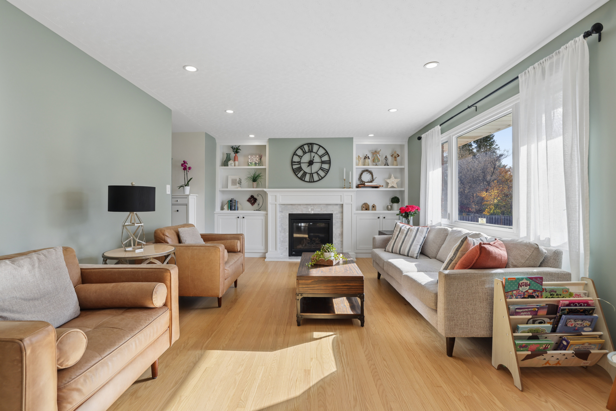
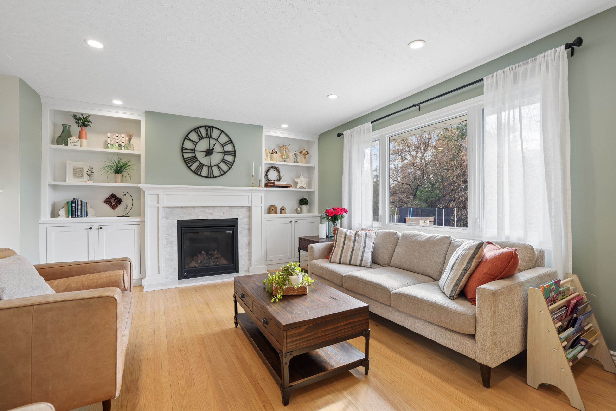
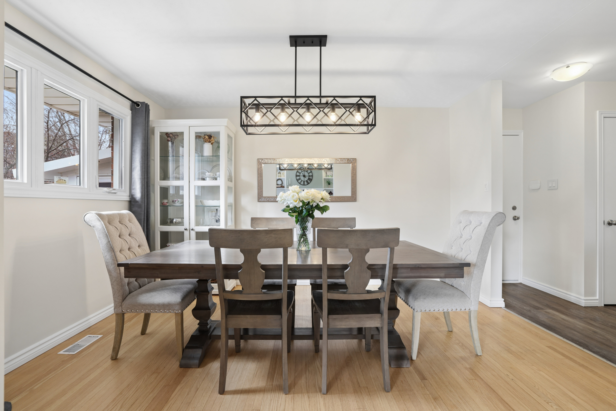
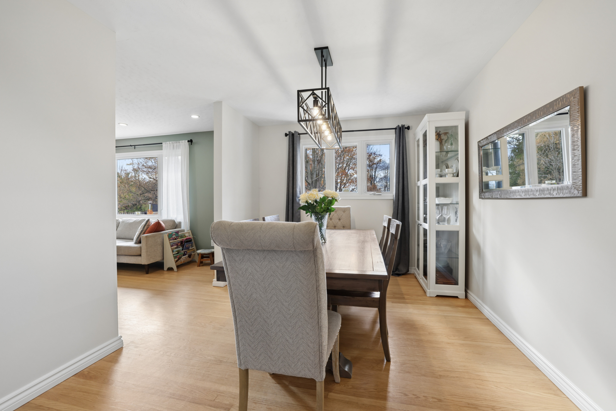
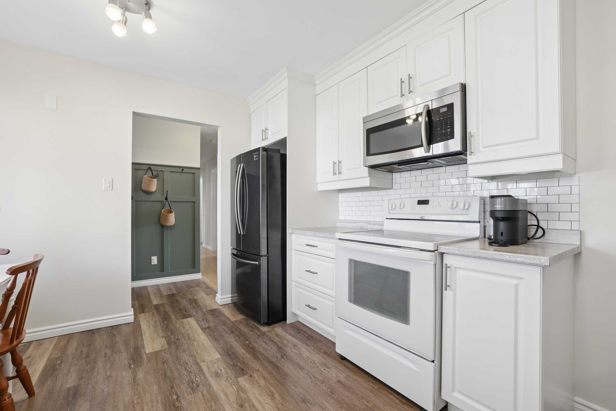
That easy welcome starts at the front of the house, too. The covered porch is somewhere you can settle for a while and take in the neighbourhood before heading inside. The entry, with its deep-green feature wall and handy hooks, has personality and a practical place for the things you bring home. Step into the living room and the fireplace, framed by built-ins, gives the space a lovely centre. Hardwood floors and generous windows bring warmth and light, while the adjoining dining room allows a gathering to grow beyond the sofa without everyone feeling crowded together.
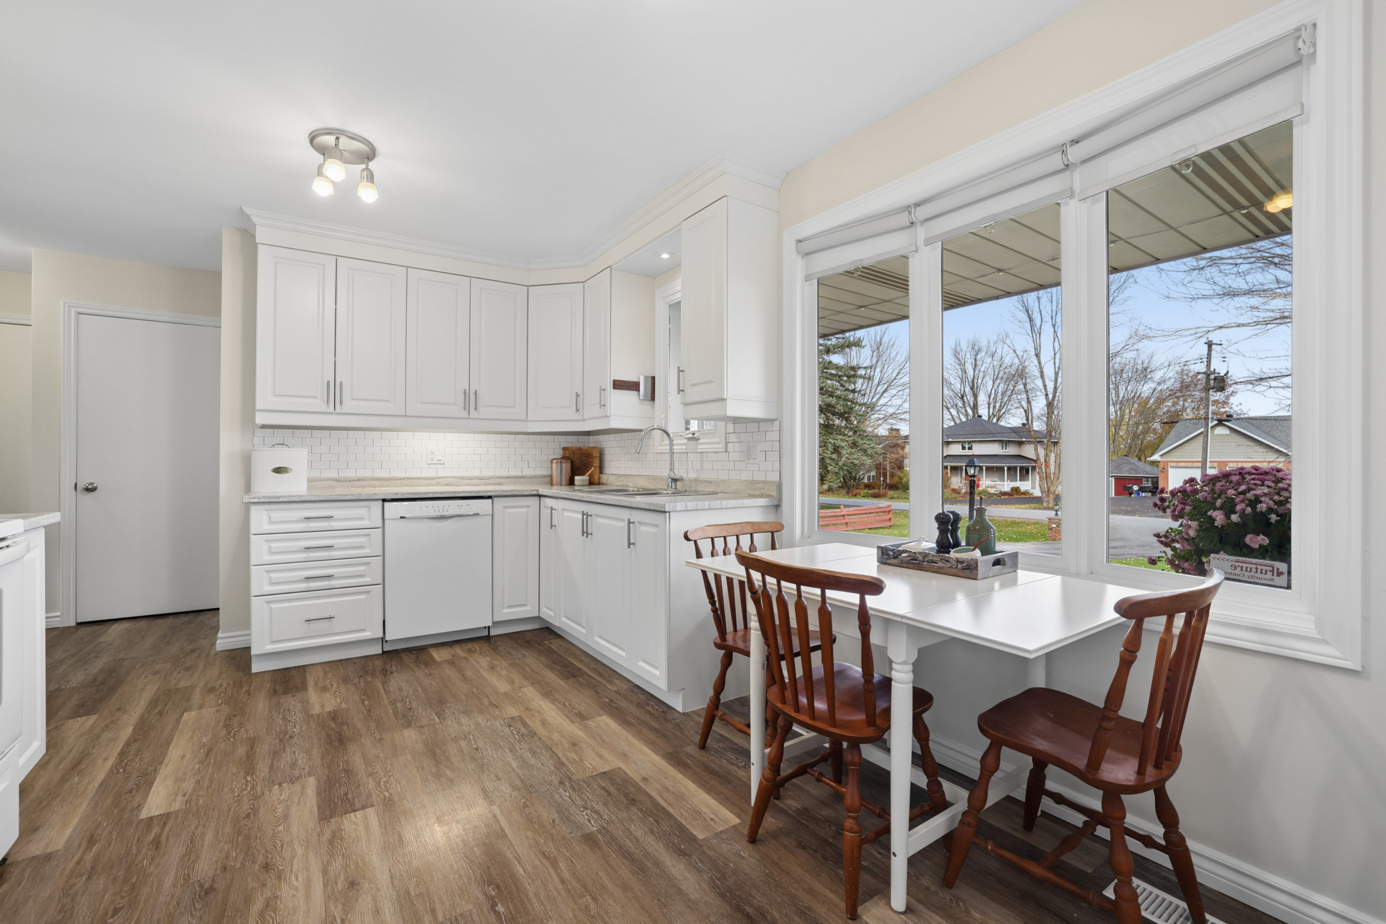
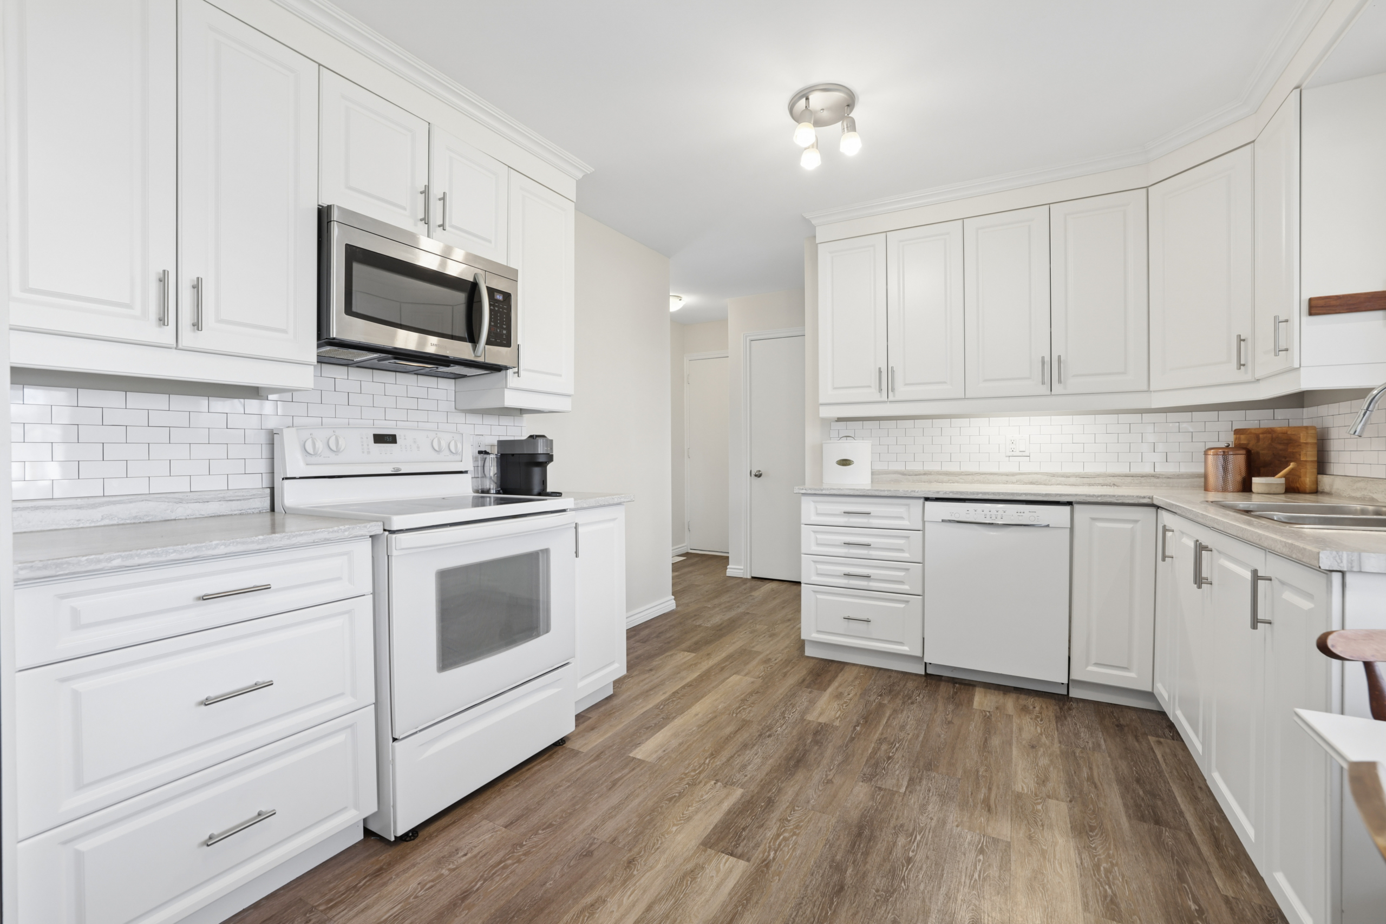
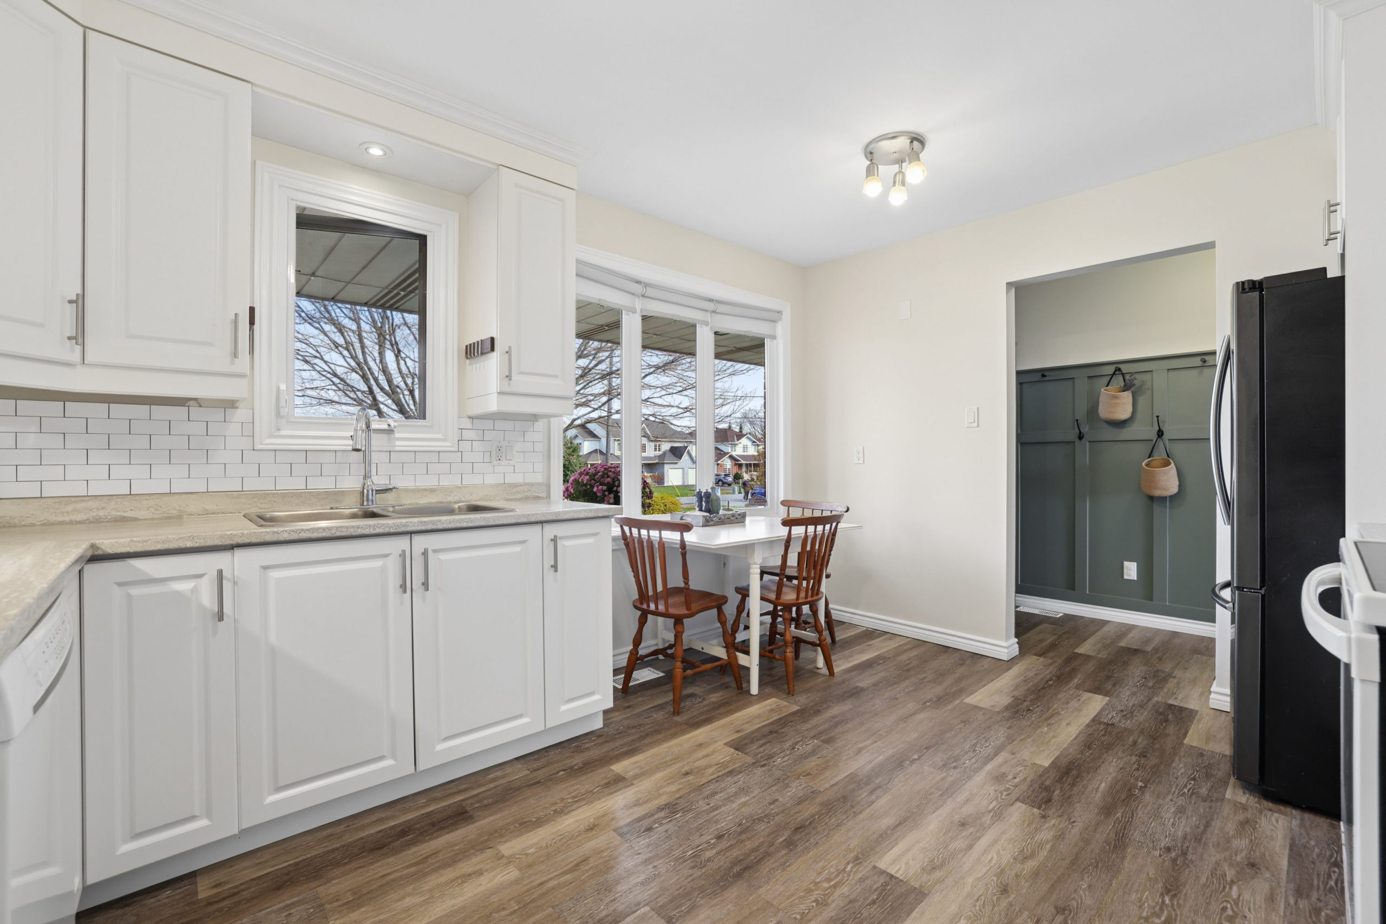
And how would you use the kitchen? Its bright white cabinetry, and generous storage give you room for the everyday business of cooking and living. There's a spot for a small table near the window, perfect for a quick meal or a conversation that doesn't need the whole dining room. When you do want everyone around one table, that separate dining space is ready. The rooms are close enough to feel connected, with enough definition to let different things happen at once.
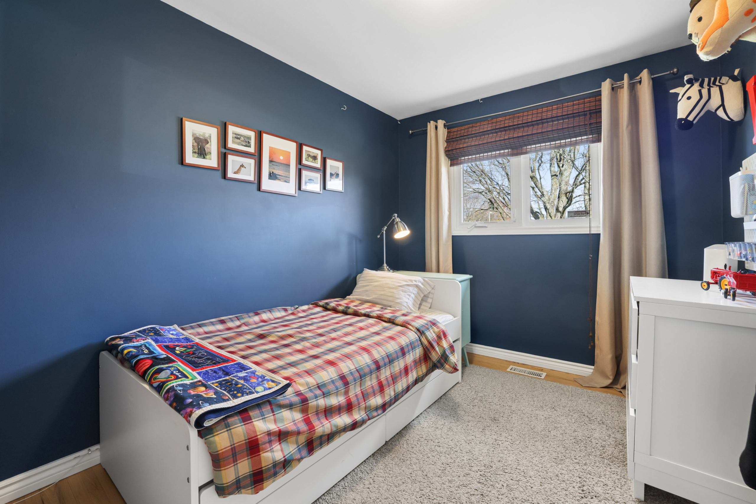
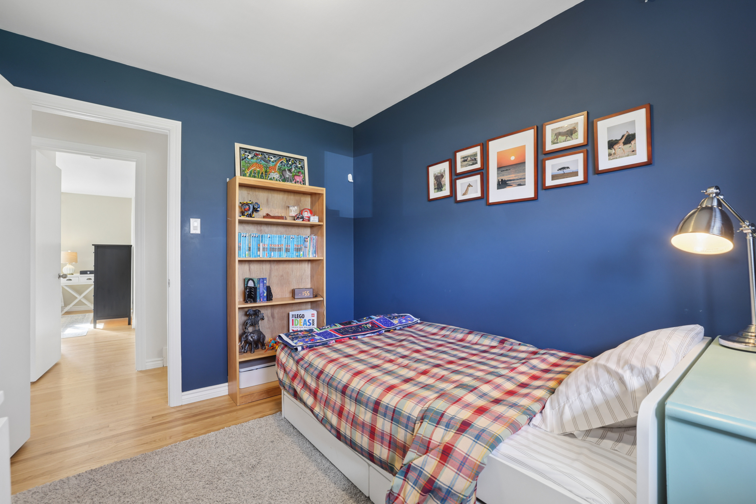
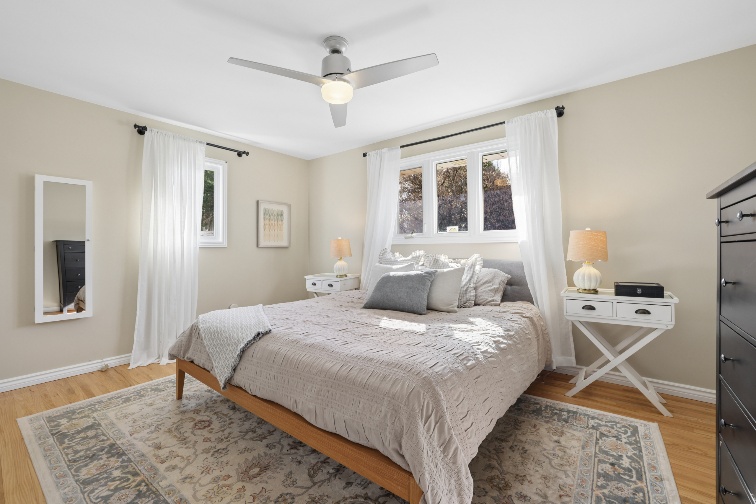
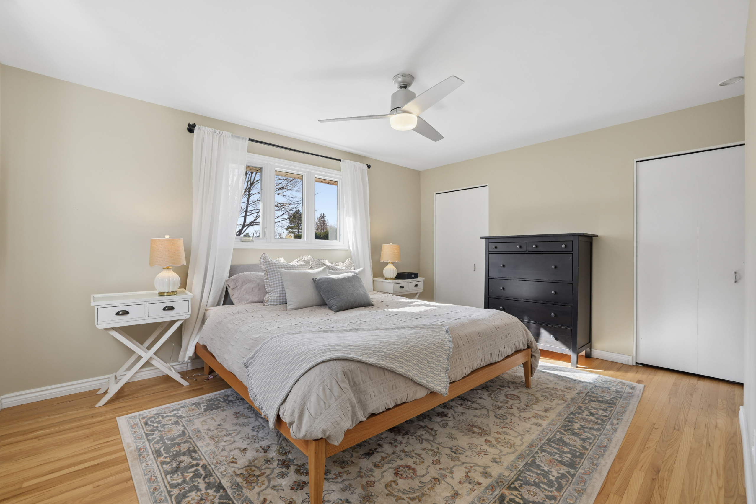
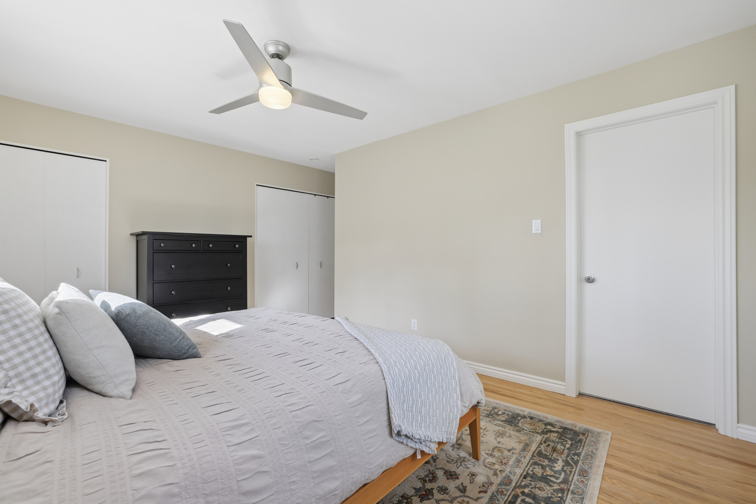
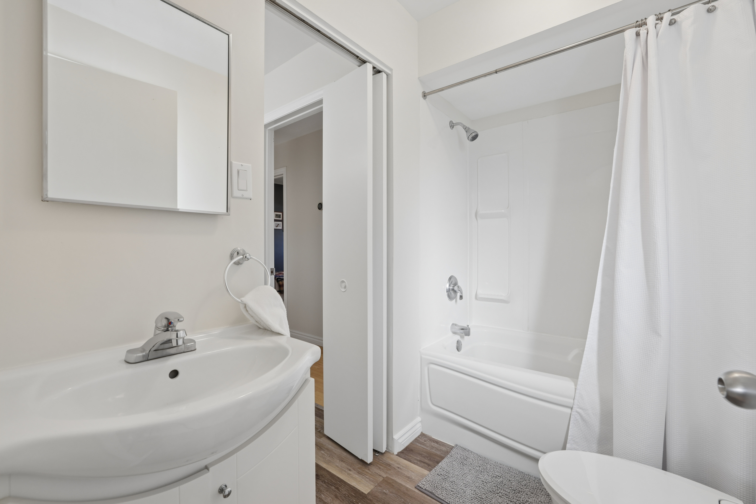
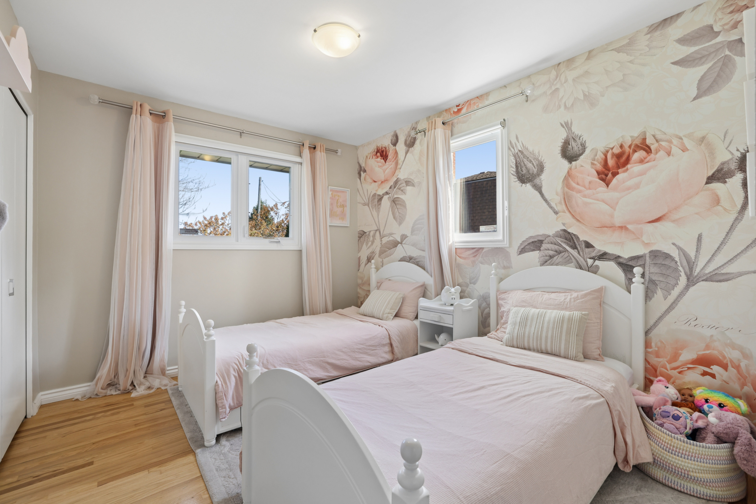
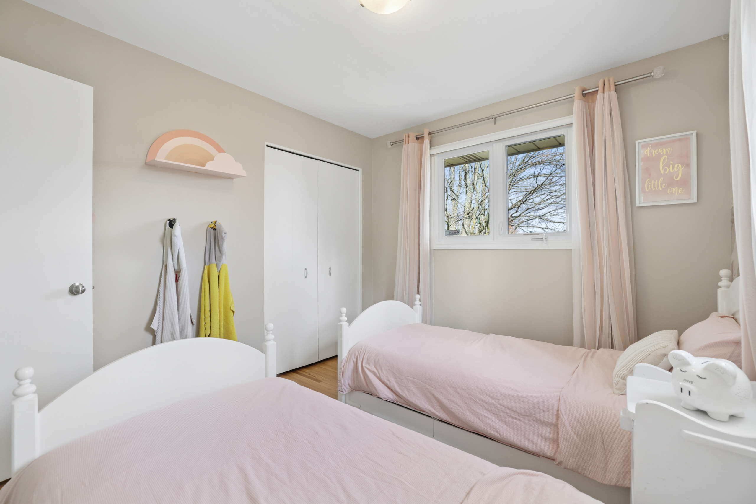
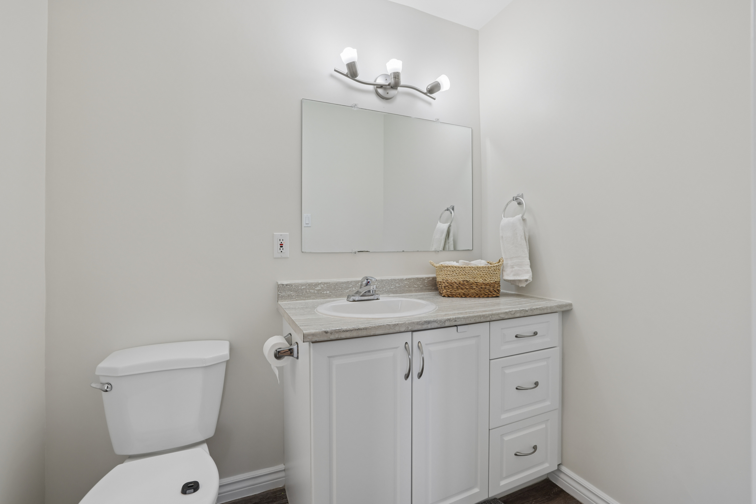
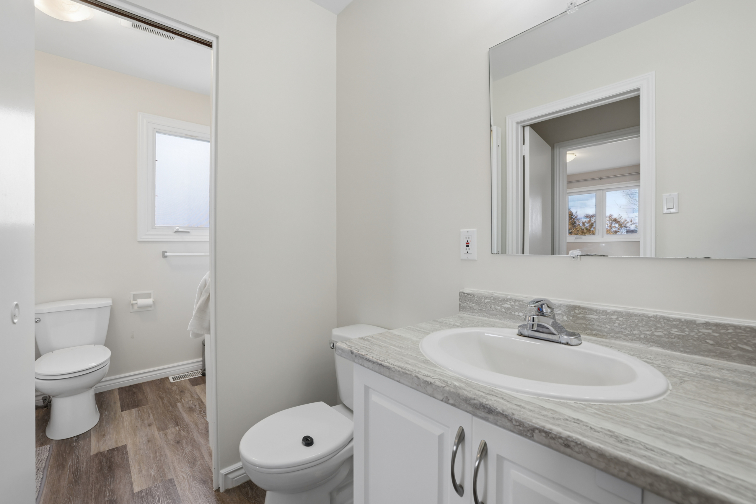
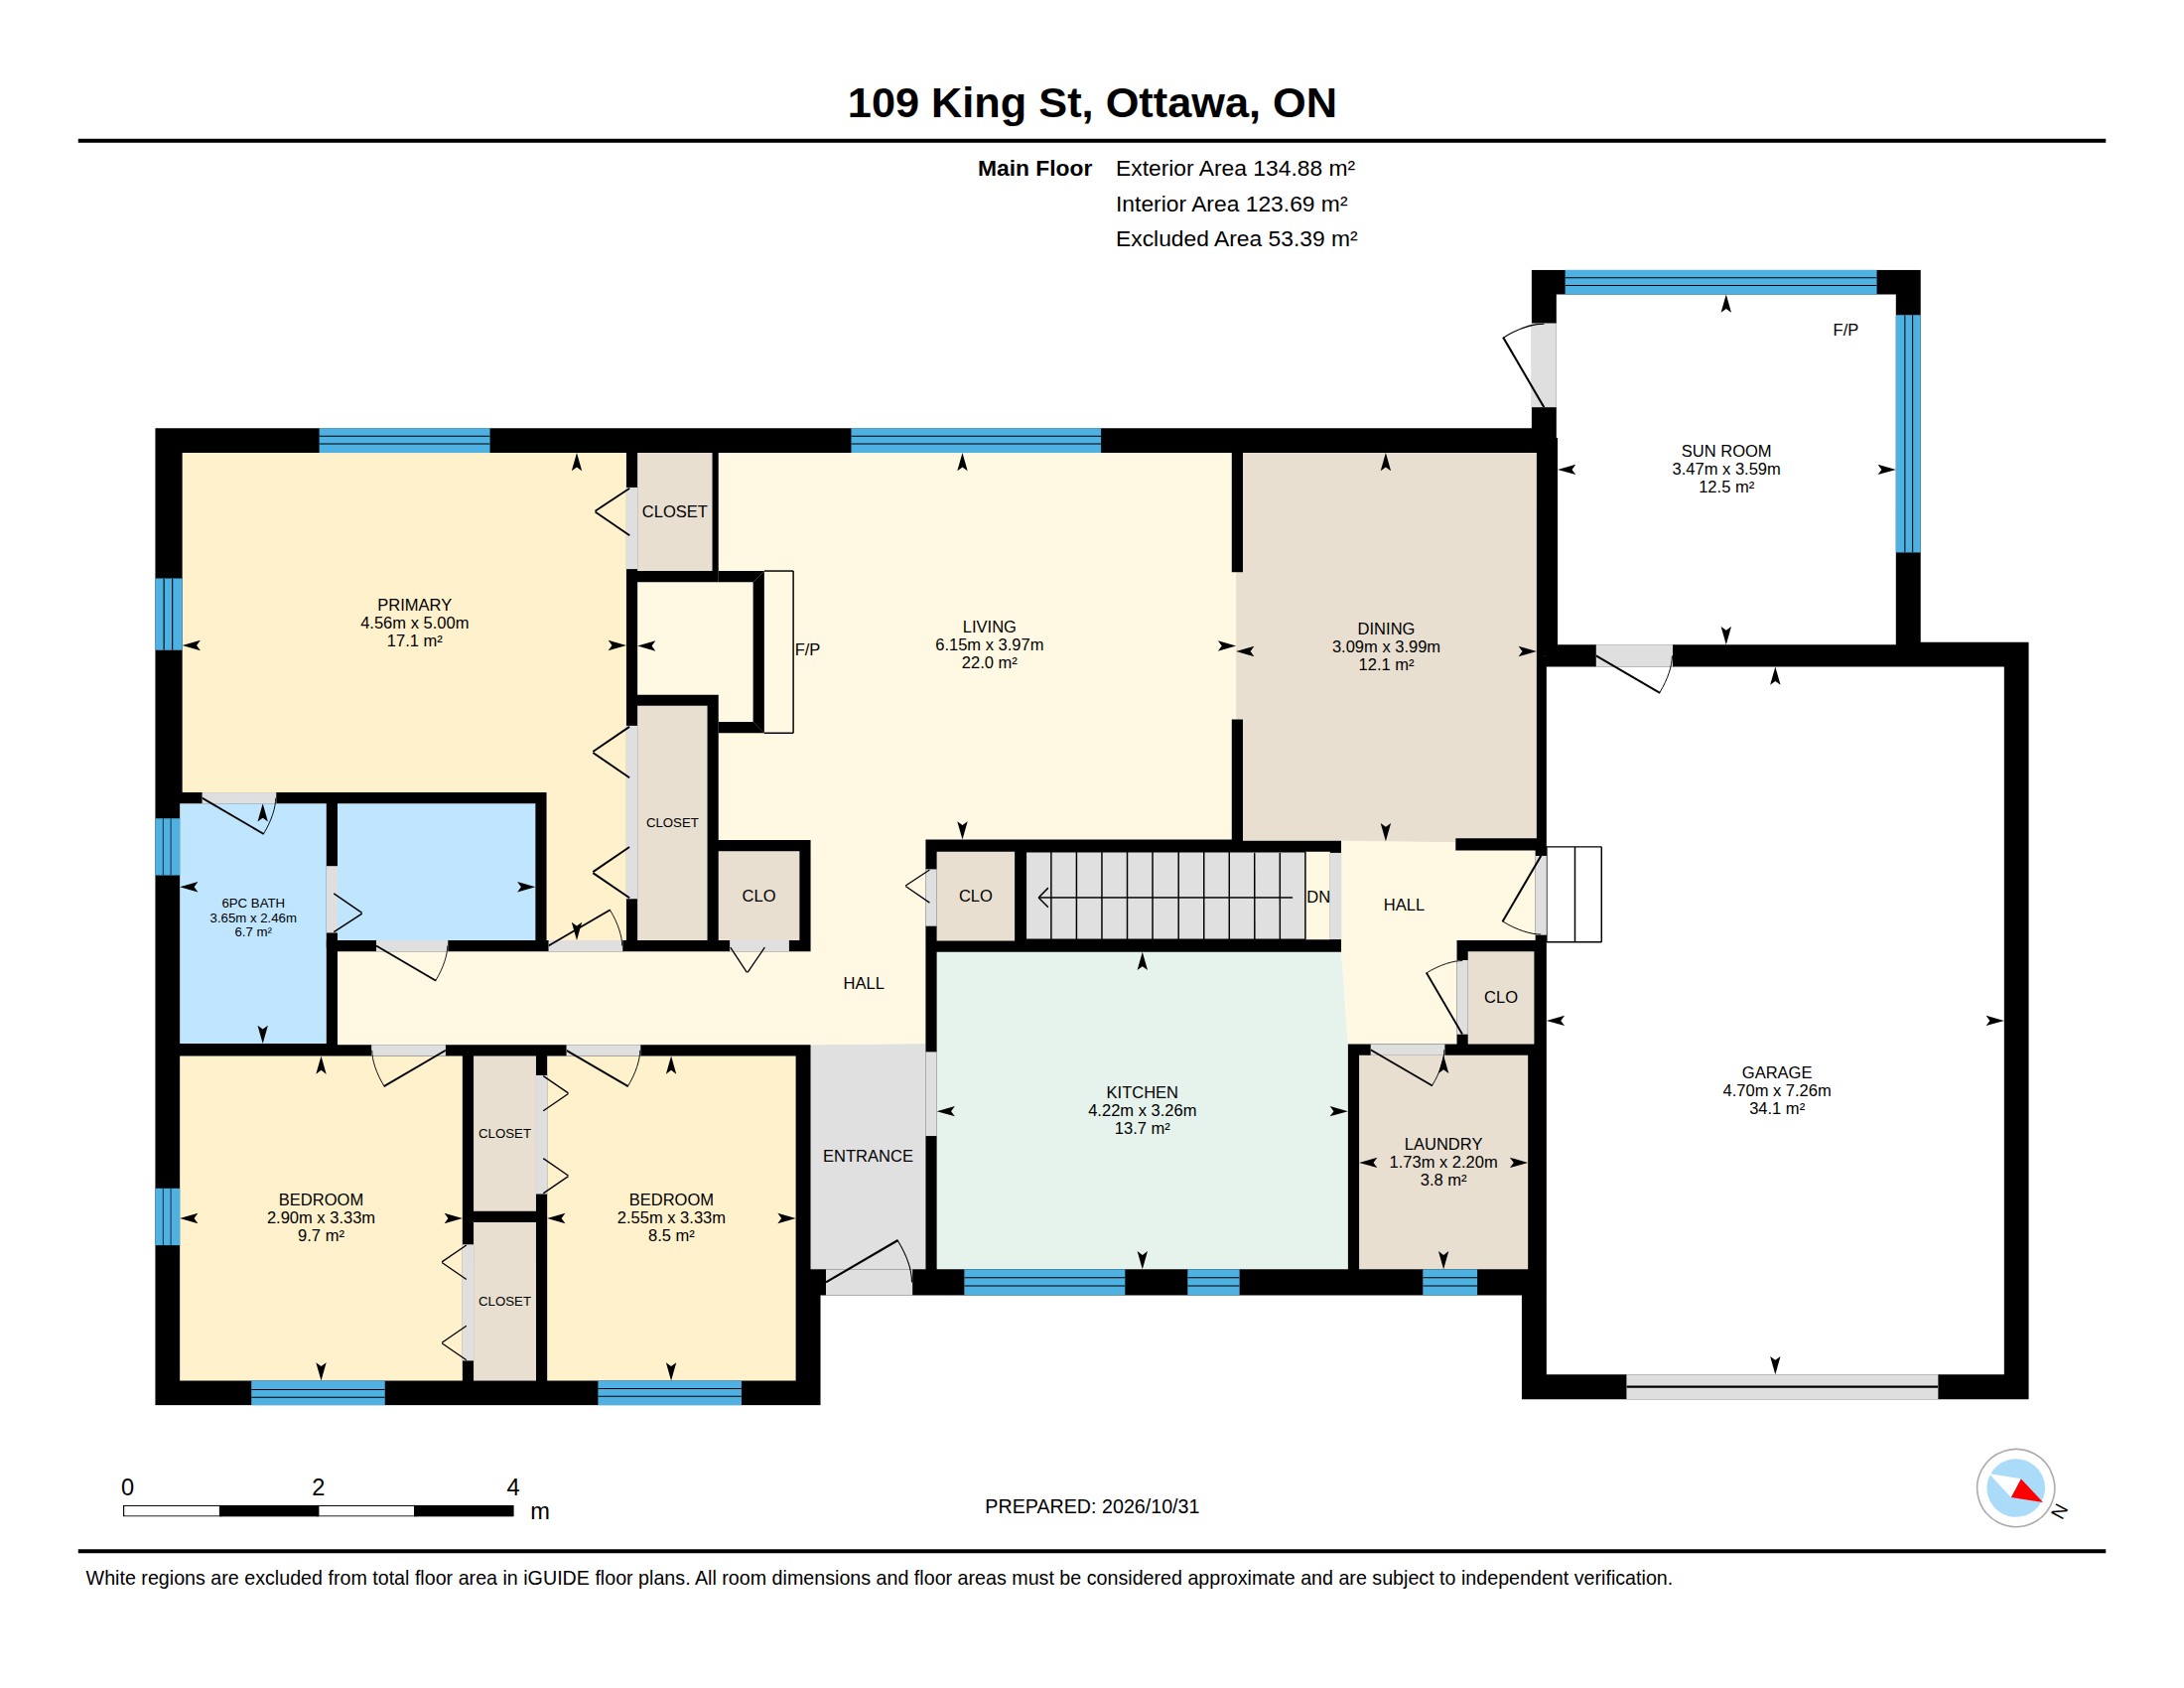
One of the pleasures of a bungalow is having so much of your day within easy reach. Here, THREE BEDROOMS AND LAUNDRY ARE ON THE MAIN FLOOR. You can keep your everyday routines on one level, make one bedroom your own retreat and let the other spaces serve the people or purposes that matter to you. With three bathrooms across the home and a thoughtfully arranged layout, you have places to come together as well as places to close the door for some quiet.
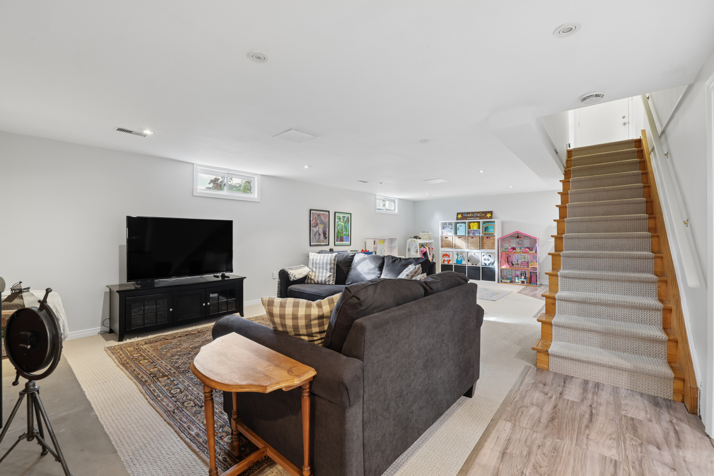
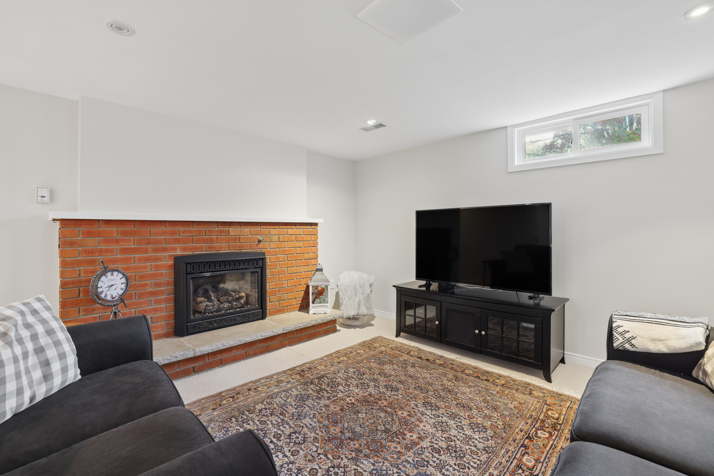
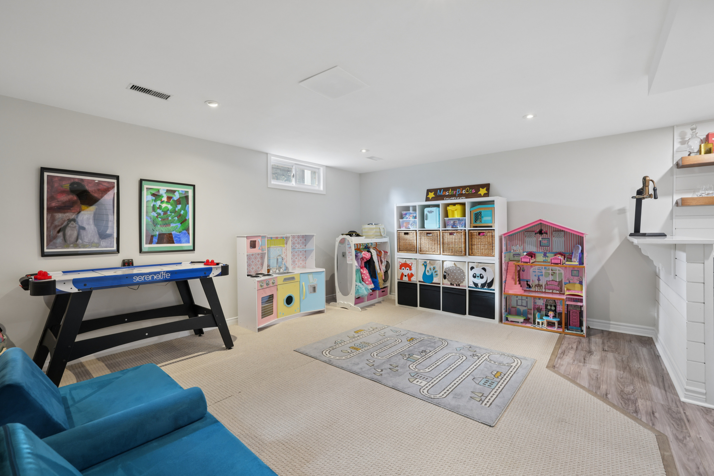
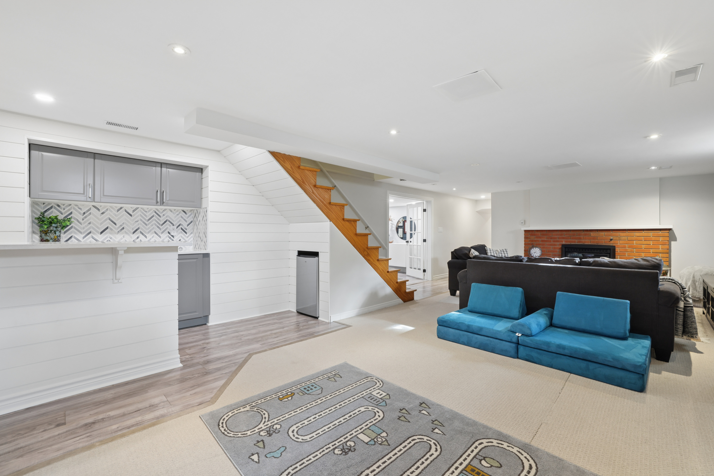
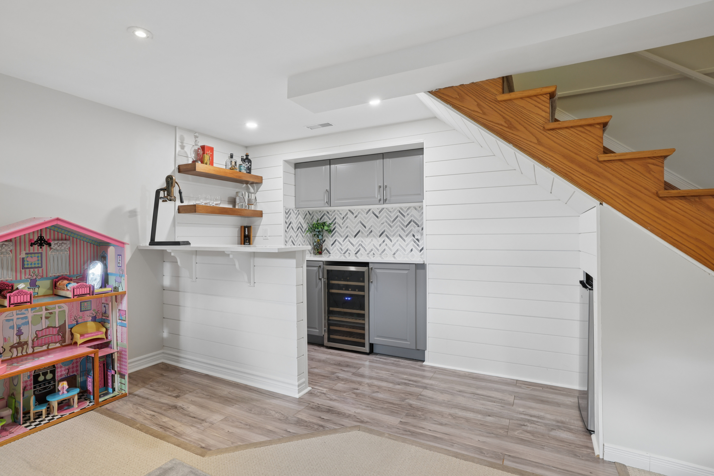
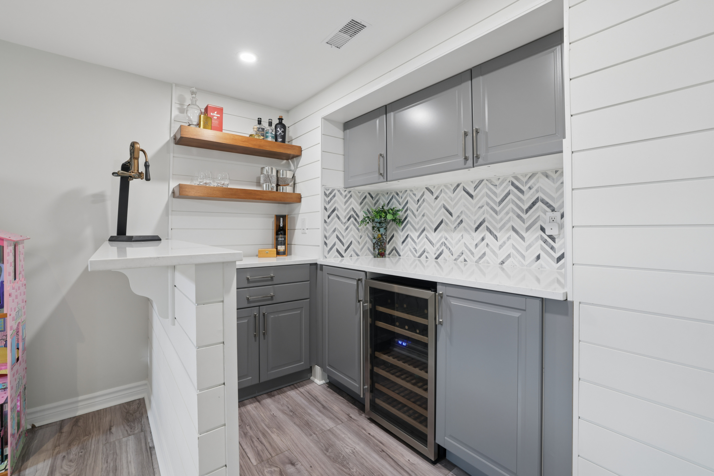
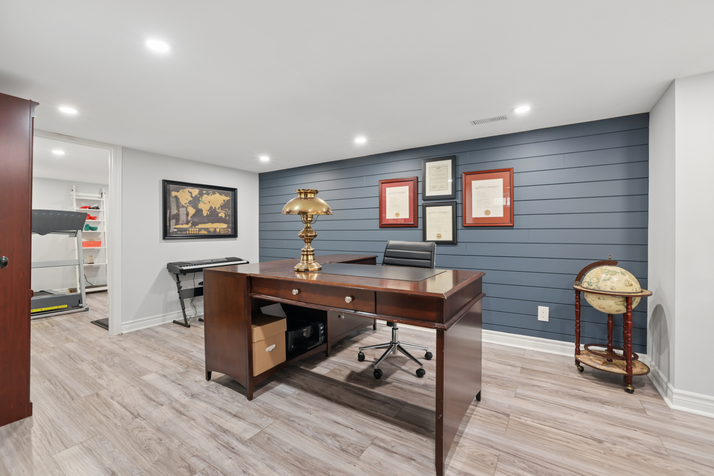
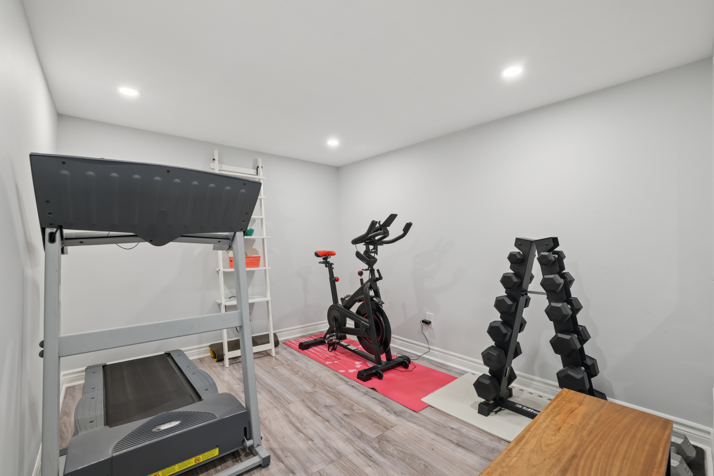
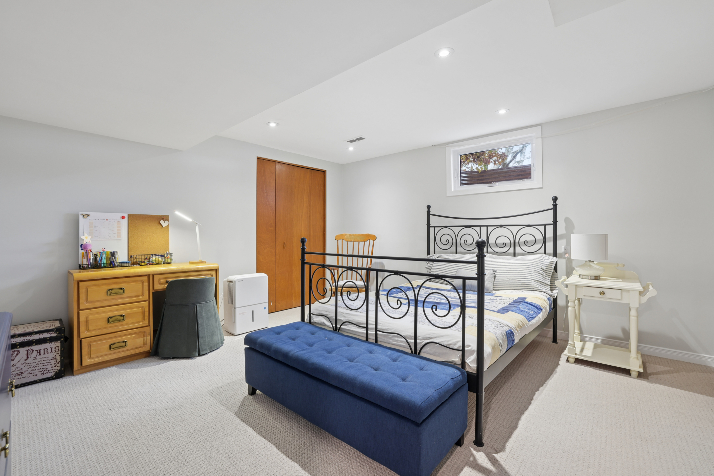
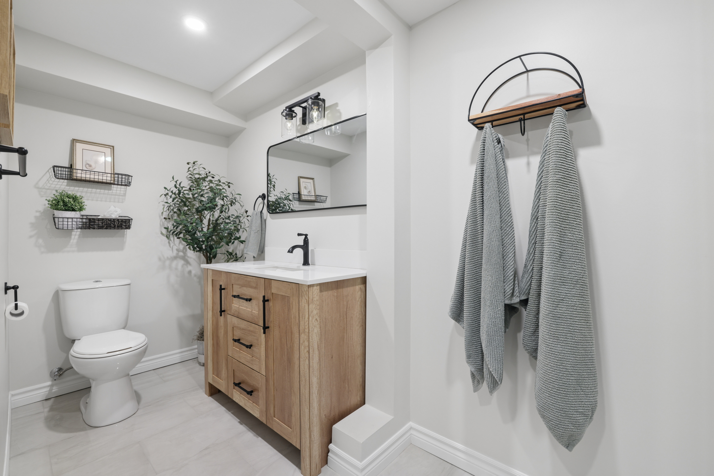
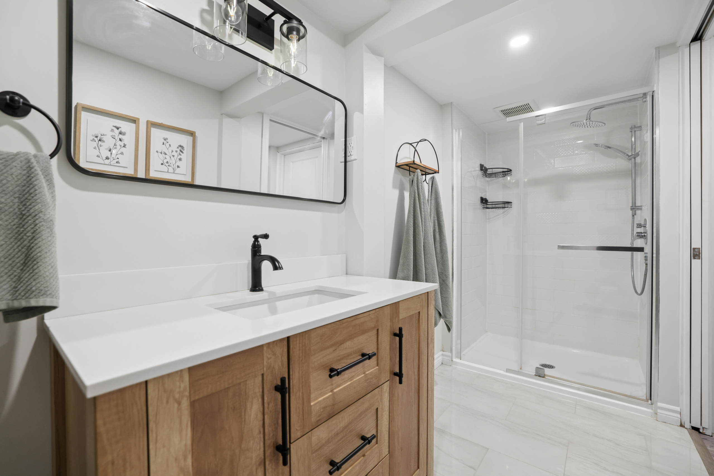
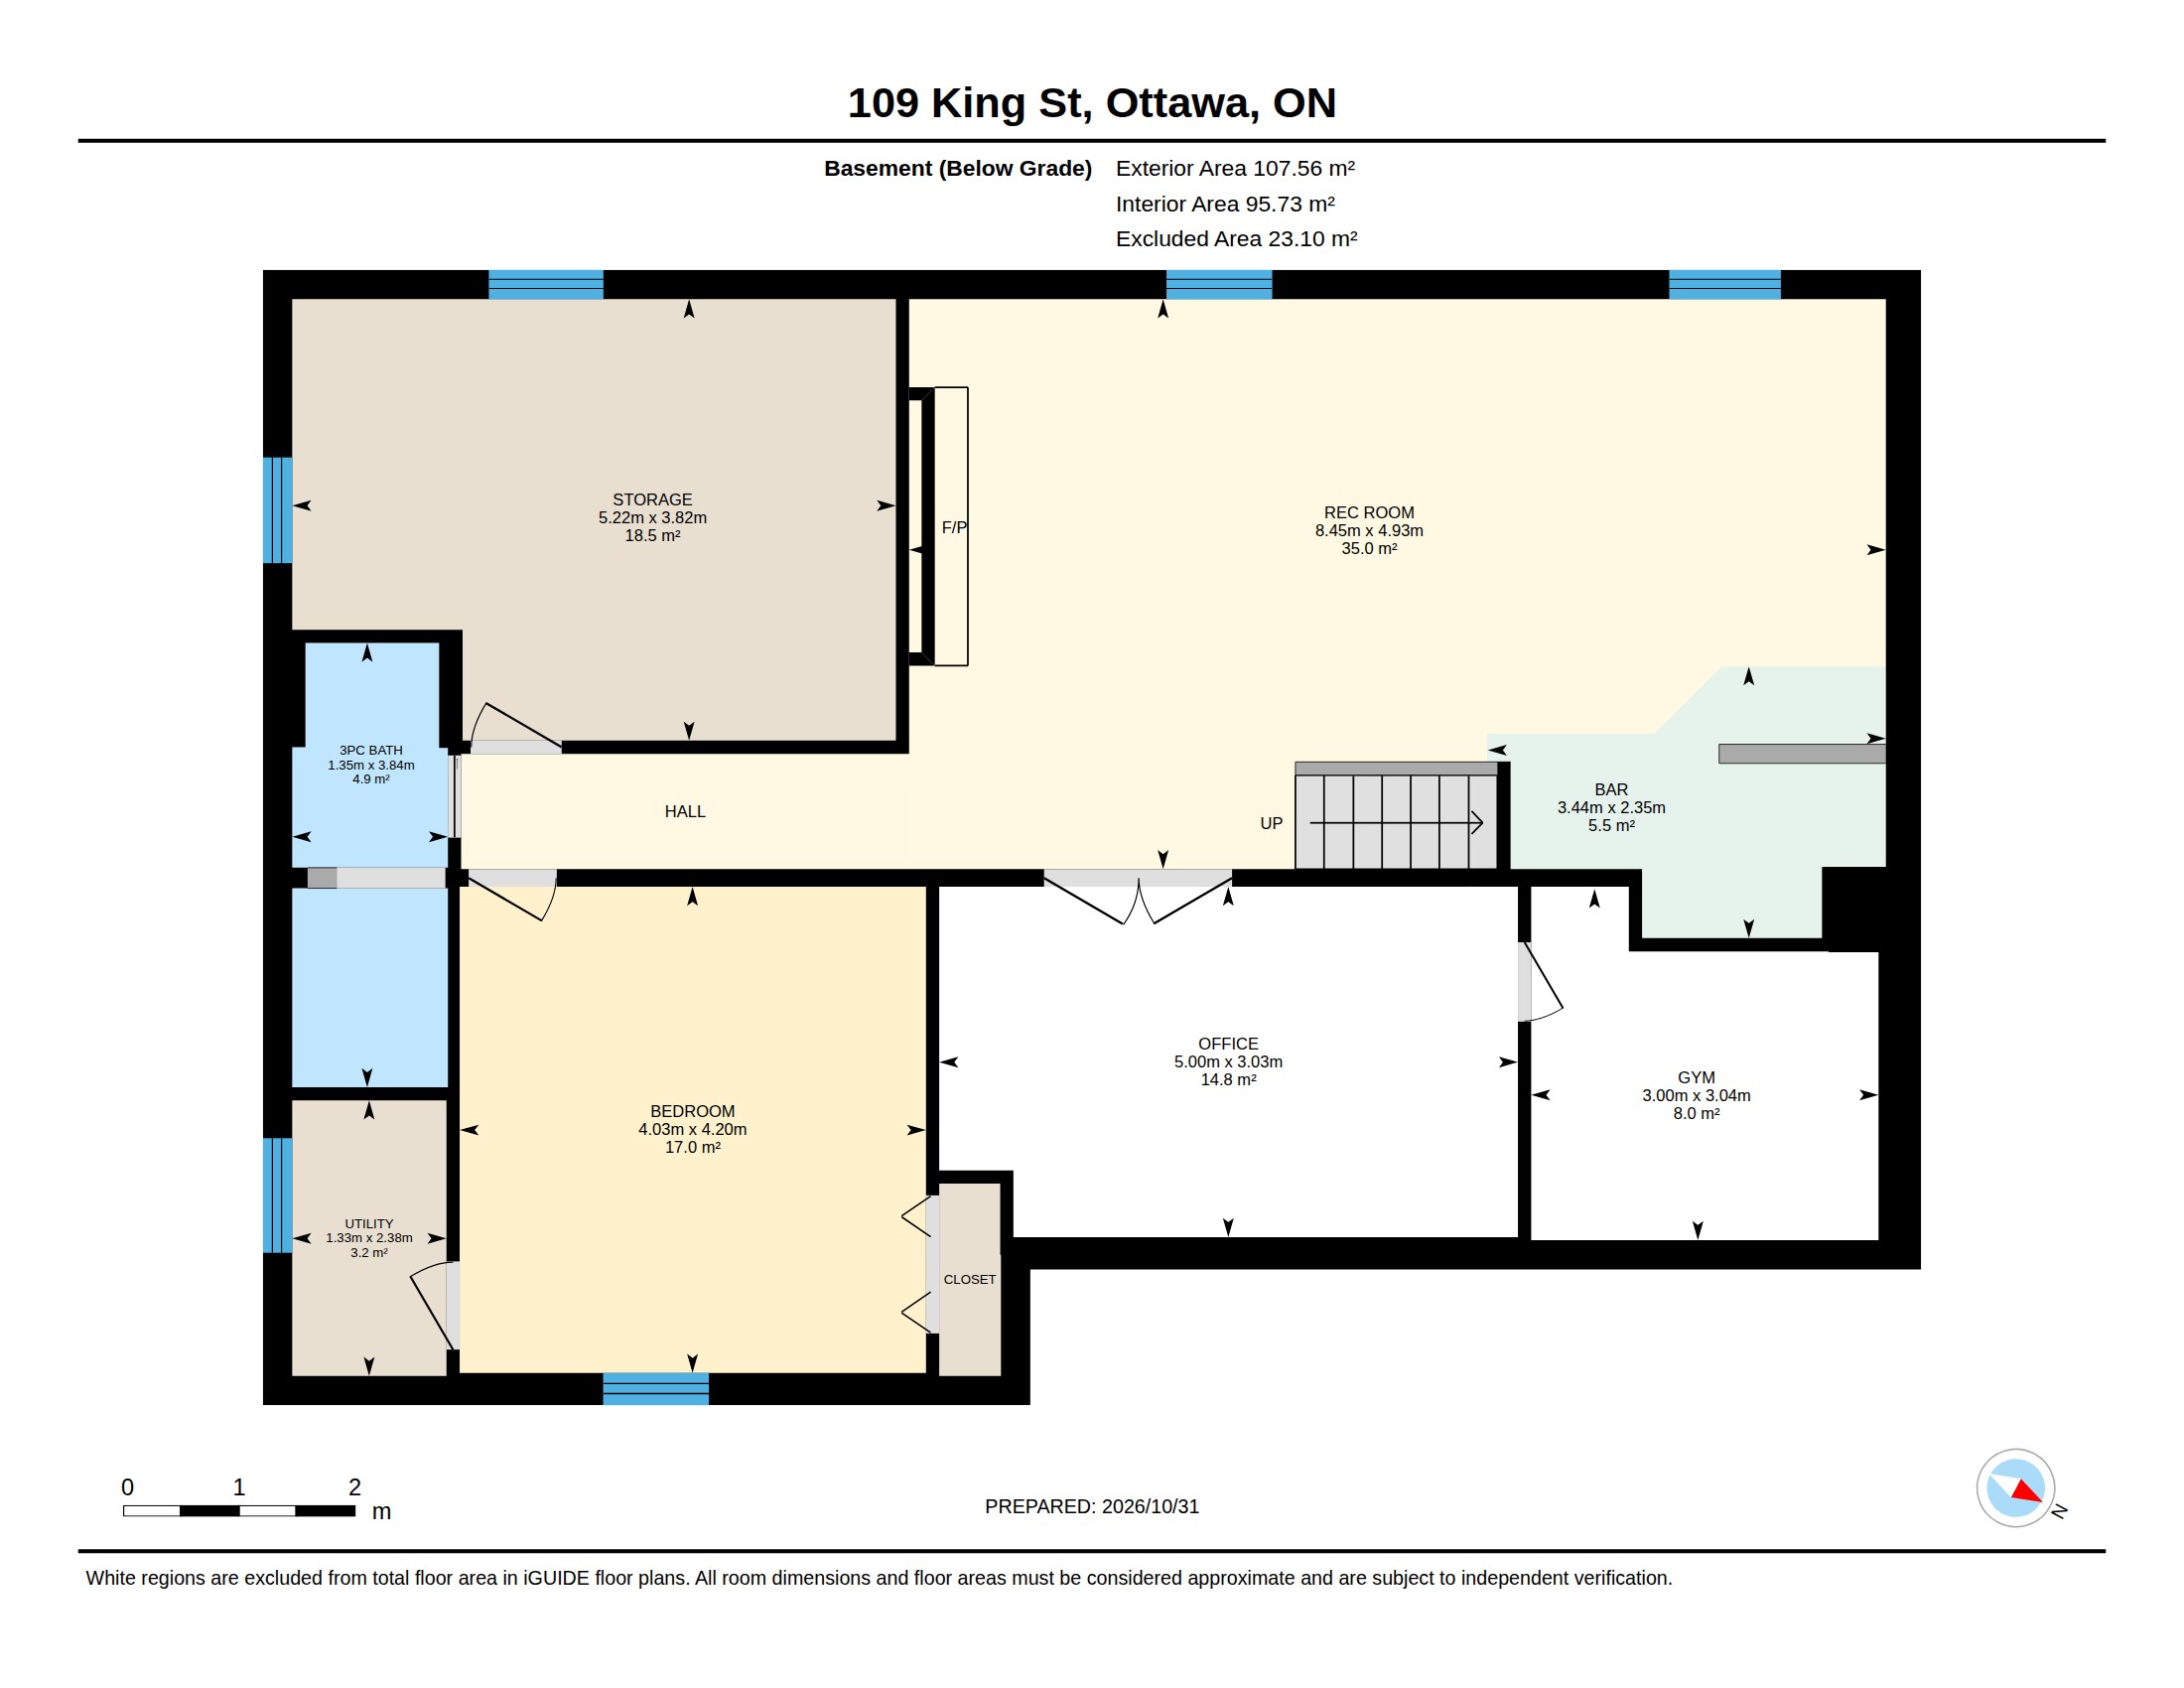
Then look downstairs. Maybe you've wanted a separate office where papers can stay on the desk and the kitchen table can return to being a kitchen table. Or a fitness space where your equipment doesn't need to be packed away after every workout. The finished lower level gives you BOTH, along with a generous recreation room, a bar tucked beneath the stairs, an updated bathroom and another room currently used as a bedroom. The office, gym and bar were developed around 2022, with bathroom and hallway changes following in 2023. These are spaces you can actually put to work rather than simply admire on a floor plan.
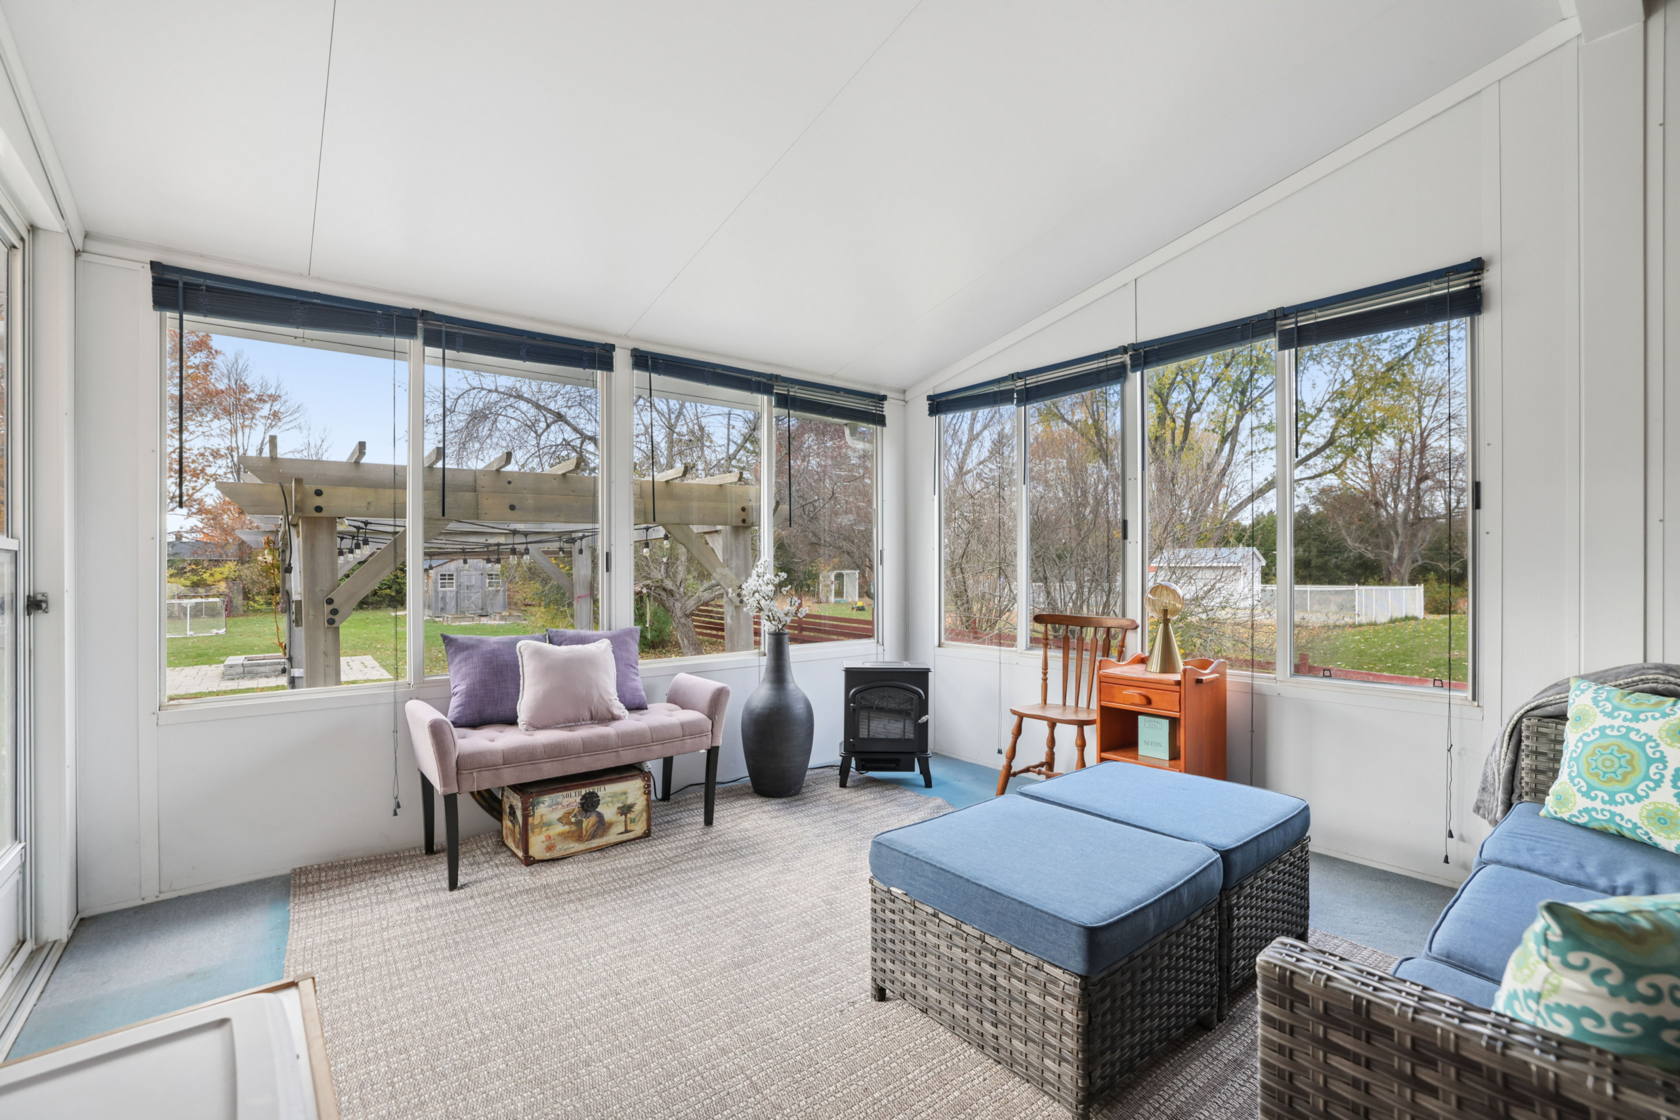
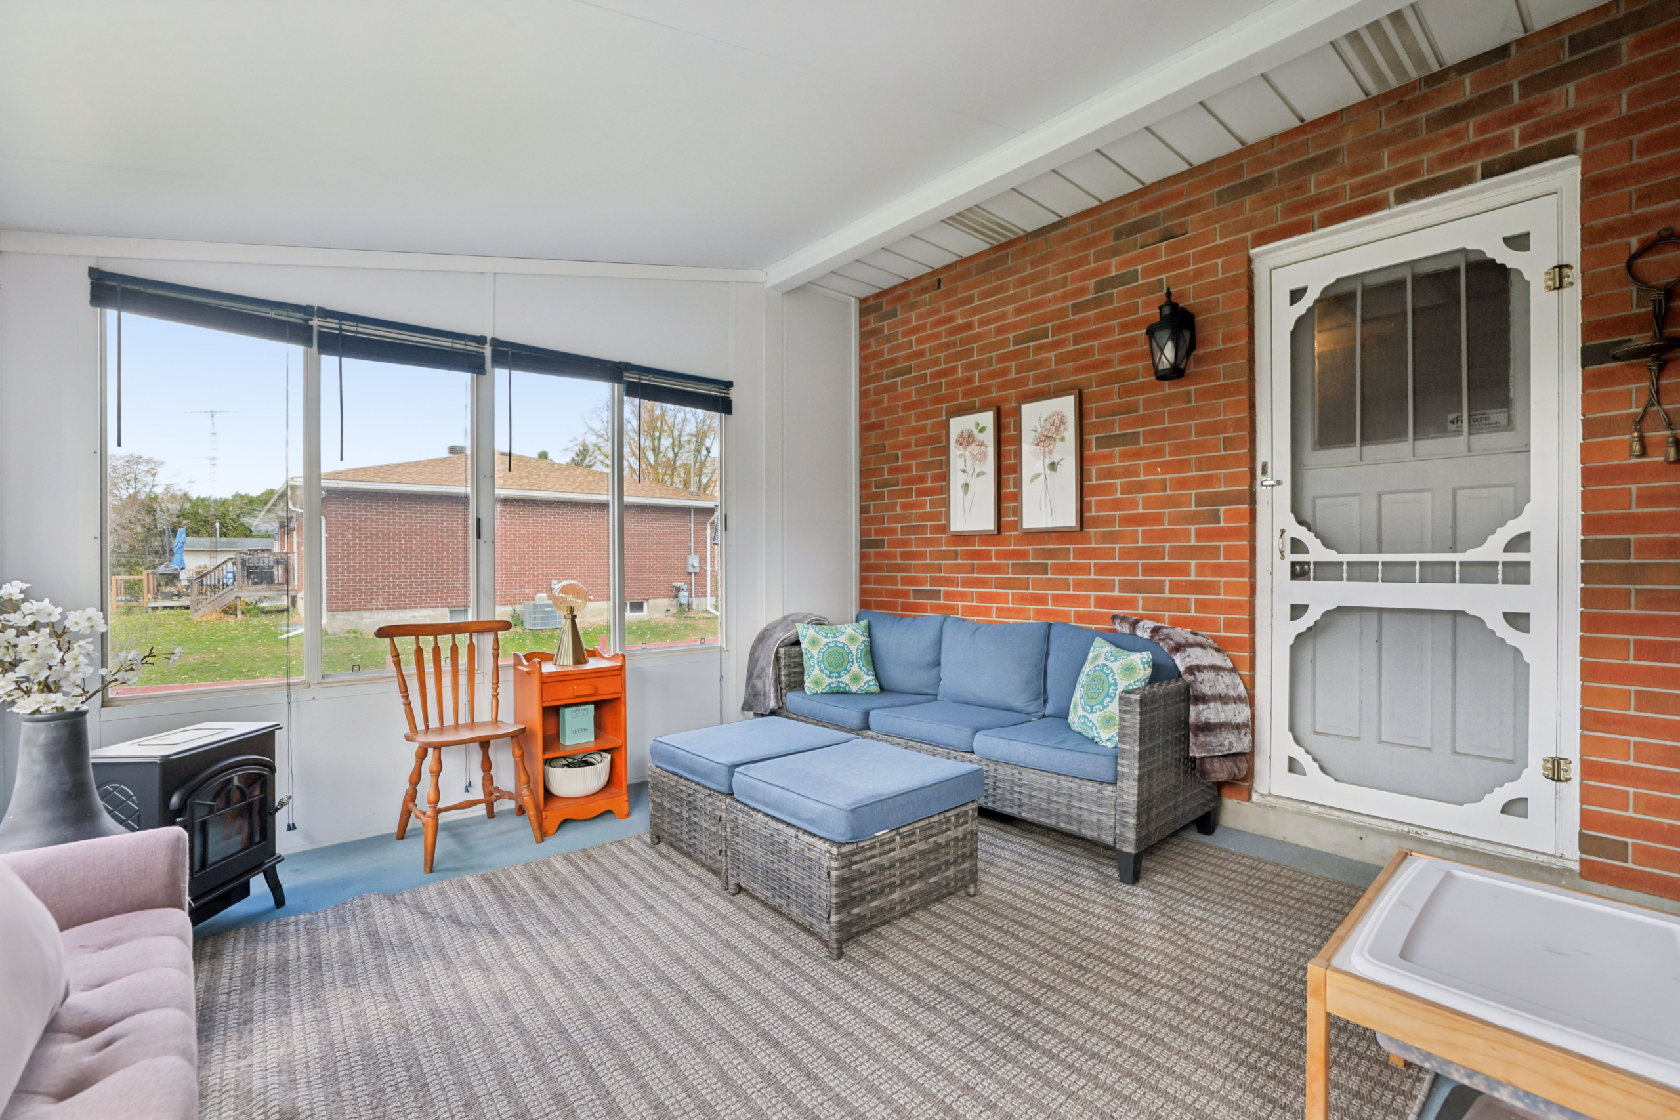
And on days when you want to be somewhere a little different without leaving home, there's the THREE-SEASON SUNROOM. Windows wrap the space in light, and the original exterior brick wall gives it a character all its own. Picture a book, a cup of something warm and the chance to see the garden through a different window. It has that lovely in-between feeling of being sheltered while still close to the outdoors.
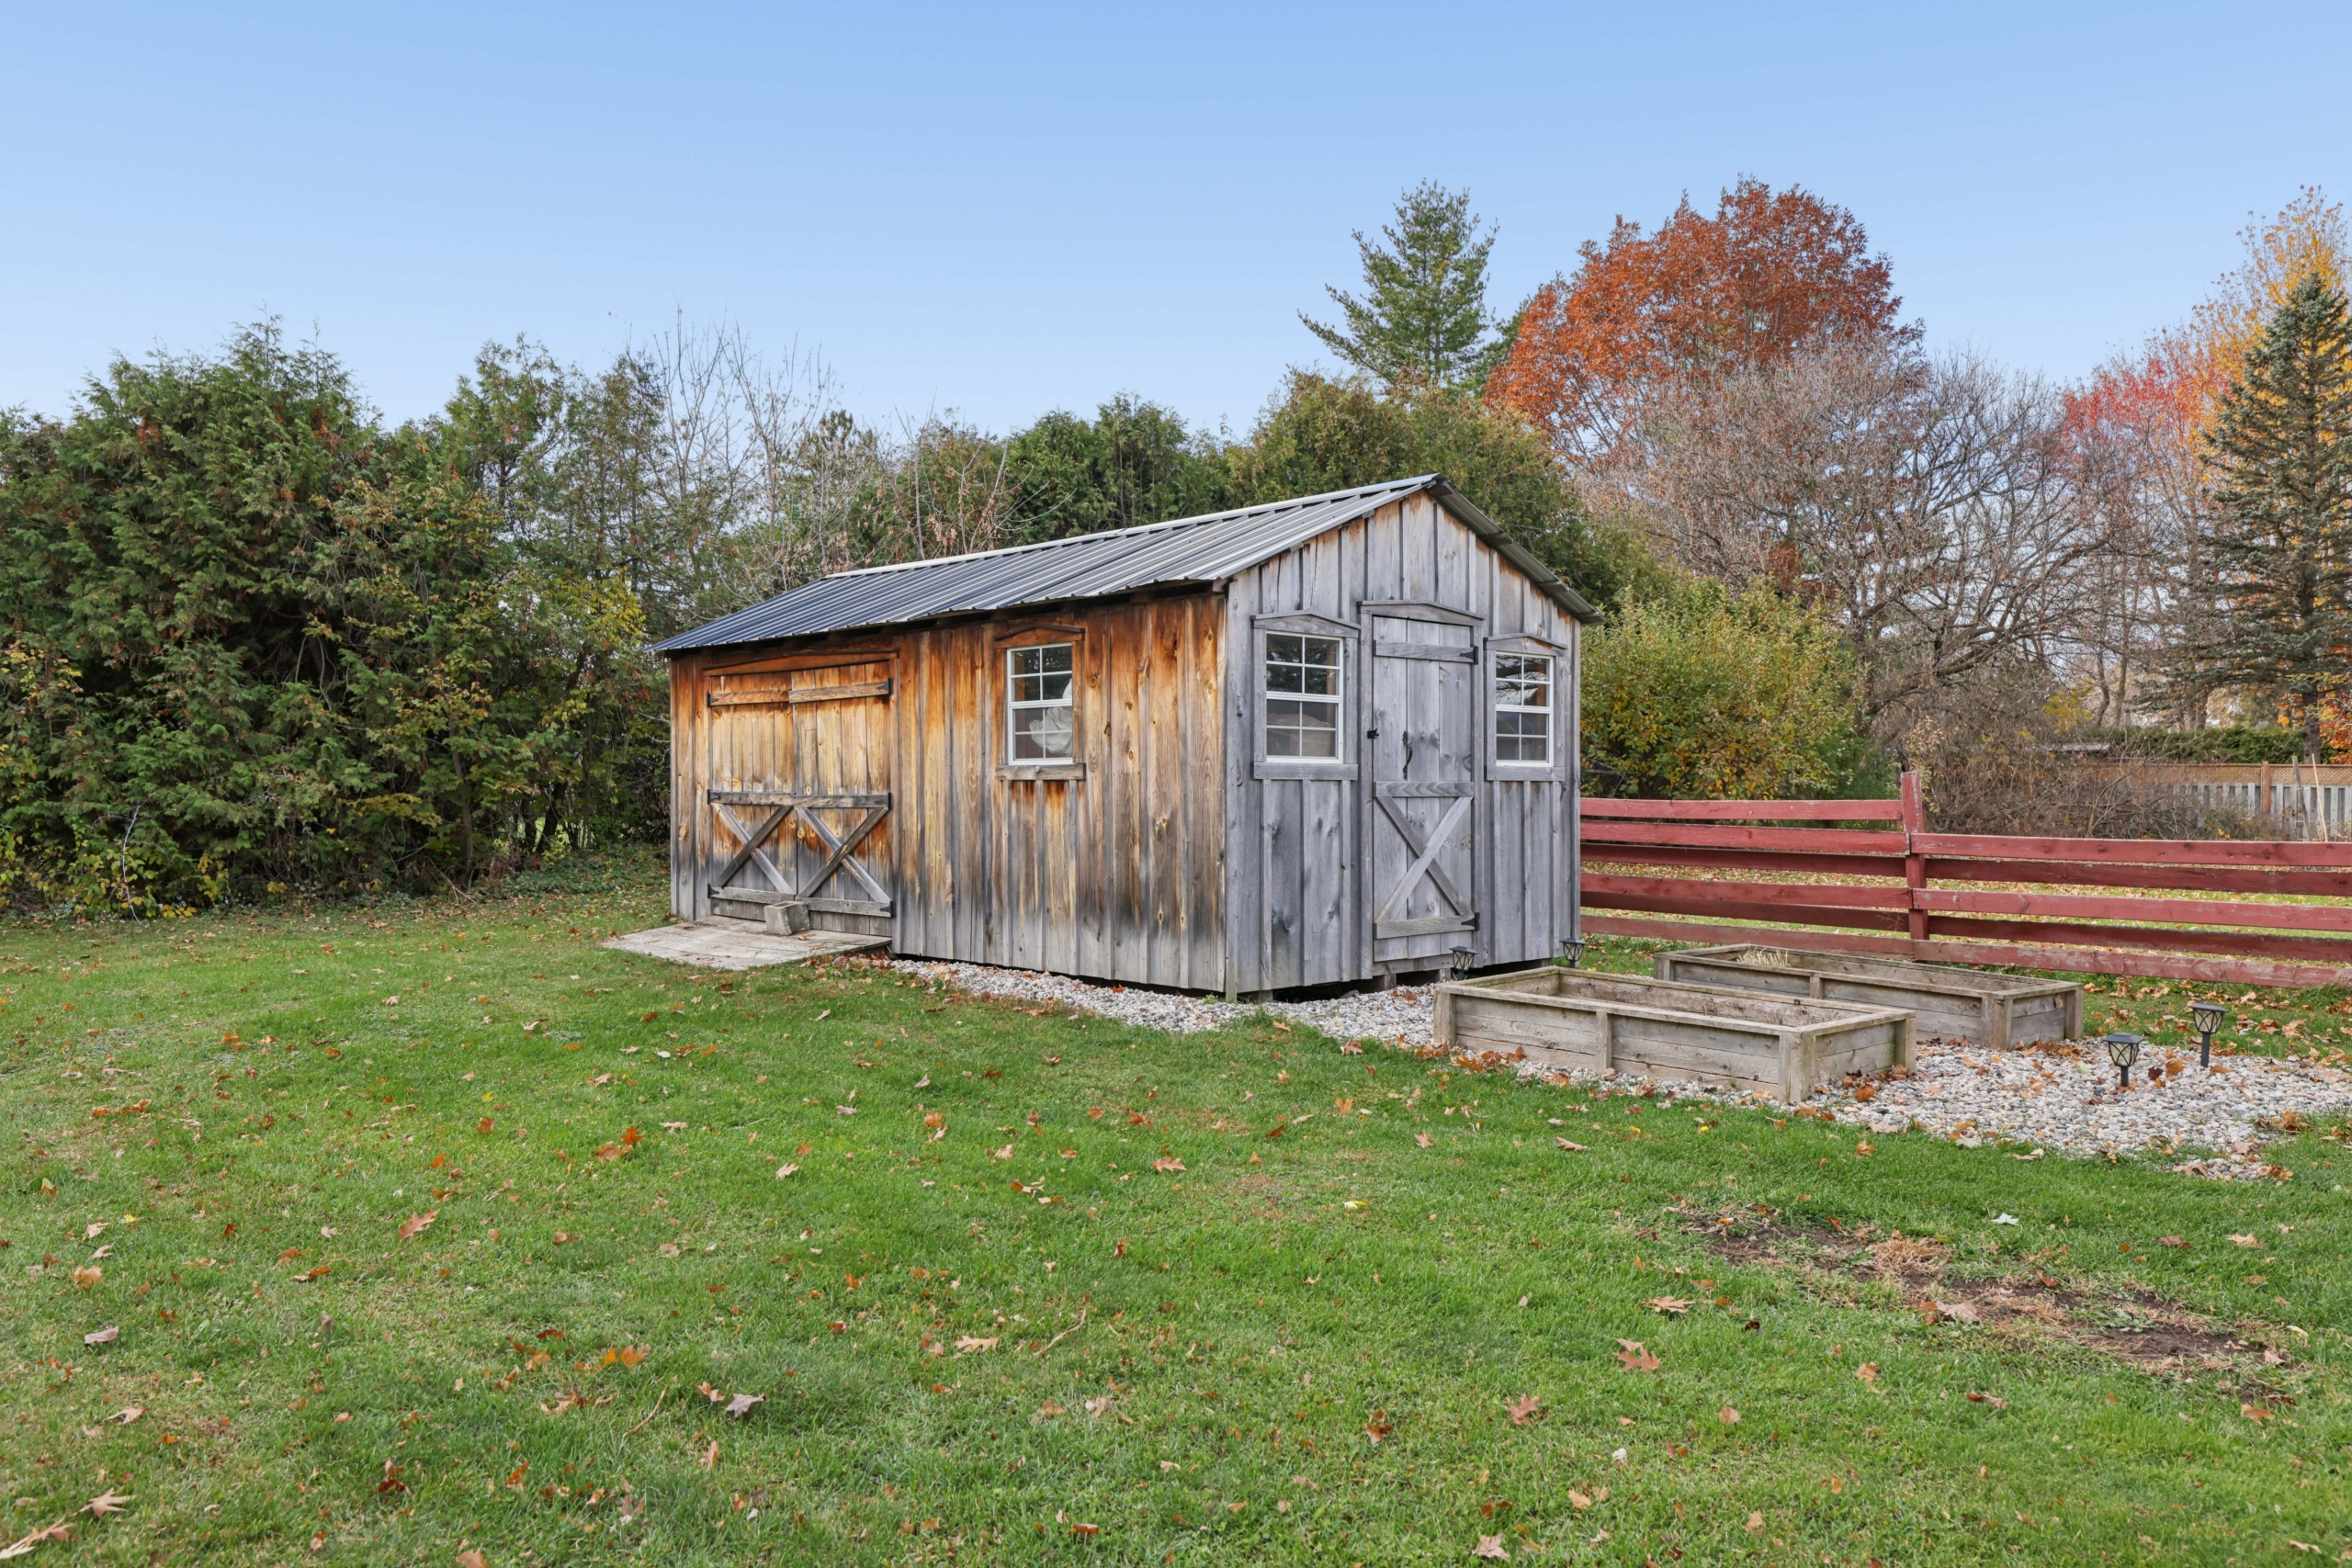
A big yard is much more enjoyable when there's room for everything that comes with it. The oversized attached single garage offers generous practical space, while the substantial 10-by-20-foot shed gives garden tools, bicycles and seasonal furniture somewhere to belong. Improvements over recent years include the front porch, garage door, living-room fireplace surround and built-ins, and the outdoor patio and pergola, which date to approximately 2020. The home also has natural-gas heat, central air conditioning, a private well and MUNICIPAL SEWER service. Those practical details matter when you're deciding whether a place truly fits.
And your outdoor life doesn't have to stop at the edge of the backyard. You can WALK INTO THE HEART OF RICHMOND for a change of scenery—a walk to the park, a visit to the library, a stop at the bakery or time enjoying the village's community spaces. Maybe you head out for something you need and end up enjoying the walk as much as the errand. Or you simply go because it's a beautiful day and you feel like being outside. It's lovely to have those places close enough to become part of your everyday routine, with your own front porch and generous backyard waiting when you return. Barrhaven, Kanata and the rest of the City of Ottawa are also within convenient reach when you want to go farther.
Most days won't be memorable occasions, and that's why spaces like these matter. They give the smaller pleasures—conversation, time outdoors, a place to focus, and an unhurried evening—the room they deserve. Here, there's space to make those ordinary days entirely your own.
DEKKER TEAM PERSPECTIVE: When you're looking at a home, ask yourself where you'll truly spend your time. We see something worth considering here: the yard is generous, the indoor rooms have distinct purposes, and the garage and shed support all those outdoor pursuits. You're not simply looking at extra space. You're looking at how that space might serve the life you want to live.
At this brick bungalow in Richmond, you can enjoy the outdoor space without having to choose between a generous patio and an open lawn. The lot measures approximately 112 by 260.5 feet, and the backyard has room for BOTH. There's a broad stretch of grass, mature trees and a developed patio of approximately 700 square feet. The pergola, retaining-wall gardens and lighting give the sitting areas character, with a firepit area and hot tub offering other ways to enjoy being outside. Imagine an afternoon that starts at the patio table and finds its own way into the evening. There's no need to make every minute an occasion.
That easy welcome starts at the front of the house, too. The covered porch is somewhere you can settle for a while and take in the neighbourhood before heading inside. The entry, with its deep-green feature wall and handy hooks, has personality and a practical place for the things you bring home. Step into the living room and the fireplace, framed by built-ins, gives the space a lovely centre. Hardwood floors and generous windows bring warmth and light, while the adjoining dining room allows a gathering to grow beyond the sofa without everyone feeling crowded together.
And how would you use the kitchen? Its bright white cabinetry, and generous storage give you room for the everyday business of cooking and living. There's a spot for a small table near the window, perfect for a quick meal or a conversation that doesn't need the whole dining room. When you do want everyone around one table, that separate dining space is ready. The rooms are close enough to feel connected, with enough definition to let different things happen at once.
One of the pleasures of a bungalow is having so much of your day within easy reach. Here, THREE BEDROOMS AND LAUNDRY ARE ON THE MAIN FLOOR. You can keep your everyday routines on one level, make one bedroom your own retreat and let the other spaces serve the people or purposes that matter to you. With three bathrooms across the home and a thoughtfully arranged layout, you have places to come together as well as places to close the door for some quiet.
Then look downstairs. Maybe you've wanted a separate office where papers can stay on the desk and the kitchen table can return to being a kitchen table. Or a fitness space where your equipment doesn't need to be packed away after every workout. The finished lower level gives you BOTH, along with a generous recreation room, a bar tucked beneath the stairs, an updated bathroom and another room currently used as a bedroom. The office, gym and bar were developed around 2022, with bathroom and hallway changes following in 2023. These are spaces you can actually put to work rather than simply admire on a floor plan.
And on days when you want to be somewhere a little different without leaving home, there's the THREE-SEASON SUNROOM. Windows wrap the space in light, and the original exterior brick wall gives it a character all its own. Picture a book, a cup of something warm and the chance to see the garden through a different window. It has that lovely in-between feeling of being sheltered while still close to the outdoors.
A big yard is much more enjoyable when there's room for everything that comes with it. The oversized attached single garage offers generous practical space, while the substantial 10-by-20-foot shed gives garden tools, bicycles and seasonal furniture somewhere to belong. Improvements over recent years include the front porch, garage door, living-room fireplace surround and built-ins, and the outdoor patio and pergola, which date to approximately 2020. The home also has natural-gas heat, central air conditioning, a private well and MUNICIPAL SEWER service. Those practical details matter when you're deciding whether a place truly fits.
And your outdoor life doesn't have to stop at the edge of the backyard. You can WALK INTO THE HEART OF RICHMOND for a change of scenery—a walk to the park, a visit to the library, a stop at the bakery or time enjoying the village's community spaces. Maybe you head out for something you need and end up enjoying the walk as much as the errand. Or you simply go because it's a beautiful day and you feel like being outside. It's lovely to have those places close enough to become part of your everyday routine, with your own front porch and generous backyard waiting when you return. Barrhaven, Kanata and the rest of the City of Ottawa are also within convenient reach when you want to go farther.
Most days won't be memorable occasions, and that's why spaces like these matter. They give the smaller pleasures—conversation, time outdoors, a place to focus, and an unhurried evening—the room they deserve. Here, there's space to make those ordinary days entirely your own.
DEKKER TEAM PERSPECTIVE: When you're looking at a home, ask yourself where you'll truly spend your time. We see something worth considering here: the yard is generous, the indoor rooms have distinct purposes, and the garage and shed support all those outdoor pursuits. You're not simply looking at extra space. You're looking at how that space might serve the life you want to live.
