
Upper - 83 Sundridge Street Brampton, Ontario L7A 1J7

$2,900 Monthly
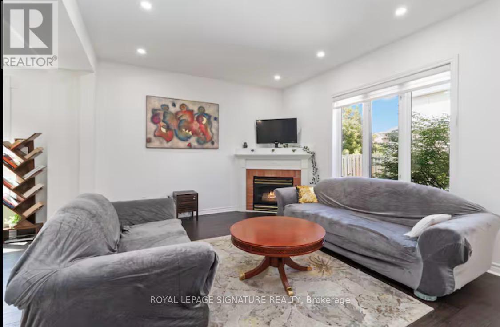
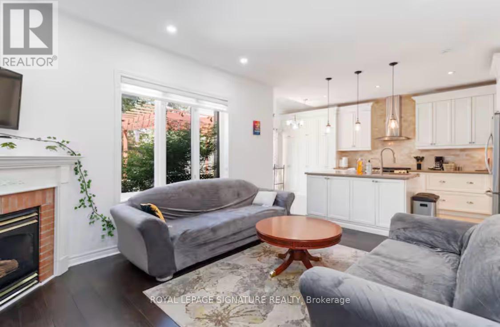
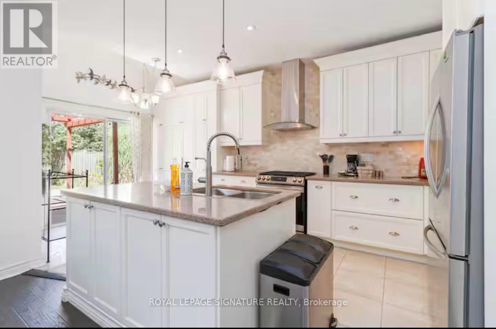
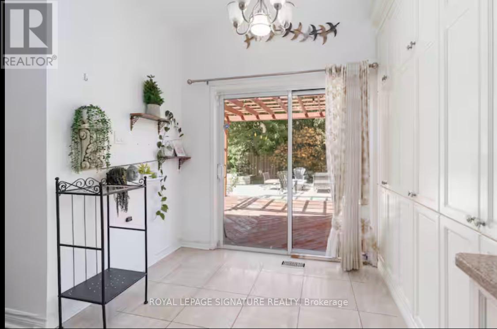
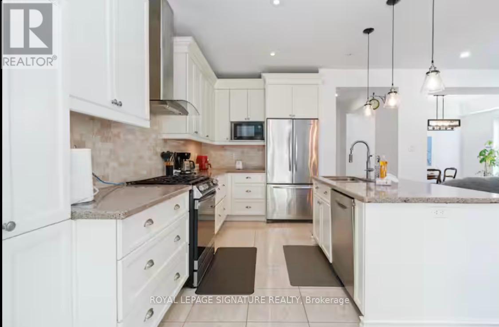
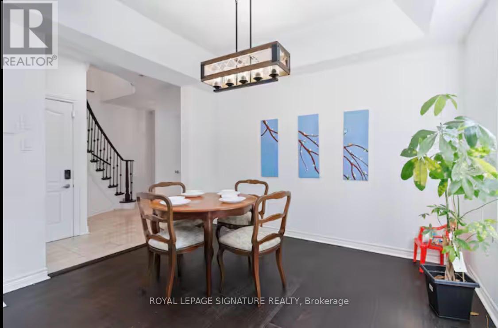
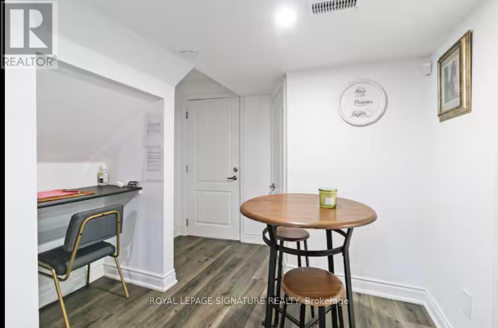
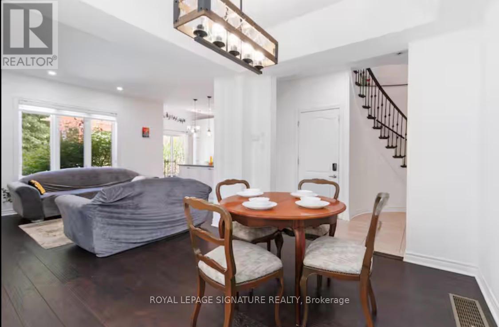
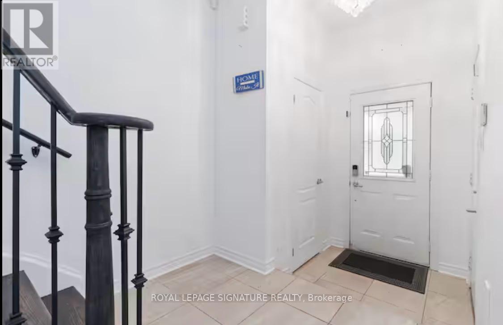
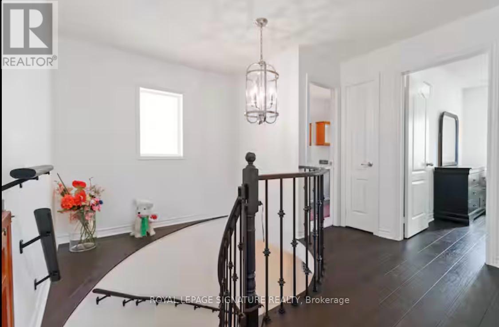
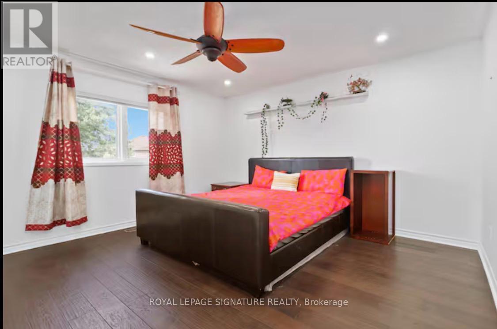
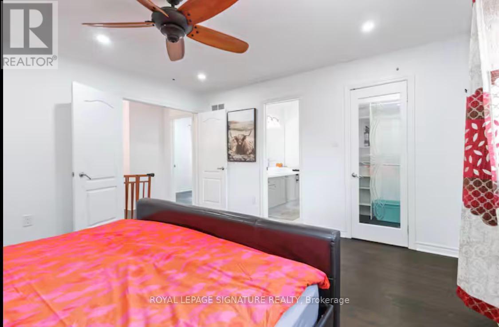
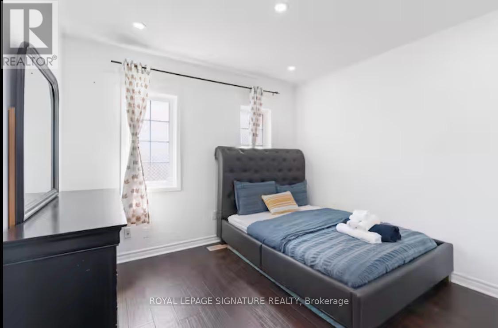
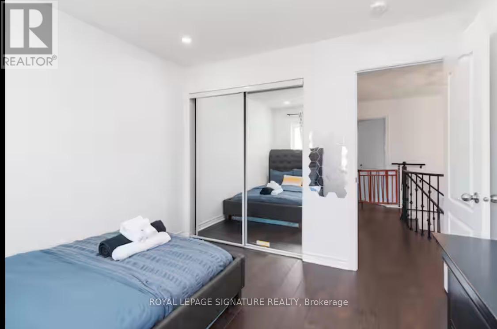
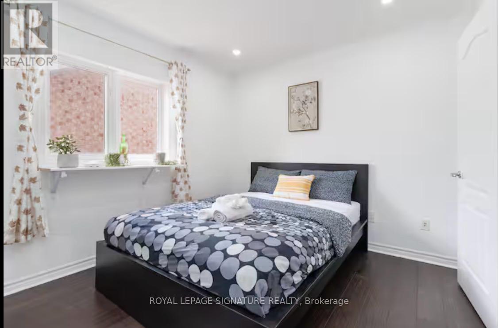
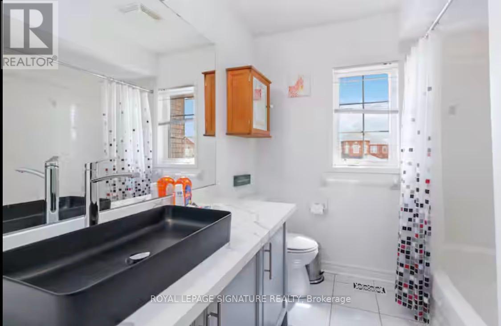
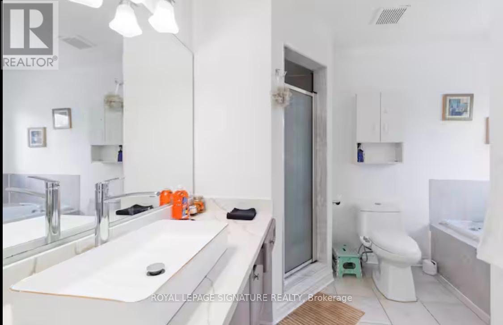
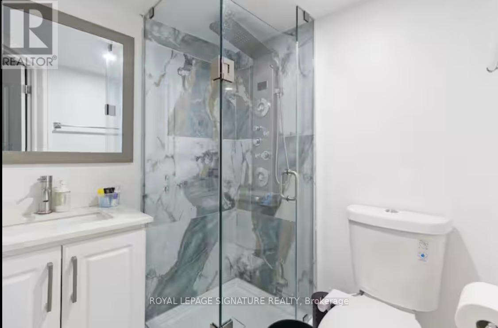
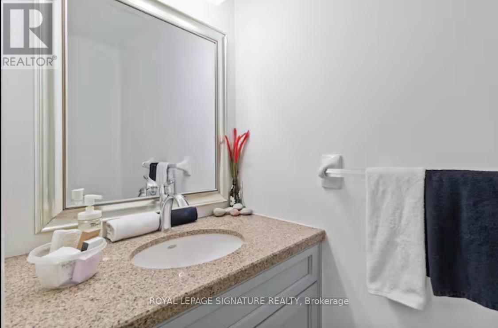
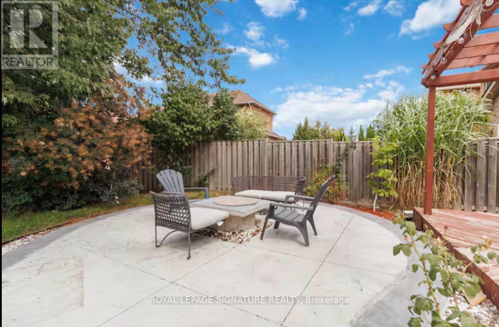
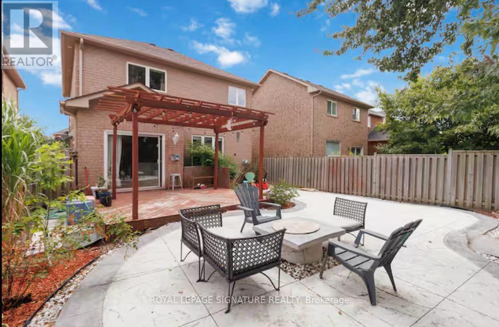
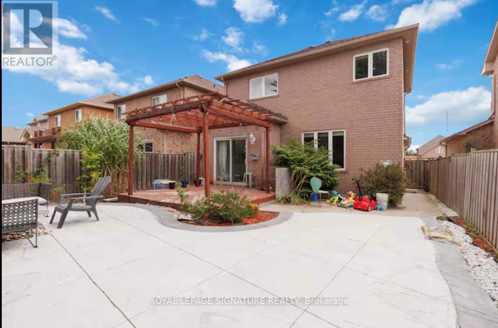
Welcome to This Beautifully Finished 3-Bedroom Home in the Sought-After Mayfield ParkCommunity! This bright and functional home is perfect for entertaining, featuring an extended custom kitchen with a center island and a cozy gas fireplace in the living room. The open-concept main floor showcases hardwood and ceramic flooring throughout both the main and second levels, creating a warm and cohesive flow. Upstairs offers 3 spacious bedrooms and 2 full bathrooms, while a convenient powder room onthe main level adds everyday functionality. Step outside to a large backyard with a wooden deck - ideal for relaxing or hosting guests. This home truly shows beautifully and offers a wonderful place to call home. Ideally located close to all amenities, including parks, banks, shops, restaurants, walk-in clinics, and grocery stores, with easy access to Highway 410 for a stress-free commute.Tenant is responsible for 70% of utilities (gas, hydro, water, and water heater rental). A furnished option is also available at $3,100/month. (id:49203)
Property Details
| MLS® Number | W13557720 |
| Property Type | Single Family |
| Community Name | Snelgrove |
| Parking Space Total | 4 |
Building
| Bathroom Total | 3 |
| Bedrooms Above Ground | 3 |
| Bedrooms Total | 3 |
| Age | 16 To 30 Years |
| Appliances | Range |
| Basement Features | Separate Entrance |
| Basement Type | N/a |
| Construction Style Attachment | Detached |
| Cooling Type | Central Air Conditioning |
| Exterior Finish | Brick |
| Foundation Type | Concrete |
| Half Bath Total | 1 |
| Heating Fuel | Natural Gas |
| Heating Type | Forced Air |
| Stories Total | 2 |
| Size Interior | 1,500 - 2,000 Sqft |
| Type | House |
| Utility Water | Municipal Water |
Parking
| Attached Garage | |
| Garage |
Land
| Acreage | No |
| Sewer | Sanitary Sewer |
https://www.realtor.ca/real-estate/30026757/upper-83-sundridge-street-brampton-snelgrove-snelgrove
Contact Us
Contact us for more information

Pranoy Singh
Salesperson
201-30 Eglinton Ave West
Mississauga, Ontario L5R 3E7
(905) 568-2121
(905) 568-2588

The trademarks REALTOR®, REALTORS®, and the REALTOR® logo are controlled by The Canadian Real Estate Association (CREA) and identify real estate professionals who are members of CREA. The trademarks MLS®, Multiple Listing Service® and the associated logos are owned by The Canadian Real Estate Association (CREA) and identify the quality of services provided by real estate professionals who are members of CREA. The trademark DDF® is owned by The Canadian Real Estate Association (CREA) and identifies CREA's Data Distribution Facility (DDF®)
July 13 2026 07:07:25
Toronto Regional Real Estate Board
Royal LePage Signature Realty