
Upper - 210 Dovedale Drive Whitby, Ontario L1N 1Z6

$2,400 Monthly
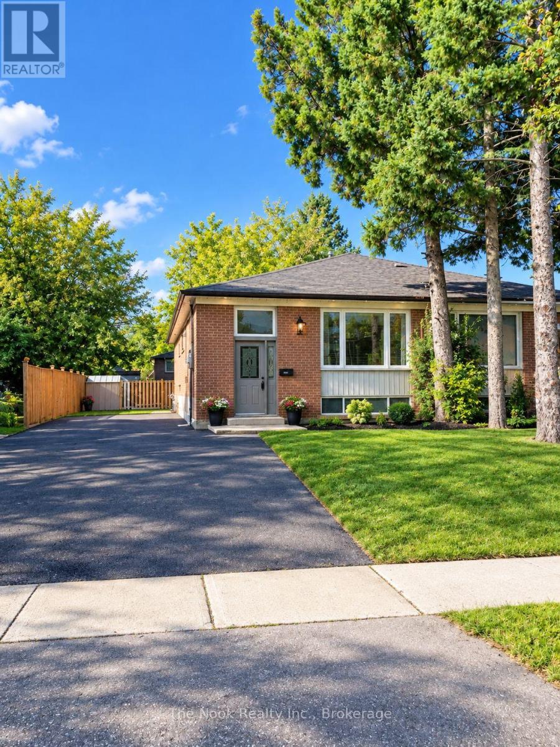
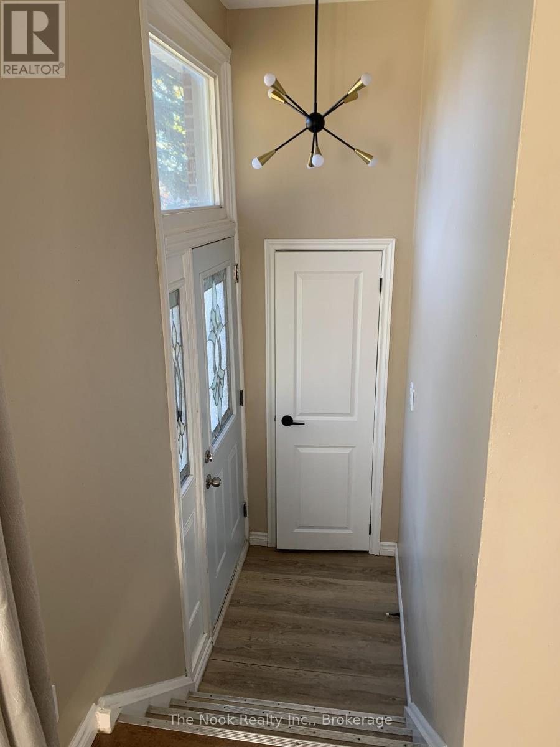
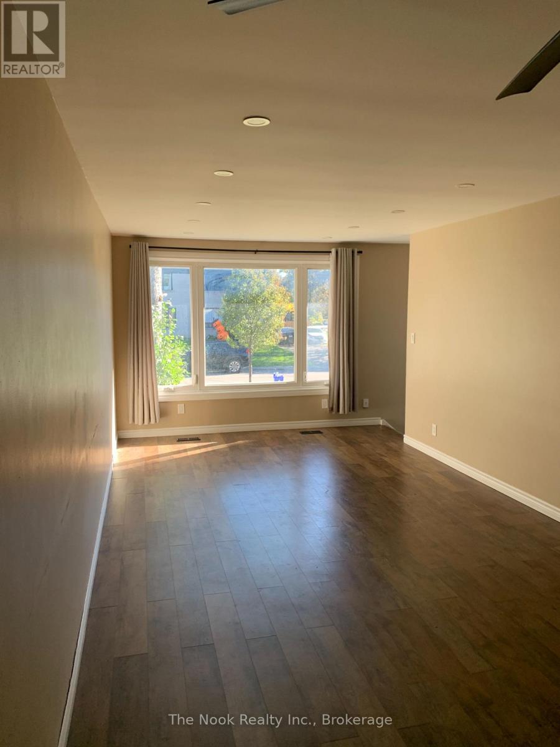
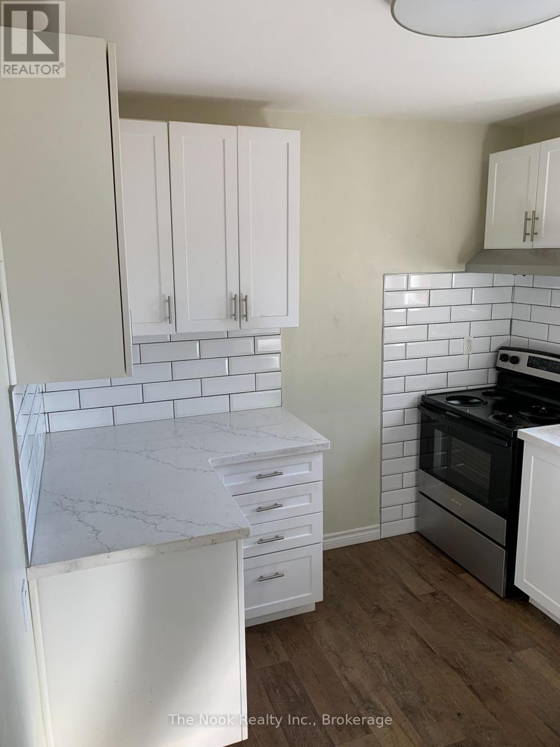
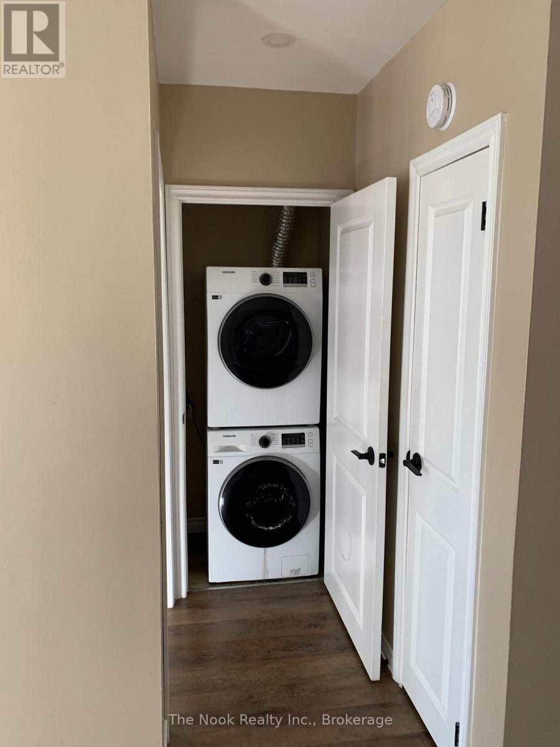
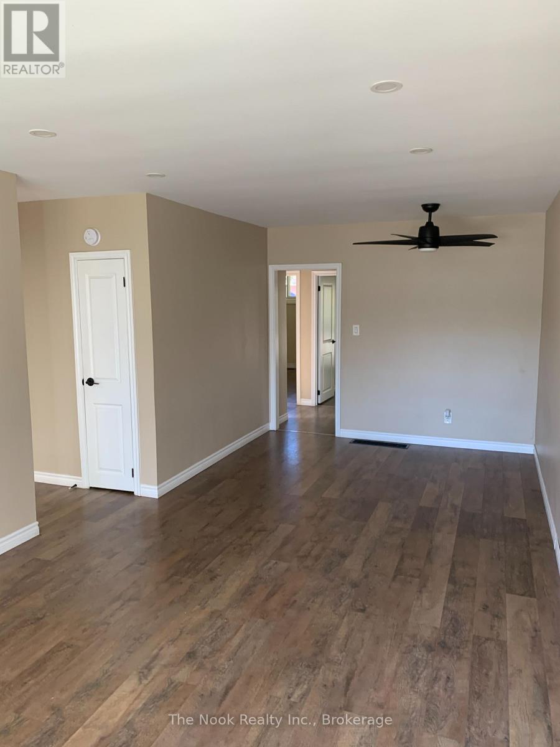
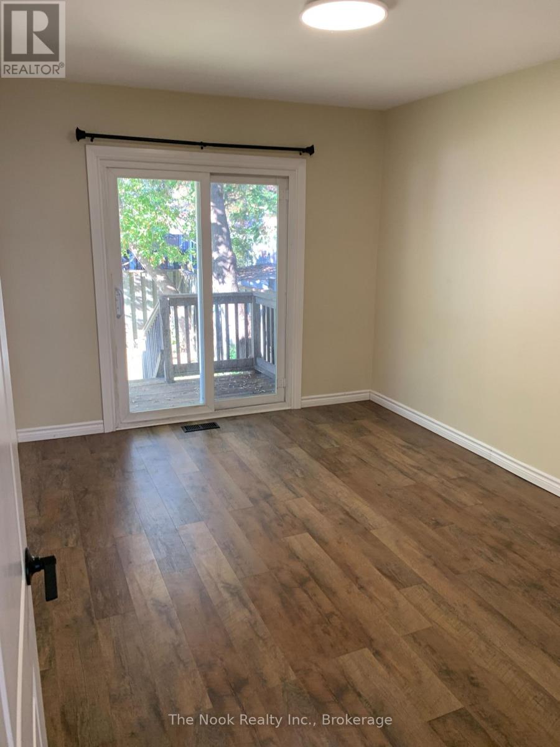
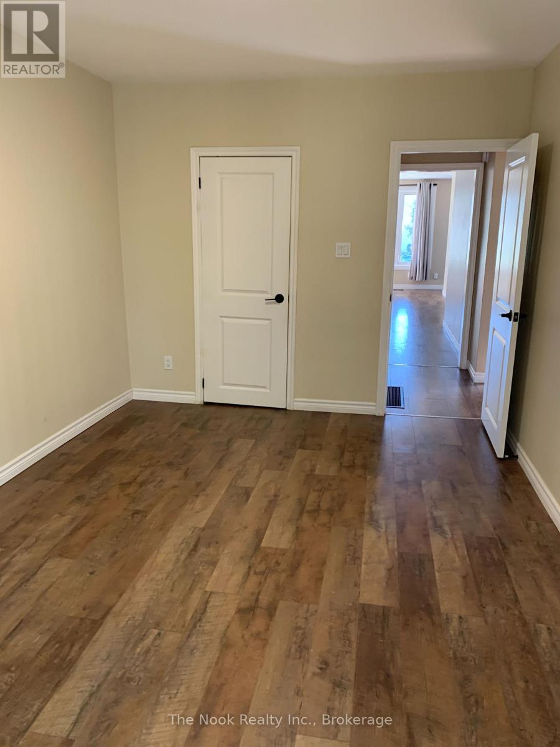
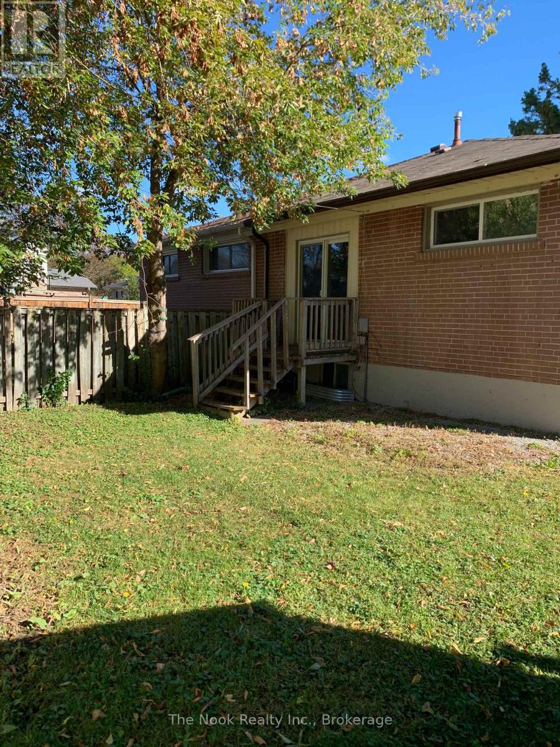
Main level apartment available now. Spacious grandroom attached to dining with ceiling fan. Big bay windows facing quiet street. Private laundry not shared with basement tenants. Cozy kitchen with plenty of counter space. 3 bedrooms with primary having sliding door access to deck and backyard. Well kept private backyard with shed ideal for small families or couples. 60% utiltity split with basement tenants. (id:49203)
Property Details
| MLS® Number | E13881096 |
| Property Type | Single Family |
| Community Name | Downtown Whitby |
| Features | In Suite Laundry |
| Parking Space Total | 2 |
| Structure | Porch |
Building
| Bathroom Total | 1 |
| Bedrooms Above Ground | 3 |
| Bedrooms Total | 3 |
| Architectural Style | Raised Bungalow |
| Basement Features | Separate Entrance |
| Basement Type | N/a |
| Construction Style Attachment | Semi-detached |
| Exterior Finish | Brick |
| Fireplace Present | Yes |
| Foundation Type | Concrete |
| Heating Fuel | Electric |
| Heating Type | Forced Air |
| Stories Total | 1 |
| Size Interior | 700 - 1,100 Sqft |
| Type | House |
| Utility Water | Municipal Water |
Parking
| No Garage |
Land
| Acreage | No |
| Sewer | Sanitary Sewer |
| Size Depth | 100 Ft ,1 In |
| Size Frontage | 38 Ft ,7 In |
| Size Irregular | 38.6 X 100.1 Ft |
| Size Total Text | 38.6 X 100.1 Ft |
Rooms
| Level | Type | Length | Width | Dimensions |
|---|---|---|---|---|
| Main Level | Great Room | 3.96 m | 1.83 m | 3.96 m x 1.83 m |
| Main Level | Dining Room | 3.96 m | 4.27 m | 3.96 m x 4.27 m |
| Main Level | Bedroom | 4.27 m | 2.74 m | 4.27 m x 2.74 m |
| Main Level | Bedroom 2 | 3.05 m | 2.44 m | 3.05 m x 2.44 m |
| Main Level | Bedroom 3 | 3.35 m | 2.44 m | 3.35 m x 2.44 m |
| Main Level | Kitchen | 3.05 m | 2.44 m | 3.05 m x 2.44 m |
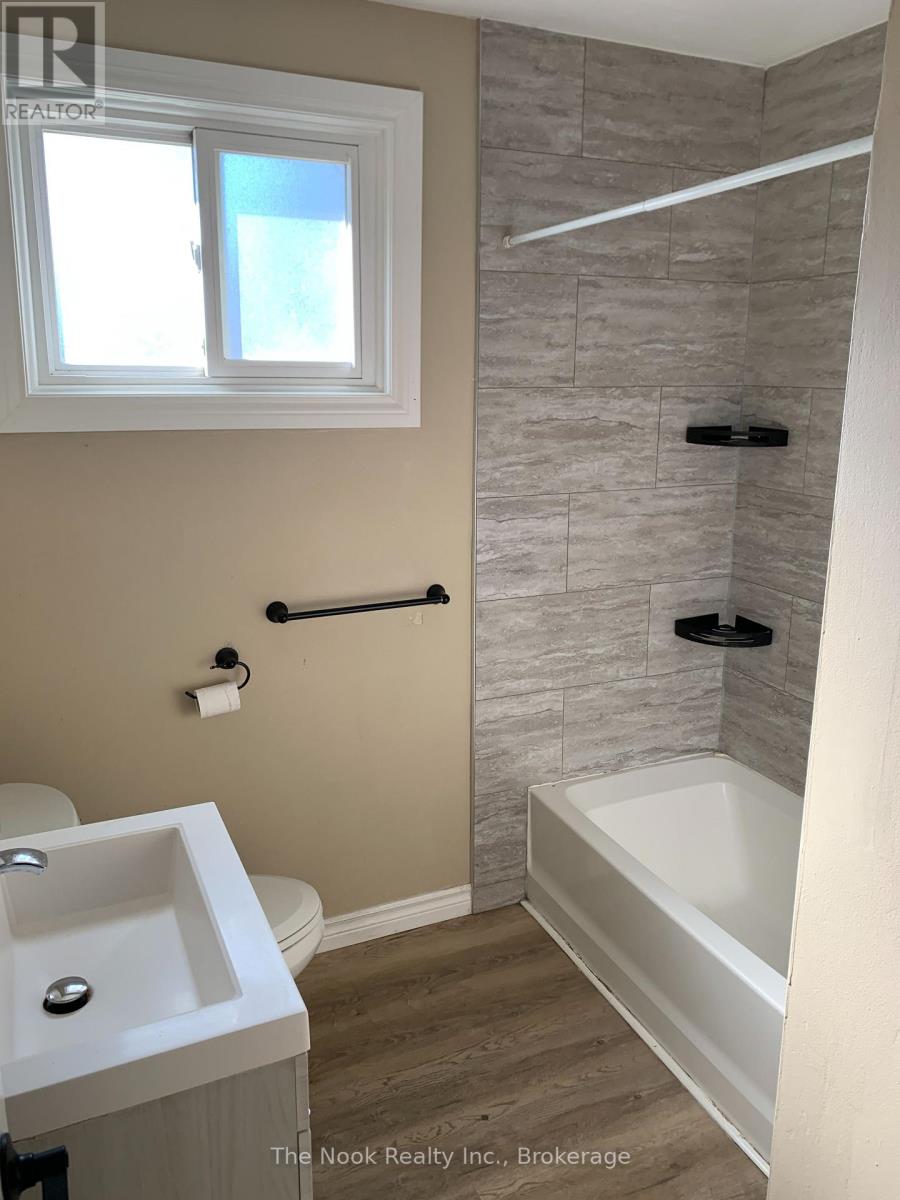
| Main Level | Bathroom | 1.83 m | 2.74 m | 1.83 m x 2.74 m |
Contact Us
Contact us for more information

David Micek
Salesperson
www.homesearchdurham.ca/
www.facebook.com/DavidMicekRealty
www.instagram.com/david.micek.durham
185 Church Street
Bowmanville, Ontario L1C 1T8
(905) 419-8833
(877) 210-5504
www.thenookrealty.com/

The trademarks REALTOR®, REALTORS®, and the REALTOR® logo are controlled by The Canadian Real Estate Association (CREA) and identify real estate professionals who are members of CREA. The trademarks MLS®, Multiple Listing Service® and the associated logos are owned by The Canadian Real Estate Association (CREA) and identify the quality of services provided by real estate professionals who are members of CREA. The trademark DDF® is owned by The Canadian Real Estate Association (CREA) and identifies CREA's Data Distribution Facility (DDF®)
October 09 2026 04:29:00
Central Lakes Association of REALTORS®
The Nook Realty Inc.