
Unit 1 - 128 Wilson Road S Oshawa, Ontario L1H 6C1

$2,200 Monthly
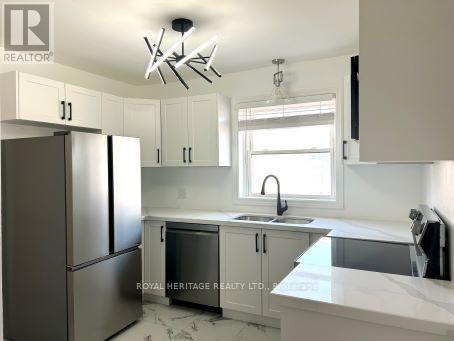
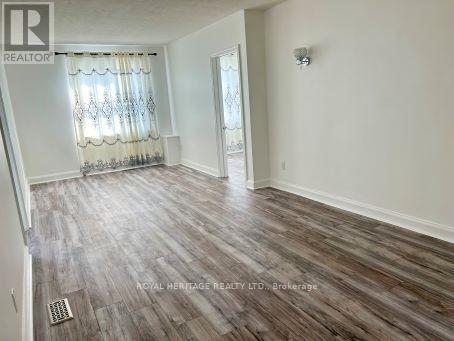
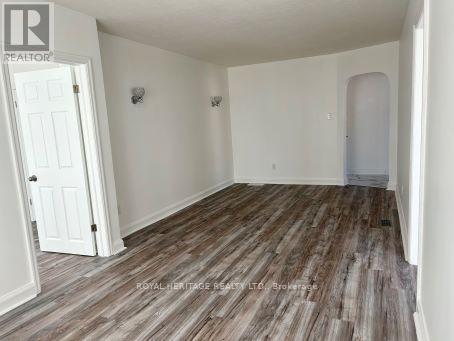
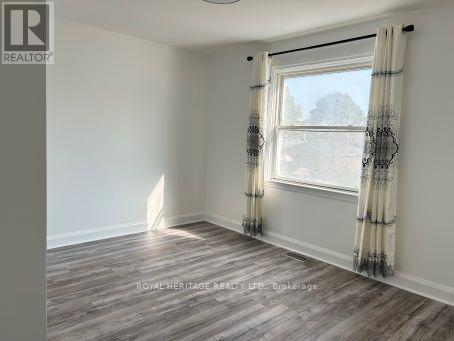
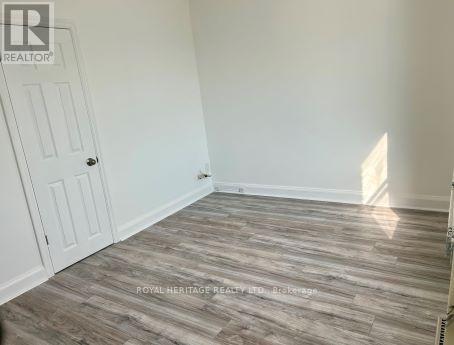
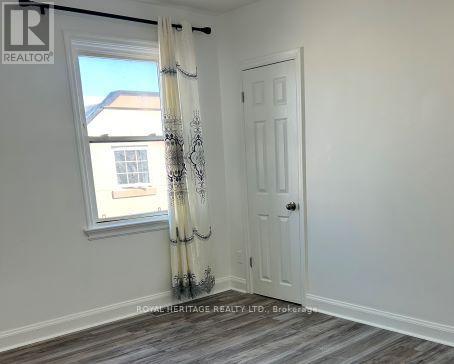
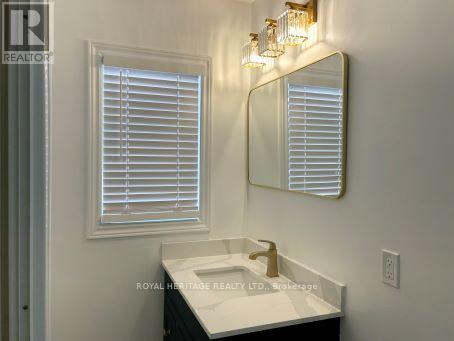
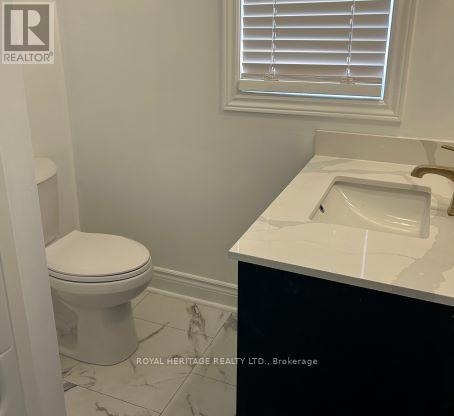
Beautiful and bright 3 bedroom apartment. Updated kitchen, washroom and flooring. Great central location in Oshawa, close to schools, shopping, transit & Hwy 401. 1 parking space included. No laundry available in unit. Tenant responsible for hydro & 25% of water bill, landlord responsible for heat. Unit is above a commercial unit - Claudette Pools (so it is a daytime business only). There is no yard available for tenant use. (id:49203)
Property Details
| MLS® Number | E13661382 |
| Property Type | Multi-family |
| Community Name | Central |
| Parking Space Total | 1 |
Building
| Bathroom Total | 1 |
| Bedrooms Above Ground | 3 |
| Bedrooms Total | 3 |
| Appliances | Dishwasher, Microwave, Range, Stove, Refrigerator |
| Basement Type | None |
| Cooling Type | Central Air Conditioning |
| Exterior Finish | Brick |
| Flooring Type | Vinyl, Porcelain Tile |
| Foundation Type | Concrete |
| Heating Fuel | Natural Gas |
| Heating Type | Forced Air |
| Size Interior | 700 - 1,100 Sqft |
| Type | Other |
| Utility Water | Municipal Water |
Parking
| No Garage |
Land
| Acreage | No |
| Sewer | Sanitary Sewer |
Rooms
| Level | Type | Length | Width | Dimensions |
|---|---|---|---|---|
| Second Level | Living Room | 7.2 m | 3.2 m | 7.2 m x 3.2 m |
| Second Level | Kitchen | 2.65 m | 3.19 m | 2.65 m x 3.19 m |
| Second Level | Primary Bedroom | 3.96 m | 3.71 m | 3.96 m x 3.71 m |
| Second Level | Bedroom 2 | 3.95 m | 2.96 m | 3.95 m x 2.96 m |
| Second Level | Office | 3.71 m | 2.14 m | 3.71 m x 2.14 m |
https://www.realtor.ca/real-estate/30140019/unit-1-128-wilson-road-s-oshawa-central-central
Contact Us
Contact us for more information

Phil Cannon
Salesperson
thecannonteam.ca/
342 King St. West Unit: 201
Oshawa, Ontario L1J 2J9
(905) 723-4800
(905) 239-4807
www.royalheritagerealty.com/

The trademarks REALTOR®, REALTORS®, and the REALTOR® logo are controlled by The Canadian Real Estate Association (CREA) and identify real estate professionals who are members of CREA. The trademarks MLS®, Multiple Listing Service® and the associated logos are owned by The Canadian Real Estate Association (CREA) and identify the quality of services provided by real estate professionals who are members of CREA. The trademark DDF® is owned by The Canadian Real Estate Association (CREA) and identifies CREA's Data Distribution Facility (DDF®)
August 27 2026 04:48:53
Central Lakes Association of REALTORS®
Royal Heritage Realty Ltd.