
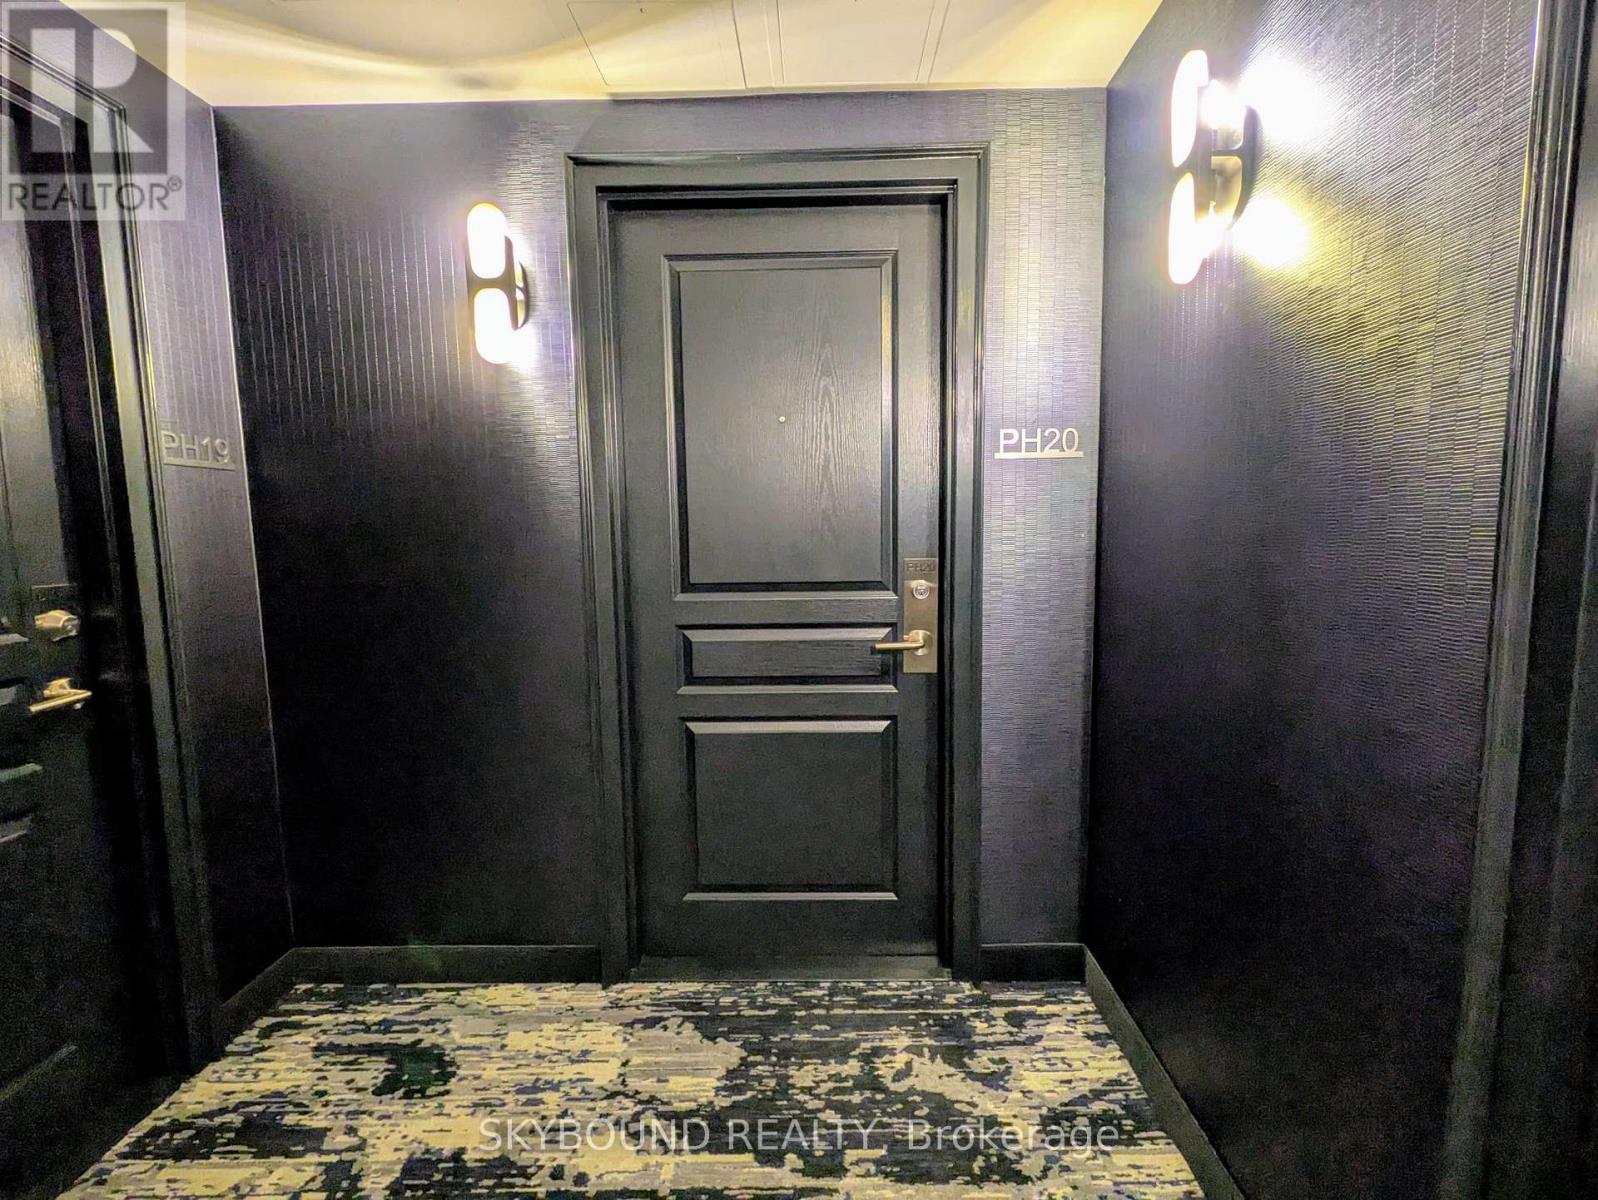
Ph1620 - 140 Simcoe Street Toronto, Ontario M5H 4E9

$2,600 Monthly
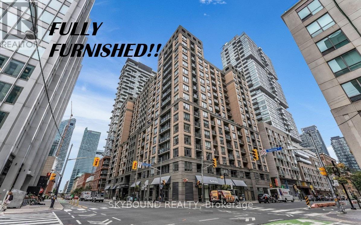
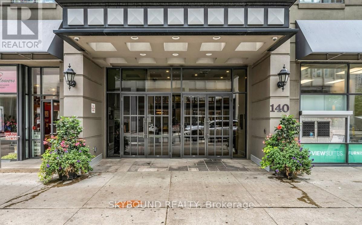
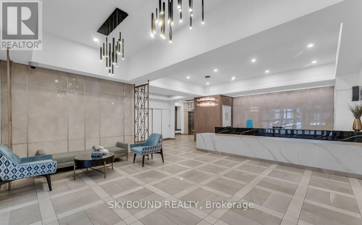
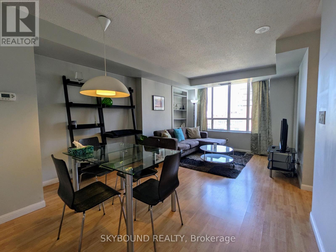
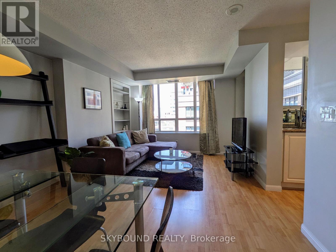
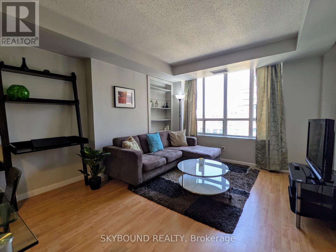
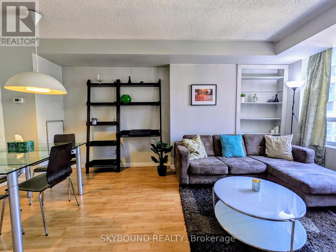
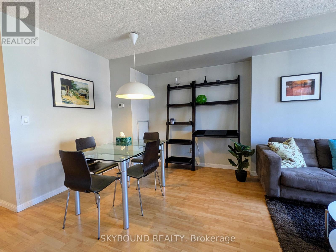
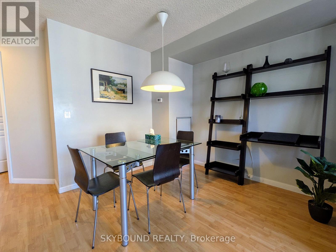
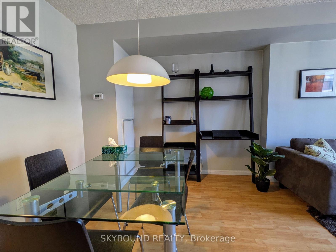
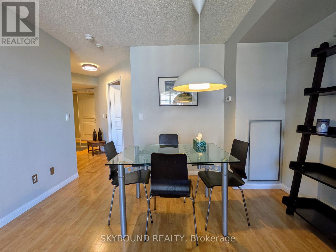
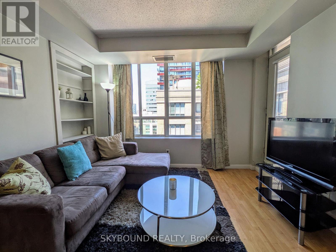
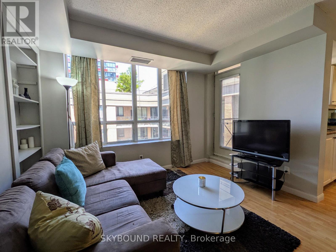
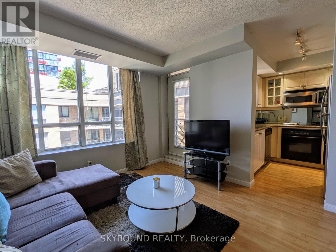
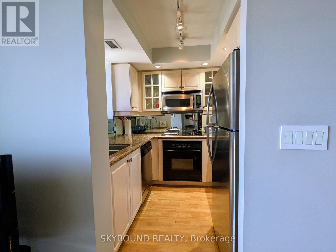
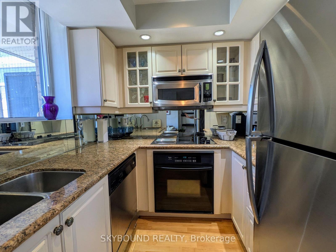
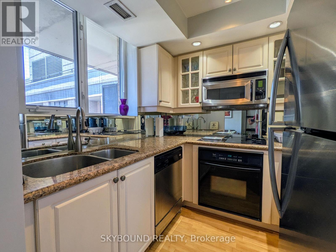
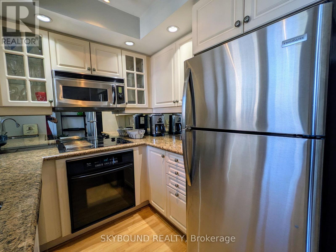
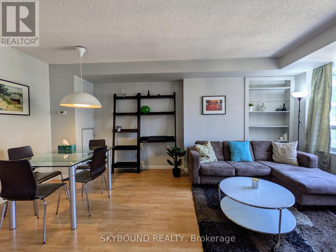
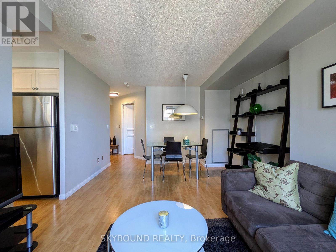
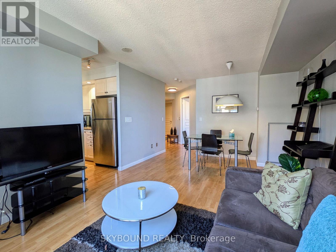
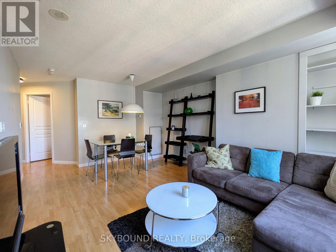
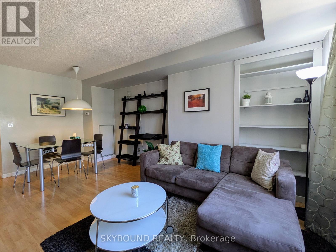
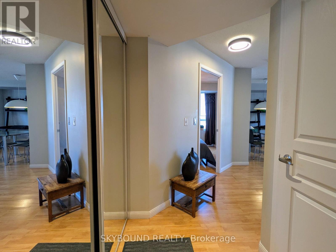
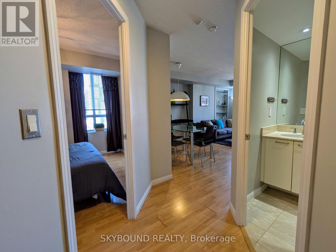
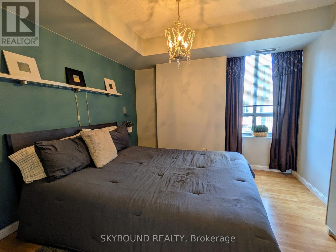
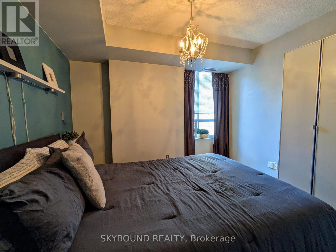
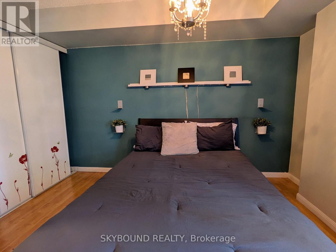
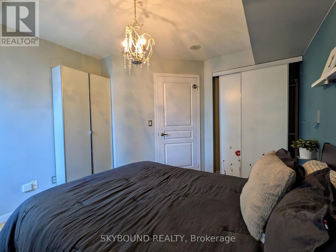
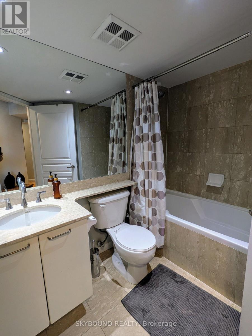
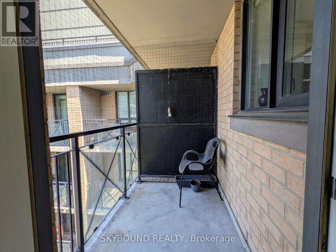
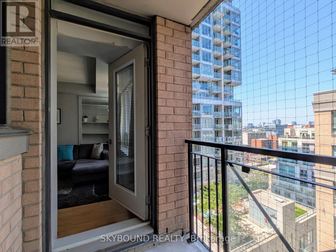
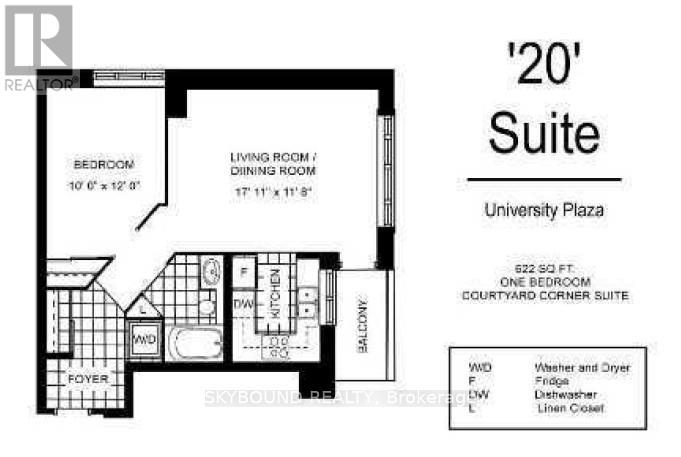
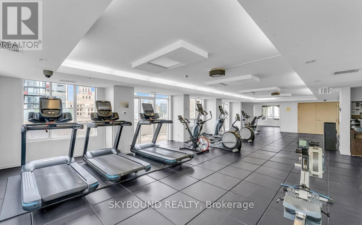
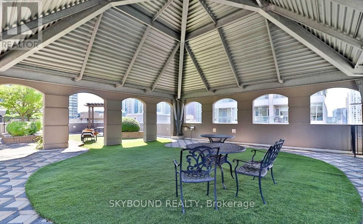
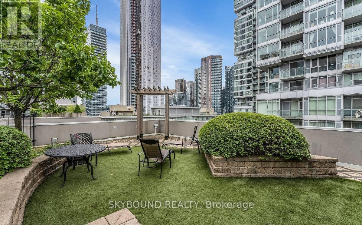
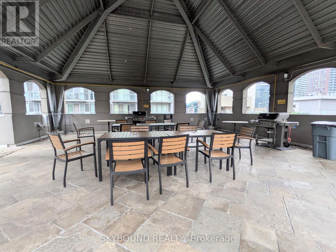
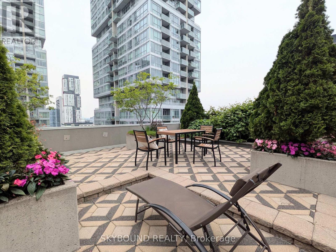
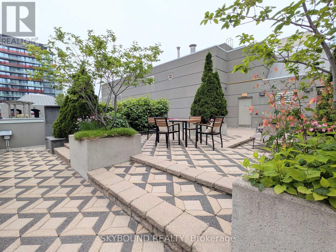
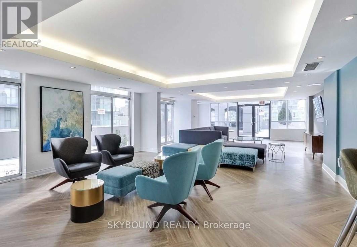
Welcome to University Plaza! **FULLY FURNISHED** Executive 1-bedroom penthouse suite literally steps to Osgoode and St Andrew subway stations! This isn't your cookie-cutter condo. 622 sq ft with a real bedroom, spacious living and dining, separate tucked away kitchen with tons of counterspace, full-size stainless steel appliances and granite counters, spacious bathroom with marble finishes and deep soaker tub, large ensuite laundry, plus a private balcony. Boutique midrise, very well run building in an unbeatable location right behind the Shangri-La Hotel. Massive roof terrace with BBQs, gym, party room, theatre room, and 24 hour concierge. Just a quick stroll to the Financial District, Queen and King West nightlife and entertainment, major hospitals, and Union Station. **Comes fully furnished with everything you would need - all furnishings, decor, linens, dishes...Just bring your suitcase! (id:49203)
Property Details
| MLS® Number | C13781112 |
| Property Type | Single Family |
| Community Name | Waterfront Communities C1 |
| Amenities Near By | Hospital, Public Transit |
| Community Features | Pets Not Allowed |
| Features | Elevator, Balcony, Carpet Free, In Suite Laundry |
| View Type | City View |
Building
| Bathroom Total | 1 |
| Bedrooms Above Ground | 1 |
| Bedrooms Total | 1 |
| Amenities | Security/concierge, Exercise Centre, Party Room, Separate Electricity Meters |
| Basement Type | None |
| Cooling Type | Central Air Conditioning |
| Exterior Finish | Brick, Concrete |
| Fire Protection | Smoke Detectors |
| Flooring Type | Laminate |
| Heating Fuel | Natural Gas |
| Heating Type | Forced Air |
| Size Interior | 600 - 699 Sqft |
| Type | Apartment |
Parking
| Underground | |
| Garage |
Land
| Acreage | No |
| Land Amenities | Hospital, Public Transit |
Rooms
| Level | Type | Length | Width | Dimensions |
|---|---|---|---|---|
| Main Level | Living Room | 5.46 m | 3.56 m | 5.46 m x 3.56 m |
| Main Level | Dining Room | 5.46 m | 3.56 m | 5.46 m x 3.56 m |
| Main Level | Bedroom | 3.66 m | 3.05 m | 3.66 m x 3.05 m |
| Main Level | Kitchen | 2.14 m | 1.53 m | 2.14 m x 1.53 m |
Contact Us
Contact us for more information

Adil Dharssi
Salesperson
www.adilknowscondos.com/
760 Pape Avenue
Toronto, Ontario M4K 3T2
(416) 900-6566
www.skyboundrealty.com/

The trademarks REALTOR®, REALTORS®, and the REALTOR® logo are controlled by The Canadian Real Estate Association (CREA) and identify real estate professionals who are members of CREA. The trademarks MLS®, Multiple Listing Service® and the associated logos are owned by The Canadian Real Estate Association (CREA) and identify the quality of services provided by real estate professionals who are members of CREA. The trademark DDF® is owned by The Canadian Real Estate Association (CREA) and identifies CREA's Data Distribution Facility (DDF®)
September 14 2026 05:54:49
Toronto Regional Real Estate Board
Skybound Realty