
Penthouse 2 - 225 Brunswick Avenue Toronto, Ontario M5S 2M6

$1,279,000Maintenance, Insurance, Common Area Maintenance
$368 Monthly
Maintenance, Insurance, Common Area Maintenance
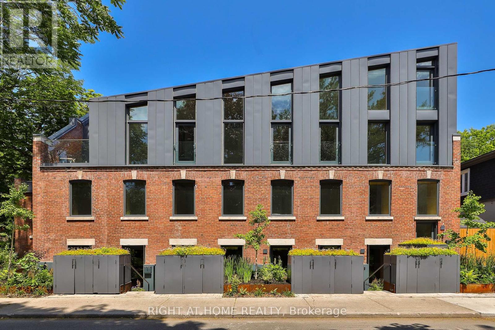
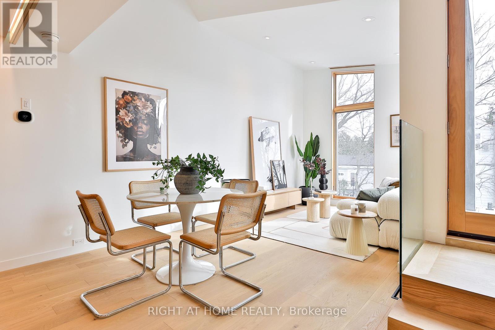
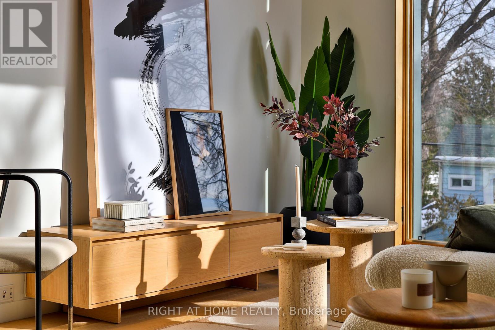
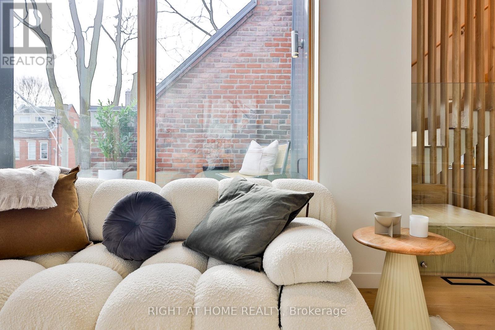
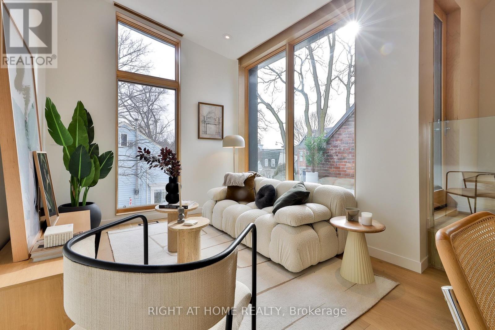
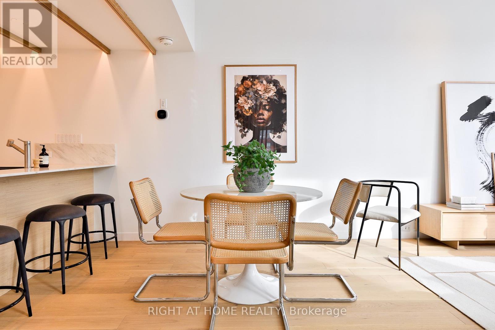
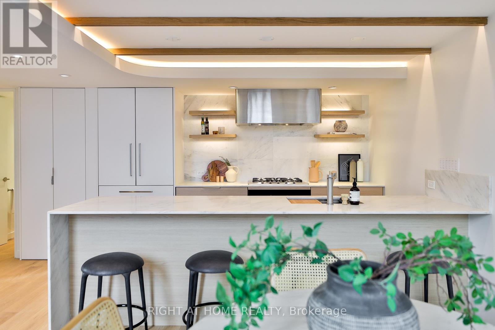
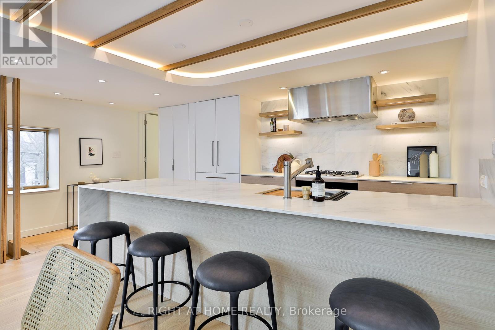
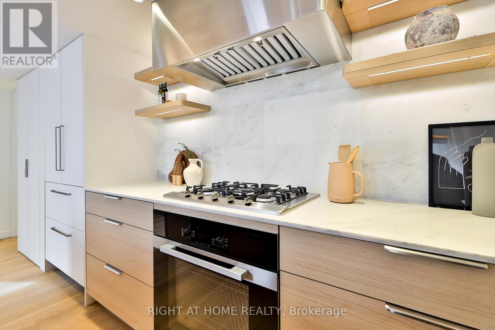
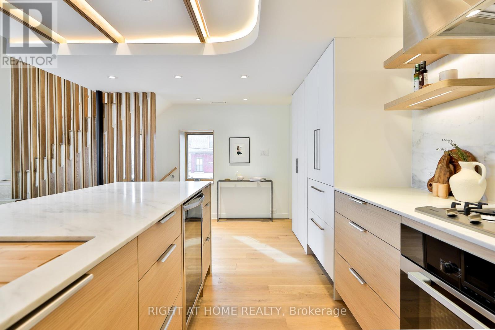
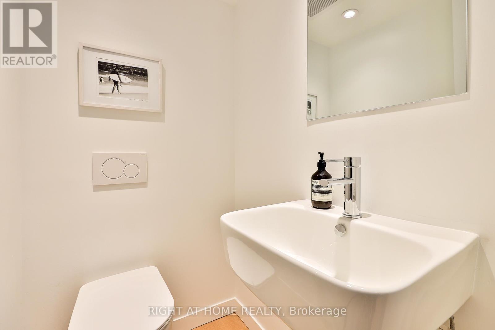
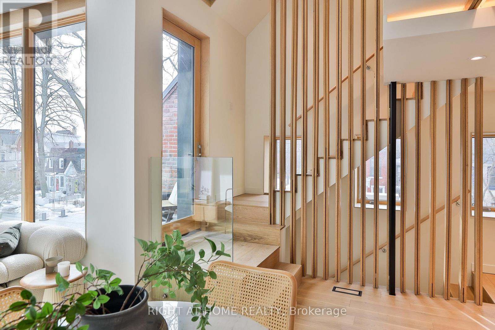
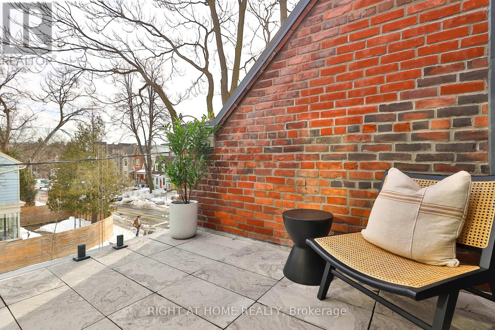
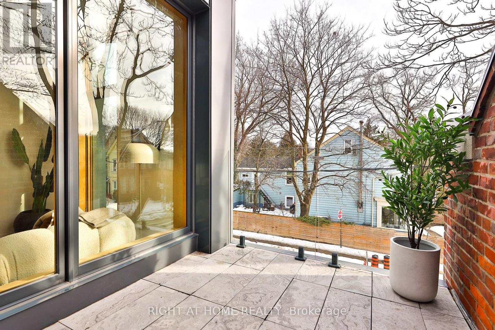
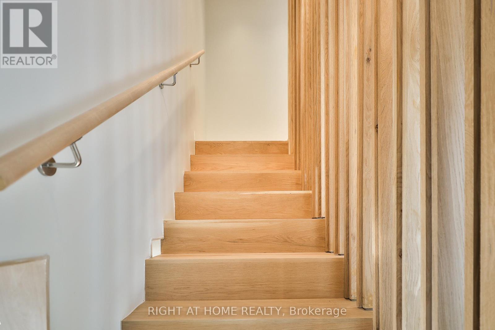
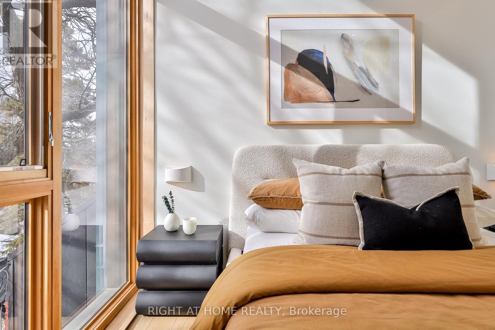
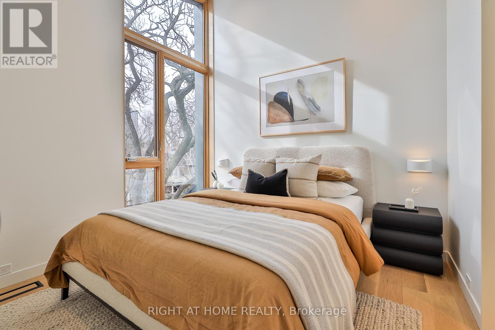
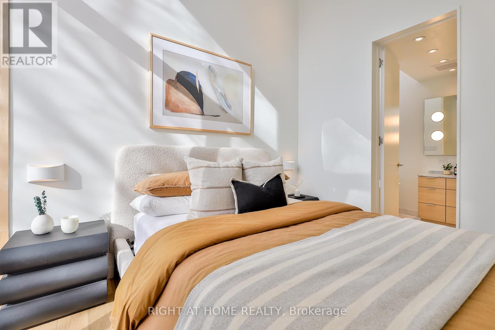
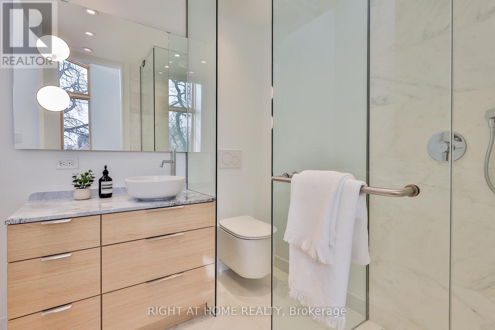
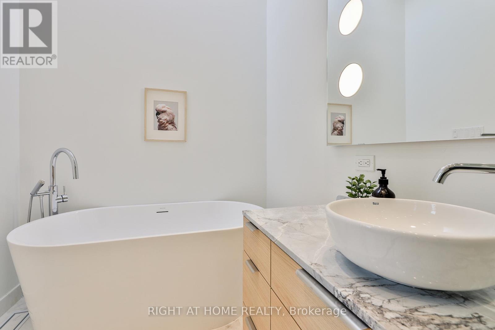
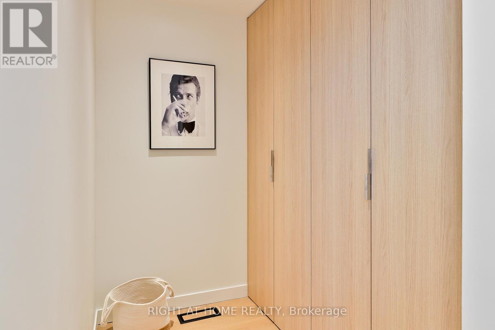
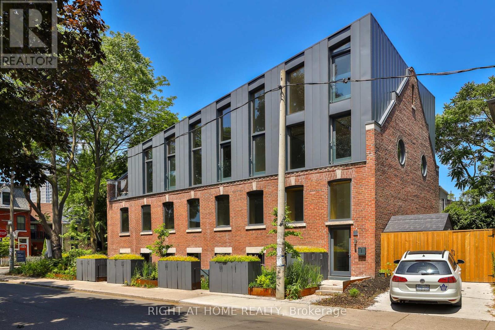
$368 Monthly** Builder Sale - SAVE Thousands in HST! ** The final opportunity to live in this much-admired, award-winning heritage conversion in the Annex - at an unbeatable price. Penthouse 2 offers a bright and airy floorplan with soaring ceilings, a south and west exposure for amazing natural light and a private terrace in the treetops. Brand new and never lived-in, this stylish and sun-filled suite that offers a generous floorplan of almost 1,100 square feet inside with great volumes and impeccable finishes. Spanning two levels, Penthouse features a private entry foyer, custom kitchen with stone counters and white oak cabinetry, integrated Miele appliances, gas cooktop, an oversized island with wine fridge, hardwood throughout and a distinctive roofline creating a remarkable volume of space. Enjoy a private terrace in the treetops all to yourself. Upstairs, a quiet primary suite featuring tailored built-ins and a bright ensuite bathroom with soaker tub and shower. Main floor powder room, great storage and the warmth and elegance of loft living. Parking by street permit, and steps to Bloor, Harbord Village, U of T and transit. Heritage architecture and contemporary craftsmanship in an outstanding location. Full Tarion warranty. (id:49203)
Property Details
| MLS® Number | C13807884 |
| Property Type | Single Family |
| Community Name | University |
| Amenities Near By | Hospital, Public Transit, Park, Schools |
| Community Features | Pets Allowed With Restrictions |
| Features | In Suite Laundry |
Building
| Bathroom Total | 2 |
| Bedrooms Above Ground | 1 |
| Bedrooms Total | 1 |
| Age | New Building |
| Amenities | Separate Heating Controls |
| Basement Type | None |
| Cooling Type | Central Air Conditioning, Air Exchanger |
| Exterior Finish | Brick, Steel |
| Flooring Type | Hardwood |
| Half Bath Total | 1 |
| Heating Fuel | Electric |
| Heating Type | Heat Pump |
| Stories Total | 2 |
| Size Interior | 1,000 - 1,199 Sqft |
Parking
| No Garage | |
| Street |
Land
| Acreage | No |
| Land Amenities | Hospital, Public Transit, Park, Schools |
Rooms
| Level | Type | Length | Width | Dimensions |
|---|---|---|---|---|
| Second Level | Primary Bedroom | 2.85 m | 3.1 m | 2.85 m x 3.1 m |
| Main Level | Kitchen | 3.05 m | 5.25 m | 3.05 m x 5.25 m |
| Main Level | Dining Room | 2.15 m | 4 m | 2.15 m x 4 m |
| Main Level | Living Room | 3.5 m | 2.9 m | 3.5 m x 2.9 m |
| Main Level | Partial Bathroom | 1.4 m | 0.9 m | 1.4 m x 0.9 m |
Contact Us
Contact us for more information

Paul Johnston
Salesperson
pauljohnston.com/
www.facebook.com/uniqueurbanhomes/
twitter.com/uniqueurbanhome
www.linkedin.com/in/paul-johnston-290a0b8/
1396 Don Mills Rd Unit B-121
Toronto, Ontario M3B 0A7
(416) 391-3232
(416) 391-0319
www.rightathomerealty.com/

John Francis Bell
Salesperson
pauljohnston.com/
1396 Don Mills Rd Unit B-121
Toronto, Ontario M3B 0A7
(416) 391-3232
(416) 391-0319
www.rightathomerealty.com/

The trademarks REALTOR®, REALTORS®, and the REALTOR® logo are controlled by The Canadian Real Estate Association (CREA) and identify real estate professionals who are members of CREA. The trademarks MLS®, Multiple Listing Service® and the associated logos are owned by The Canadian Real Estate Association (CREA) and identify the quality of services provided by real estate professionals who are members of CREA. The trademark DDF® is owned by The Canadian Real Estate Association (CREA) and identifies CREA's Data Distribution Facility (DDF®)
September 21 2026 12:29:39
Toronto Regional Real Estate Board
Right At Home Realty