
Main - 66 Queensbury Avenue Toronto, Ontario M1N 2X7

$2,400 Monthly
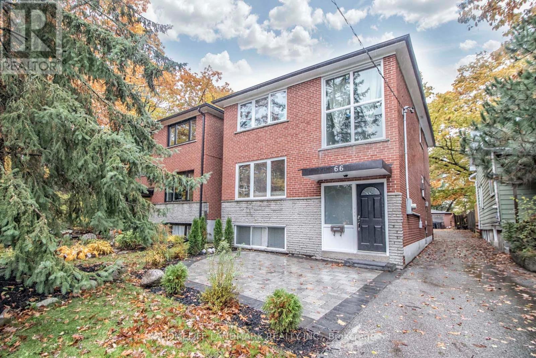
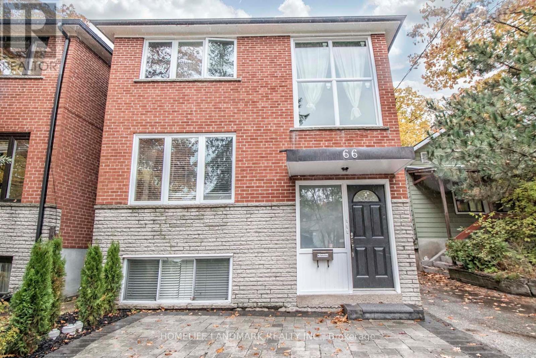
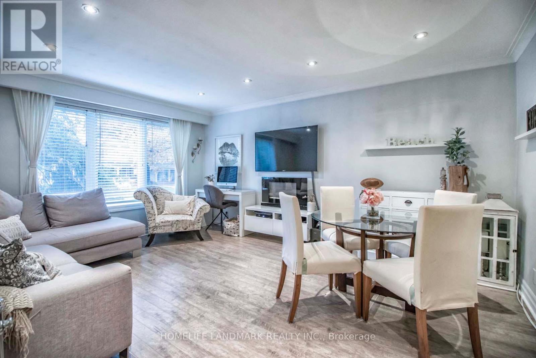
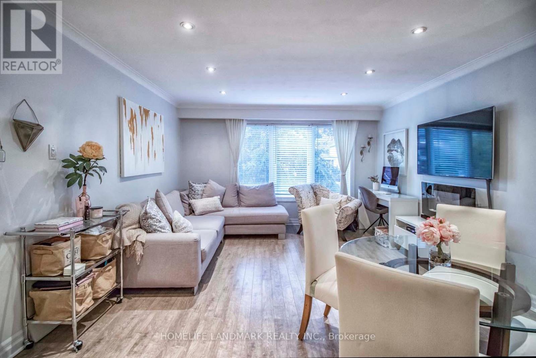
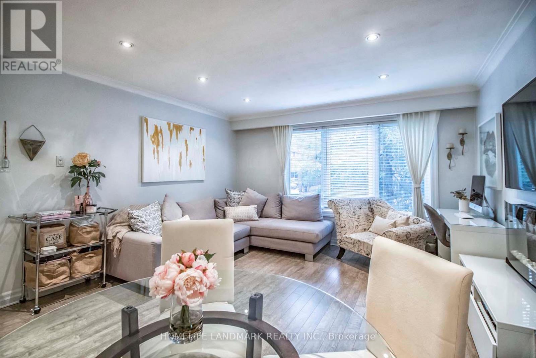
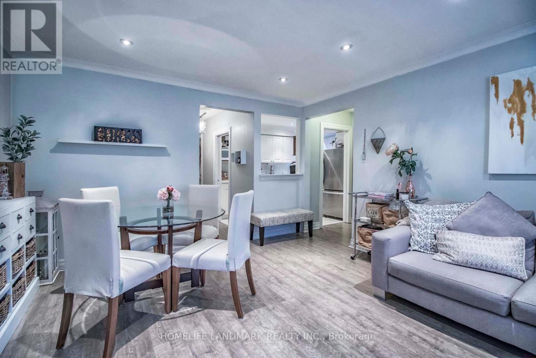
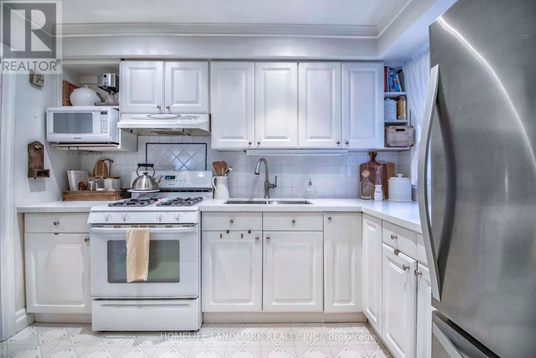
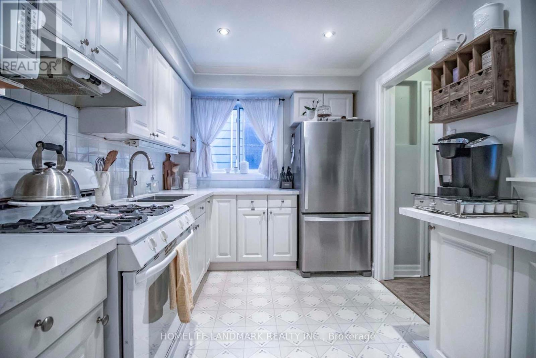
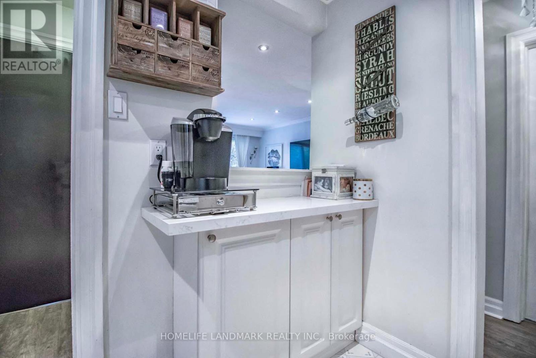
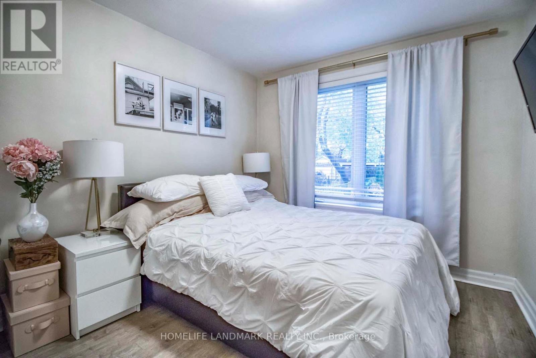
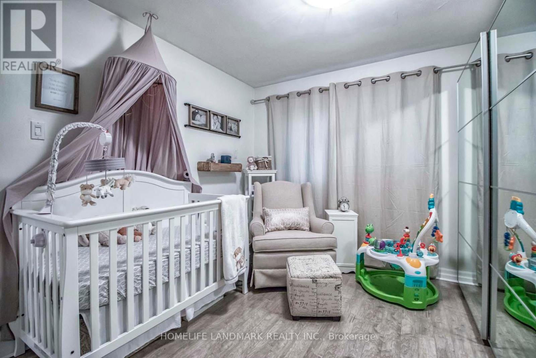
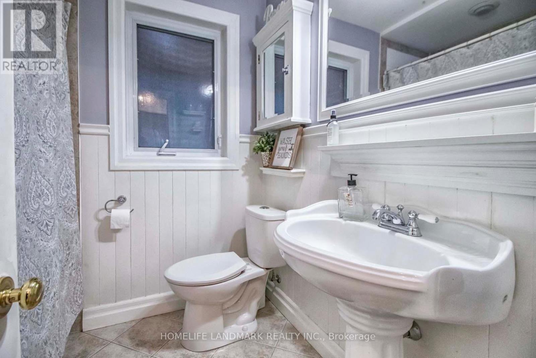
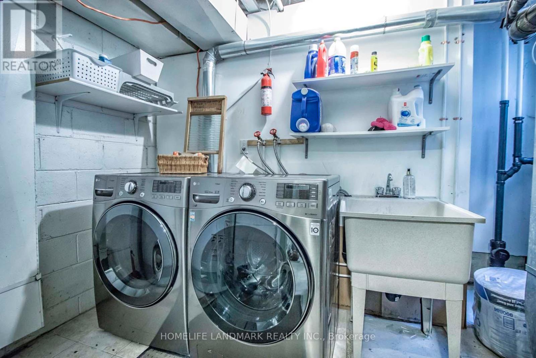
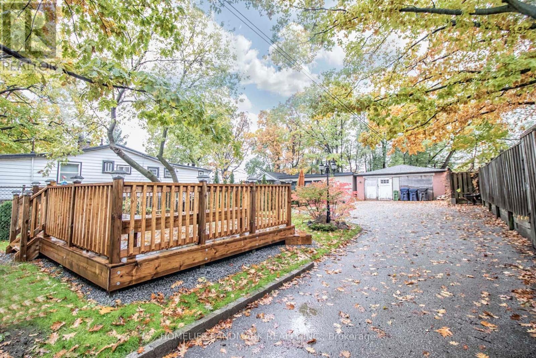
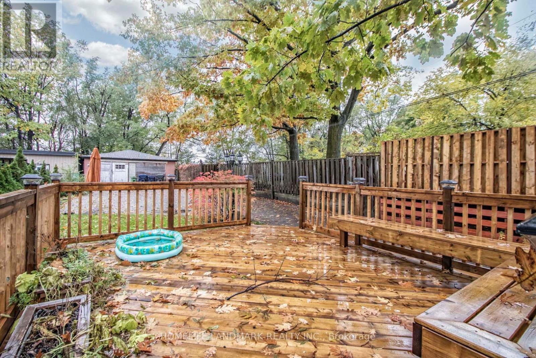
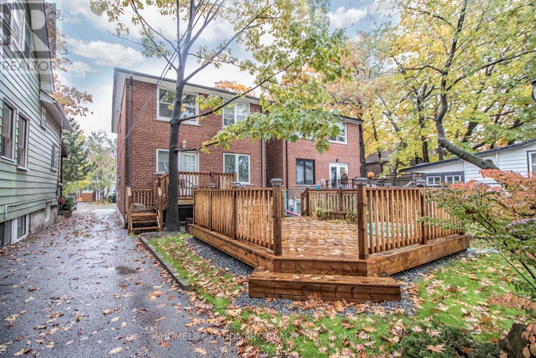
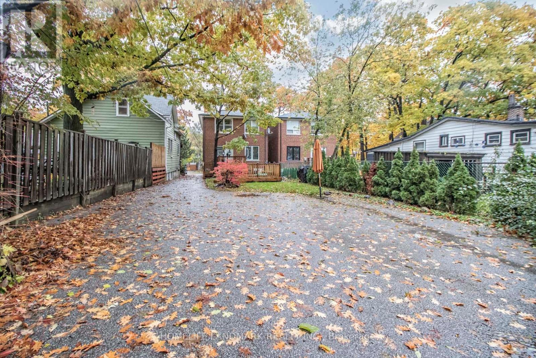
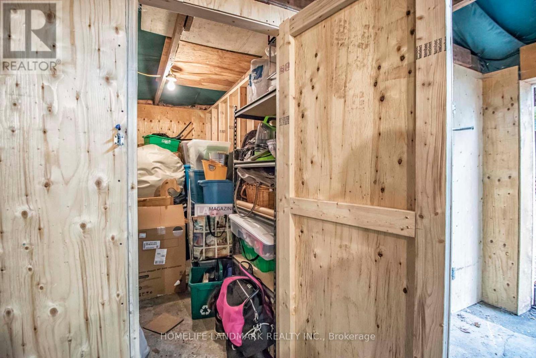
Beautiful Renovated Bright and Spacious Two Bedroom Unit On Main Floor Of Triplex, Located In Wonderful Birchcliff Village. Large Windows And Laminate Flooring. Renovated Kitchen With Appliances.One Car Parking Included, Access To Huge Beautiful Landscaped Backyard, A Dry Shed For Added Storage. Great Family Neighbourhood Close To Bluffs, Beaches, Golf Cour And Lots Of Amenities. 20 Minute Drive To Downtown Core. Easy Access To Ttc Bus Routes And Subways. (id:49203)
Property Details
| MLS® Number | E13596660 |
| Property Type | Single Family |
| Community Name | Birchcliffe-Cliffside |
| Parking Space Total | 1 |
Building
| Bathroom Total | 1 |
| Bedrooms Above Ground | 2 |
| Bedrooms Total | 2 |
| Basement Type | None |
| Construction Style Attachment | Detached |
| Cooling Type | Central Air Conditioning |
| Exterior Finish | Brick |
| Flooring Type | Laminate |
| Foundation Type | Unknown |
| Heating Fuel | Natural Gas |
| Heating Type | Forced Air |
| Stories Total | 2 |
| Size Interior | 700 - 1,100 Sqft |
| Type | House |
| Utility Water | Municipal Water |
Parking
| Detached Garage | |
| No Garage |
Land
| Acreage | No |
| Sewer | Sanitary Sewer |
Rooms
| Level | Type | Length | Width | Dimensions |
|---|---|---|---|---|
| Ground Level | Living Room | 4.97 m | 4 m | 4.97 m x 4 m |
| Ground Level | Kitchen | 3.17 m | 2.38 m | 3.17 m x 2.38 m |
| Ground Level | Primary Bedroom | 3.38 m | 2.96 m | 3.38 m x 2.96 m |
| Ground Level | Bedroom 2 | 2.89 m | 1.9 m | 2.89 m x 1.9 m |
Contact Us
Contact us for more information
Eva Zhao
Broker
7240 Woodbine Ave Unit 103
Markham, Ontario L3R 1A4
(905) 305-1600
(905) 305-1609
www.homelifelandmark.com/

The trademarks REALTOR®, REALTORS®, and the REALTOR® logo are controlled by The Canadian Real Estate Association (CREA) and identify real estate professionals who are members of CREA. The trademarks MLS®, Multiple Listing Service® and the associated logos are owned by The Canadian Real Estate Association (CREA) and identify the quality of services provided by real estate professionals who are members of CREA. The trademark DDF® is owned by The Canadian Real Estate Association (CREA) and identifies CREA's Data Distribution Facility (DDF®)
July 23 2026 02:01:39
Toronto Regional Real Estate Board
Homelife Landmark Realty Inc.