
Main/ 2nd - 136 Markham Street Toronto, Ontario M6J 2G5

$5,500 Monthly
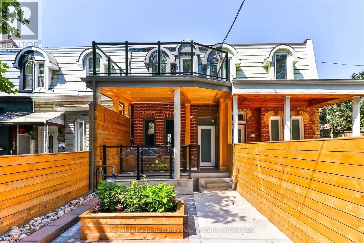
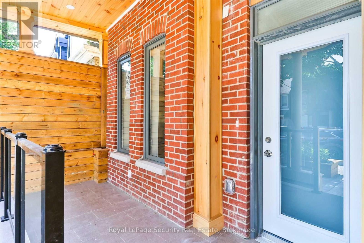
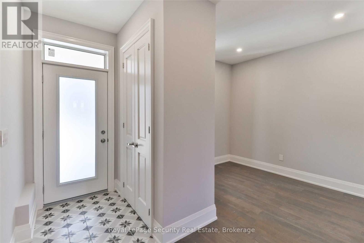
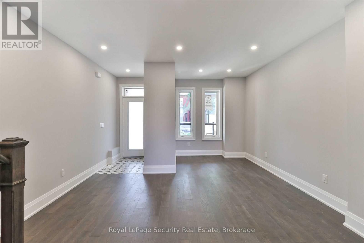
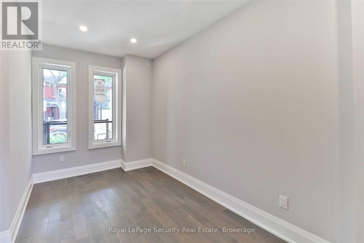
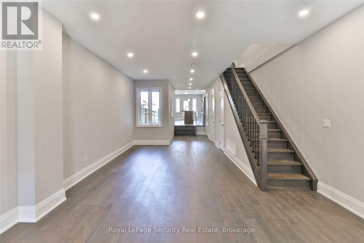
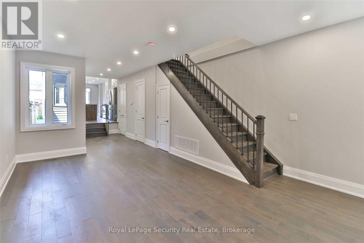
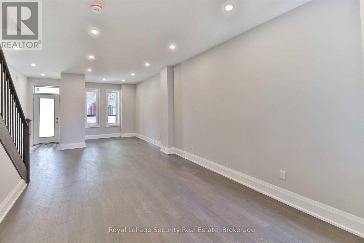
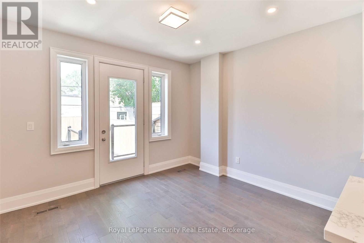
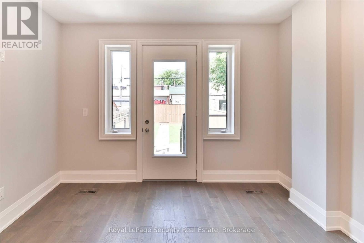
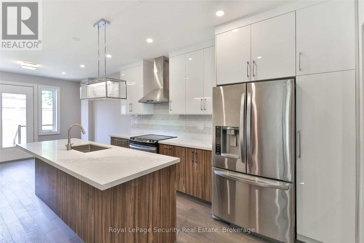
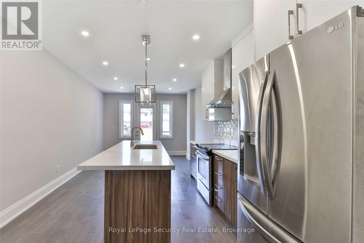
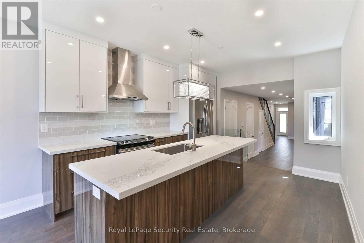
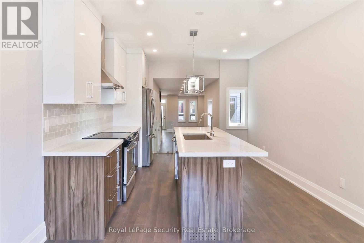
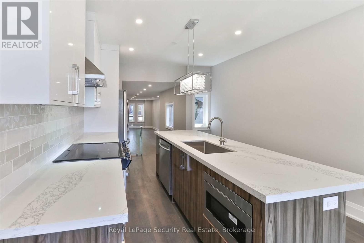
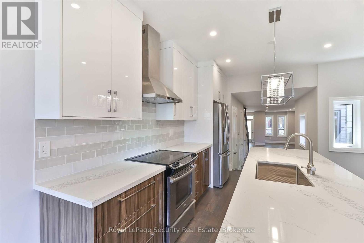
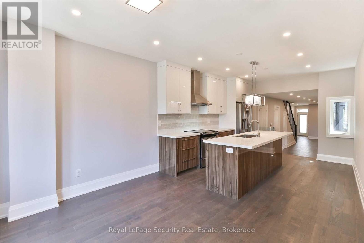
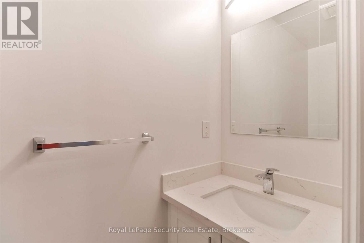
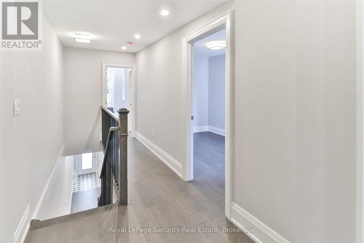
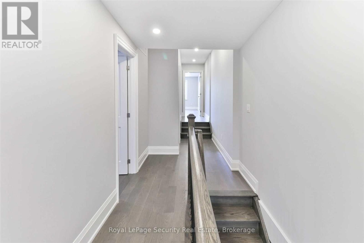
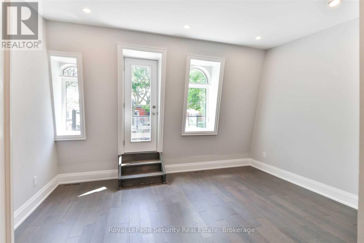
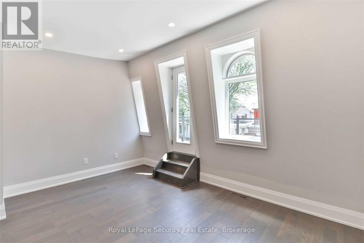
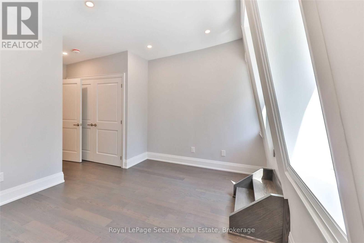
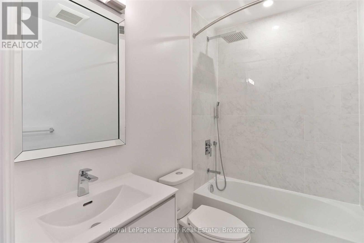
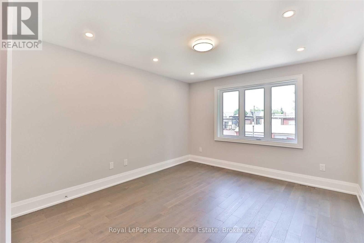
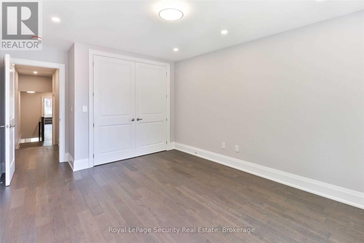
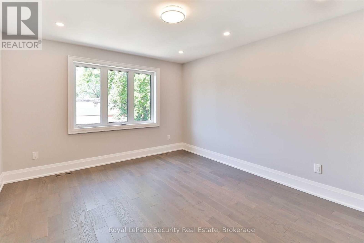
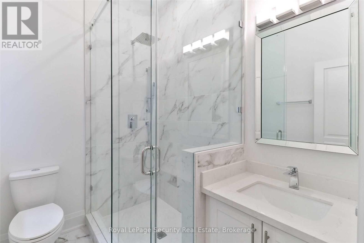
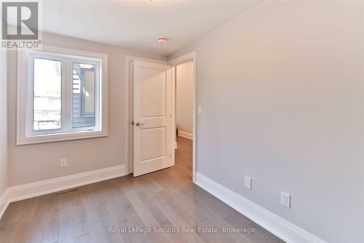
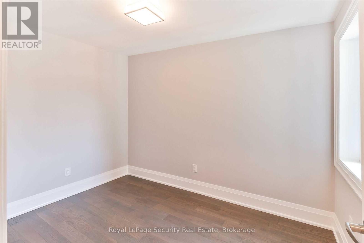
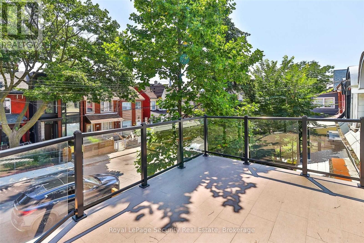
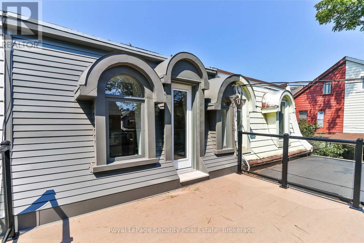
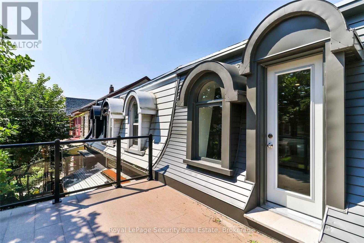
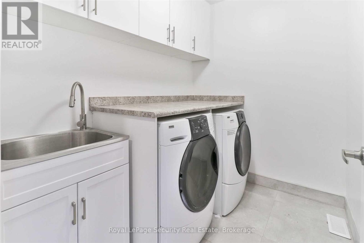
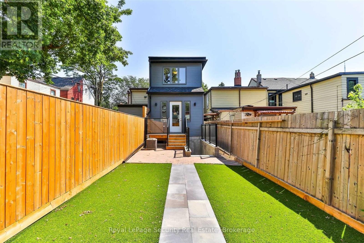
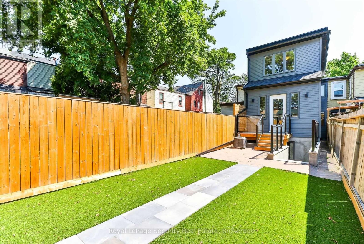
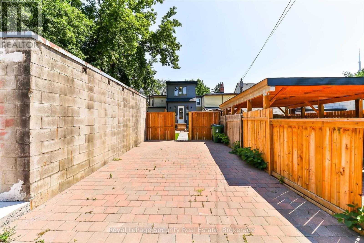
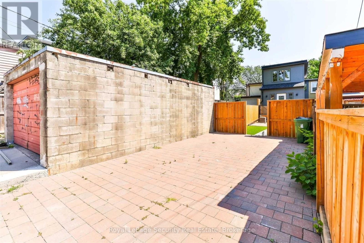
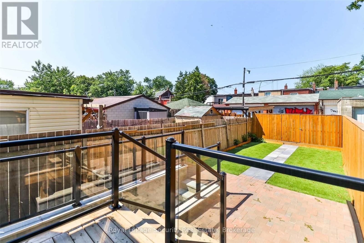
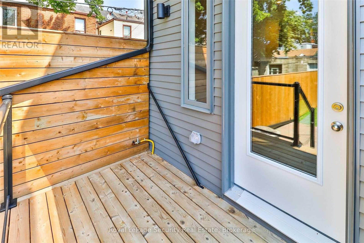
A Must-See in the Heart of Trinity Bellwoods! This beautifully renovated 3-bedroom, 3-bathroomhome offers approximately 1,200 sq. ft. of stylish living space across the main and second floors. Featuring a bright, open-concept layout with hardwood flooring throughout, this home blends modern elegance with everyday comfort. Enjoy a contemporary kitchen with high-end finishes, spacious bedrooms, and updated bathrooms. Located in the sought-after Trinity Bellwoods neighborhood, this home is just moments from trendy shops, popular restaurants, cafés, and vibrant nightlife along College Street and Queen Street West. Enjoy easy access to public transit, Trinity Bellwoods Park, the University of Toronto, and Kensington Market. An ideal opportunity to enjoy comfortable, modern living in one of Toronto's most desirable neighborhoods. EXTRAS: Stainless steel fridge and stove, built-in dishwasher, built-in microwave, washer and dryer, one parking space, and shared use of the backyard. PLEASE NOTE: The finished basement apartment is separately tenanted and is not included in the lease. The main and second floors are responsible for 75% of the utilities, with the basement tenant responsible for the remaining 25%. (id:49203)
Property Details
| MLS® Number | C14094638 |
| Property Type | Single Family |
| Community Name | Trinity-Bellwoods |
| Features | Carpet Free |
| Parking Space Total | 1 |
Building
| Bathroom Total | 3 |
| Bedrooms Above Ground | 3 |
| Bedrooms Total | 3 |
| Basement Features | Apartment In Basement, Separate Entrance |
| Basement Type | N/a, N/a, None |
| Construction Style Attachment | Attached |
| Cooling Type | Central Air Conditioning |
| Exterior Finish | Brick |
| Flooring Type | Hardwood |
| Foundation Type | Unknown |
| Half Bath Total | 1 |
| Heating Fuel | Natural Gas |
| Heating Type | Forced Air |
| Stories Total | 2 |
| Size Interior | 1,100 - 1,500 Sqft |
| Type | Row / Townhouse |
| Utility Water | Municipal Water |
Parking
| No Garage |
Land
| Acreage | No |
| Sewer | Sanitary Sewer |
Rooms
| Level | Type | Length | Width | Dimensions |
|---|---|---|---|---|
| Second Level | Primary Bedroom | 4.42 m | 3.43 m | 4.42 m x 3.43 m |
| Second Level | Bedroom 2 | 3.45 m | 2.57 m | 3.45 m x 2.57 m |
| Second Level | Bedroom 3 | 4.37 m | 3.66 m | 4.37 m x 3.66 m |
| Main Level | Kitchen | 7.44 m | 3.66 m | 7.44 m x 3.66 m |
| Main Level | Living Room | 9.27 m | 3.4 m | 9.27 m x 3.4 m |
| Main Level | Dining Room | 9.27 m | 3.4 m | 9.27 m x 3.4 m |
Contact Us
Contact us for more information

Anabela Serra
Salesperson
(416) 400-5825
www.anabelaserra.com/
2700 Dufferin Street Unit 47
Toronto, Ontario M6B 4J3
(416) 654-1010
(416) 654-7232
securityrealestate.royallepage.ca/

The trademarks REALTOR®, REALTORS®, and the REALTOR® logo are controlled by The Canadian Real Estate Association (CREA) and identify real estate professionals who are members of CREA. The trademarks MLS®, Multiple Listing Service® and the associated logos are owned by The Canadian Real Estate Association (CREA) and identify the quality of services provided by real estate professionals who are members of CREA. The trademark DDF® is owned by The Canadian Real Estate Association (CREA) and identifies CREA's Data Distribution Facility (DDF®)
October 19 2026 06:28:58
Toronto Regional Real Estate Board
Royal LePage Security Real Estate