
Lower - 805b Dundas Street Whitby, Ontario L1N 2N6

$2,275 Monthly
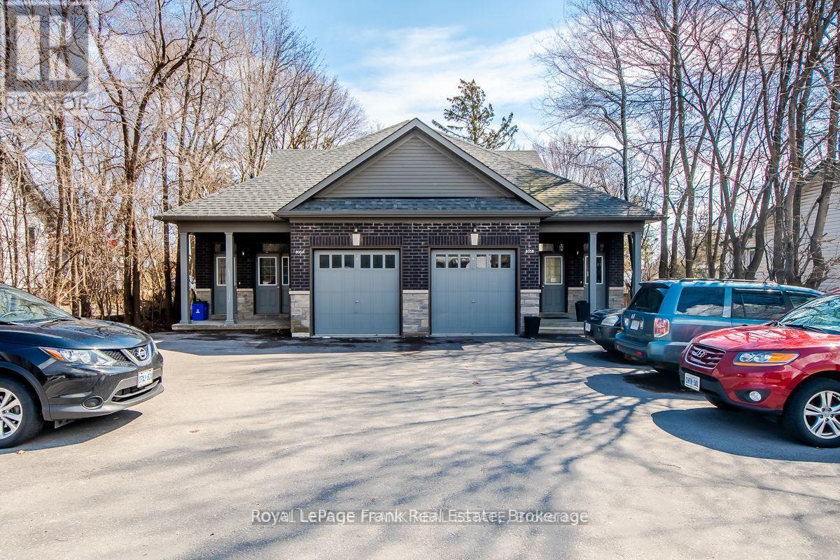
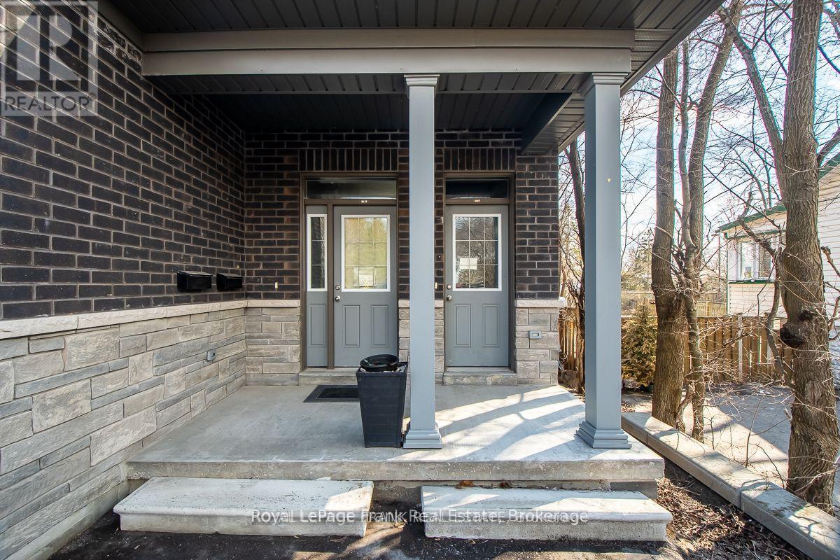
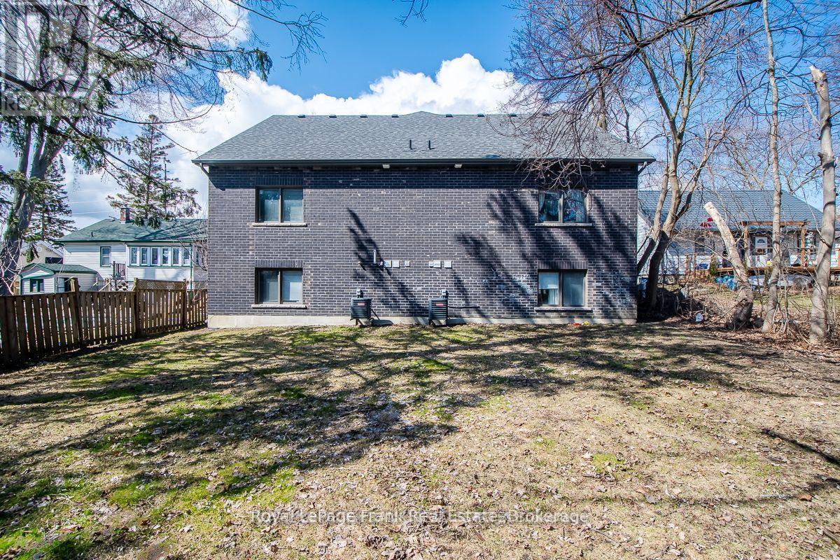
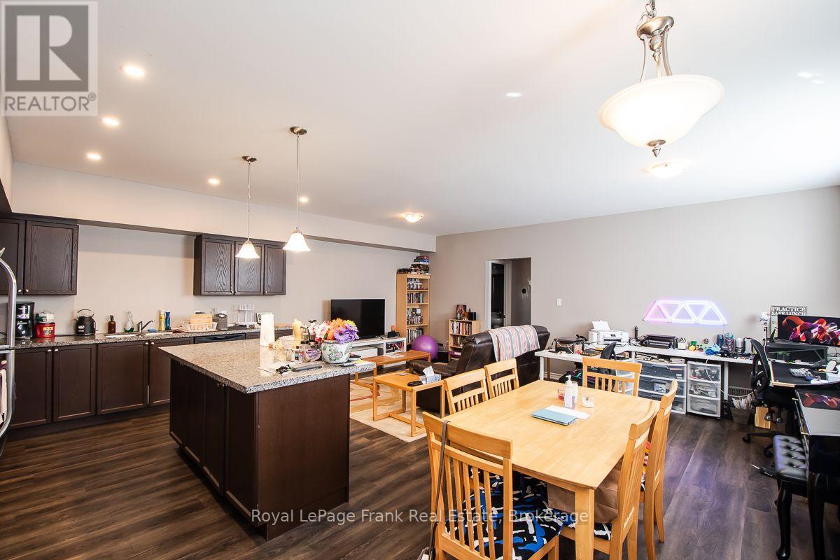
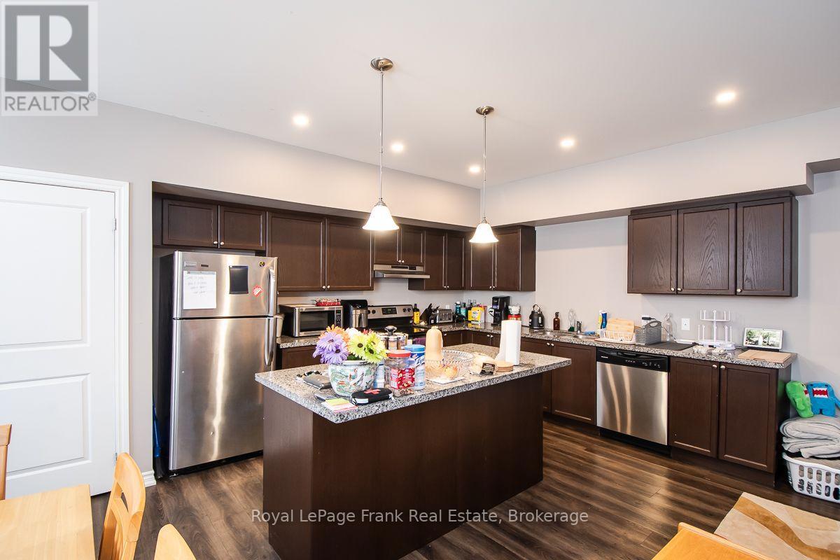
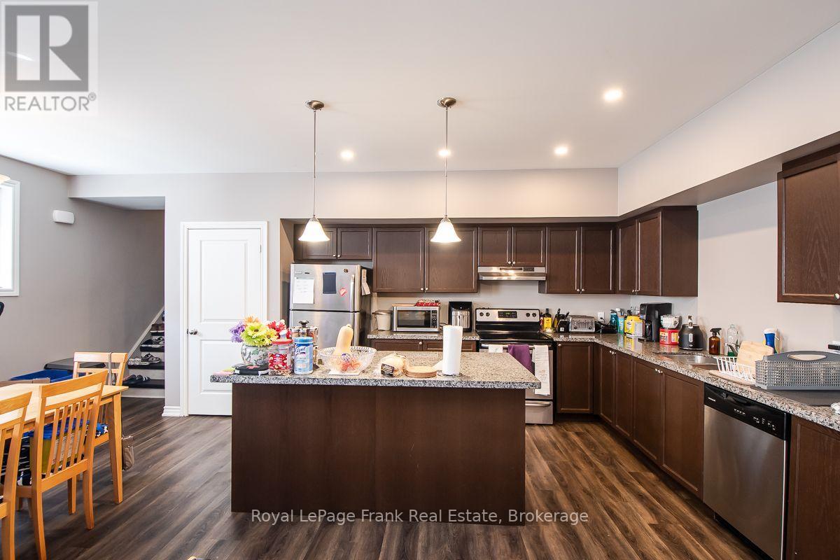
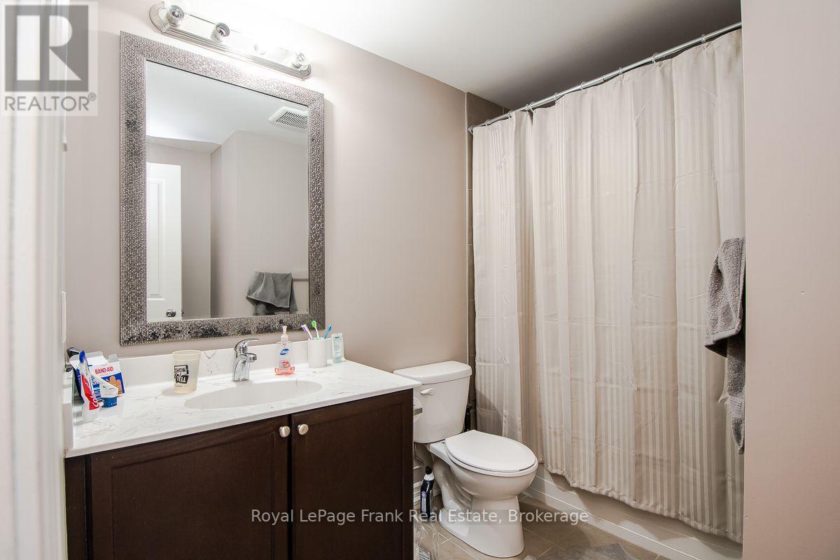
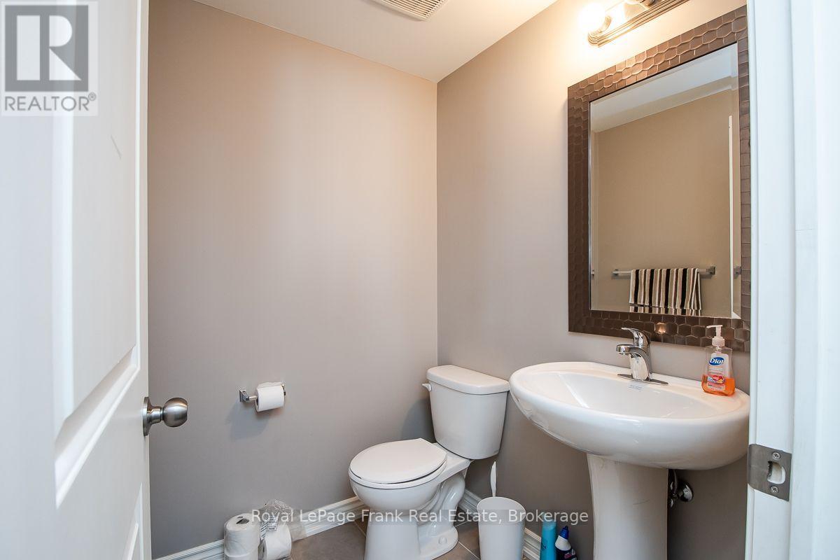
Full Brick 2-Bedroom Unit In Amazing Location. Approx. 1,200 sf. Open Concept Design, Large Windows For Natural Light. Kitchen W/Quartz Breakfast Island. Custom Cabinetry. Stainless Steel Appliances, Luxury Vinyl Flooring. Private Laundry within Suite. Powder & Main Bathroom. One Outdoor Parking Space. Spacious Backyard. Separate Entrance and Separately Metered. (id:49203)
Property Details
| MLS® Number | E13594492 |
| Property Type | Single Family |
| Community Name | Downtown Whitby |
| Features | In Suite Laundry |
| Parking Space Total | 1 |
Building
| Bathroom Total | 2 |
| Bedrooms Above Ground | 2 |
| Bedrooms Total | 2 |
| Age | 6 To 15 Years |
| Amenities | Separate Heating Controls, Separate Electricity Meters |
| Basement Development | Finished |
| Basement Features | Separate Entrance |
| Basement Type | N/a (finished), N/a |
| Cooling Type | Central Air Conditioning |
| Exterior Finish | Brick, Stone |
| Flooring Type | Tile, Laminate, Carpeted |
| Foundation Type | Poured Concrete |
| Half Bath Total | 1 |
| Heating Fuel | Natural Gas |
| Heating Type | Forced Air |
| Size Interior | 0 - 699 Sqft |
| Type | Other |
| Utility Water | Municipal Water |
Parking
| No Garage |
Land
| Acreage | No |
| Sewer | Sanitary Sewer |
| Size Irregular | . |
| Size Total Text | . |
Rooms
| Level | Type | Length | Width | Dimensions |
|---|---|---|---|---|
| Lower Level | Kitchen | 3.3 m | 3.3 m | 3.3 m x 3.3 m |
| Lower Level | Living Room | 6.4 m | 3.3 m | 6.4 m x 3.3 m |
| Lower Level | Dining Room | 2.7 m | 2.7 m | 2.7 m x 2.7 m |
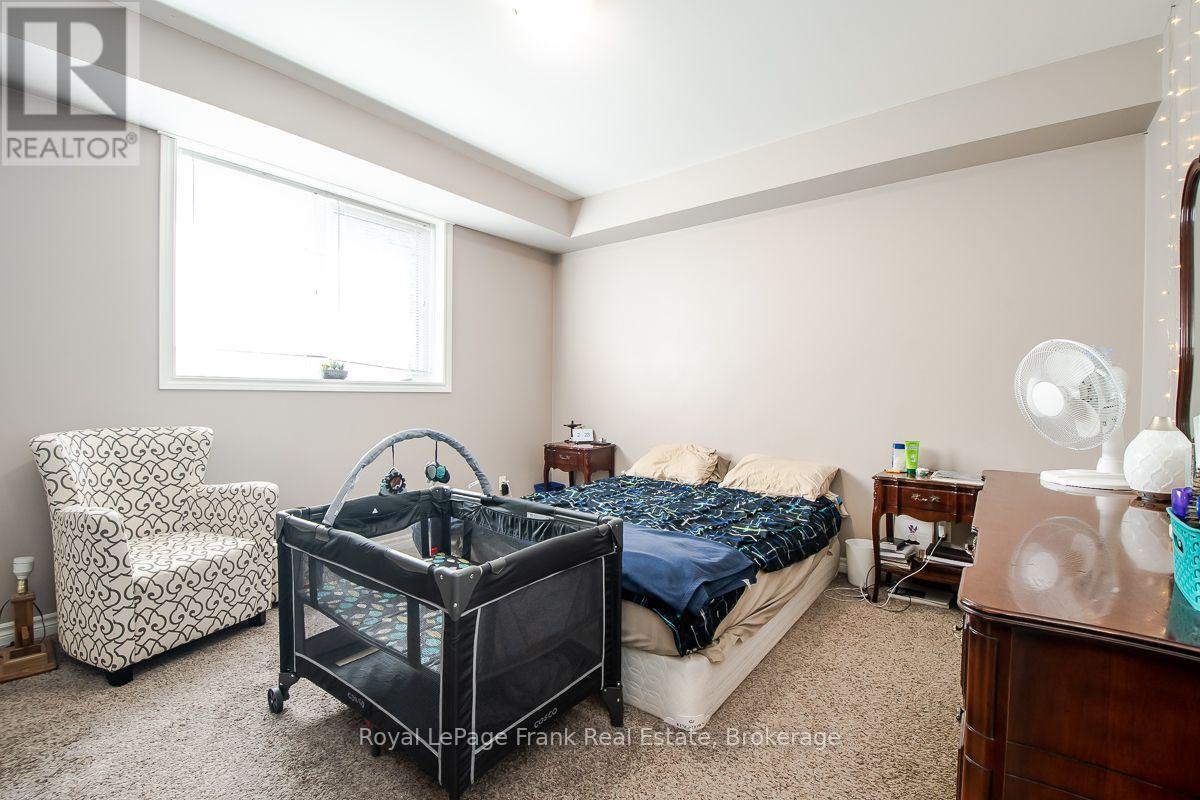
| Lower Level | Primary Bedroom | 3.9 m | 3.6 m | 3.9 m x 3.6 m |
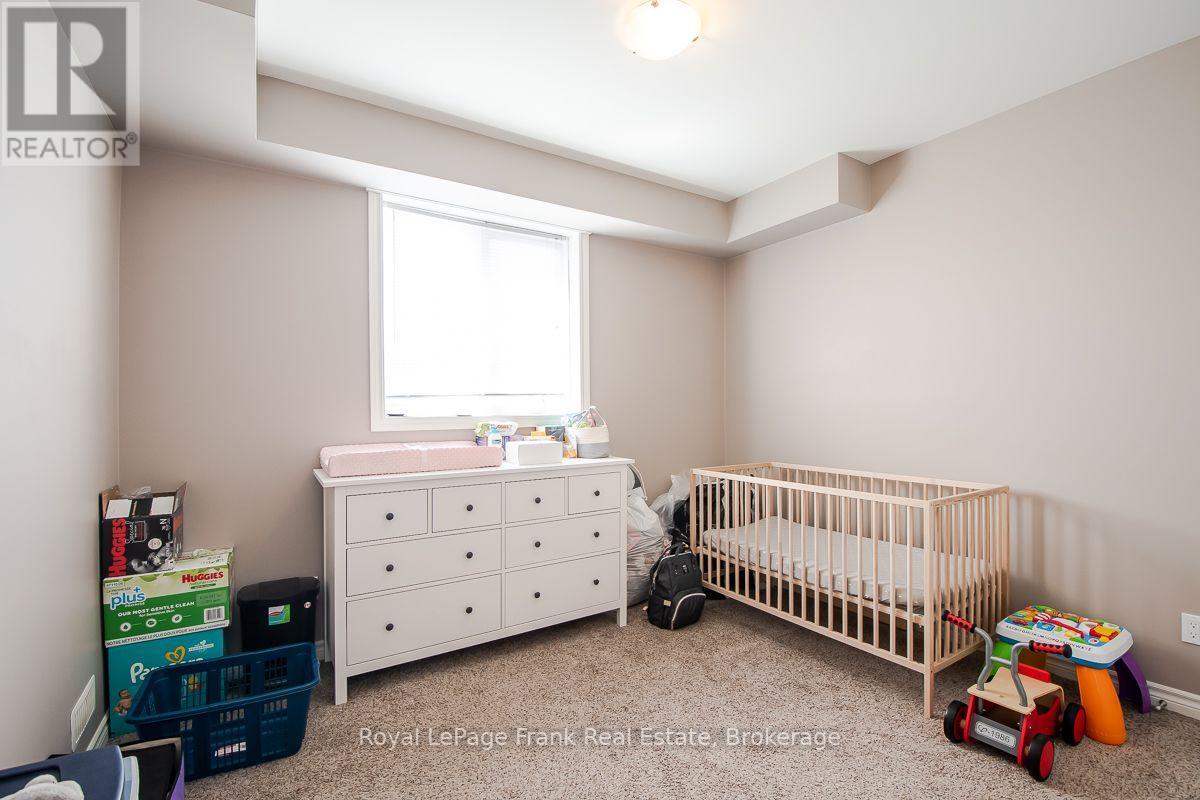
| Lower Level | Bedroom 2 | 2.7 m | 3.3 m | 2.7 m x 3.3 m |
Contact Us
Contact us for more information
Sonia Dutt
Salesperson
1405 Highway 2 Unit: 4
Courtice, Ontario L1E 2J6
(905) 720-2004
www.royallepagefrank.com/

The trademarks REALTOR®, REALTORS®, and the REALTOR® logo are controlled by The Canadian Real Estate Association (CREA) and identify real estate professionals who are members of CREA. The trademarks MLS®, Multiple Listing Service® and the associated logos are owned by The Canadian Real Estate Association (CREA) and identify the quality of services provided by real estate professionals who are members of CREA. The trademark DDF® is owned by The Canadian Real Estate Association (CREA) and identifies CREA's Data Distribution Facility (DDF®)
July 22 2026 08:19:01
Central Lakes Association of REALTORS®
Royal LePage Frank Real Estate