
Lower - 100 Fenelon Drive Toronto, Ontario M3A 3K6

$1,600 Monthly
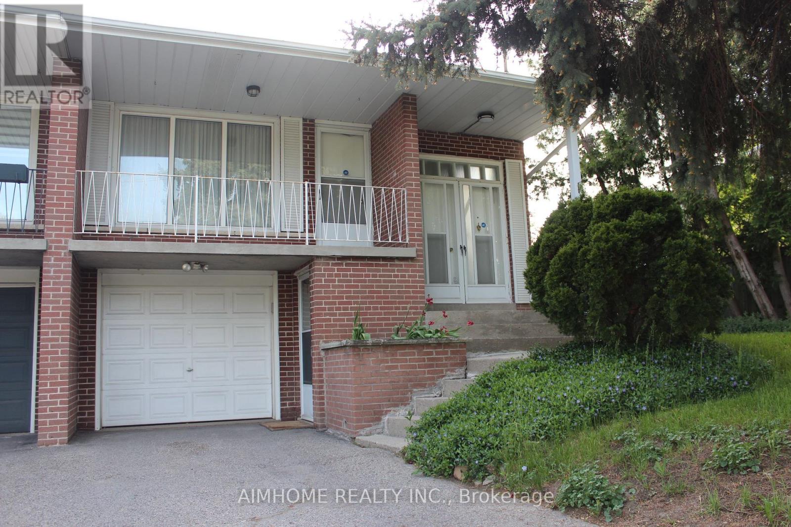
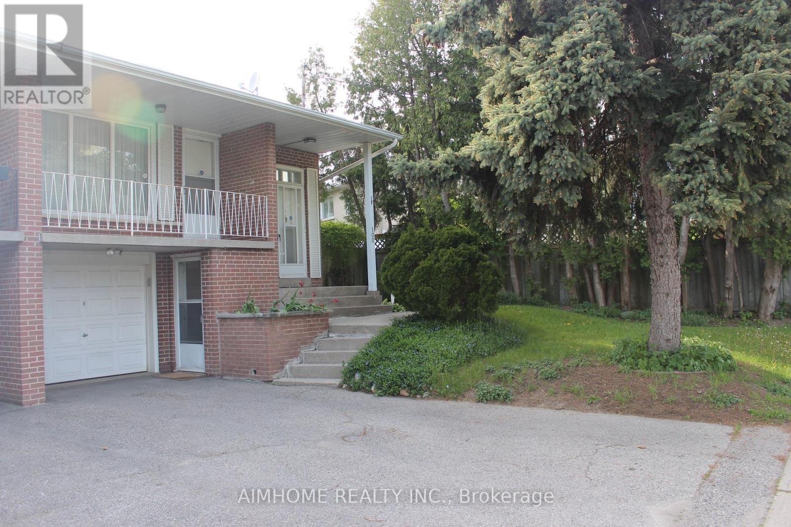
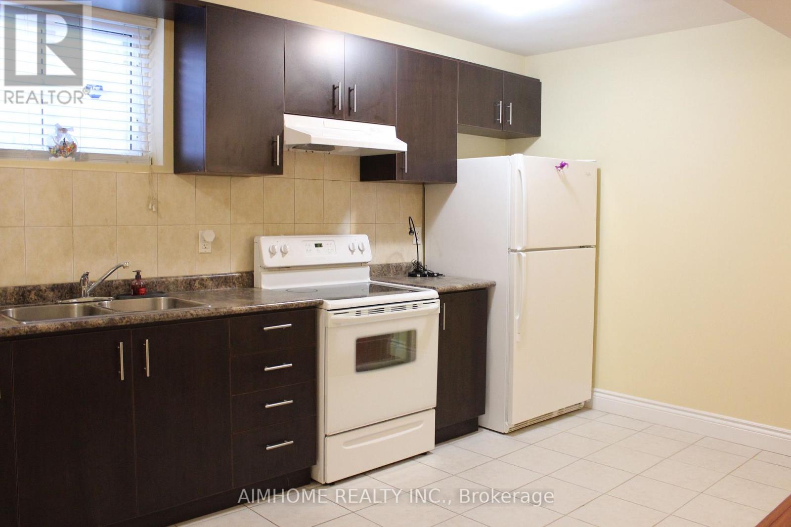
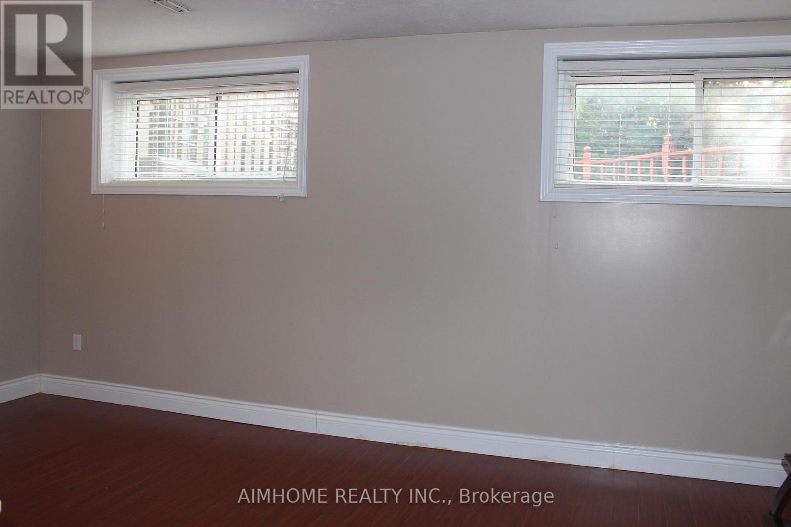
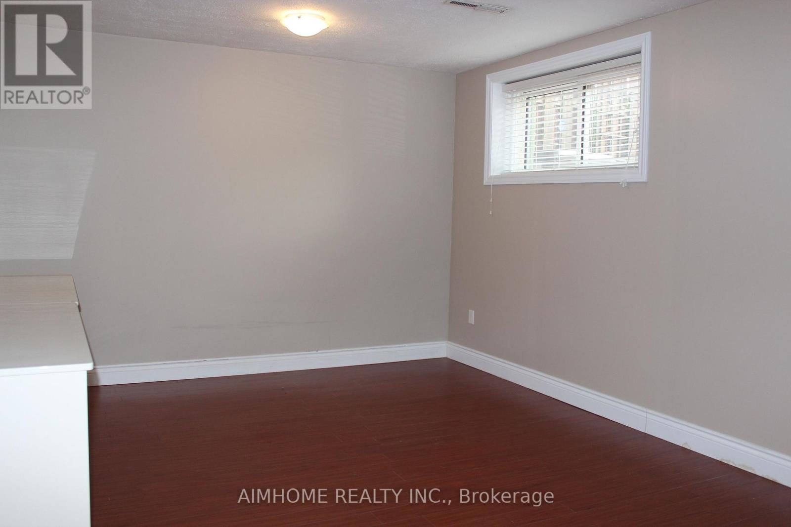
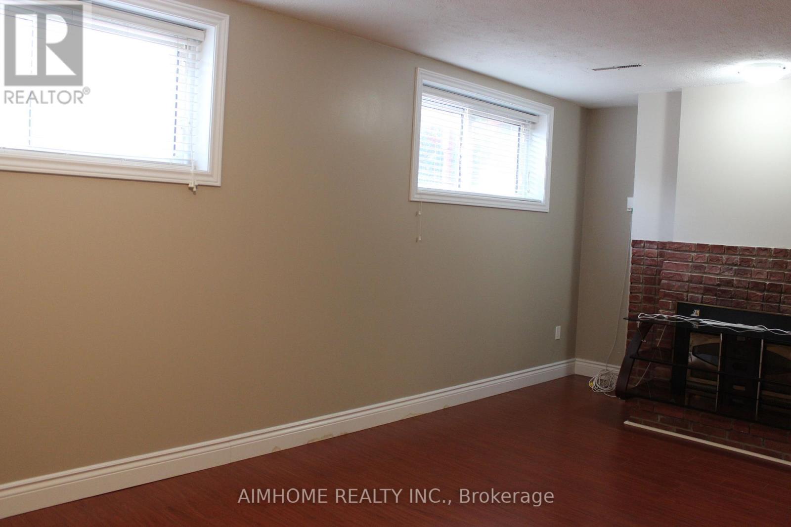
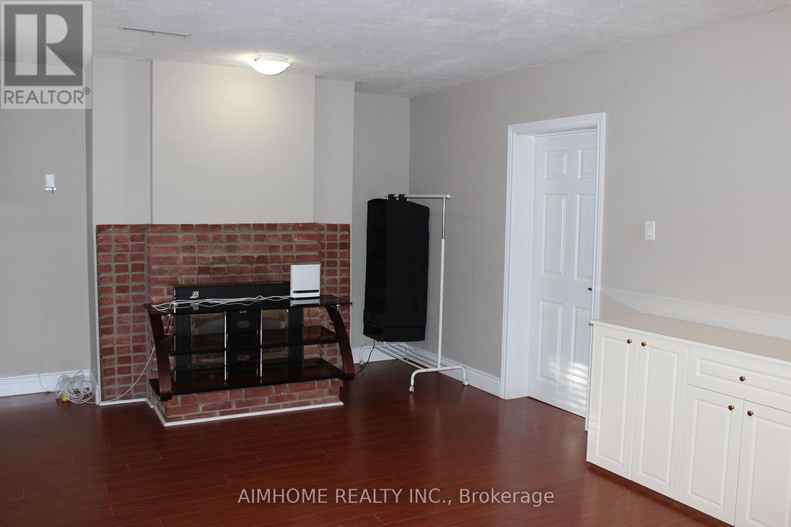
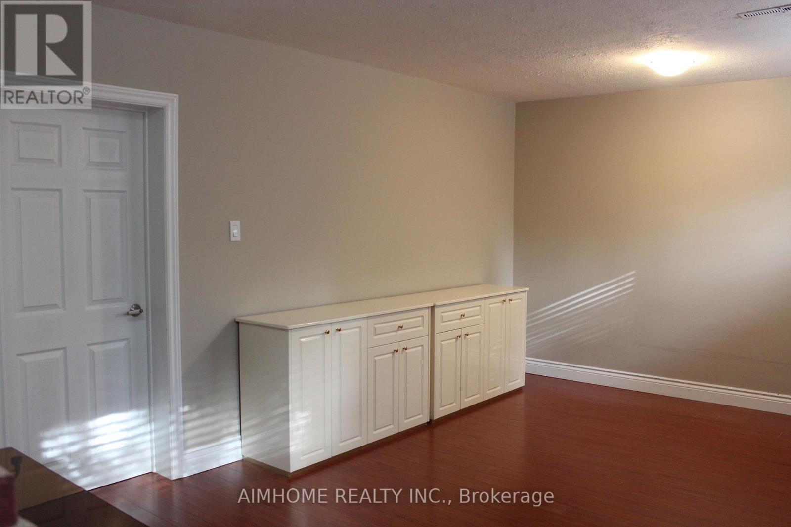
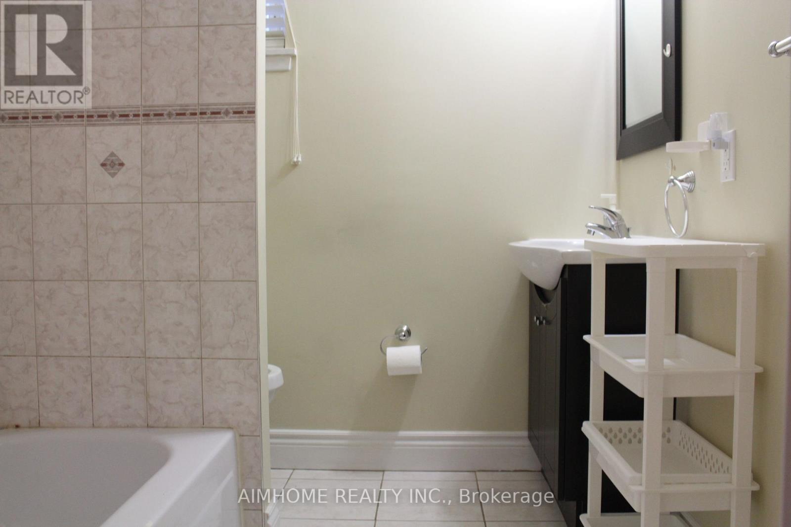
Well Maintained 1-Bedroom, 1-Bathroom Lower-Level Apartment In A Prime North York Location. Bright And Spacious Unit Features Large Above-Ground Windows & Private Front Walk-Out Entrance. End Unit Privacy. Prime Location, Close To Shops At Don Mills, Schools, TTC Transit, Longos, Food Basics, And A Wide Selection Of Restaurants & Cafes. Surrounded By Scenic Nature Trails, This Home Offers The Perfect Blend Of City Living And Green Space. 1 Parking Space Included. (id:49203)
Property Details
| MLS® Number | C13165394 |
| Property Type | Single Family |
| Community Name | Parkwoods-Donalda |
| Parking Space Total | 1 |
Building
| Bathroom Total | 1 |
| Bedrooms Above Ground | 1 |
| Bedrooms Total | 1 |
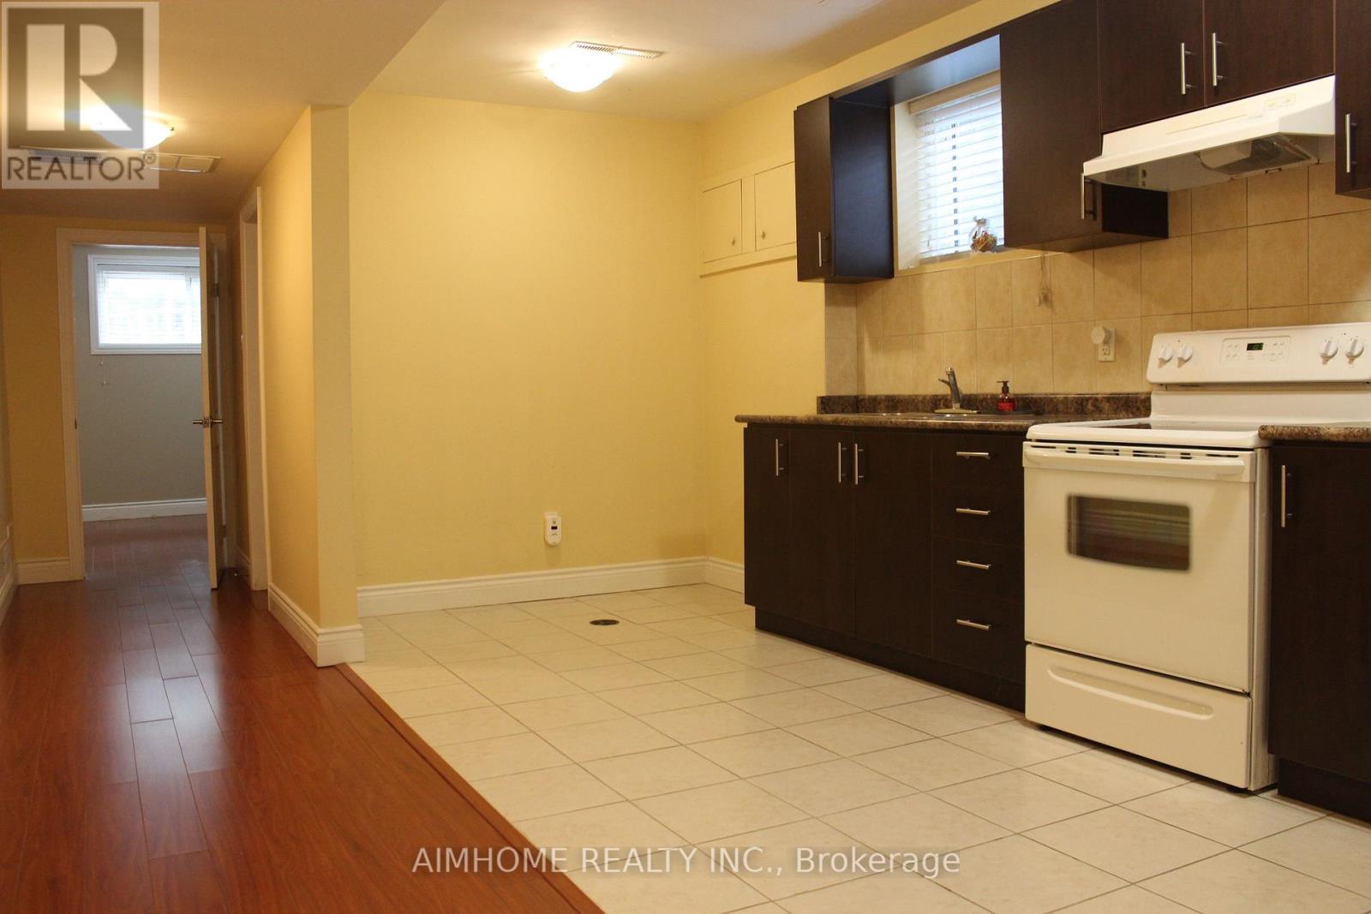
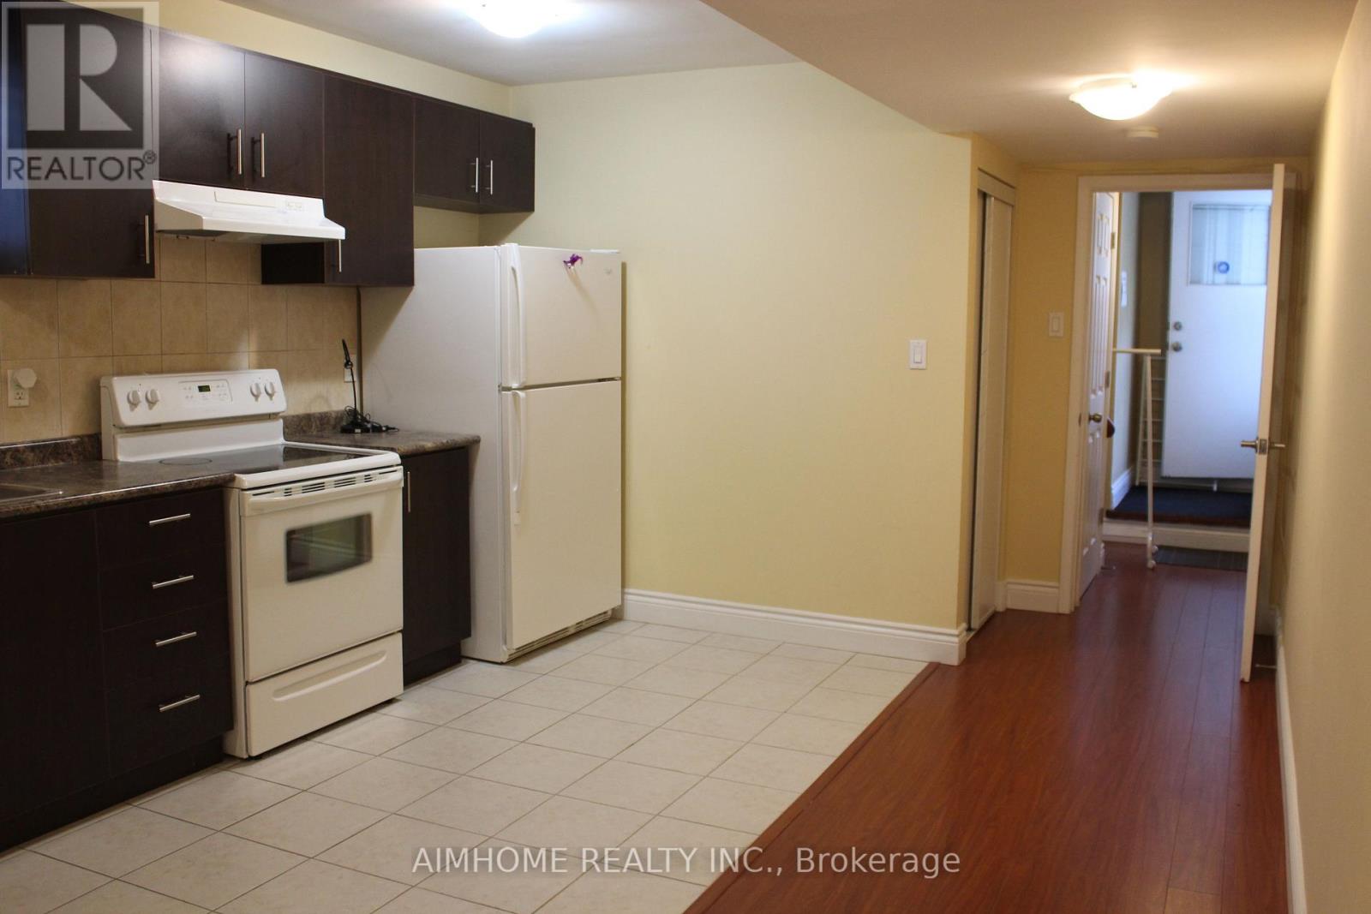
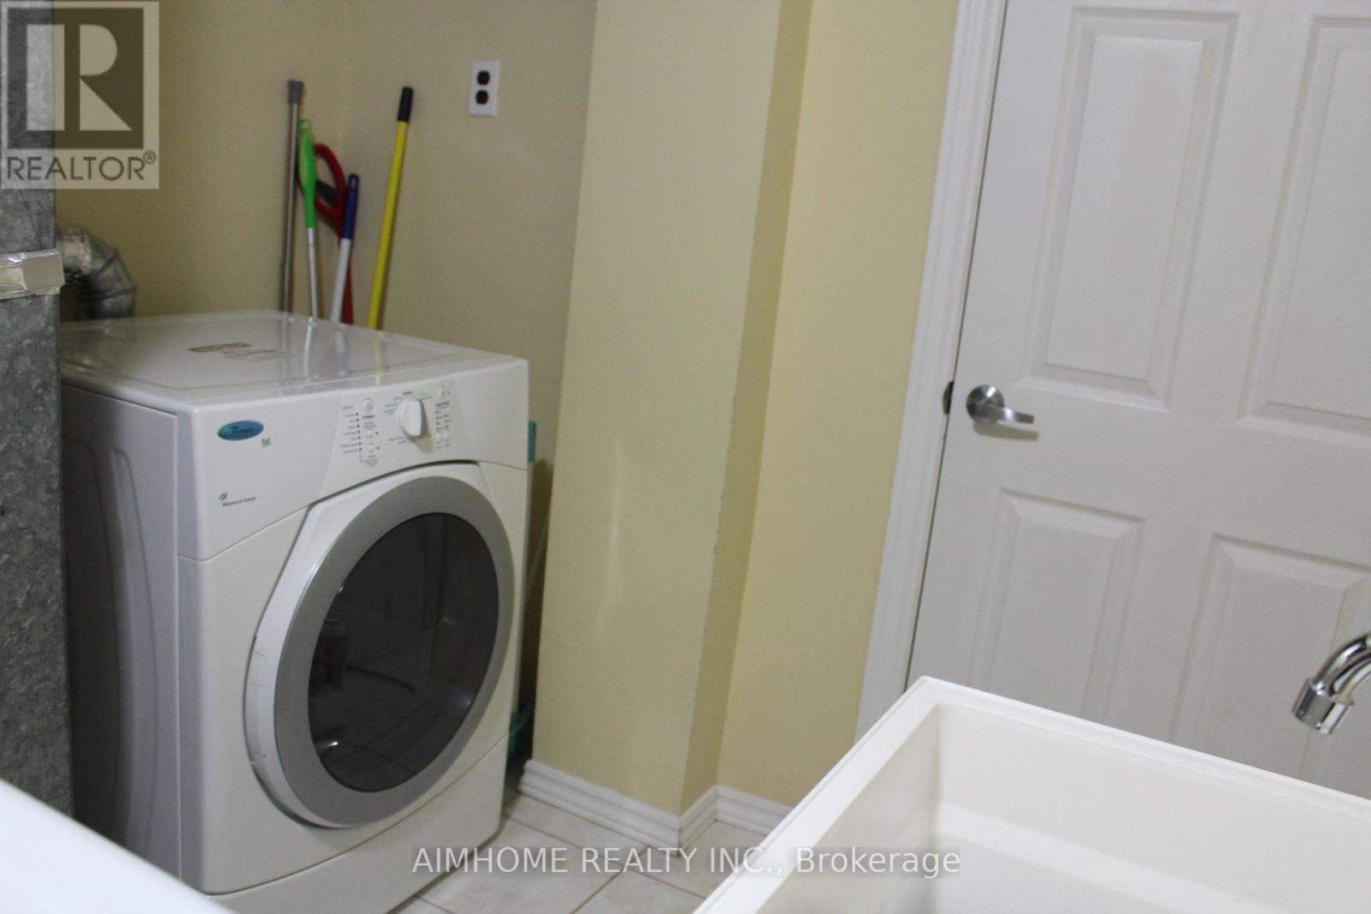
| Appliances | Dryer, Microwave, Hood Fan, Stove, Washer, Refrigerator |
| Architectural Style | Raised Bungalow |
| Basement Features | Separate Entrance, Walk Out |
| Basement Type | N/a, N/a |
| Cooling Type | Central Air Conditioning |
| Exterior Finish | Brick |
| Flooring Type | Laminate |
| Foundation Type | Unknown |
| Heating Fuel | Natural Gas |
| Heating Type | Forced Air |
| Stories Total | 1 |
| Size Interior | 700 - 1,100 Sqft |
| Type | Other |
| Utility Water | Municipal Water |
Parking
| Attached Garage | |
| No Garage |
Land
| Acreage | No |
| Sewer | Sanitary Sewer |
| Size Irregular | . |
| Size Total Text | . |
Rooms
| Level | Type | Length | Width | Dimensions |
|---|---|---|---|---|
| Lower Level | Kitchen | 4.98 m | 3.58 m | 4.98 m x 3.58 m |
| Lower Level | Recreational, Games Room | 3.51 m | 5.36 m | 3.51 m x 5.36 m |
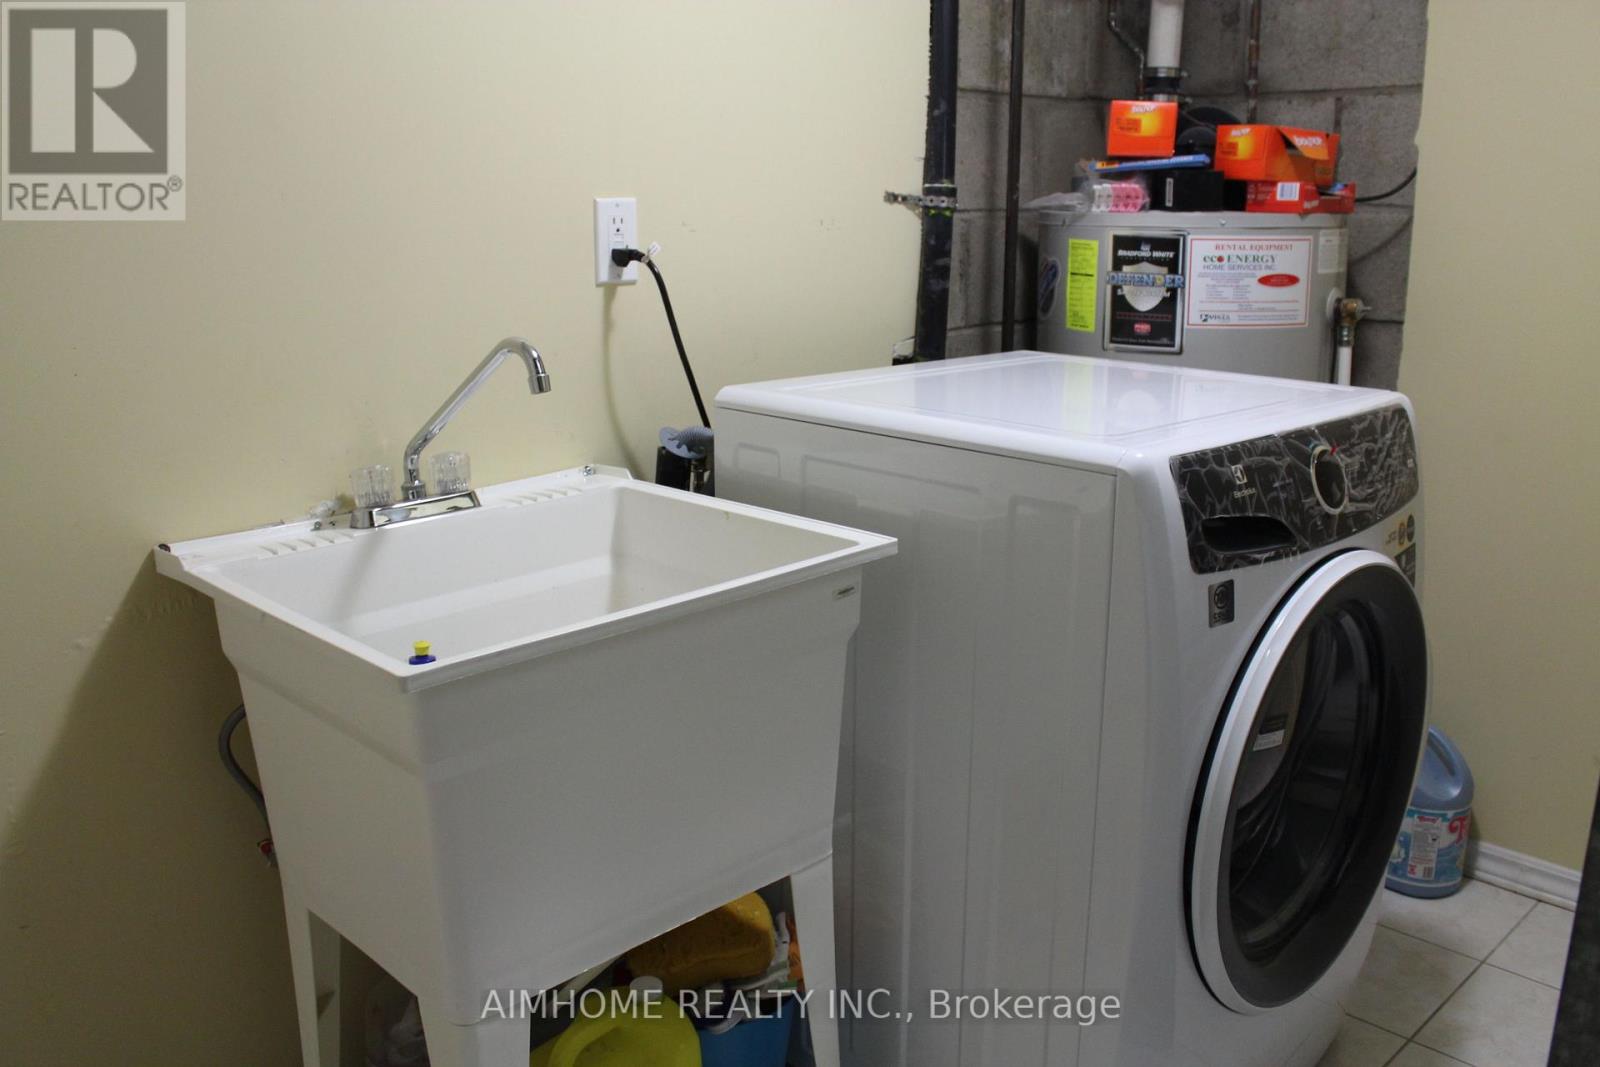
| Lower Level | Laundry Room | 2.05 m | 2.15 m | 2.05 m x 2.15 m |
Contact Us
Contact us for more information
George He
Broker
7030 Woodbine Ave Unit 302
Markham, Ontario L3R 6G2
(416) 490-0880
(416) 490-8850
www.aimhomerealty.ca/

The trademarks REALTOR®, REALTORS®, and the REALTOR® logo are controlled by The Canadian Real Estate Association (CREA) and identify real estate professionals who are members of CREA. The trademarks MLS®, Multiple Listing Service® and the associated logos are owned by The Canadian Real Estate Association (CREA) and identify the quality of services provided by real estate professionals who are members of CREA. The trademark DDF® is owned by The Canadian Real Estate Association (CREA) and identifies CREA's Data Distribution Facility (DDF®)
June 09 2026 05:35:42
Toronto Regional Real Estate Board
Aimhome Realty Inc.