
Lot 30 Lovett Lane Kawartha Lakes, Ontario K0M 2B0

$699,000
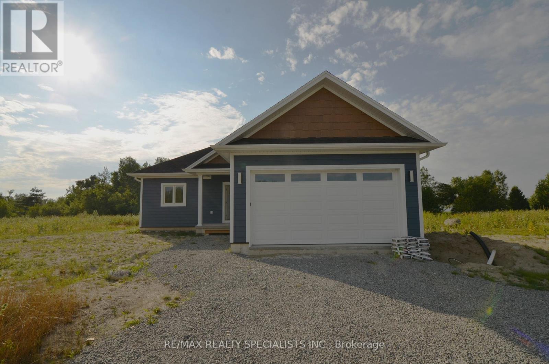
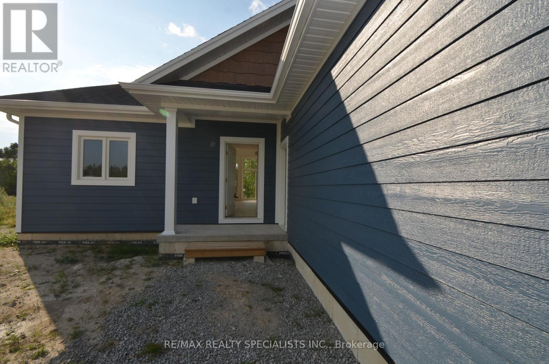
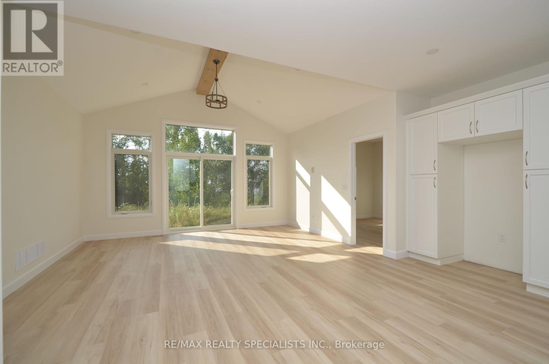
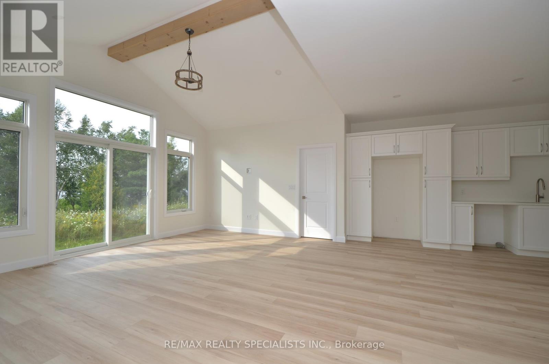
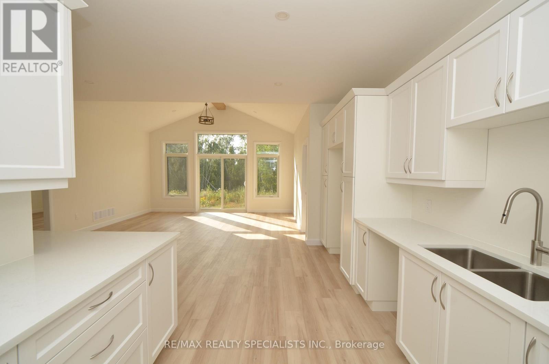
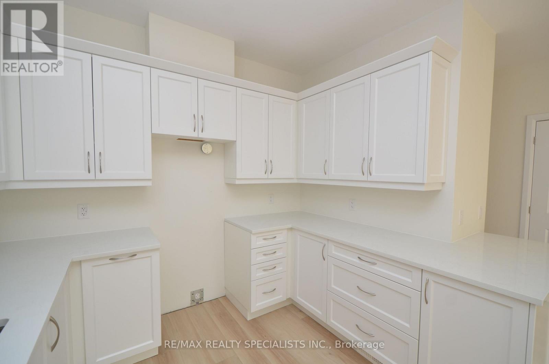
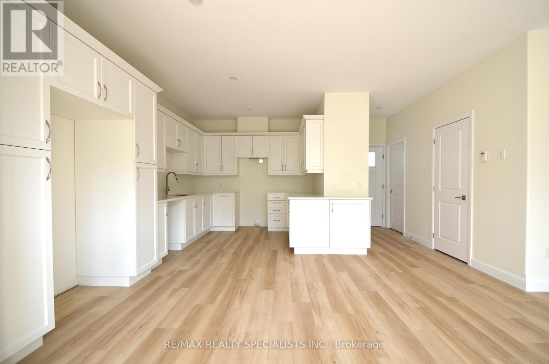
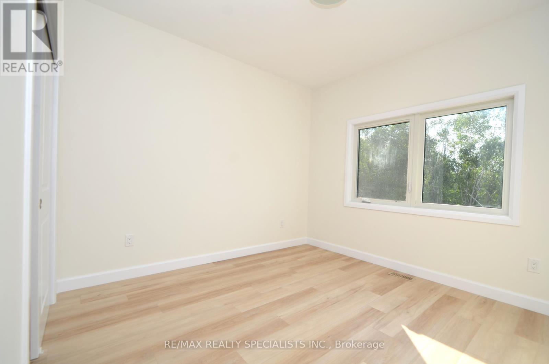
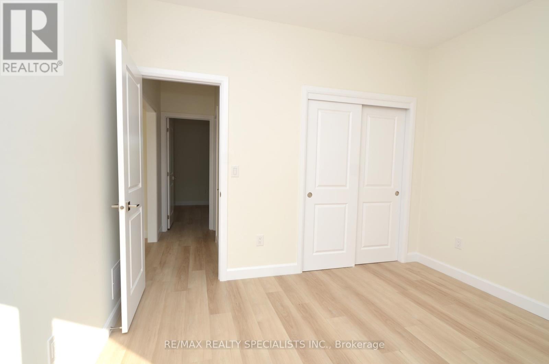
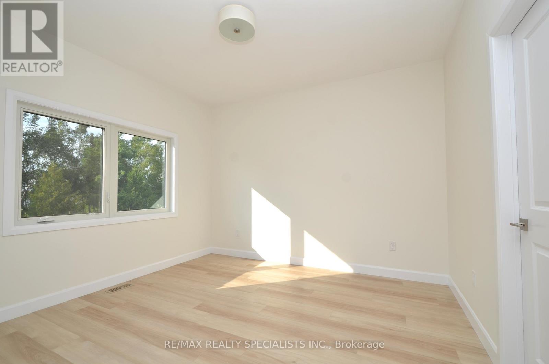
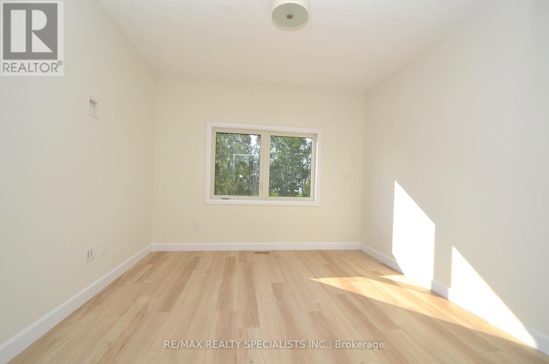
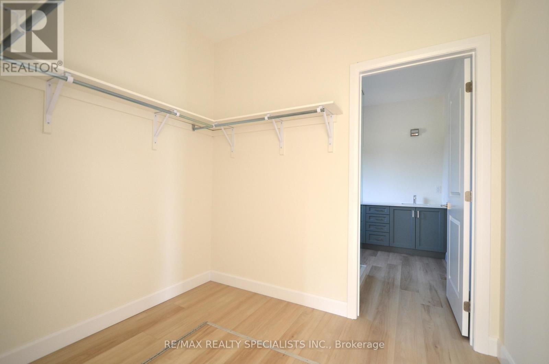
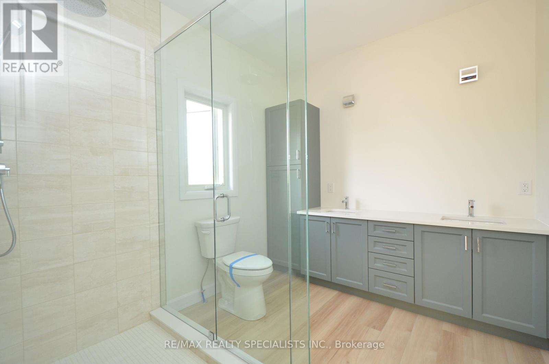
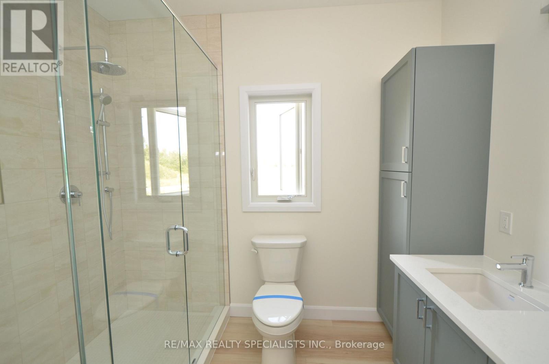
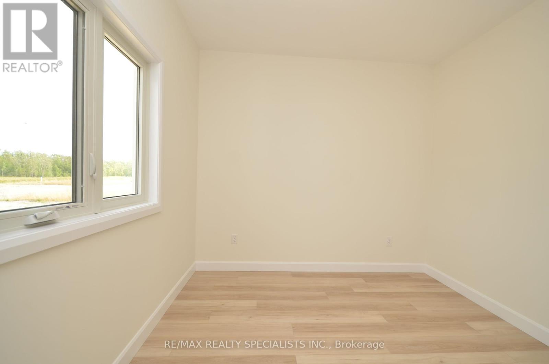
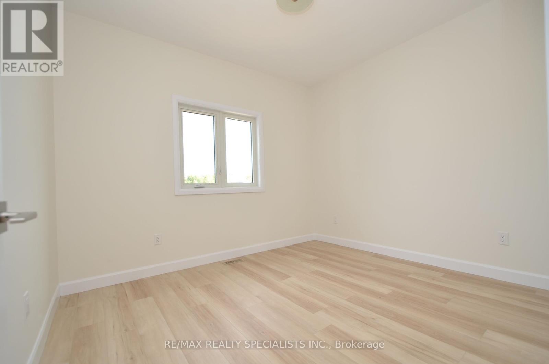
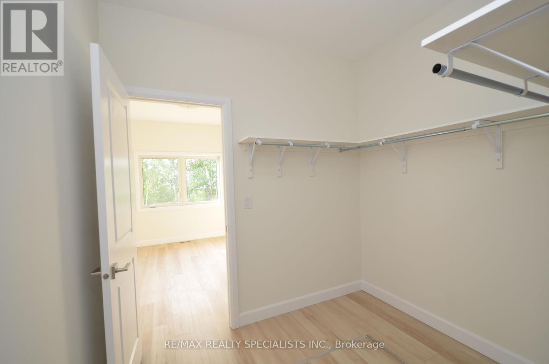
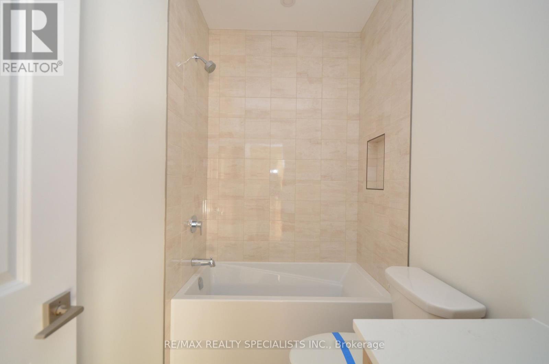
DISCOVER THIS BEAUTIFULLY CRAFTED MODEL HOME, A CUSTOM-BUILT 3-BEDROOM RESIDENCE OFFERING STUNNING VIEWS AND ACCESS TO CANAL LAKE AND THE SCENIC TRENT-SEVERN WATERWAY. THOUGHTFULLY DESIGNED WITH AN OPEN-CONCEPT LAYOUT, IT FEATURES A SPACIOUS LIVING ROOM, DINING AREA, AND MODERN KITCHEN-PERFECT FOR ENTERTAINING AND EVERYDAY LIVING. INCLUDES TWO FULL BATHROOMS, A CONVENIENT TWO-PIECE POWDER ROOM, A DOUBLE-CAR GARAGE, AND A PRIVATE BACKYARD. LOCATED JUST 1 HOUR AND 40 MINUTES FROM TORONTO, THIS PRIME LOCATION OFFERS ACCESS TO A RICH VARIETY OF YEAR-ROUND OUTDOOR ACTIVITIES. ENJOY HIKING, BIKING, AND CROSS-COUNTRY SKIING AND SNOWMOBILING. WITH OVER 250 INTERCONNECTED LAKES AND WATERWAYS, THE REGION IS PERFECT FOR BOATING, CANOEING, AND KAYAKING. GOLF ENTHUSIASTS WILL APPRECIATE THE MANY PUBLIC AND SEMI-PRIVATE COURSES NEARBY, SOME SET RIGHT ALONG THE WATER'S EDGE. Price Reduced due to government rebates. (id:49203)
Property Details
| MLS® Number | X12154629 |
| Property Type | Single Family |
| Community Name | Carden |
| Amenities Near By | Golf Nearby |
| Features | Cul-de-sac |
| Parking Space Total | 4 |
| Structure | Dock |
| View Type | View Of Water, Direct Water View |
| Water Front Name | Canal Lake |
Building
| Bathroom Total | 3 |
| Bedrooms Above Ground | 3 |
| Bedrooms Total | 3 |
| Age | New Building |
| Architectural Style | Bungalow |
| Basement Type | None |
| Construction Style Attachment | Detached |
| Cooling Type | Central Air Conditioning |
| Exterior Finish | Vinyl Siding |
| Foundation Type | Concrete |
| Half Bath Total | 1 |
| Heating Fuel | Natural Gas |
| Heating Type | Forced Air |
| Stories Total | 1 |
| Size Interior | 1,100 - 1,500 Sqft |
| Type | House |
| Utility Water | Drilled Well |
Parking
| Attached Garage | |
| Garage |
Land
| Access Type | Private Road |
| Acreage | No |
| Land Amenities | Golf Nearby |
| Sewer | Septic System |
| Size Depth | 142 M |
| Size Frontage | 55 M |
| Size Irregular | 55 X 142 M |
| Size Total Text | 55 X 142 M|under 1/2 Acre |
| Surface Water | Lake/pond |
| Zoning Description | R1 Single Family |
Rooms
| Level | Type | Length | Width | Dimensions |
|---|---|---|---|---|
| Main Level | Kitchen | 4.54 m | 3.35 m | 4.54 m x 3.35 m |
| Main Level | Family Room | 3.78 m | 5.53 m | 3.78 m x 5.53 m |
| Main Level | Dining Room | 1.21 m | 5.53 m | 1.21 m x 5.53 m |
| Main Level | Primary Bedroom | 4.54 m | 3.65 m | 4.54 m x 3.65 m |
| Main Level | Bedroom 2 | 3.65 m | 3.75 m | 3.65 m x 3.75 m |
| Main Level | Bedroom 3 | 2.89 m | 2.9 m | 2.89 m x 2.9 m |
Utilities
| Cable | Available |
| Electricity | Installed |
| Sewer | Installed |
https://www.realtor.ca/real-estate/28326138/lot-30-lovett-lane-kawartha-lakes-carden-carden
Contact Us
Contact us for more information
Grant Gilmour
Salesperson
www.grantgilmour.com/
6850 Millcreek Drive
Mississauga, Ontario L5N 4J9
(905) 858-3434
(905) 858-2682

The trademarks REALTOR®, REALTORS®, and the REALTOR® logo are controlled by The Canadian Real Estate Association (CREA) and identify real estate professionals who are members of CREA. The trademarks MLS®, Multiple Listing Service® and the associated logos are owned by The Canadian Real Estate Association (CREA) and identify the quality of services provided by real estate professionals who are members of CREA. The trademark DDF® is owned by The Canadian Real Estate Association (CREA) and identifies CREA's Data Distribution Facility (DDF®)
July 15 2026 04:07:33
Toronto Regional Real Estate Board
RE/MAX Realty Specialists Inc.