
C - 535 Old Highway 2 Quinte West, Ontario K8V 0E8

$1,950 Monthly
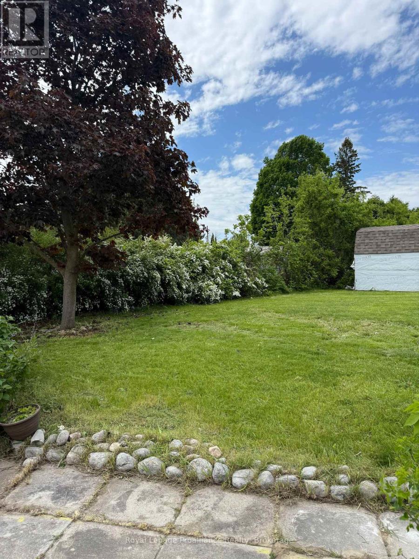
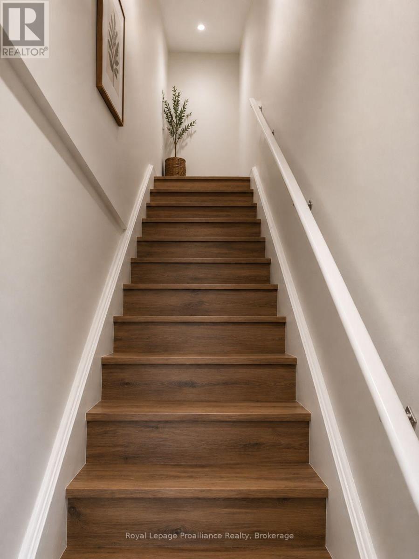
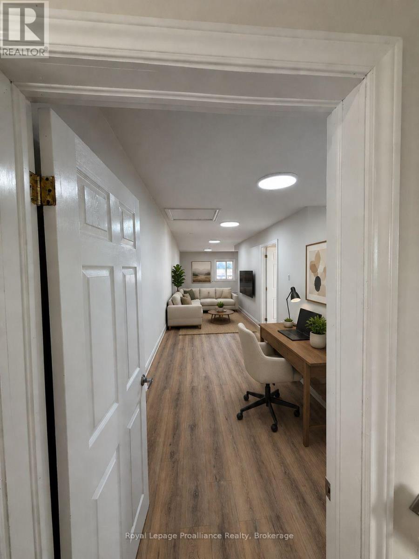
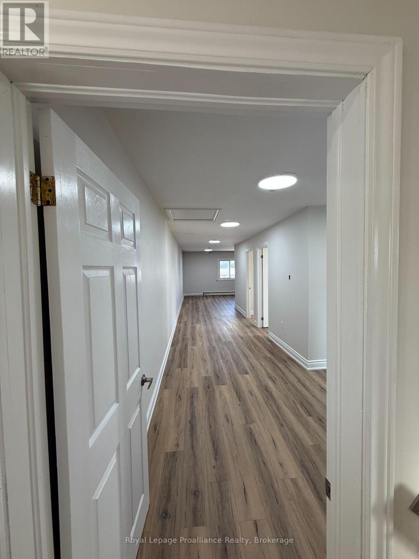
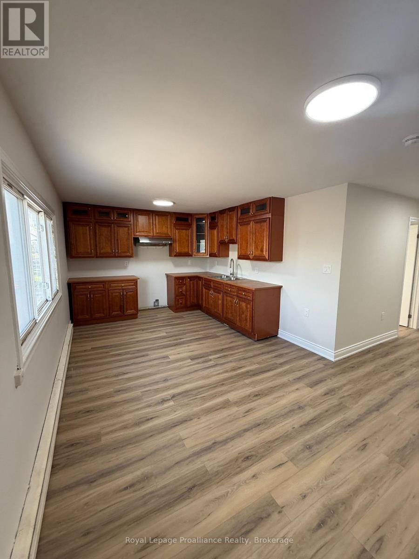
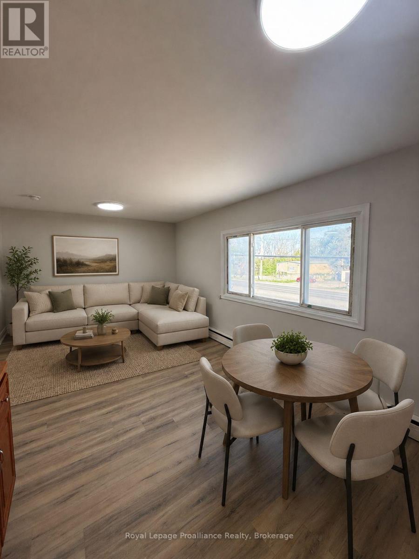
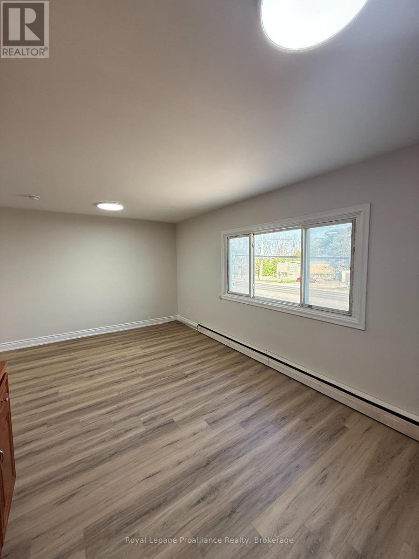
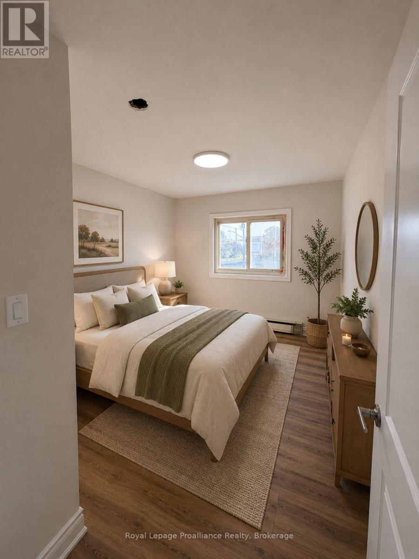
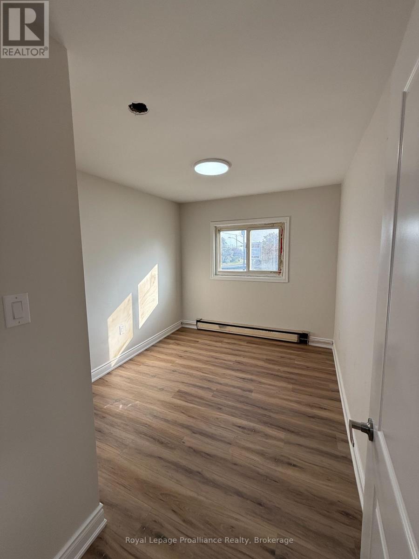
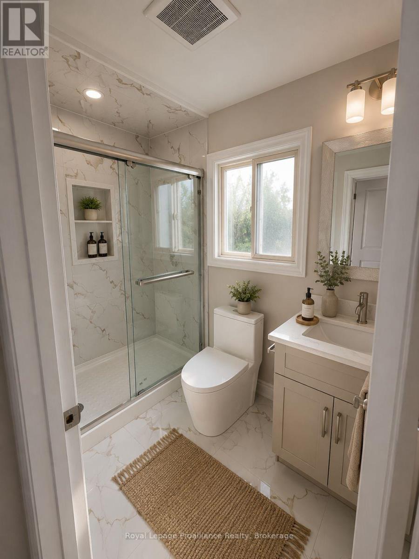
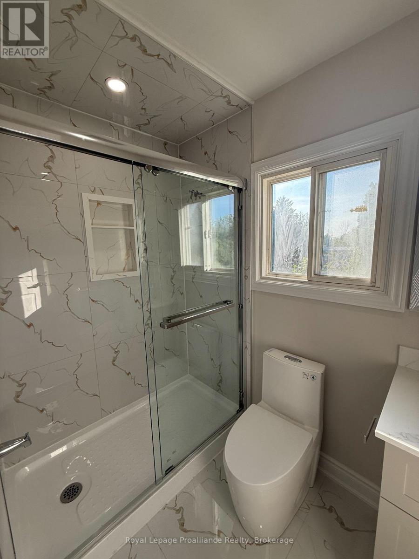
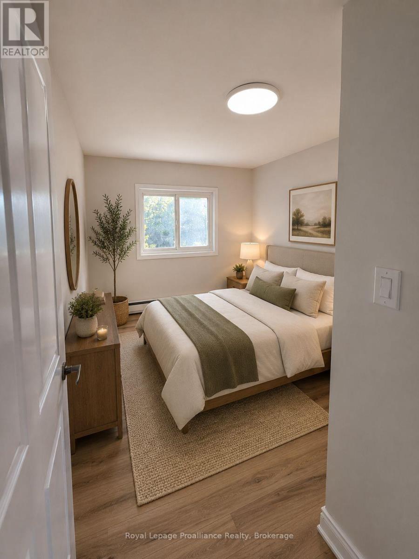
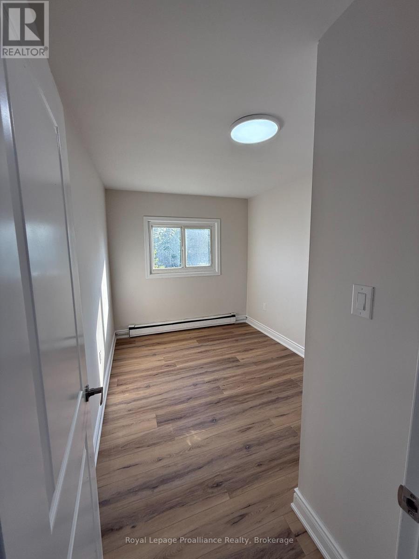
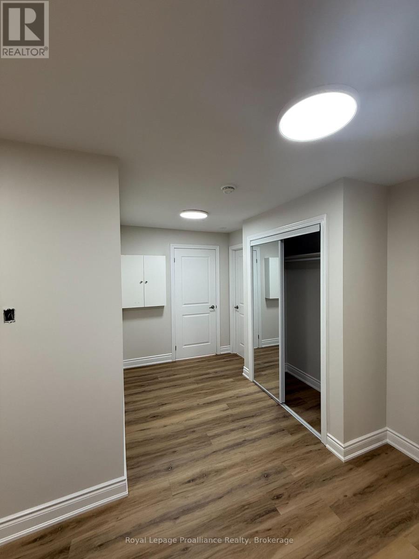
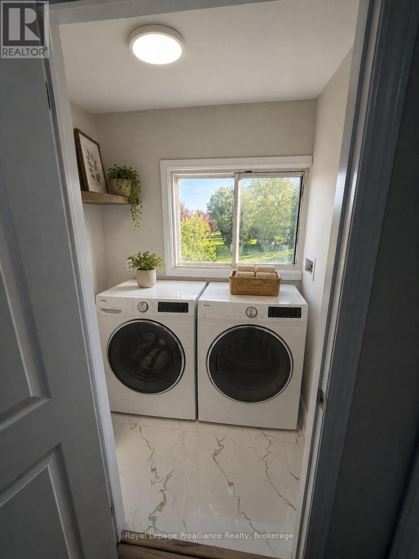
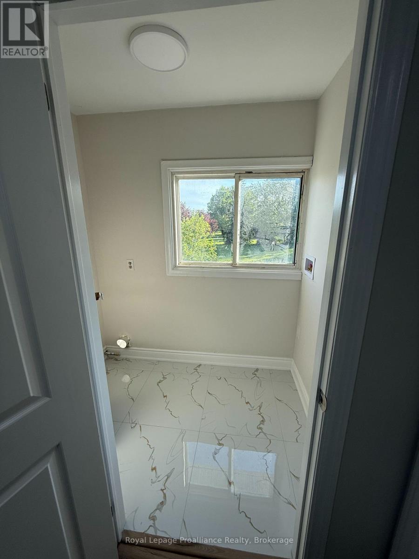
Bright and spacious upper-unit apartment located above a commercial space, featuring 2 bedrooms and 1 3-piece bathroom. This unit offers a functional open-concept layout with a modern kitchen overlooking the dining and living areas, creating a comfortable space for everyday living. Recent updates include new flooring and a newly renovated bathroom. Appliances included: fridge, stove, washer, and dryer. Enjoy the convenience of an ensuite laundry and plenty of natural light throughout. Conveniently located close to shopping, schools, and essential amenities. (id:49203)
Property Details
| MLS® Number | X13216434 |
| Property Type | Multi-family |
| Community Name | Sidney Ward |
| Amenities Near By | Golf Nearby, Hospital |
| Features | Irregular Lot Size, Flat Site, Dry, Carpet Free |
| Parking Space Total | 1 |
Building
| Bathroom Total | 1 |
| Bedrooms Above Ground | 2 |
| Bedrooms Total | 2 |
| Amenities | Separate Electricity Meters |
| Appliances | Dryer, Stove, Washer, Refrigerator |
| Basement Type | None |
| Cooling Type | Wall Unit |
| Exterior Finish | Brick, Vinyl Siding |
| Fire Protection | Smoke Detectors |
| Foundation Type | Block |
| Heating Fuel | Natural Gas |
| Heating Type | Baseboard Heaters |
| Size Interior | 0 - 699 Sqft |
| Type | Other |
| Utility Water | Municipal Water |
Parking
| No Garage |
Land
| Acreage | No |
| Land Amenities | Golf Nearby, Hospital |
| Sewer | Sanitary Sewer |
Rooms
| Level | Type | Length | Width | Dimensions |
|---|---|---|---|---|
| Upper Level | Living Room | 1 m | 2 m | 1 m x 2 m |
| Upper Level | Kitchen | 5.79 m | 3.23 m | 5.79 m x 3.23 m |
| Upper Level | Primary Bedroom | 3.58 m | 2.56 m | 3.58 m x 2.56 m |
| Upper Level | Bedroom 2 | 2.4 m | 3.5 m | 2.4 m x 3.5 m |
Utilities
| Cable | Available |
| Electricity | Installed |
| Sewer | Installed |
https://www.realtor.ca/real-estate/29827171/c-535-old-highway-2-quinte-west-sidney-ward-sidney-ward
Contact Us
Contact us for more information

Laurie Mckeen
Salesperson
lauriemckeen.royallepage.ca/
www.facebook.com/profile.php?id=61574157403863
www.linkedin.com/in/laurie-mckeen-355a5b58/
www.instagram.com/lmckeenrealtor/
253 Dundas Street East
Trenton, Ontario K8V 1M1
(613) 394-4837
(613) 394-2897
www.discoverroyallepage.com/

The trademarks REALTOR®, REALTORS®, and the REALTOR® logo are controlled by The Canadian Real Estate Association (CREA) and identify real estate professionals who are members of CREA. The trademarks MLS®, Multiple Listing Service® and the associated logos are owned by The Canadian Real Estate Association (CREA) and identify the quality of services provided by real estate professionals who are members of CREA. The trademark DDF® is owned by The Canadian Real Estate Association (CREA) and identifies CREA's Data Distribution Facility (DDF®)
July 09 2026 03:29:55
Central Lakes Association of REALTORS®
Royal LePage Proalliance Realty