
Bsmt - 65 Misty Hills Trail Toronto, Ontario M1X 2C4

$1,800 Monthly
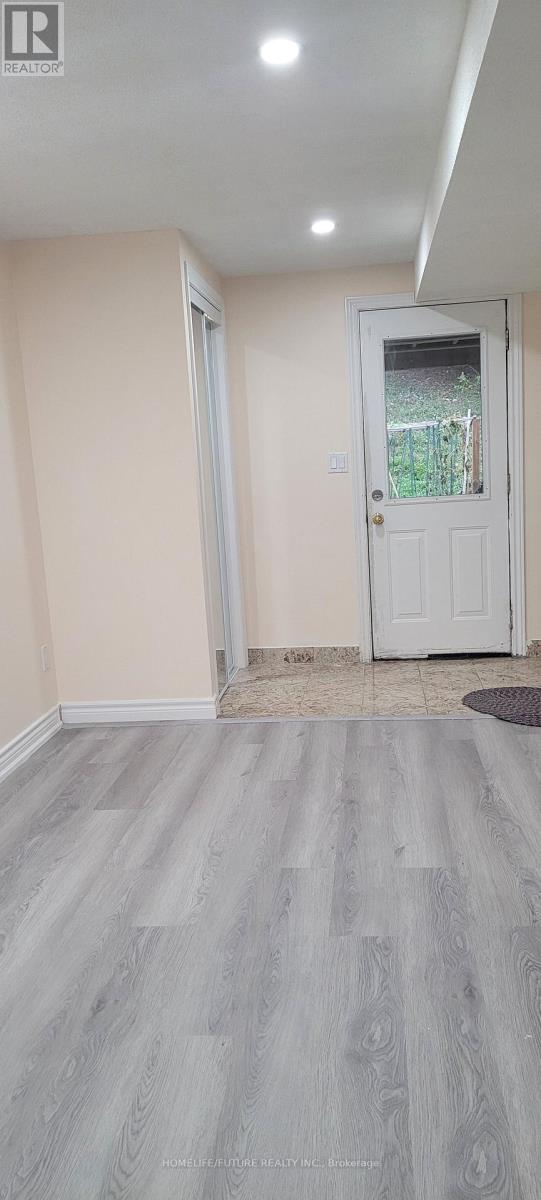
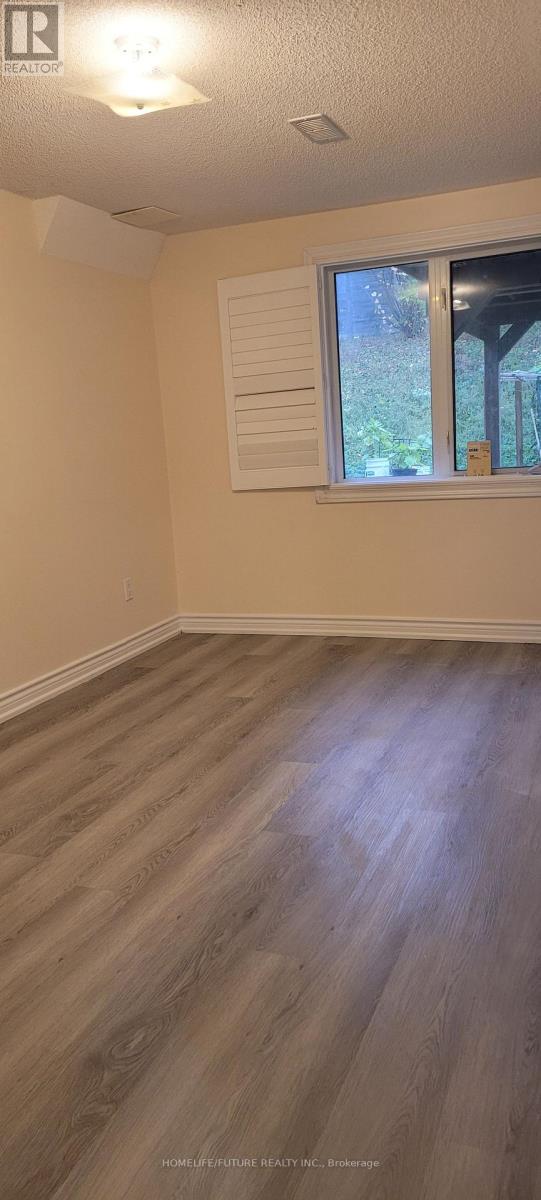
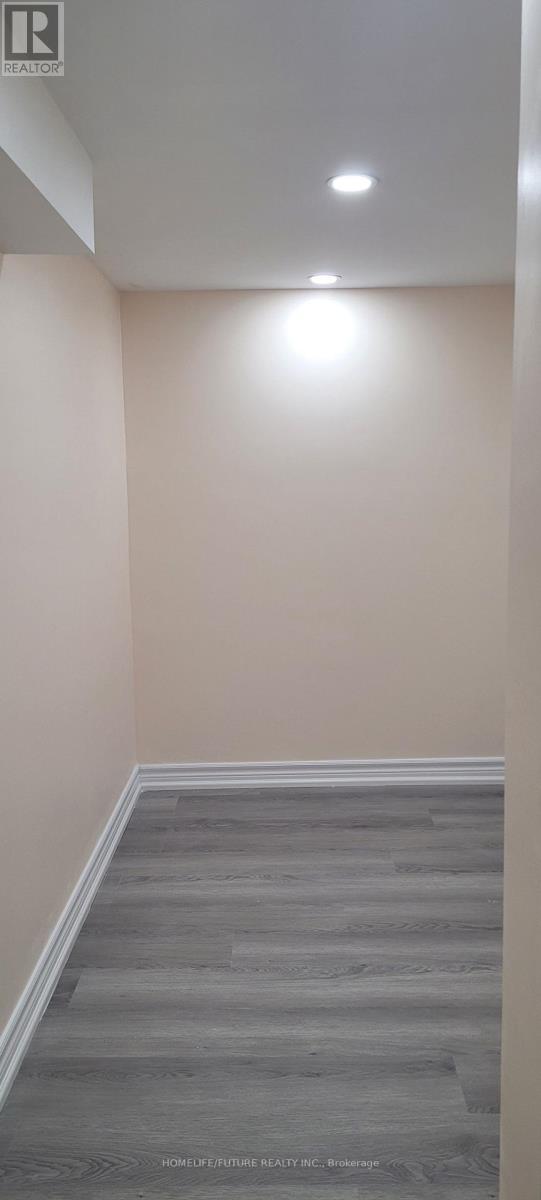
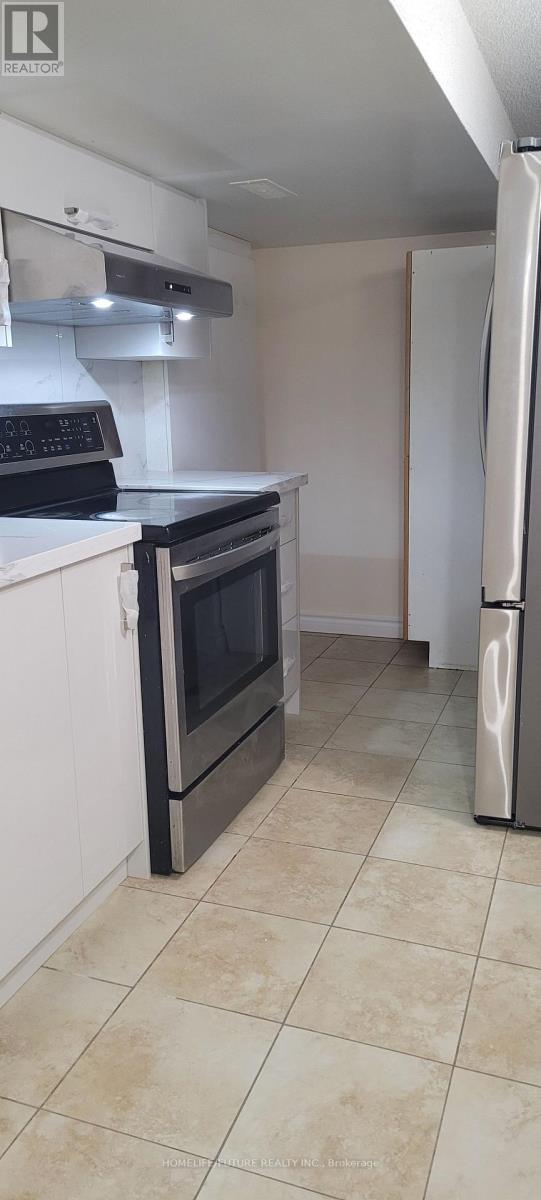
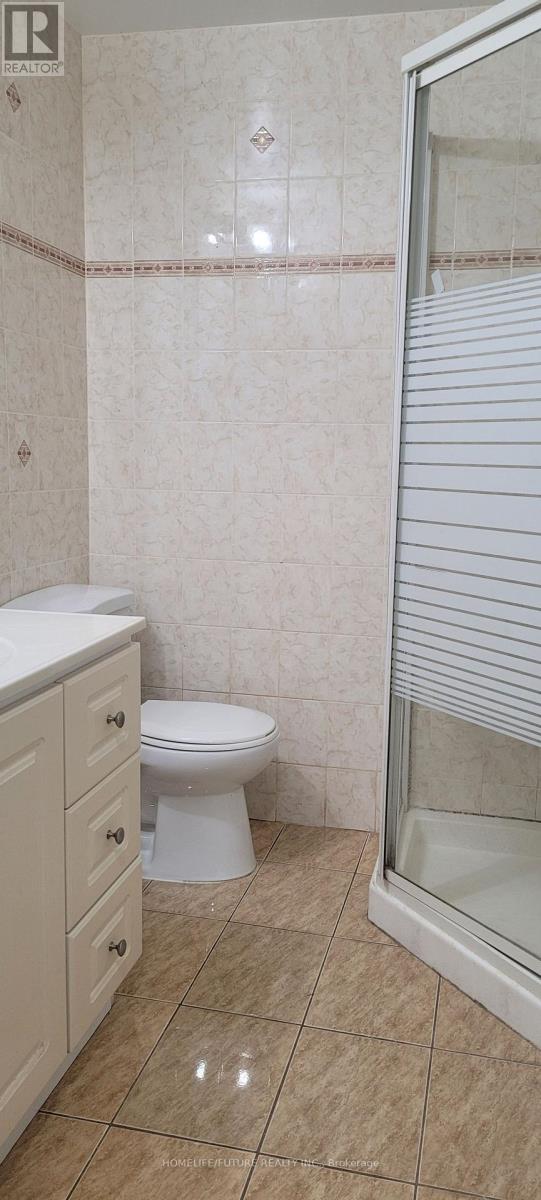
Welcome To This Beautiful W/O Basement Apartment. S/Detached Home In The Rouge Community Of Scarborough. NuwWith 1 Bedrooms + Den, 1 Full Washrooms, Car Parking, Modern Kitchen, This Residence OfferComfort And Style. Conveniently Located In A Demand Area Near Park, Schools, TTC, Highways, And Places Of Worship, It's Perfect For Families And Commuters Alike, Near Zoo. Tenant IsResponsible For 30% Of Utilities Expenses. (id:49203)
Property Details
| MLS® Number | E14091022 |
| Property Type | Single Family |
| Community Name | Rouge E11 |
| Equipment Type | Water Heater |
| Parking Space Total | 2 |
| Rental Equipment Type | Water Heater |
Building
| Bathroom Total | 1 |
| Bedrooms Above Ground | 1 |
| Bedrooms Below Ground | 1 |
| Bedrooms Total | 2 |
| Age | 16 To 30 Years |
| Appliances | Dishwasher, Dryer, Hood Fan, Stove, Washer, Refrigerator |
| Basement Features | Apartment In Basement, Walk Out |
| Basement Type | N/a, N/a |
| Construction Style Attachment | Semi-detached |
| Cooling Type | Central Air Conditioning |
| Exterior Finish | Brick |
| Foundation Type | Concrete |
| Heating Fuel | Natural Gas |
| Heating Type | Forced Air |
| Stories Total | 2 |
| Size Interior | 1,500 - 2,000 Sqft |
| Type | House |
| Utility Water | Municipal Water |
Parking
| No Garage |
Land
| Acreage | No |
| Sewer | Sanitary Sewer |
https://www.realtor.ca/real-estate/30415628/bsmt-65-misty-hills-trail-toronto-rouge-rouge-e11
Contact Us
Contact us for more information

Rajkumar Rasiah
Salesperson
(416) 707-1674
www.vipcondoinfo.com/
7 Eastvale Drive Unit 205
Markham, Ontario L3S 4N8
(905) 201-9977
(905) 201-9229

The trademarks REALTOR®, REALTORS®, and the REALTOR® logo are controlled by The Canadian Real Estate Association (CREA) and identify real estate professionals who are members of CREA. The trademarks MLS®, Multiple Listing Service® and the associated logos are owned by The Canadian Real Estate Association (CREA) and identify the quality of services provided by real estate professionals who are members of CREA. The trademark DDF® is owned by The Canadian Real Estate Association (CREA) and identifies CREA's Data Distribution Facility (DDF®)
October 17 2026 09:30:58
Toronto Regional Real Estate Board
Homelife/future Realty Inc.