
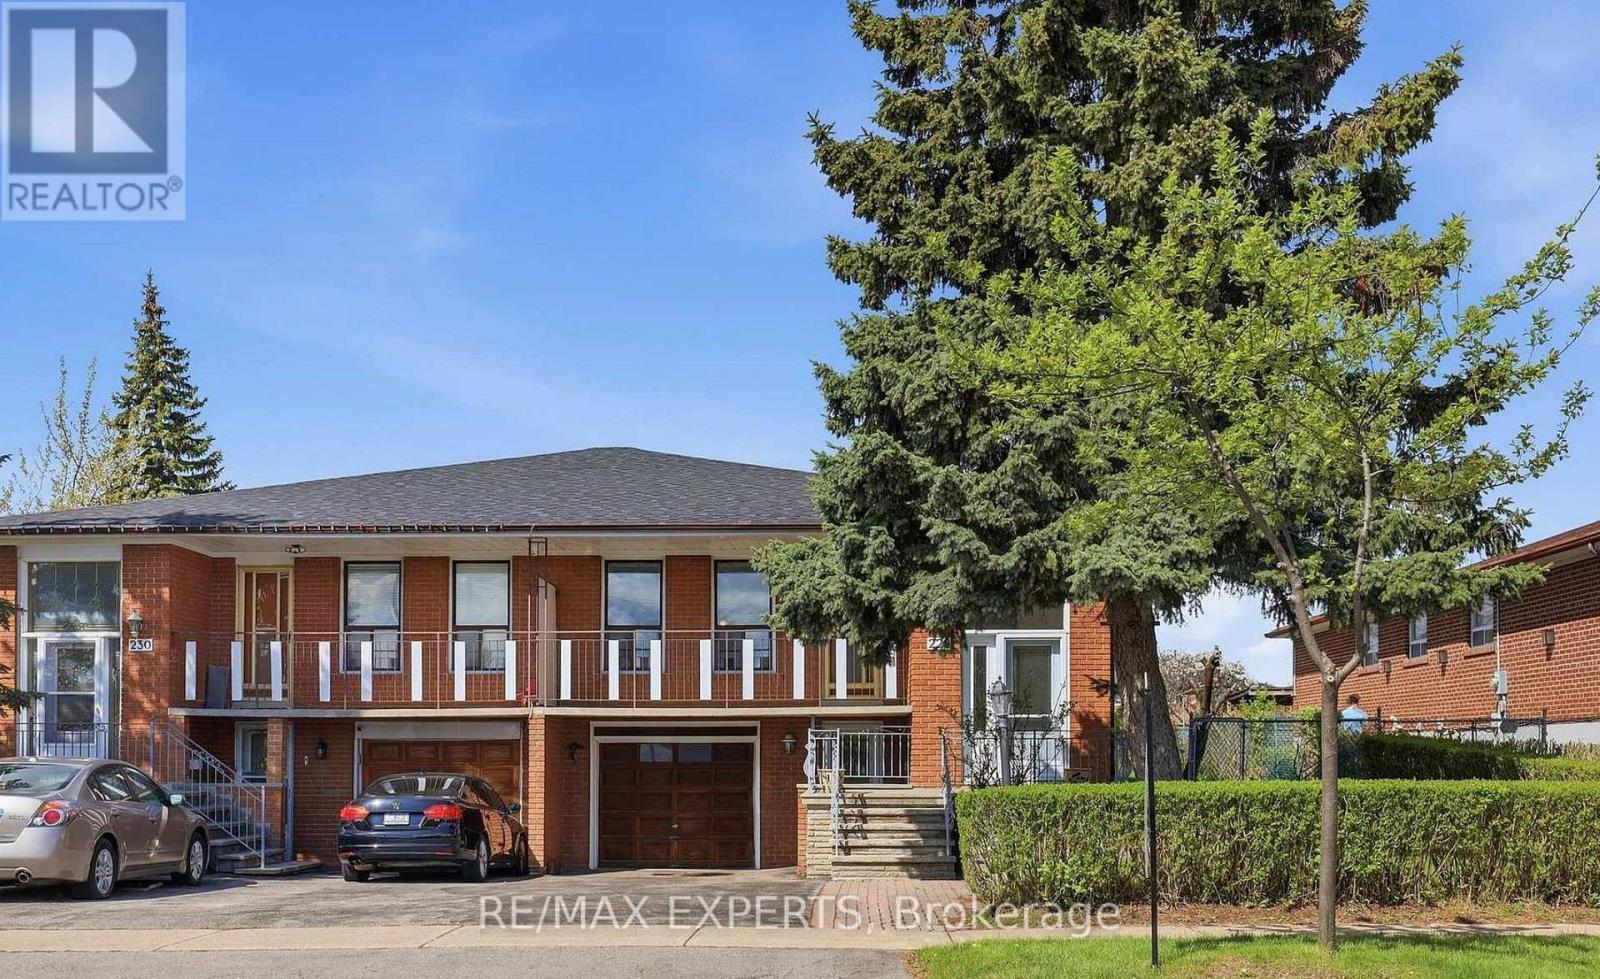
Bsmt - 228 Andrew Park Vaughan, Ontario L4L 1G2

$1,699 Monthly
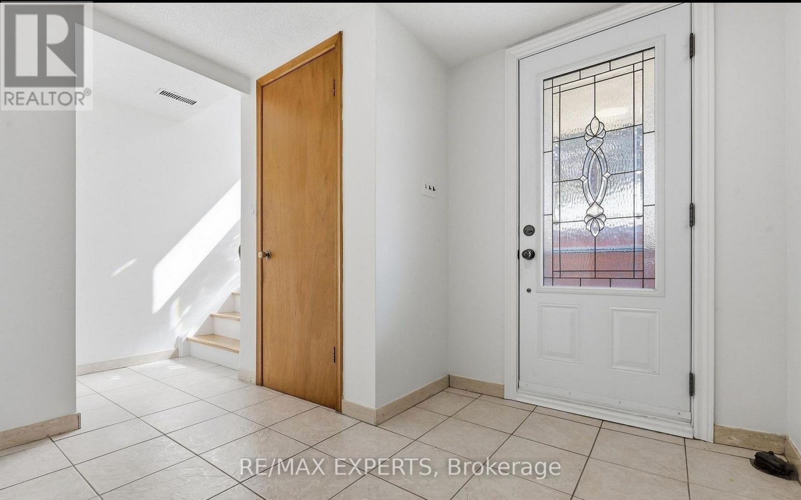
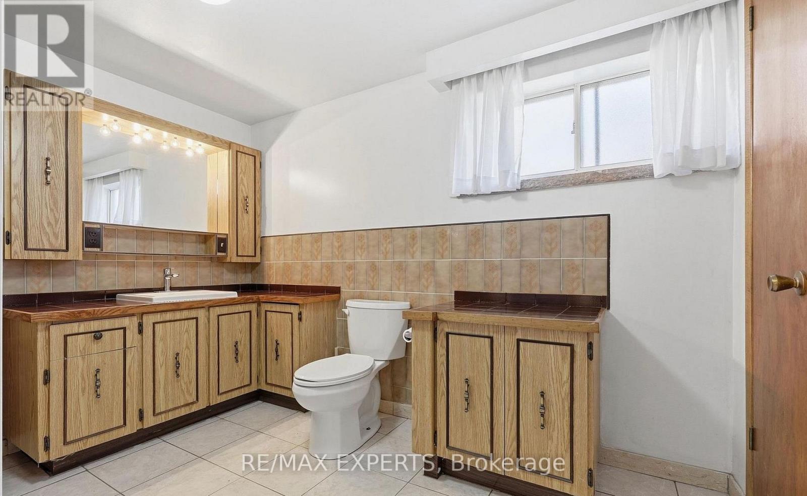
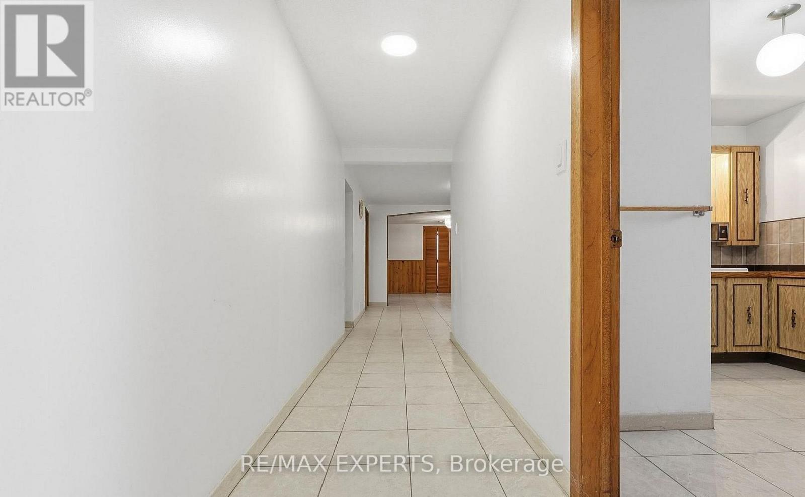
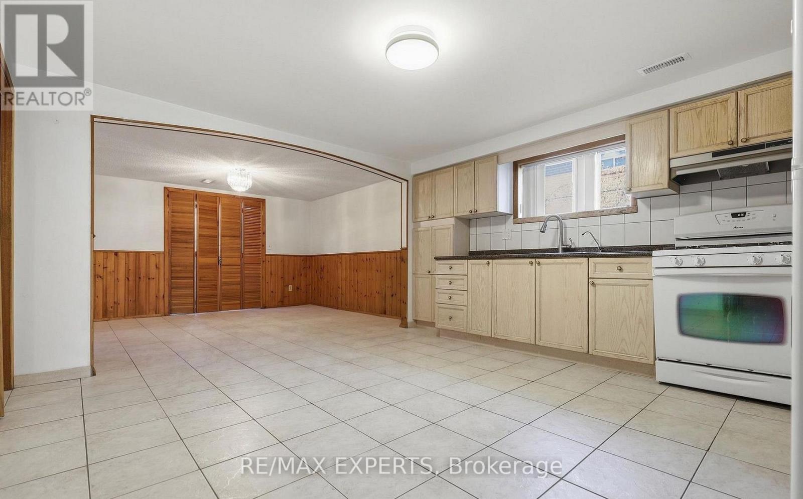
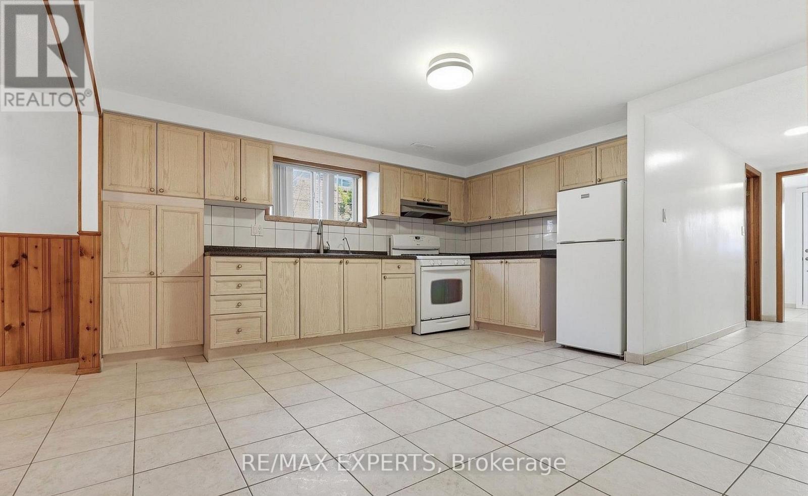
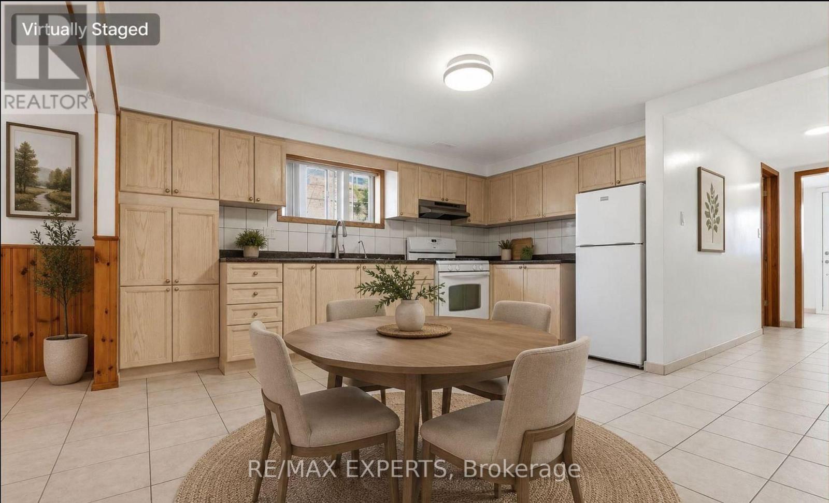
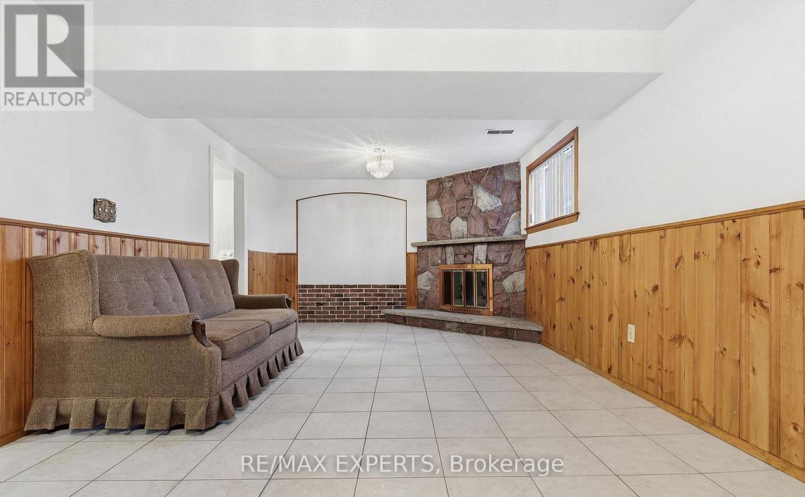
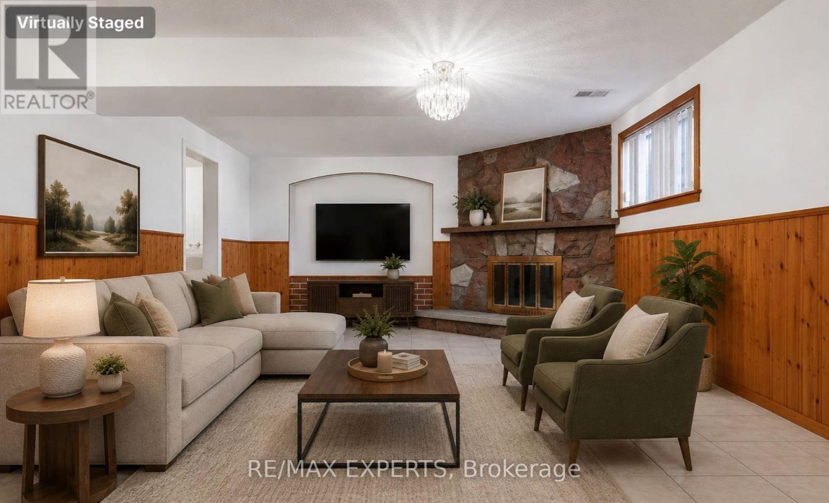
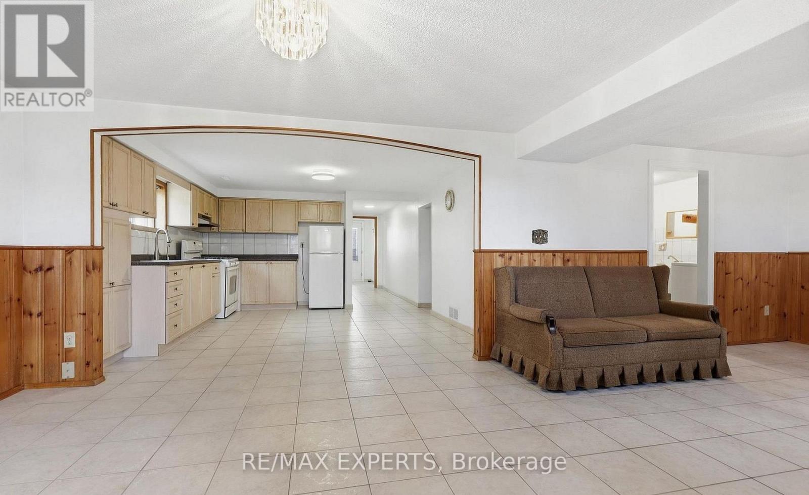
Bright and spacious 1-bedroom, 1-bathroom basement apartment available for lease in a highly desirable Vaughan neighbourhood. Ideal for a single professional or couple, this well-maintained unit features a private separate entrance, a spacious bedroom, a full bathroom, and a functional kitchen with an open-concept living area. One parking space is included for added convenience. Situated in a quiet, family-friendly community, this home is just minutes from public transit, shopping, schools, parks, and major highways, offering easy access to all essential amenities. Tenant is responsible for 40% of utilities. (id:49203)
Property Details
| MLS® Number | N13568484 |
| Property Type | Single Family |
| Community Name | West Woodbridge |
| Amenities Near By | Park, Public Transit, Schools |
| Community Features | Community Centre |
| Features | Ravine, Carpet Free |
| Parking Space Total | 1 |
Building
| Bathroom Total | 1 |
| Bedrooms Above Ground | 1 |
| Bedrooms Total | 1 |
| Appliances | Stove, Refrigerator |
| Architectural Style | Raised Bungalow |
| Basement Development | Finished |
| Basement Features | Walk Out, Separate Entrance |
| Basement Type | N/a (finished), N/a |
| Construction Style Attachment | Semi-detached |
| Cooling Type | Central Air Conditioning |
| Exterior Finish | Brick |
| Fireplace Present | Yes |
| Flooring Type | Hardwood, Ceramic |
| Foundation Type | Block |
| Heating Fuel | Natural Gas |
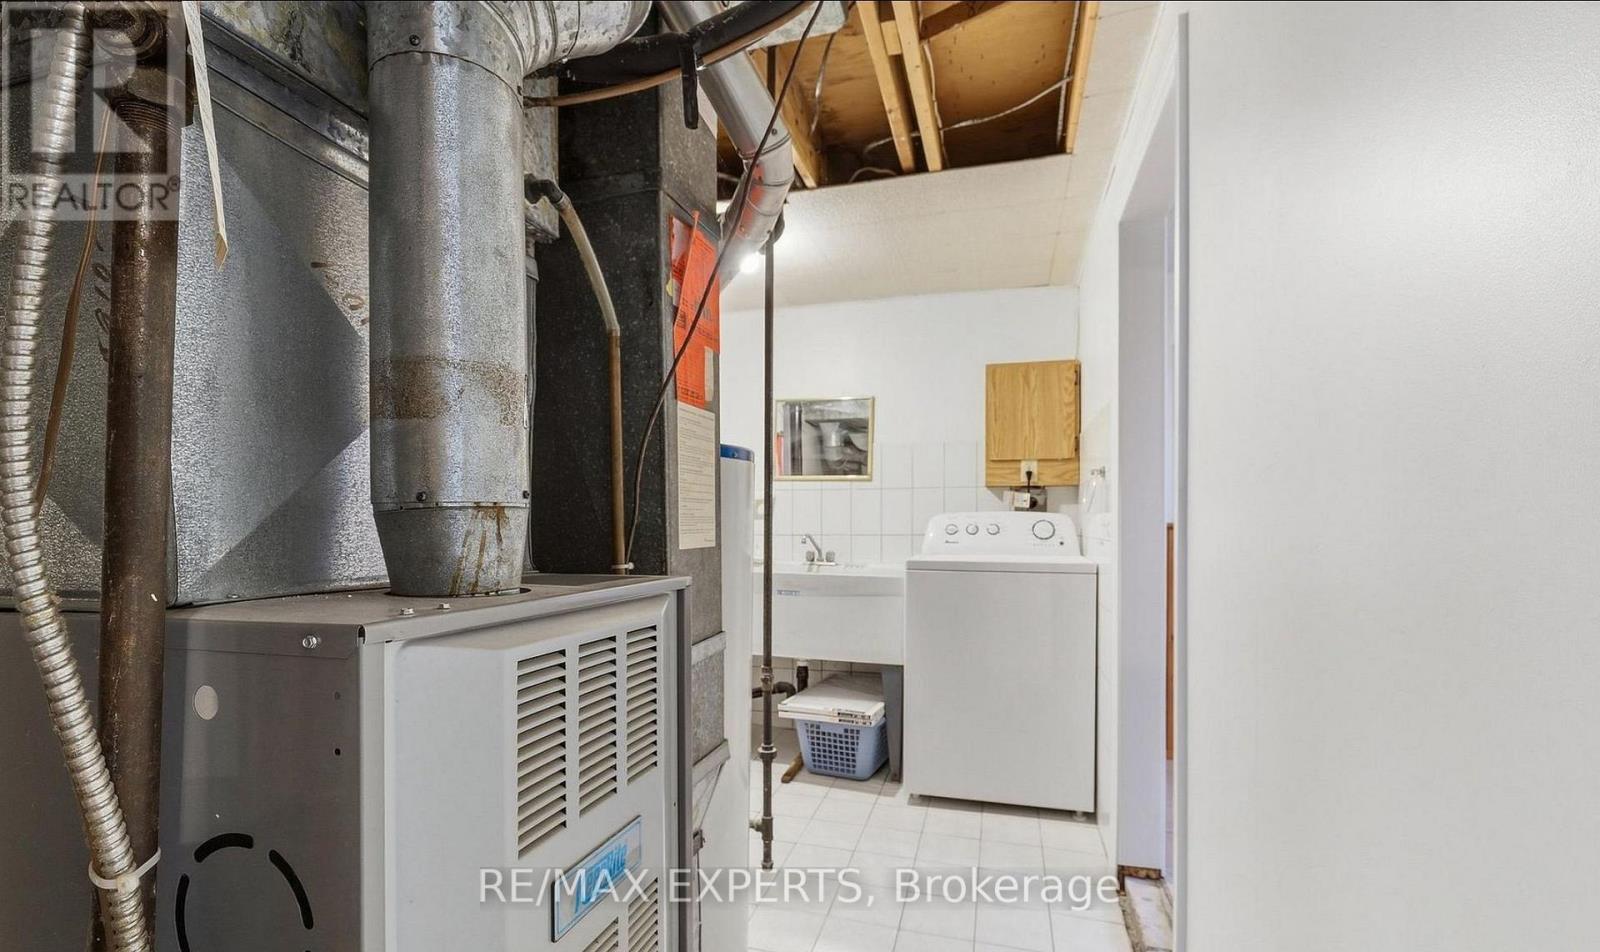
| Heating Type | Forced Air |
| Stories Total | 1 |
| Size Interior | 1,100 - 1,500 Sqft |
| Type | House |
| Utility Water | Municipal Water |
Parking
| Attached Garage | |
| Garage |
Land
| Acreage | No |
| Fence Type | Fenced Yard |
| Land Amenities | Park, Public Transit, Schools |
| Sewer | Sanitary Sewer |
| Size Depth | 125 Ft |
| Size Frontage | 38 Ft ,6 In |
| Size Irregular | 38.5 X 125 Ft |
| Size Total Text | 38.5 X 125 Ft |
Rooms
| Level | Type | Length | Width | Dimensions |
|---|---|---|---|---|
| Basement | Kitchen | 4.44 m | 3.96 m | 4.44 m x 3.96 m |
| Basement | Laundry Room | 3.57 m | 1.91 m | 3.57 m x 1.91 m |
| Basement | Other | 3.57 m | 1.42 m | 3.57 m x 1.42 m |
| Basement | Recreational, Games Room | 7.52 m | 3.32 m | 7.52 m x 3.32 m |
| Main Level | Bedroom 3 | 3.04 m | 2.79 m | 3.04 m x 2.79 m |
| Main Level | Dining Room | 6.65 m | 4.3 m | 6.65 m x 4.3 m |
| Main Level | Primary Bedroom | 4.06 m | 3.32 m | 4.06 m x 3.32 m |
| Main Level | Bedroom 2 | 4.11 m | 2.99 m | 4.11 m x 2.99 m |
| Main Level | Living Room | 6.65 m | 4.38 m | 6.65 m x 4.38 m |
| Main Level | Kitchen | 4.53 m | 3.04 m | 4.53 m x 3.04 m |
Contact Us
Contact us for more information

Francesco De Dominicis
Broker
www.soldbyfrancesco.ca/
277 Cityview Blvd Unit 16
Vaughan, Ontario L4H 5A4
(905) 499-8800
www.remaxexperts.ca/

The trademarks REALTOR®, REALTORS®, and the REALTOR® logo are controlled by The Canadian Real Estate Association (CREA) and identify real estate professionals who are members of CREA. The trademarks MLS®, Multiple Listing Service® and the associated logos are owned by The Canadian Real Estate Association (CREA) and identify the quality of services provided by real estate professionals who are members of CREA. The trademark DDF® is owned by The Canadian Real Estate Association (CREA) and identifies CREA's Data Distribution Facility (DDF®)
July 15 2026 08:33:43
Toronto Regional Real Estate Board
RE/MAX Experts