
Basement - 11b Wanda Road Toronto, Ontario M6P 1C4

$1,600 Monthly
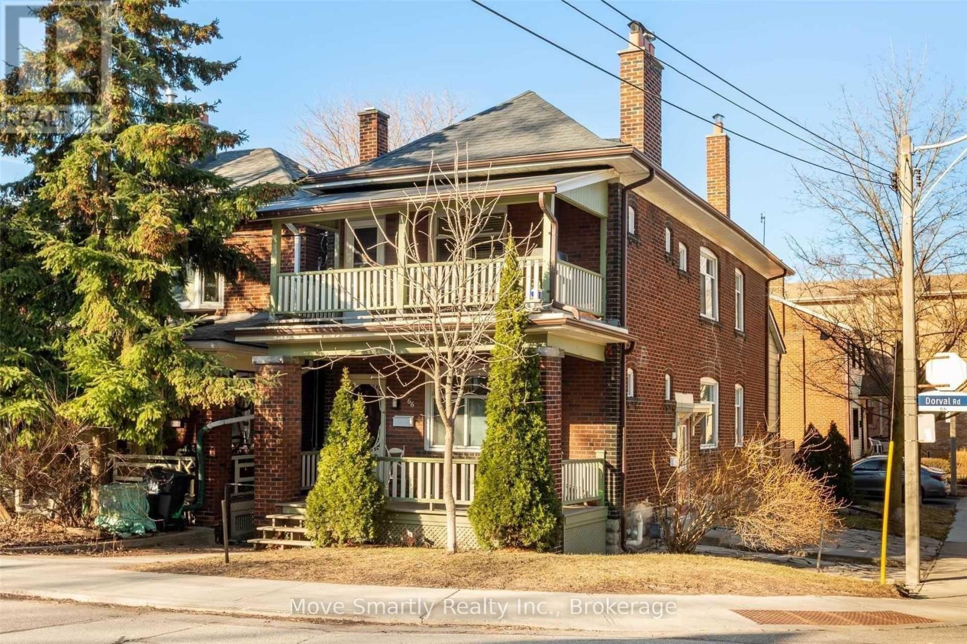
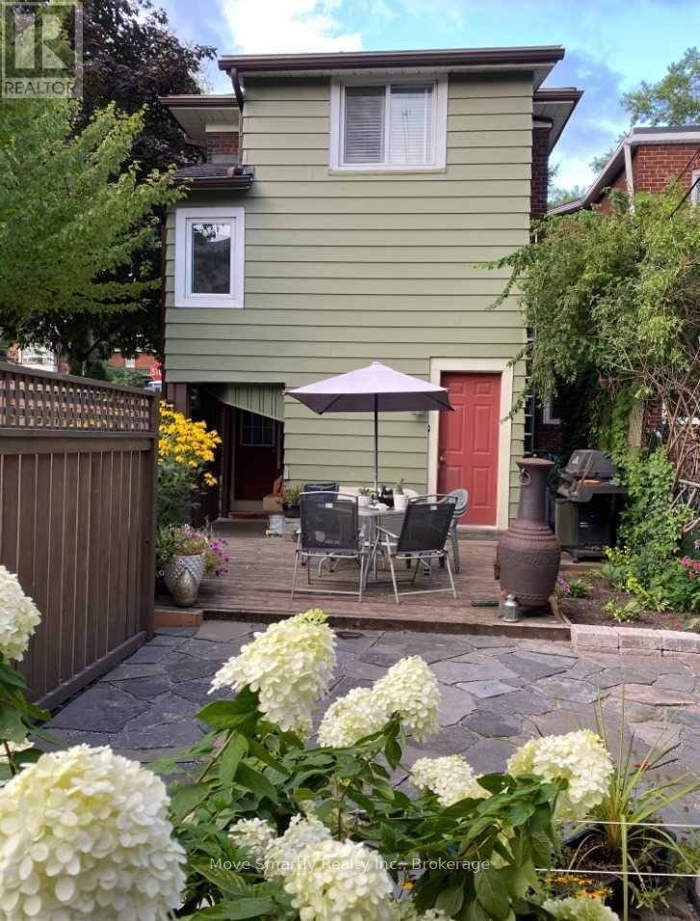
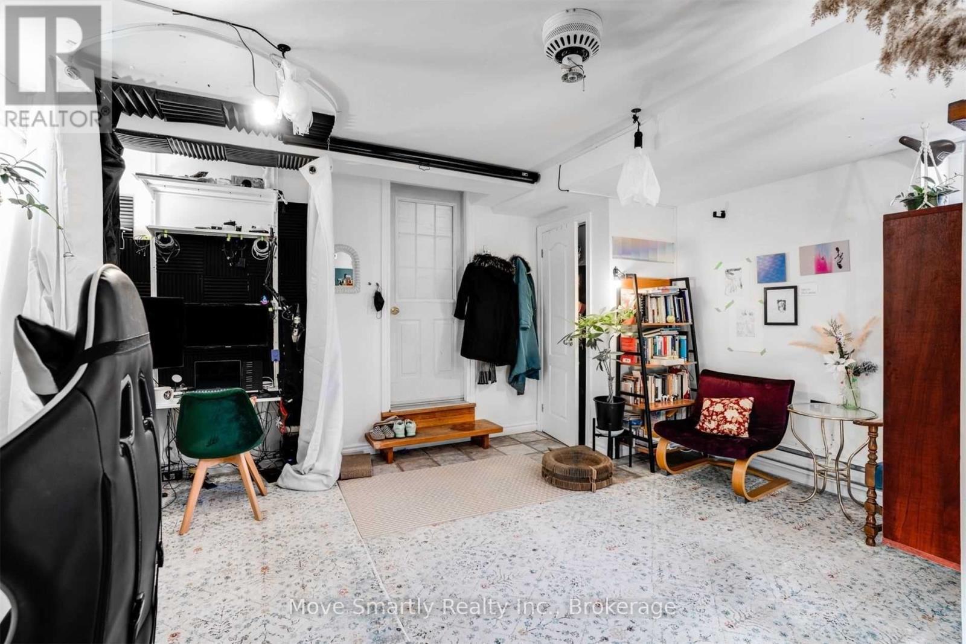
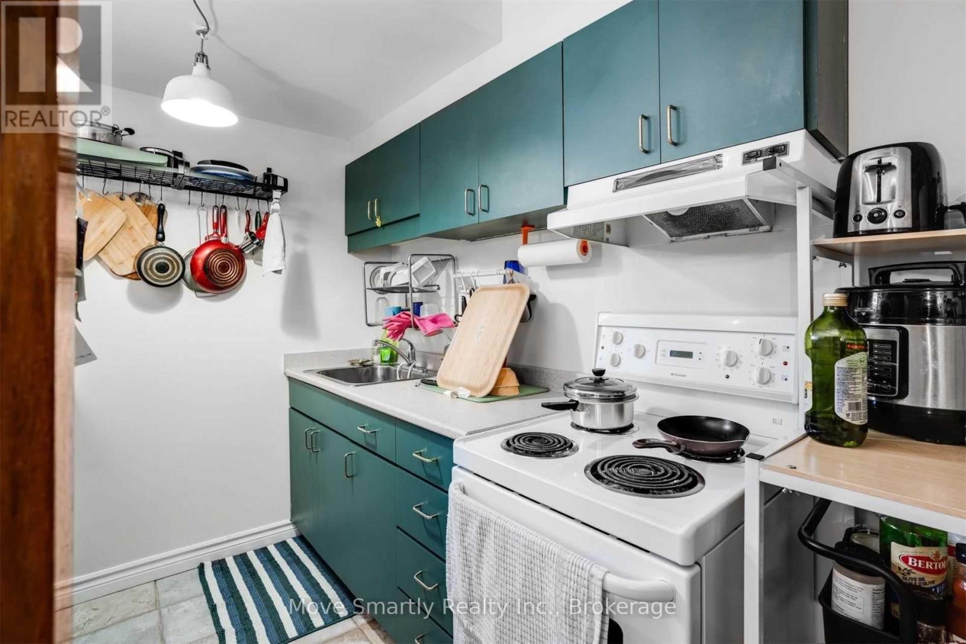
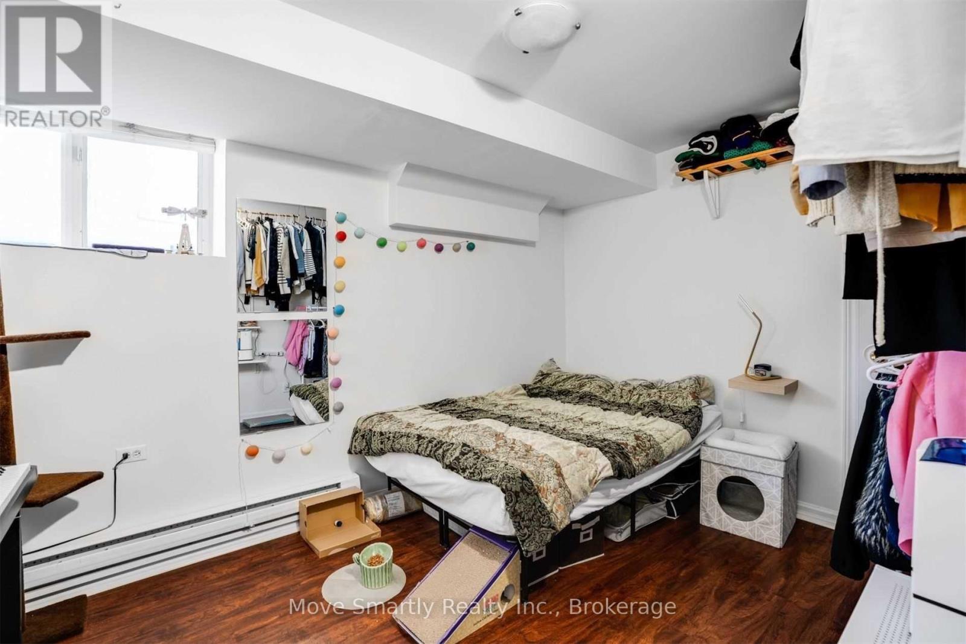
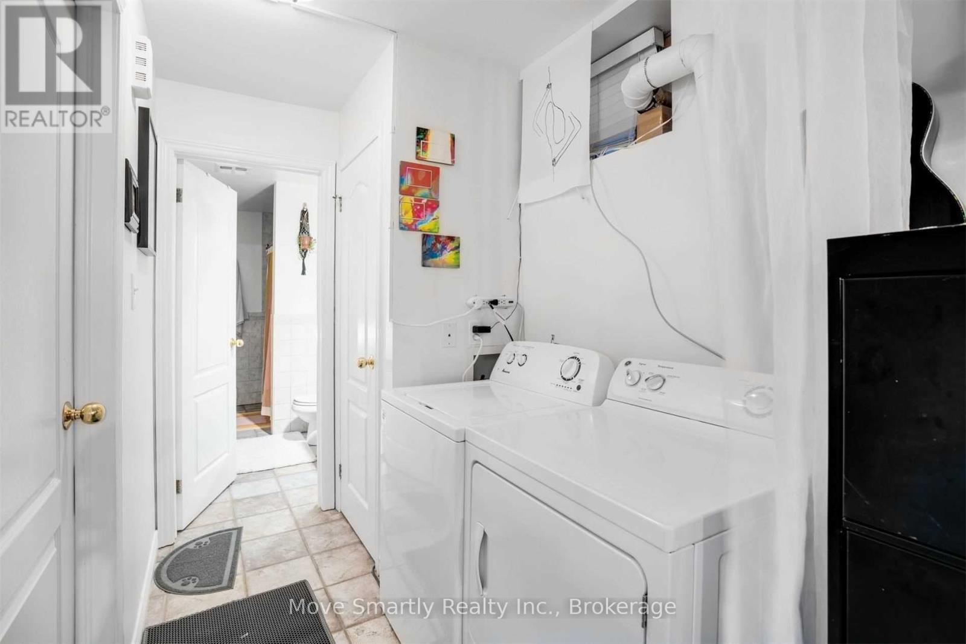
Cozy & bright 1-bedroom unit offering approximately 750 sq. ft. of living space in Toronto's sought-after High Park/Junction neighbourhood! Conveniently located just steps from Dundas West Subway and Bloor GO/UP Express stations for an easy commute. Features include ceramic flooring throughout, a functional kitchen with ample space, and an ensuite washer and dryer. Enjoy access to a backyard shared between units. Minutes from Bloor St., High Park, The Junction, Roncesvalles Village, cafés, restaurants, shops, parks, and everyday amenities. A fantastic opportunity to live in a vibrant, transit-friendly community! (id:49203)
Property Details
| MLS® Number | W14111488 |
| Property Type | Single Family |
| Community Name | High Park North |
Building
| Bathroom Total | 1 |
| Bedrooms Above Ground | 1 |
| Bedrooms Total | 1 |
| Appliances | Dryer, Hood Fan, Stove, Washer, Refrigerator |
| Basement Features | Apartment In Basement, Separate Entrance |
| Basement Type | N/a, N/a |
| Construction Style Attachment | Detached |
| Cooling Type | None |
| Exterior Finish | Brick |
| Flooring Type | Tile, Laminate |
| Foundation Type | Concrete |
| Heating Fuel | Natural Gas |
| Stories Total | 2 |
| Size Interior | 700 - 1,100 Sqft |
| Type | House |
| Utility Water | Municipal Water |
Parking
| No Garage |
Land
| Acreage | No |
| Sewer | Sanitary Sewer |
Rooms
| Level | Type | Length | Width | Dimensions |
|---|---|---|---|---|
| Basement | Living Room | 7.13 m | 4.54 m | 7.13 m x 4.54 m |
| Basement | Dining Room | 7.13 m | 4.54 m | 7.13 m x 4.54 m |
| Basement | Kitchen | 7.13 m | 4.54 m | 7.13 m x 4.54 m |
| Basement | Bedroom | 3.7 m | 2.84 m | 3.7 m x 2.84 m |
Contact Us
Contact us for more information
Maria Tikhanina
Broker
507 King St E
Toronto, Ontario M5A 1M3
(647) 347-7325
(647) 347-7324
www.movesmartly.com/

The trademarks REALTOR®, REALTORS®, and the REALTOR® logo are controlled by The Canadian Real Estate Association (CREA) and identify real estate professionals who are members of CREA. The trademarks MLS®, Multiple Listing Service® and the associated logos are owned by The Canadian Real Estate Association (CREA) and identify the quality of services provided by real estate professionals who are members of CREA. The trademark DDF® is owned by The Canadian Real Estate Association (CREA) and identifies CREA's Data Distribution Facility (DDF®)
October 23 2026 05:36:15
Toronto Regional Real Estate Board
Move Smartly Realty Inc.