
Basement - 1083 Birchmount Road Toronto, Ontario M1K 1S6

$2,150 Monthly
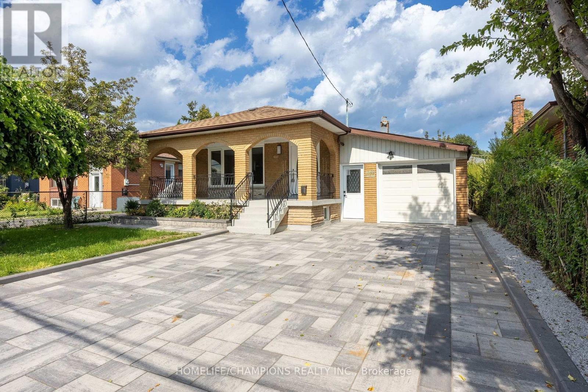
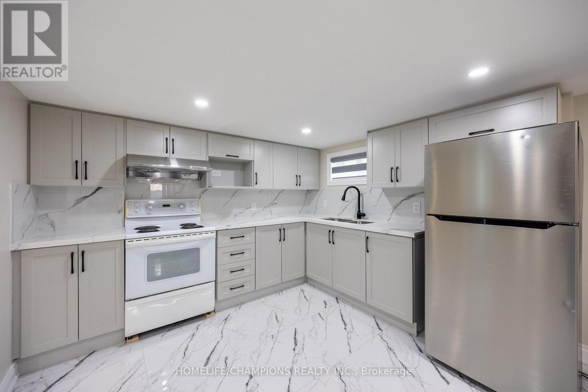
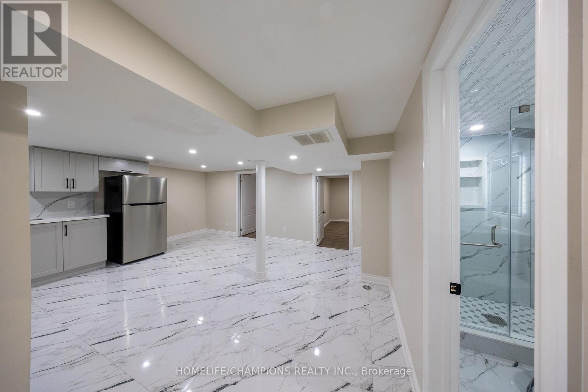
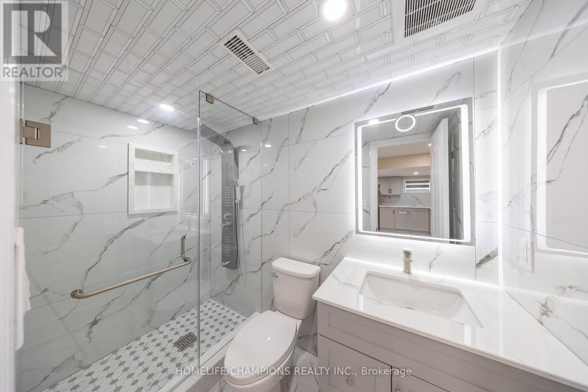
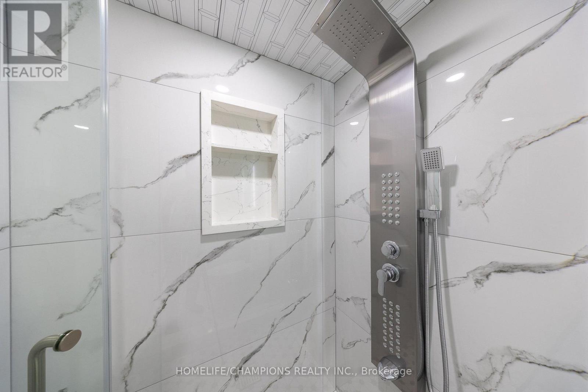
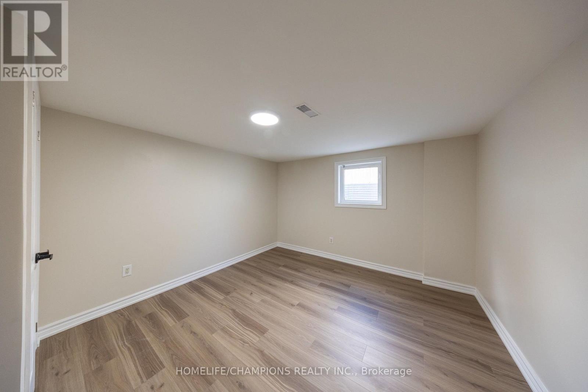
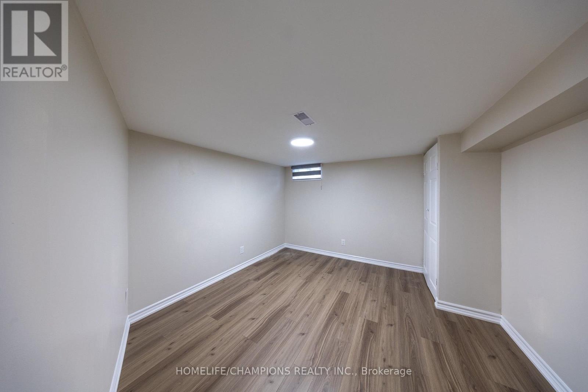
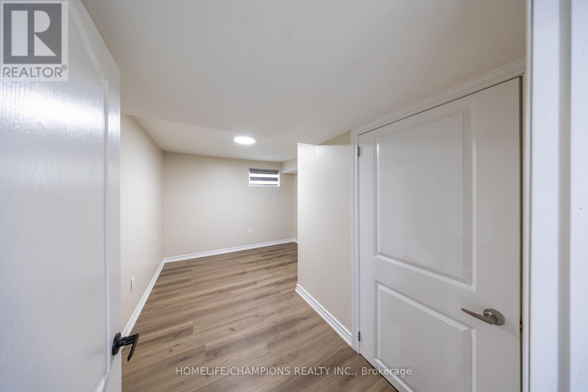
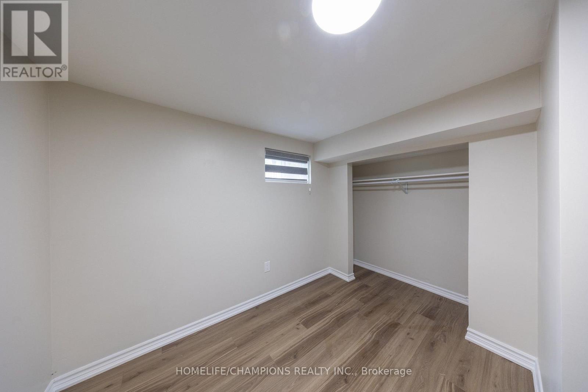
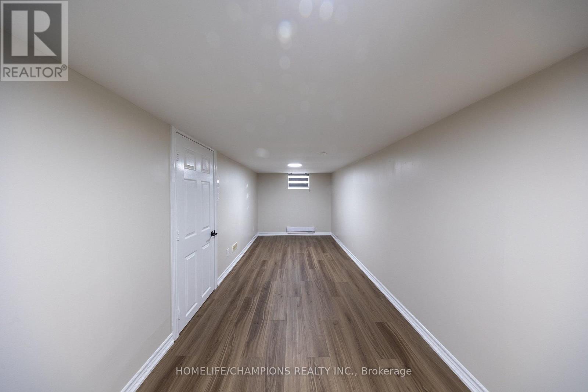
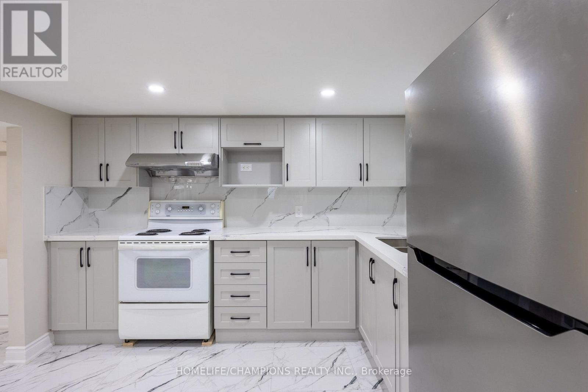
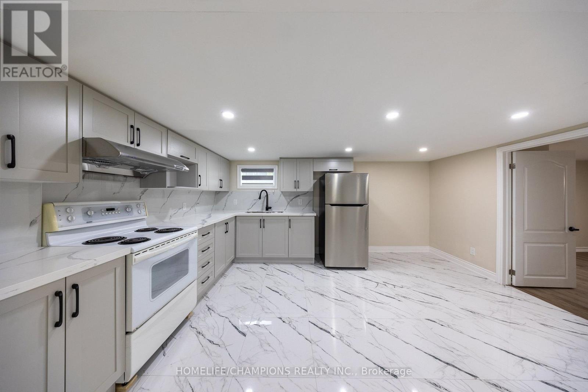
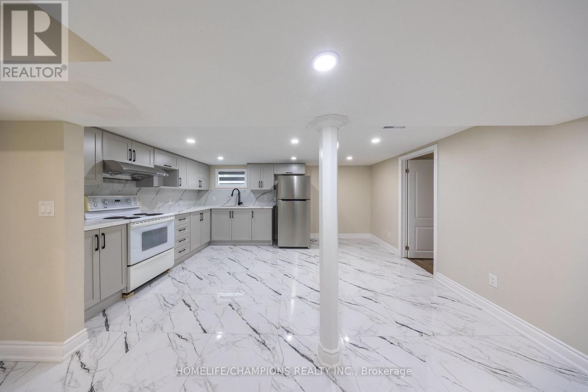
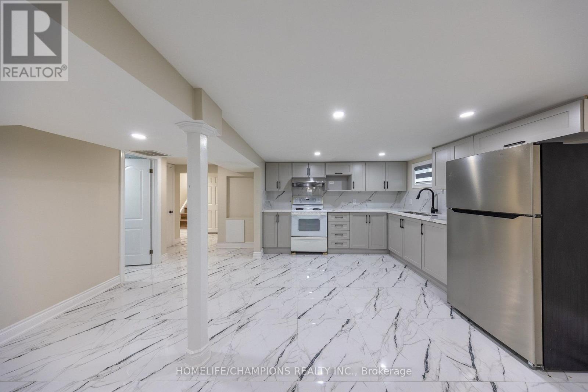
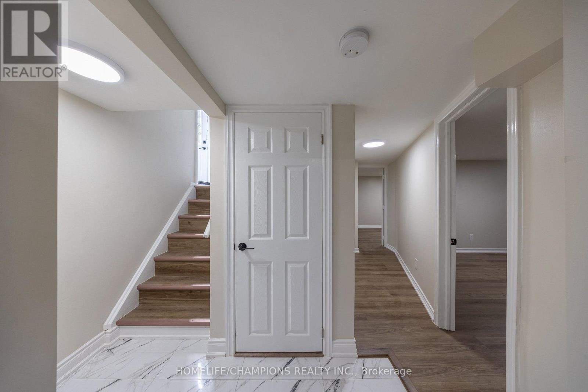
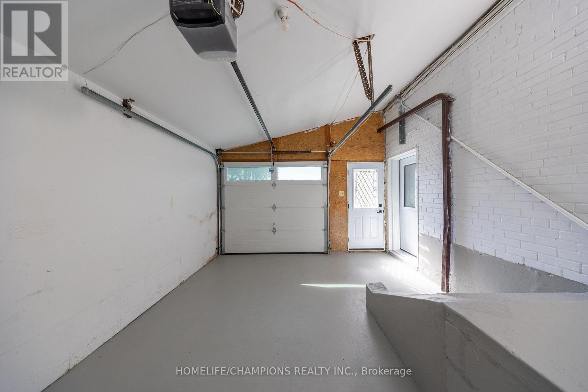
LOWER LEVEL - NEWLY RENOVATED - Spacious 4-Bedroom Lower-Level Basement Unit Available For Lease With A Separate Entrance. Unit Includes In-Suite Laundry & 1 Parking Space: Conveniently Situated Near Schools, Parks, Shopping, And Public Transit. Just Minutes Away From Major Shopping Centers, Kennedy Ttc Station, Library, & Schools. Dont Miss The Chance To Lease This Beautiful Property Located In A Highly Sought-After Neighborhood (id:49203)
Property Details
| MLS® Number | E14092194 |
| Property Type | Single Family |
| Community Name | Ionview |
| Amenities Near By | Park, Public Transit, Schools |
| Community Features | Community Centre |
| Parking Space Total | 4 |
Building
| Bathroom Total | 1 |
| Bedrooms Above Ground | 4 |
| Bedrooms Total | 4 |
| Architectural Style | Bungalow |
| Basement Development | Finished |
| Basement Features | Separate Entrance |
| Basement Type | N/a (finished), N/a |
| Construction Style Attachment | Detached |
| Cooling Type | Central Air Conditioning |
| Exterior Finish | Brick |
| Foundation Type | Concrete |
| Heating Fuel | Natural Gas |
| Heating Type | Forced Air |
| Stories Total | 1 |
| Size Interior | 0 - 699 Sqft |
| Type | House |
| Utility Water | Municipal Water |
Parking
| Attached Garage | |
| Garage |
Land
| Acreage | No |
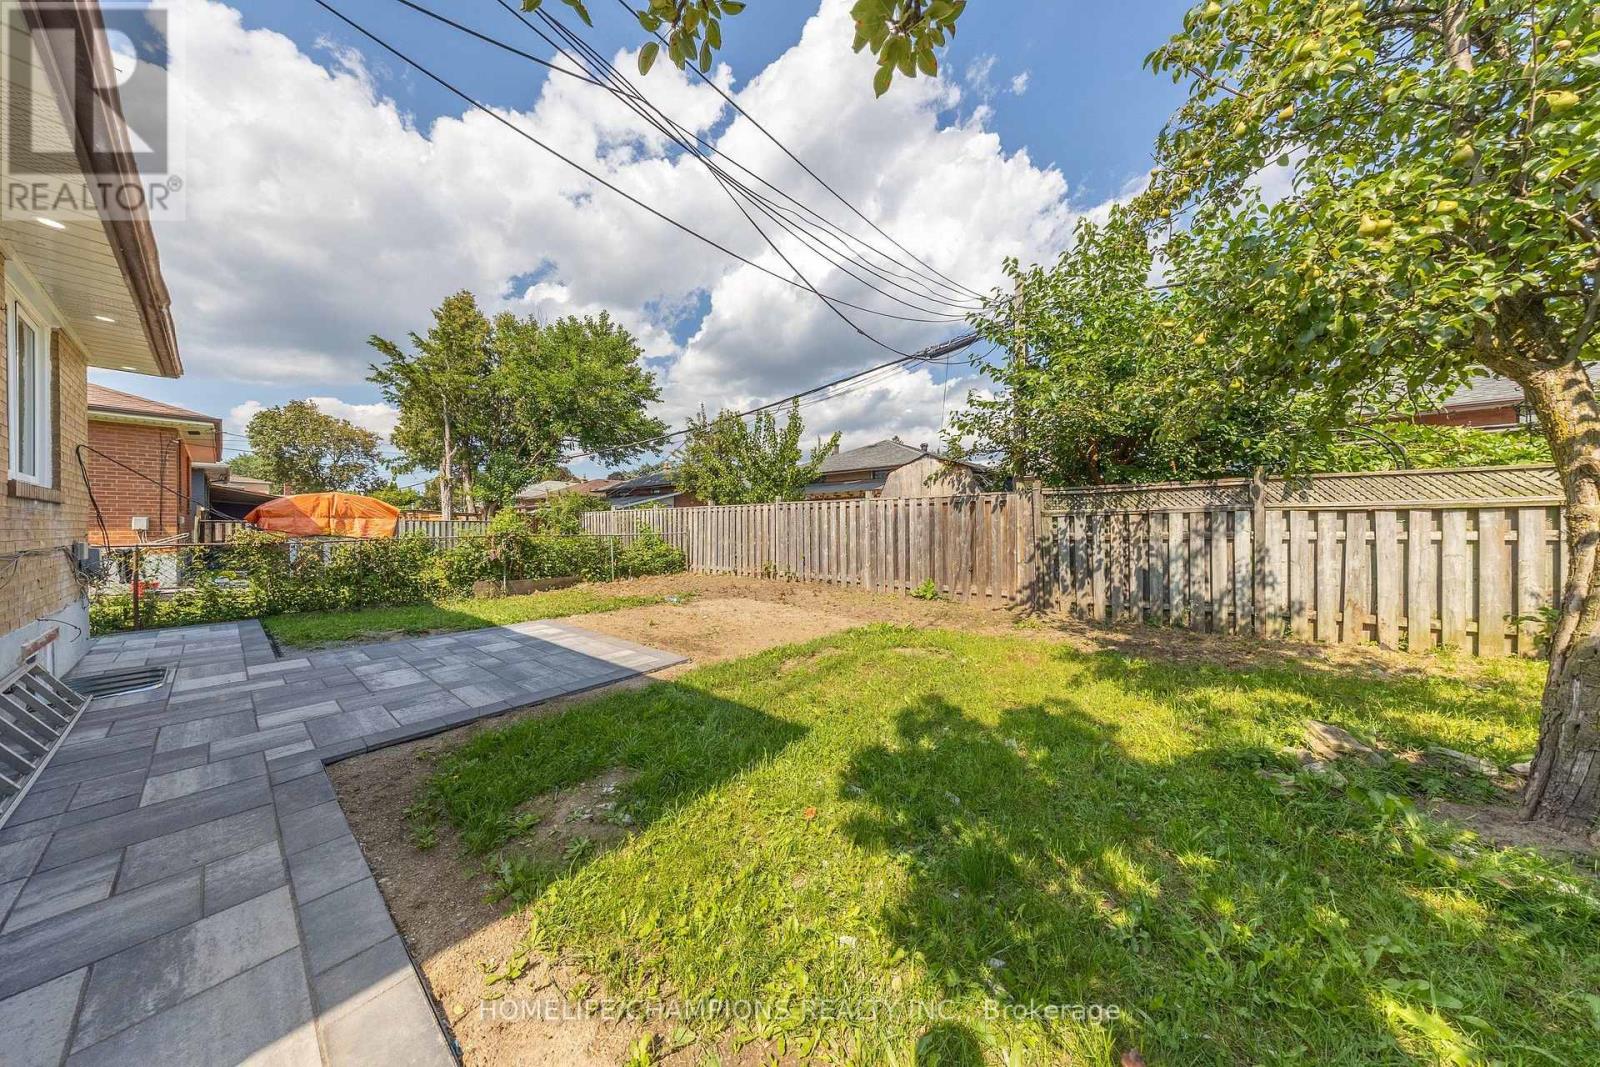
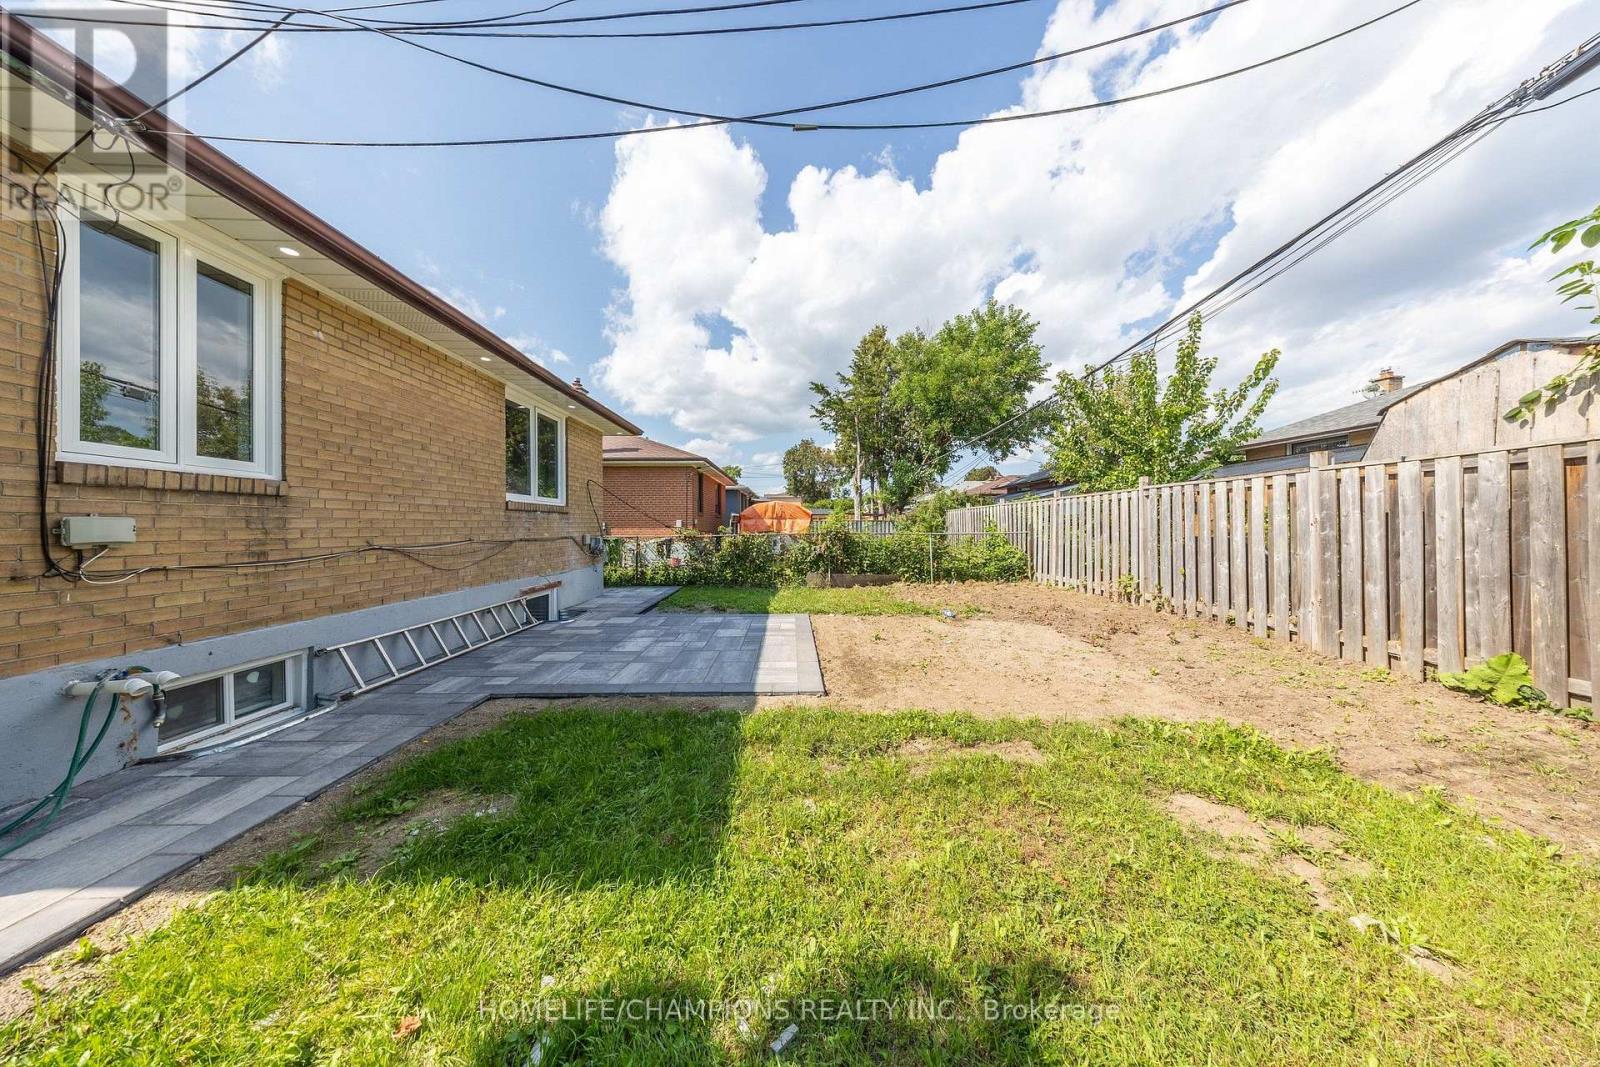
| Fence Type | Fenced Yard |
| Land Amenities | Park, Public Transit, Schools |
| Sewer | Sanitary Sewer |
| Size Depth | 112 Ft |
| Size Frontage | 44 Ft ,6 In |
| Size Irregular | 44.5 X 112 Ft |
| Size Total Text | 44.5 X 112 Ft |
Rooms
| Level | Type | Length | Width | Dimensions |
|---|---|---|---|---|
| Basement | Bedroom | 4.039 m | 3.404 m | 4.039 m x 3.404 m |
| Basement | Living Room | 4.877 m | 5.486 m | 4.877 m x 5.486 m |
| Basement | Bedroom 2 | 3.12 m | 2.76 m | 3.12 m x 2.76 m |
| Basement | Bedroom 3 | 4.013 m | 3.302 m | 4.013 m x 3.302 m |
| Basement | Bedroom 4 | 6.807 m | 2.286 m | 6.807 m x 2.286 m |
Utilities
| Electricity | Installed |
| Sewer | Installed |
https://www.realtor.ca/real-estate/30416959/basement-1083-birchmount-road-toronto-ionview-ionview
Contact Us
Contact us for more information
Pravin Rajalingam
Salesperson
(905) 409-2252
www.facebook.com/pravin.rajalin
www.linkedin.com/in/pravin-rajalingam/
8130 Sheppard Avenue East Suite 206
Toronto, Ontario M1B 3W3
(416) 281-8090
(416) 281-2753
www.homelifechampions.com/

The trademarks REALTOR®, REALTORS®, and the REALTOR® logo are controlled by The Canadian Real Estate Association (CREA) and identify real estate professionals who are members of CREA. The trademarks MLS®, Multiple Listing Service® and the associated logos are owned by The Canadian Real Estate Association (CREA) and identify the quality of services provided by real estate professionals who are members of CREA. The trademark DDF® is owned by The Canadian Real Estate Association (CREA) and identifies CREA's Data Distribution Facility (DDF®)
October 19 2026 11:57:24
Toronto Regional Real Estate Board
Homelife/champions Realty Inc.