
B - 1368 Tansley Drive Oakville, Ontario L6L 2N4





$2,500 Monthly
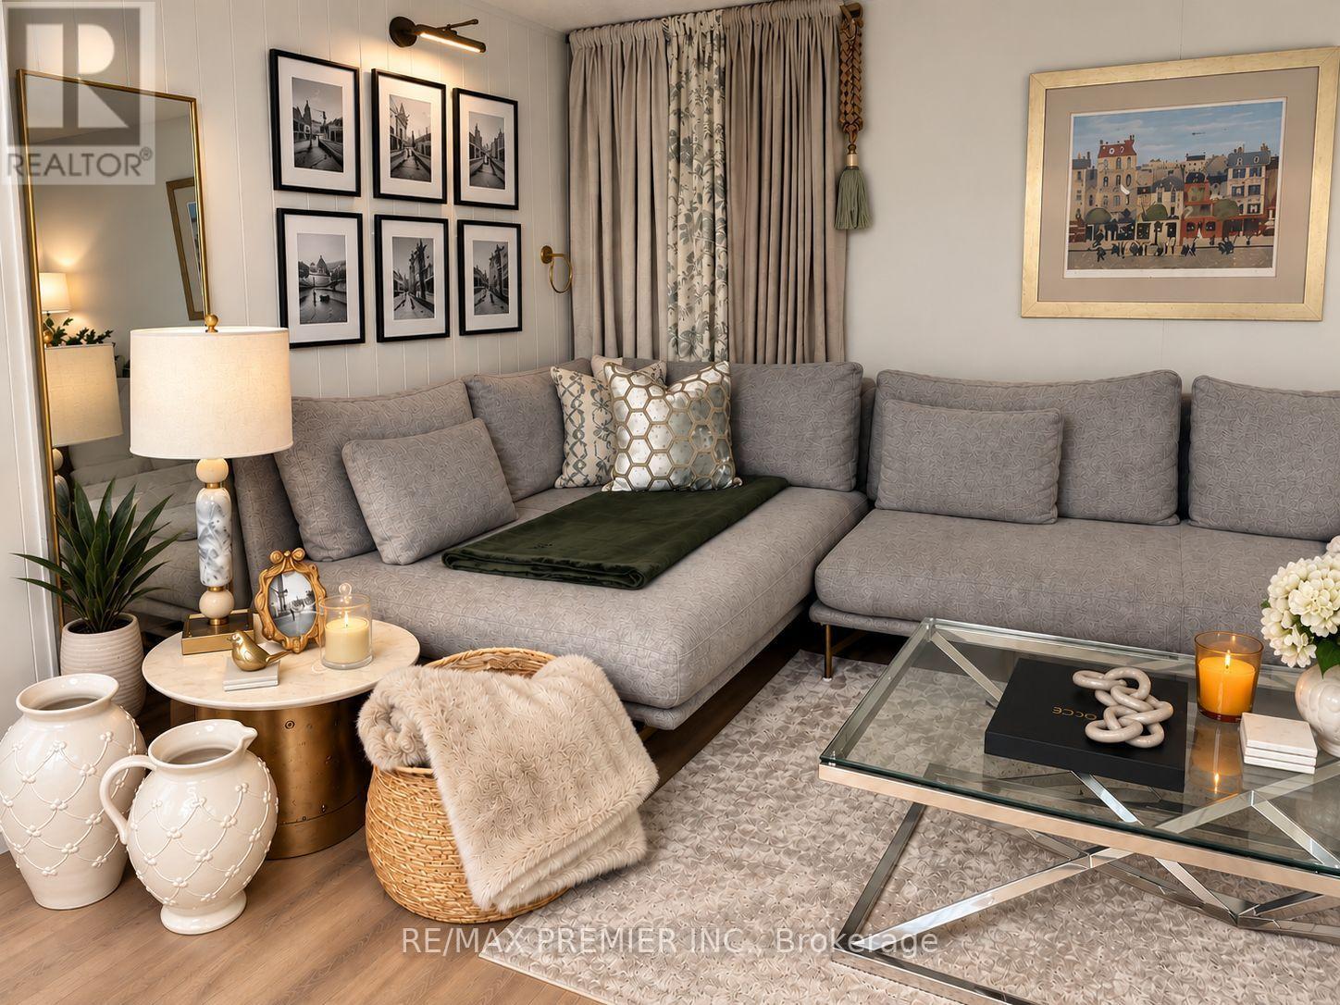
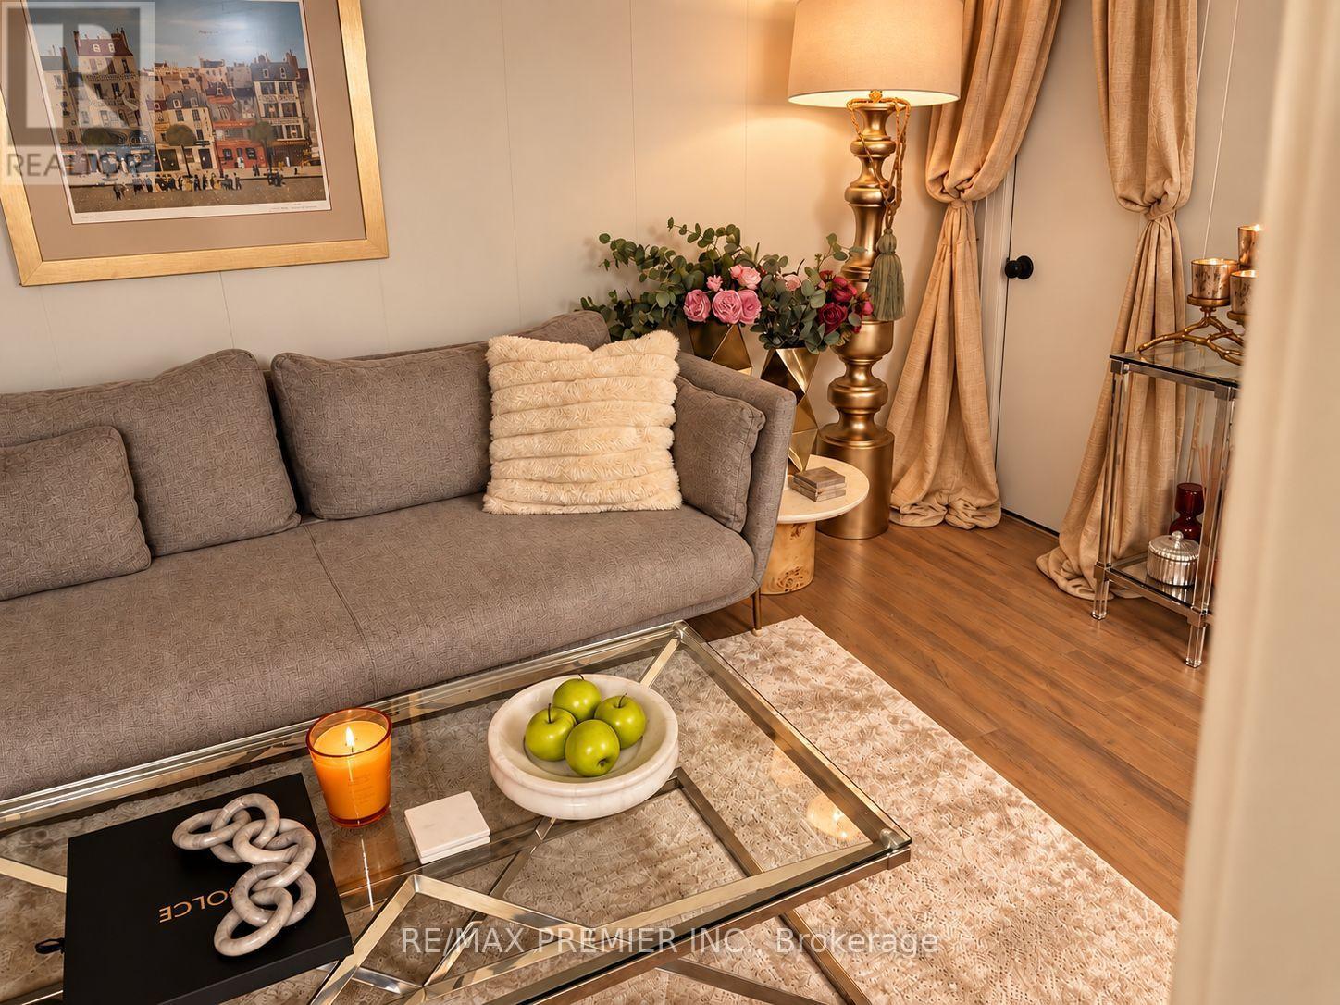
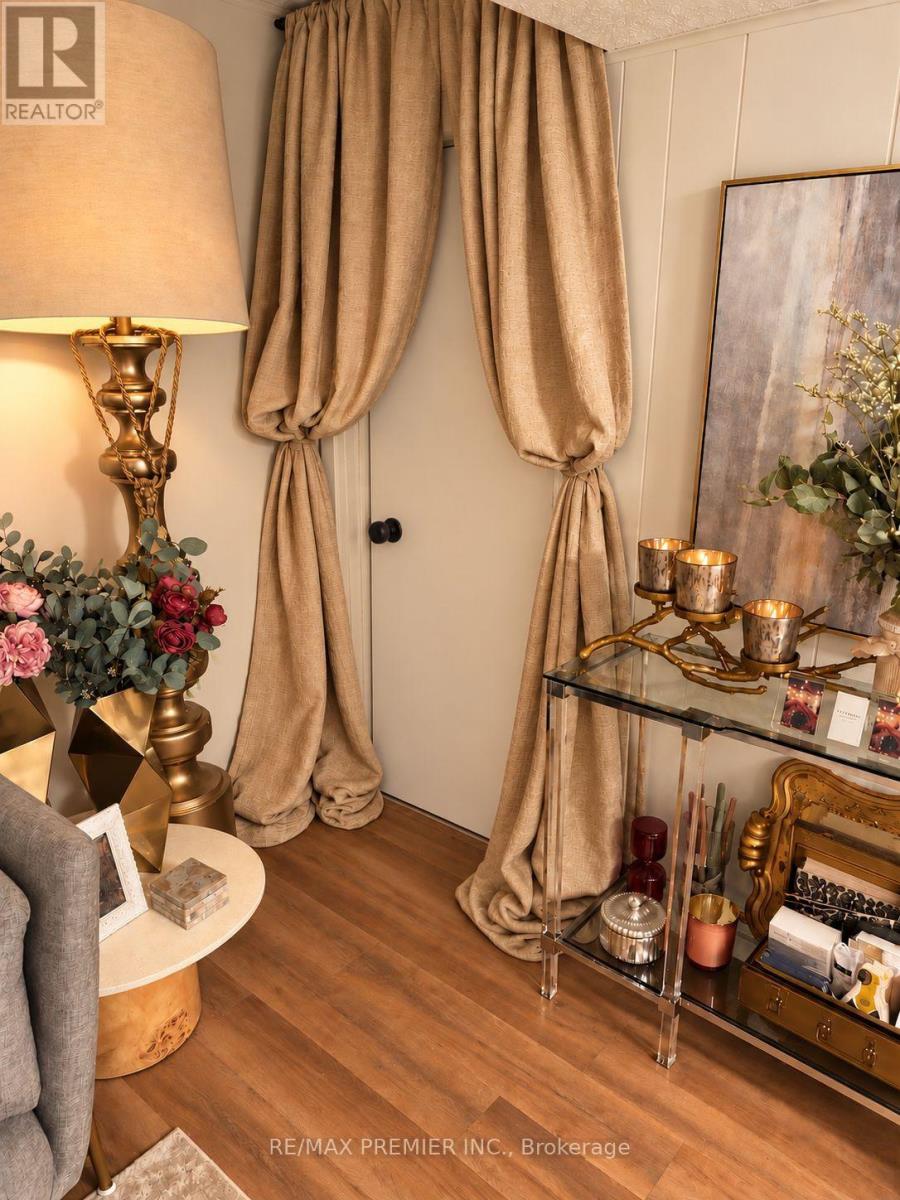
Lower Level for Lease - Spacious Furnished Executive Suite in Prestigious South West Oakville Located in one of South West Oakville's most desirable neighbourhoods, this spacious furnished 1-bedroom lower-level suite offers exceptional flexibility in a quiet, established setting surrounded by mature trees and elegant multi-million-dollar homes. Currently marketed as a furnished 1-bedroom suite, the thoughtfully designed layout also offers the potential to convert two additional rooms as bedrooms, providing flexible living space to suit a variety of needs. The suite features a generous living area, private laundry, shared access to the backyard, and driveway parking. Furnished accommodations make this an ideal option for professionals, families, or those seeking a turnkey rental. Conveniently located just minutes from Oakville's picturesque waterfront, vibrant downtown, Appleby College, parks, shopping, transit, and top-rated schools, this home offers the perfect balance of comfort, prestige, and convenience. Utilities are shared with the main-floor tenant. Available for occupancy October 1st, with flexible lease terms available. (id:49203)
Property Details
| MLS® Number | W13635010 |
| Property Type | Single Family |
| Community Name | 1020 - WO West |
| Features | Carpet Free |
| Parking Space Total | 4 |
Building
| Bathroom Total | 1 |
| Bedrooms Above Ground | 1 |
| Bedrooms Below Ground | 2 |
| Bedrooms Total | 3 |
| Appliances | Stove, Refrigerator |
| Architectural Style | Bungalow |
| Basement Features | Separate Entrance |
| Basement Type | N/a |
| Construction Style Attachment | Detached |
| Cooling Type | Central Air Conditioning |
| Exterior Finish | Brick |
| Foundation Type | Poured Concrete |
| Heating Fuel | Natural Gas |
| Heating Type | Forced Air |
| Stories Total | 1 |
| Size Interior | 1,100 - 1,500 Sqft |
| Type | House |
| Utility Water | Municipal Water |
Parking
| No Garage |
Land
| Acreage | No |
| Sewer | Sanitary Sewer |
Rooms
| Level | Type | Length | Width | Dimensions |
|---|---|---|---|---|
| Other | Living Room | 4.72 m | 5.79 m | 4.72 m x 5.79 m |
| Other | Bedroom | 3.23 m | 5.06 m | 3.23 m x 5.06 m |
| Other | Other | 3.23 m | 1.52 m | 3.23 m x 1.52 m |
| Other | Other | 7.5 m | 4.24 m | 7.5 m x 4.24 m |
| Other | Kitchen | 3.99 m | 1.92 m | 3.99 m x 1.92 m |
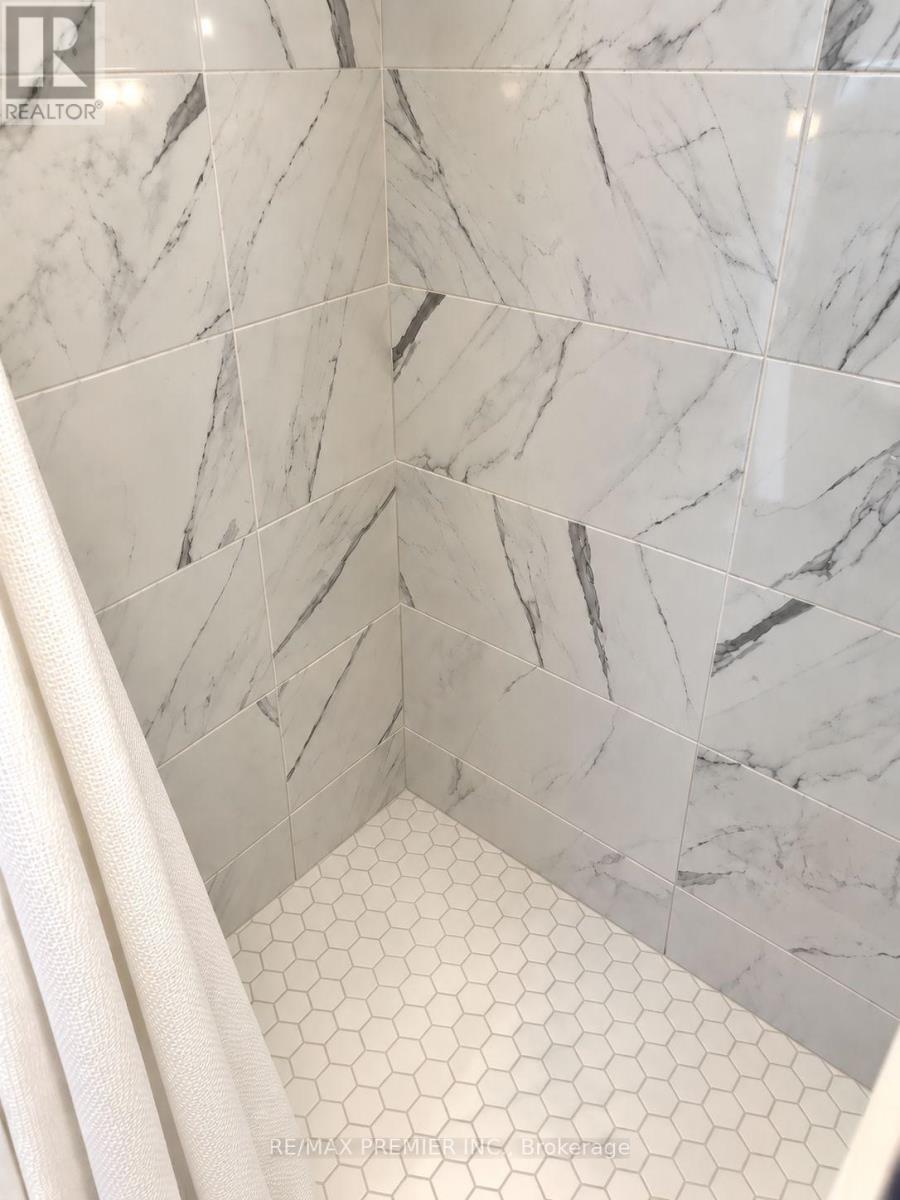
| Other | Bathroom | 2.04 m | 1.95 m | 2.04 m x 1.95 m |
| Other | Other | 1.86 m | 1.95 m | 1.86 m x 1.95 m |
| Other | Other | Measurements not available |
https://www.realtor.ca/real-estate/30111149/b-1368-tansley-drive-oakville-wo-west-1020-wo-west
Contact Us
Contact us for more information
Lauren Allisia Parente
Salesperson
9100 Jane St Bldg L #77
Vaughan, Ontario L4K 0A4
(416) 987-8000
(416) 987-8001

The trademarks REALTOR®, REALTORS®, and the REALTOR® logo are controlled by The Canadian Real Estate Association (CREA) and identify real estate professionals who are members of CREA. The trademarks MLS®, Multiple Listing Service® and the associated logos are owned by The Canadian Real Estate Association (CREA) and identify the quality of services provided by real estate professionals who are members of CREA. The trademark DDF® is owned by The Canadian Real Estate Association (CREA) and identifies CREA's Data Distribution Facility (DDF®)
October 23 2026 02:02:43
Toronto Regional Real Estate Board
RE/MAX Premier Inc.