
981 Fox Drive Sandy Lake, Alberta T0G 2K0



$275,000
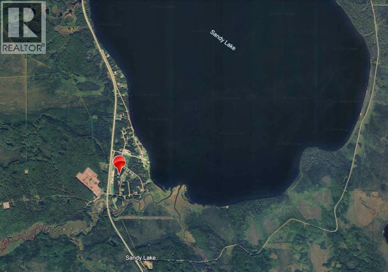
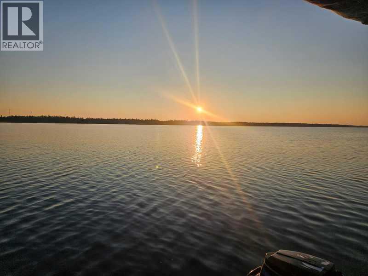
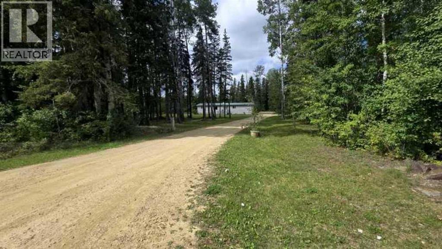
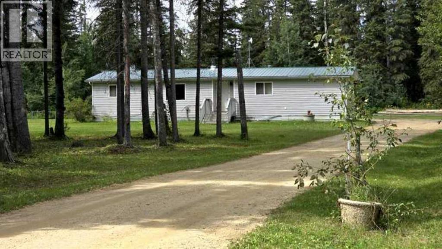
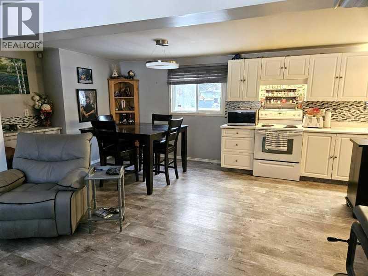
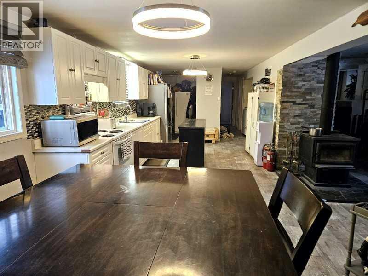
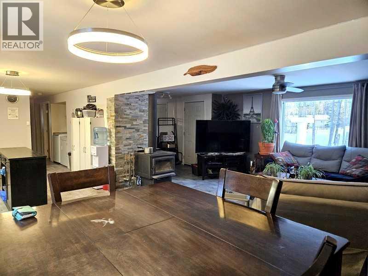
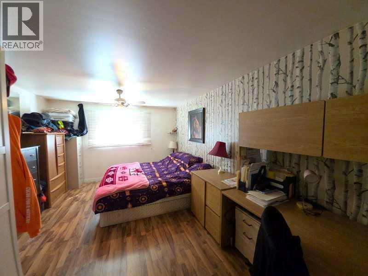
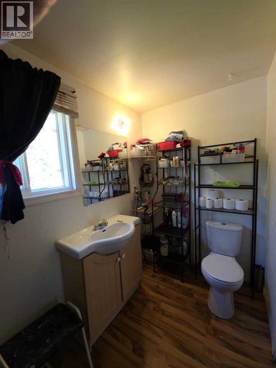
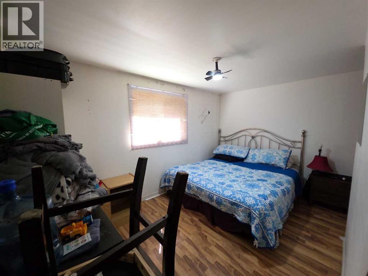
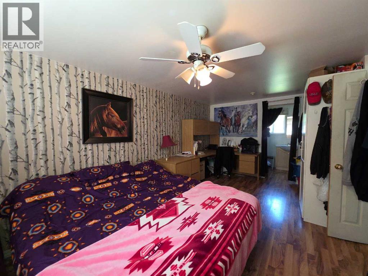
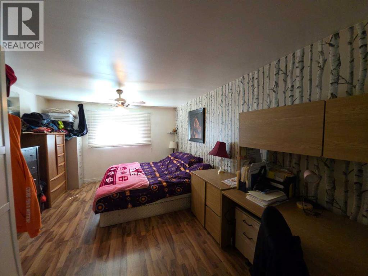
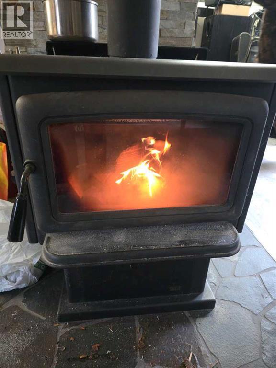
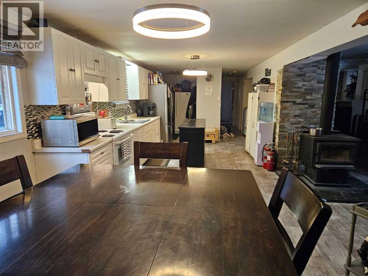
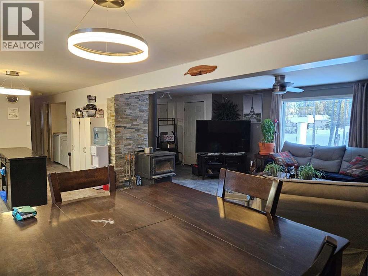
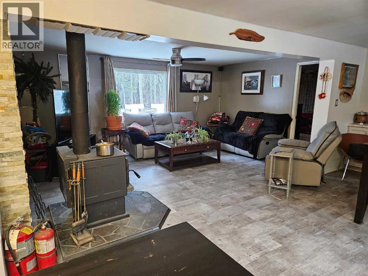
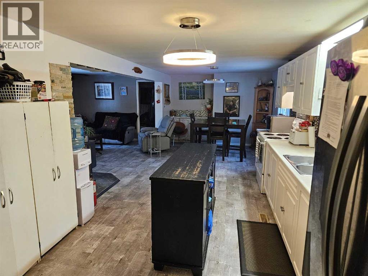
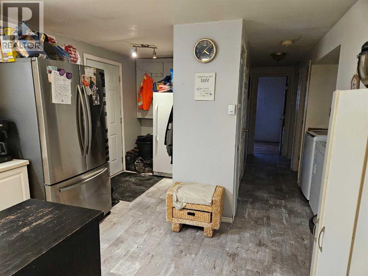
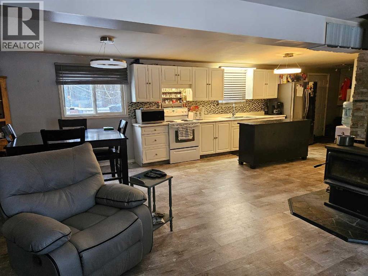
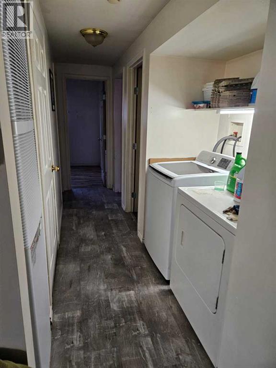
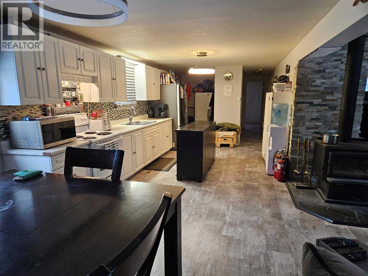
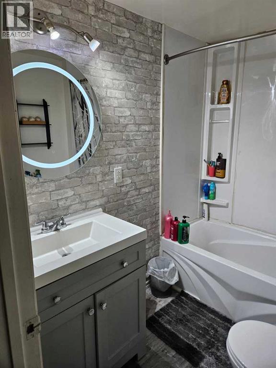
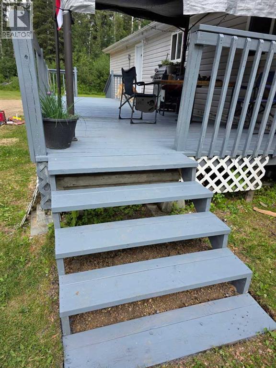
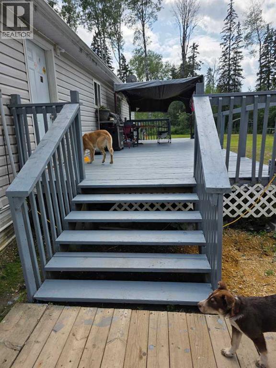
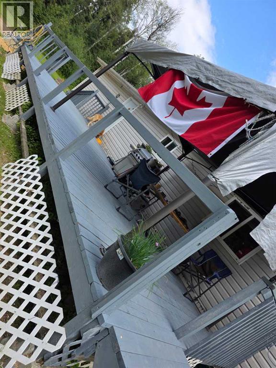
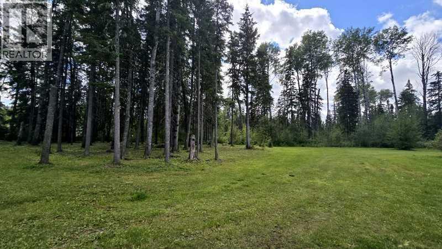
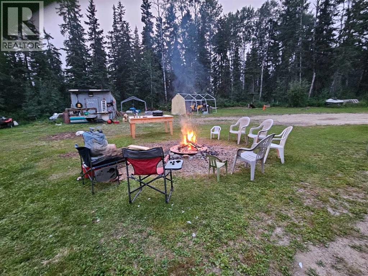
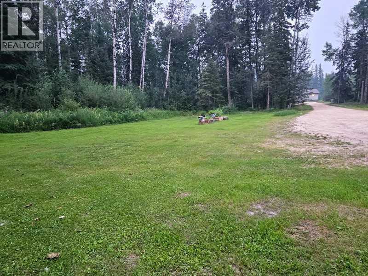
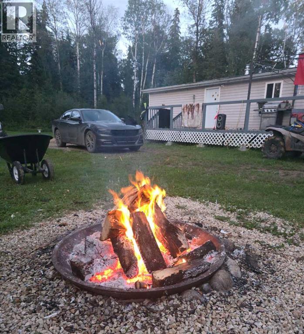
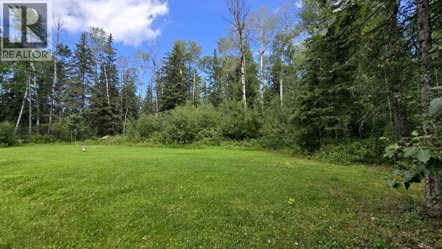
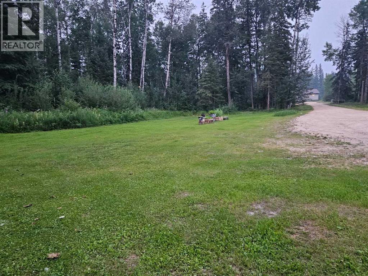
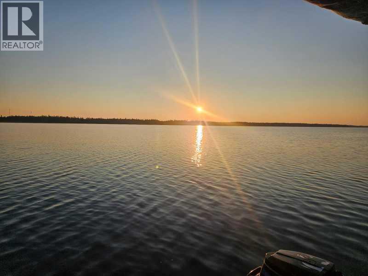
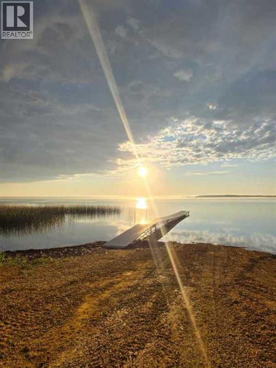
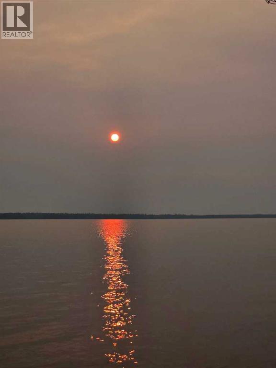
Private Retreat on 1.78 Acres — Where Nature is Your Neighbor! Wake up to birdsong every single morning! Nestled among mature trees on a beautiful 1.78-acre lot, this charming 1,440 sq. ft. home offers peace, privacy, and the great outdoors right at your doorstep. The 3-bed + bonus room layout has been lovingly updated over the years — new electrical, drywall, flooring, furnace, wood stove, metal roof, siding, and more. Entertain in style on the massive 12' x 32' deck or gather the crew around the backyard firepit for evenings under the stars. Just a short walk to the lake with a full boat launch & docks, plus quad trails, fishing, hunting, and enough wildlife sightings — deer, moose, bears, beavers, pelicans, and grouse — to keep you endlessly entertained. The community has it all: fire hall, school, youth center, community hall, RV park, and a campground with play parks. (id:49203)
Property Details
| MLS® Number | A2321792 |
| Property Type | Single Family |
| Amenities Near By | Water Nearby |
| Community Features | Lake Privileges, Fishing |
| Features | Treed |
| Plan | 8321796 |
| Structure | Deck |
Building
| Bathroom Total | 2 |
| Bedrooms Above Ground | 4 |
| Bedrooms Total | 4 |
| Appliances | Refrigerator, Dishwasher, Stove, Window Coverings, Washer & Dryer |
| Architectural Style | Mobile Home |
| Basement Type | None |
| Constructed Date | 1972 |
| Construction Style Attachment | Detached |
| Cooling Type | None |
| Fireplace Present | Yes |
| Fireplace Total | 1 |
| Flooring Type | Laminate |
| Foundation Type | Piled |
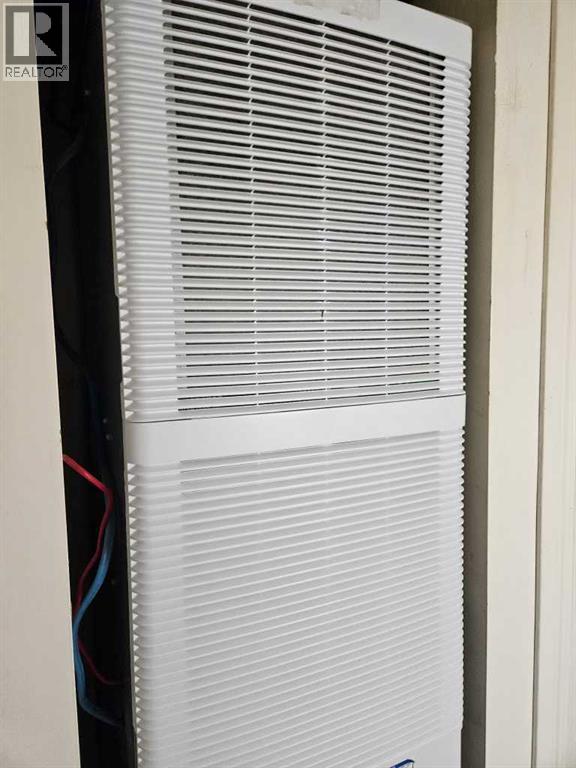
| Heating Type | Forced Air |
| Stories Total | 1 |
| Size Interior | 1,440 Sqft |
| Total Finished Area | 1440 Sqft |
| Type | Manufactured Home |
Parking
| R V |
Land
| Acreage | Yes |
| Fence Type | Not Fenced |
| Land Amenities | Water Nearby |
| Size Irregular | 1.78 |
| Size Total | 1.78 Ac|1 - 1.99 Acres |
| Size Total Text | 1.78 Ac|1 - 1.99 Acres |
| Zoning Description | R1c |
Rooms
| Level | Type | Length | Width | Dimensions |
|---|---|---|---|---|
| Main Level | Living Room | 6.81 M x 3.68 M | ||
| Main Level | Other | 8.46 M x 3.20 M | ||
| Main Level | Primary Bedroom | 5.36 M x 3.51 M | ||
| Main Level | Bedroom | 3.96 M x 3.38 M | ||
| Main Level | Bedroom | 3.48 M x 3.28 M | ||
| Main Level | Bedroom | 3.28 M x 2.26 M | ||
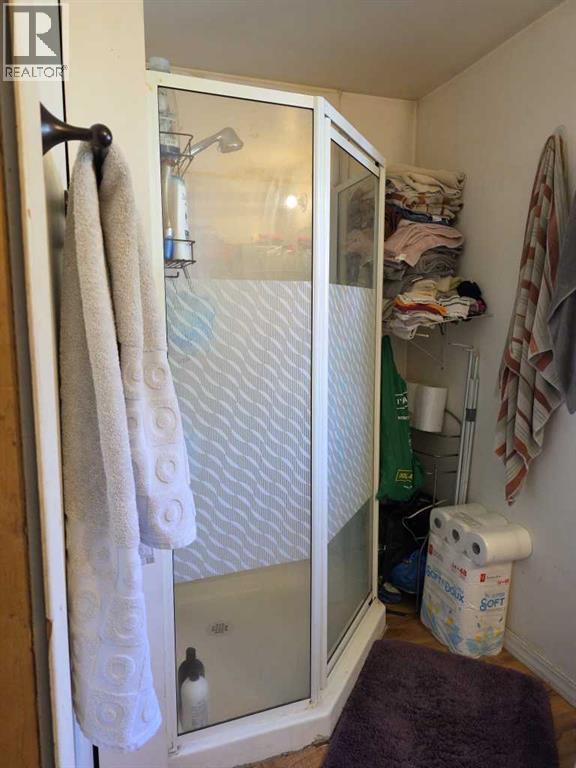
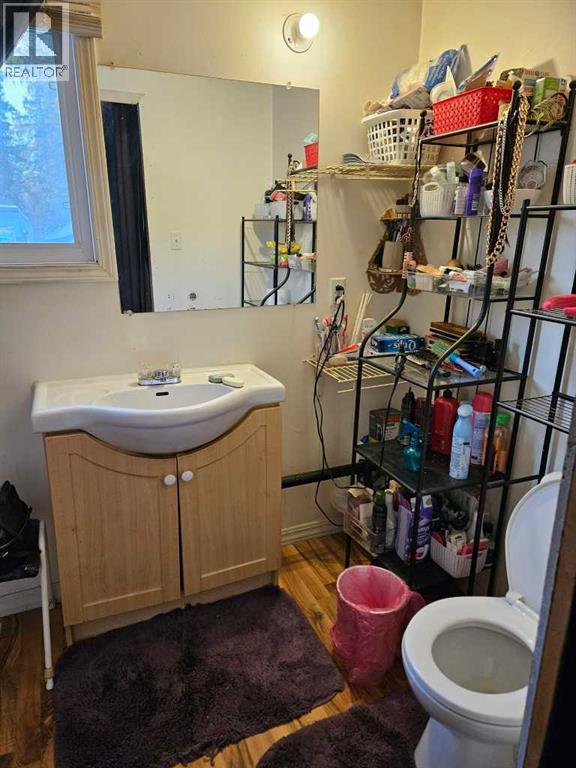
| Main Level | 3pc Bathroom | Measurements not available | ||
| Main Level | 4pc Bathroom | Measurements not available |
https://www.realtor.ca/real-estate/29927661/981-fox-drive-sandy-lake
Contact Us
Contact us for more information

Brad Warkentin
Associate
www.bradwarkentin.com/
312 Saddleback Road
Edmonton, Alberta T6J 4R7
(780) 434-4700

The trademarks REALTOR®, REALTORS®, and the REALTOR® logo are controlled by The Canadian Real Estate Association (CREA) and identify real estate professionals who are members of CREA. The trademarks MLS®, Multiple Listing Service® and the associated logos are owned by The Canadian Real Estate Association (CREA) and identify the quality of services provided by real estate professionals who are members of CREA. The trademark DDF® is owned by The Canadian Real Estate Association (CREA) and identifies CREA's Data Distribution Facility (DDF®)
June 24 2026 05:33:58
Calgary Real Estate Board
Century 21 All Stars Realty Ltd.