
9804 102 Avenue Sexsmith, Alberta T0H 3C0

$419,900
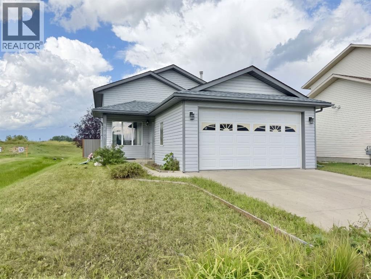
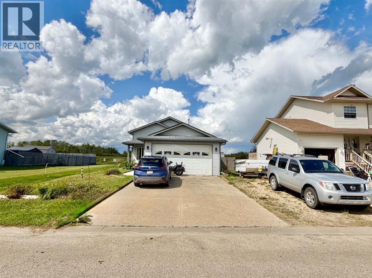
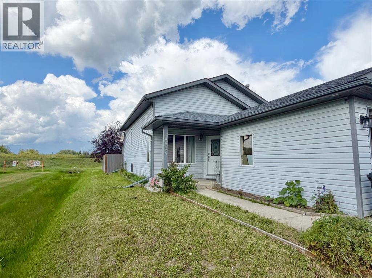
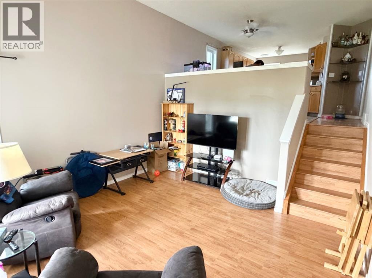
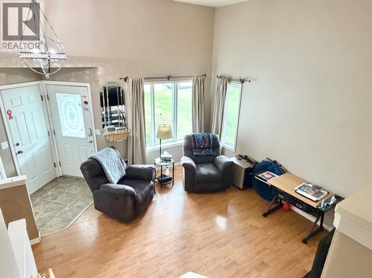
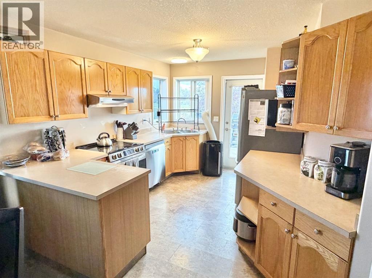
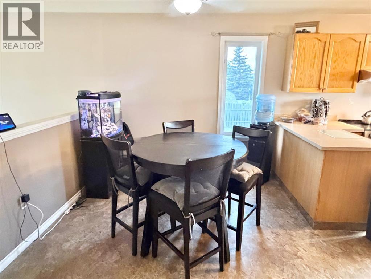
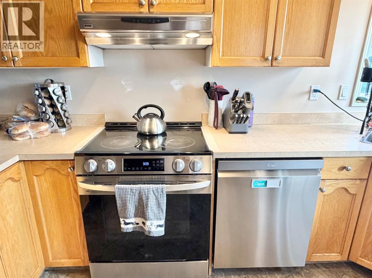
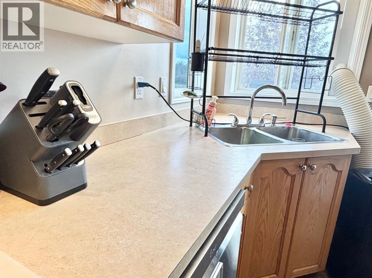
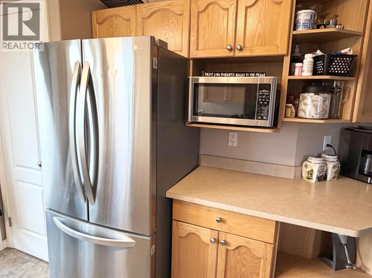
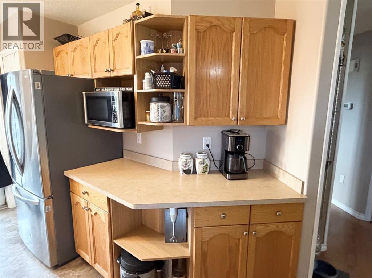
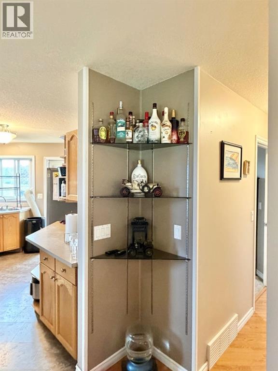
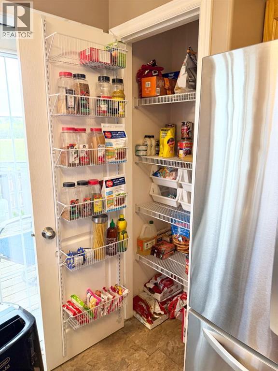
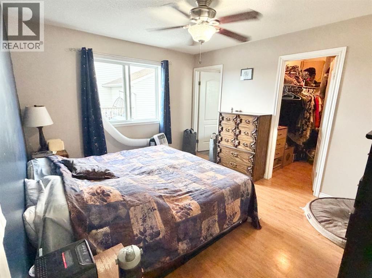
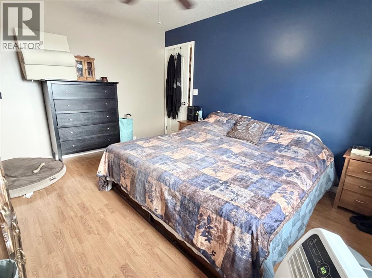
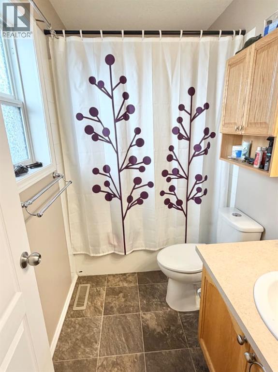
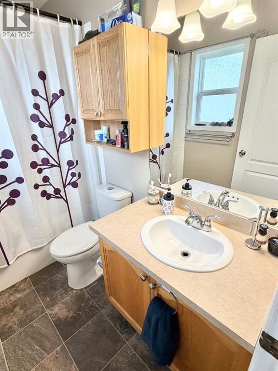
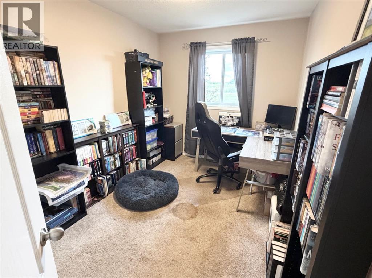
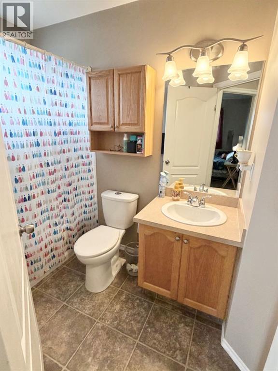
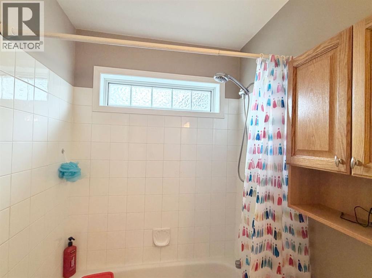
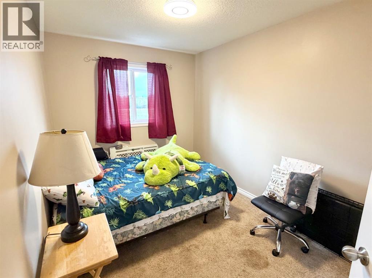
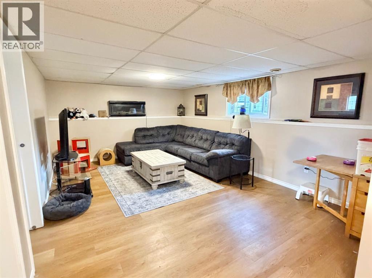
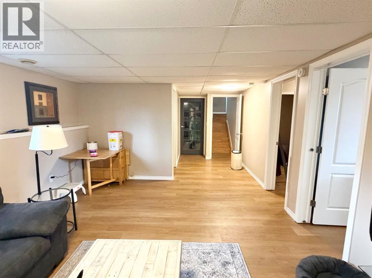
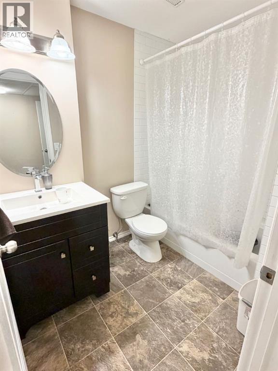
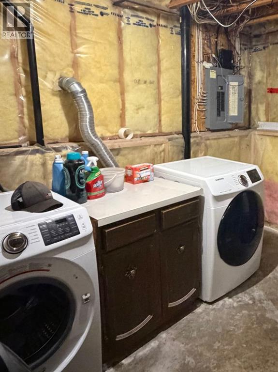
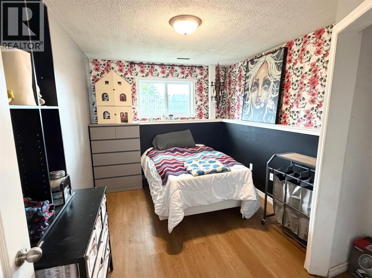
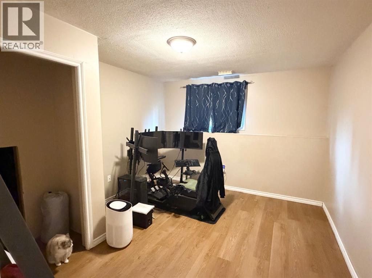
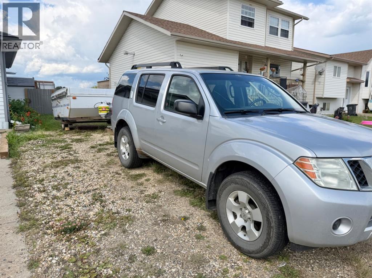
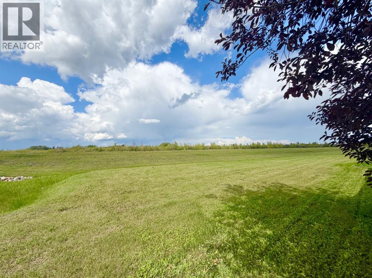
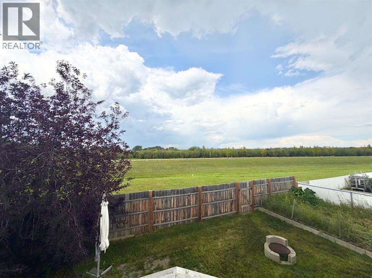
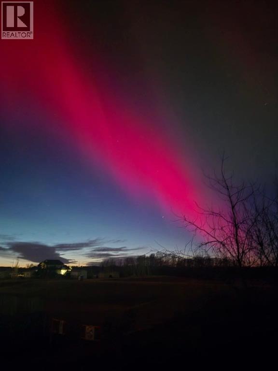
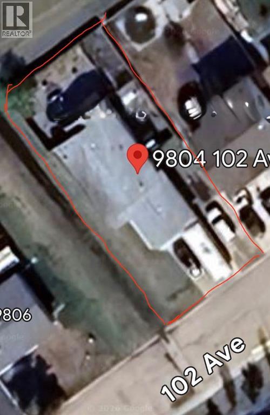
NO REAR NEIGHBOURS!! Feel welcomed in this fully developed family home in Willow Estates. The home has 5 bedrooms and 3 full bathrooms including the primary bedroom ensuite bathroom. The kitchen features an abundance of cabinets, stainless steel appliances (NEW fridge and stove in 2023), and a pantry for extra storage. Downstairs, the fully developed basement includes a spacious family room, 2 large bedrooms, laundry/utility room, huge storage space and a bathroom. Other features include NEW SHINGLES, NEW HOT WATER TANK (2023), NEW FLOORING in the basement (2025), a fenced yard, a deck, a patio, a garden and flower beds. There is plenty of parking including bonus space on the side of the house for a large RV or more vehicles. The double attached garage is drywalled and heated. This home backs out onto a nature reserve and has a wonderful view. Located in a great neighbourhood and only a short walk to Main Street shopping (id:49203)
Property Details
| MLS® Number | A2328218 |
| Property Type | Single Family |
| Amenities Near By | Playground, Schools |
| Features | See Remarks |
| Parking Space Total | 6 |
| Plan | 9624483 |
| Structure | Deck |
Building
| Bathroom Total | 3 |
| Bedrooms Above Ground | 3 |
| Bedrooms Below Ground | 2 |
| Bedrooms Total | 5 |
| Appliances | Refrigerator, Dishwasher, Stove, Washer & Dryer |
| Architectural Style | Bi-level |
| Basement Development | Finished |
| Basement Type | Full (finished) |
| Constructed Date | 2001 |
| Construction Style Attachment | Detached |
| Cooling Type | None |
| Flooring Type | Carpeted, Laminate, Vinyl Plank |
| Foundation Type | Poured Concrete |
| Heating Fuel | Natural Gas |
| Heating Type | Forced Air |
| Size Interior | 1,103 Sqft |
| Total Finished Area | 1103 Sqft |
| Type | House |
Parking
| Attached Garage | 2 |
| R V | |
| See Remarks |
Land
| Acreage | No |
| Fence Type | Fence |
| Land Amenities | Playground, Schools |
| Size Frontage | 13.72 M |
| Size Irregular | 5241.00 |
| Size Total | 5241 Sqft|4,051 - 7,250 Sqft |
| Size Total Text | 5241 Sqft|4,051 - 7,250 Sqft |
| Zoning Description | R-1 |
Rooms
| Level | Type | Length | Width | Dimensions |
|---|---|---|---|---|
| Basement | Bedroom | 12.42 Ft x 9.17 Ft | ||
| Basement | Bedroom | 12.58 Ft x 11.17 Ft | ||
| Basement | 4pc Bathroom | 8.50 Ft x 6.33 Ft | ||
| Main Level | 4pc Bathroom | 8.33 Ft x 5.83 Ft | ||
| Upper Level | Primary Bedroom | 13.08 Ft x 10.67 Ft | ||
| Upper Level | Bedroom | 8.00 Ft x 12.58 Ft | ||
| Upper Level | Bedroom | 10.17 Ft x 12.42 Ft | ||
| Upper Level | 4pc Bathroom | 8.75 Ft x 5.08 Ft |
https://www.realtor.ca/real-estate/30137557/9804-102-avenue-sexsmith
Contact Us
Contact us for more information

Stephanie Middlestead
Associate
300-9835 101 Ave
Grande Prairie, Alberta T8V 5V4
(855) 623-6900
onereal.ca/

The trademarks REALTOR®, REALTORS®, and the REALTOR® logo are controlled by The Canadian Real Estate Association (CREA) and identify real estate professionals who are members of CREA. The trademarks MLS®, Multiple Listing Service® and the associated logos are owned by The Canadian Real Estate Association (CREA) and identify the quality of services provided by real estate professionals who are members of CREA. The trademark DDF® is owned by The Canadian Real Estate Association (CREA) and identifies CREA's Data Distribution Facility (DDF®)
August 17 2026 12:18:12
Grande Prairie & Area Association of REALTORS®
Real Broker