
98 Lucas Crescent NW Calgary, Alberta T3G 3M9

$699,900
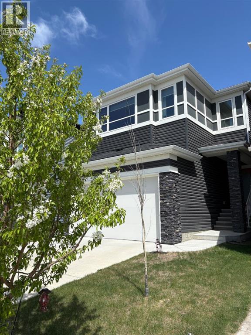
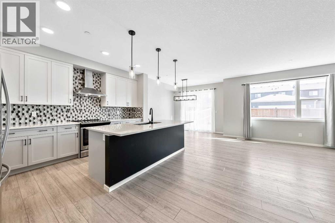
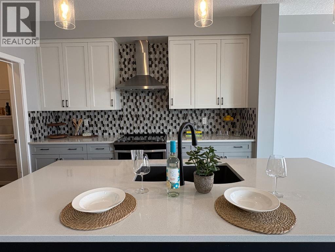
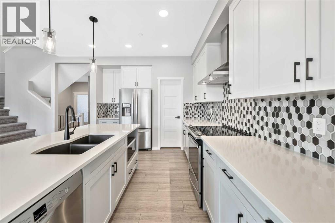
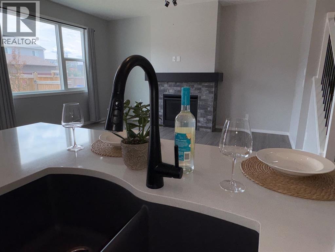
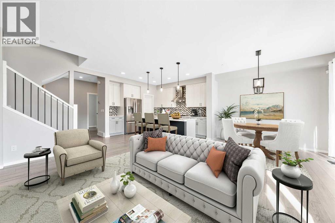
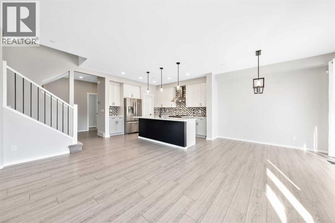
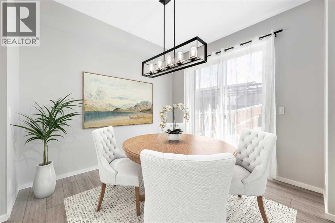
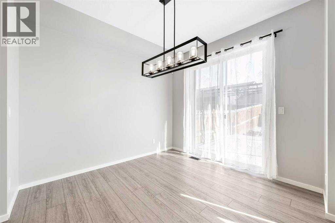
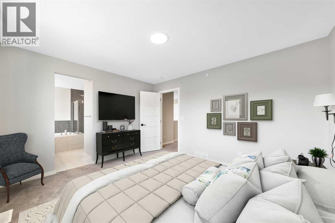
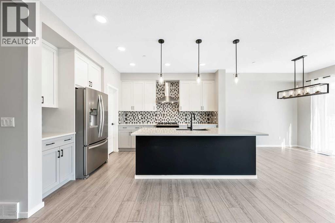
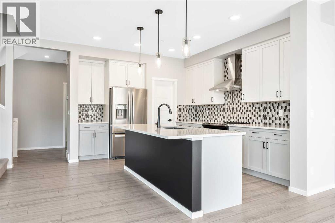
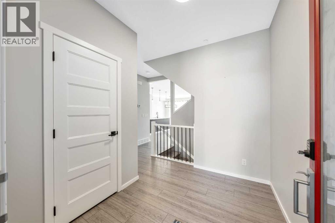
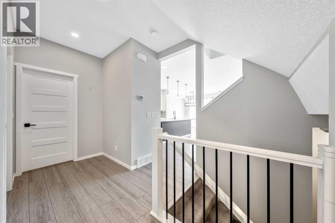
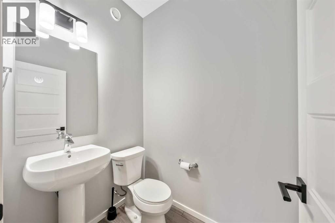
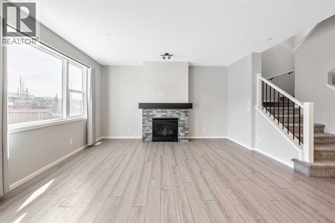
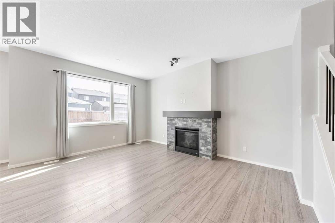
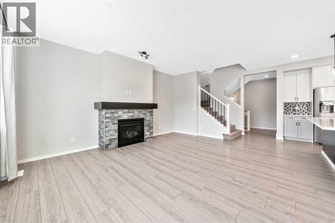
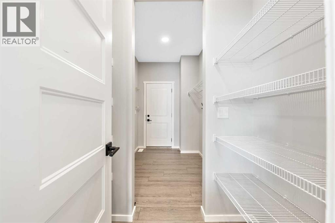
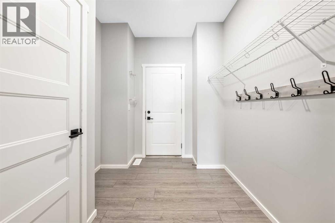
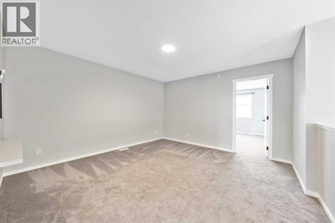
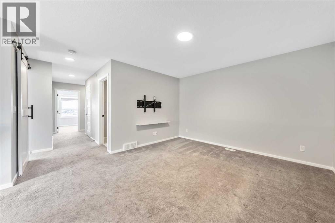
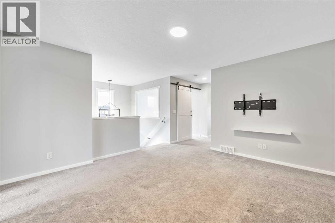
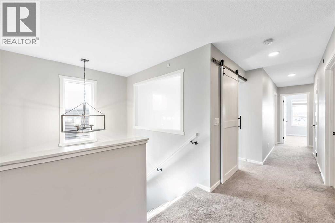
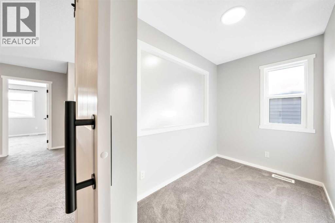
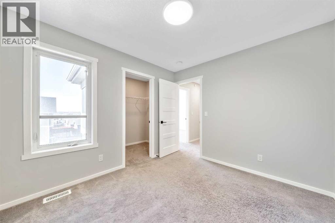
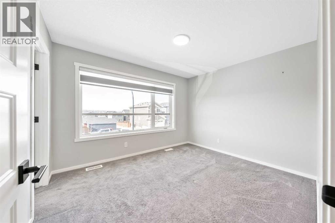
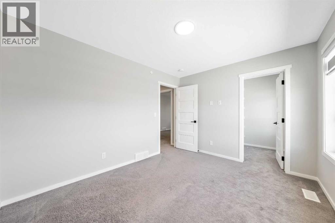
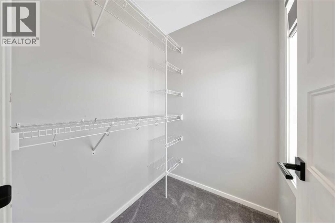
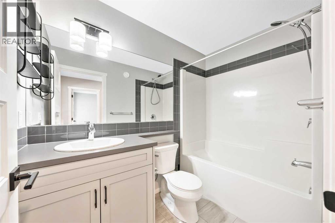
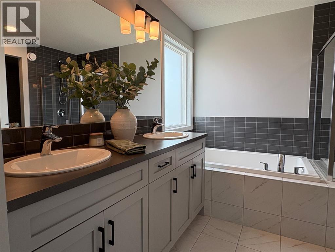
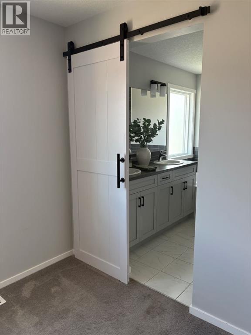
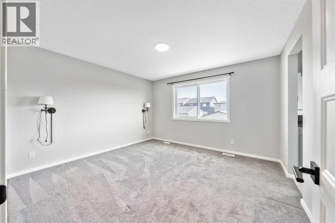
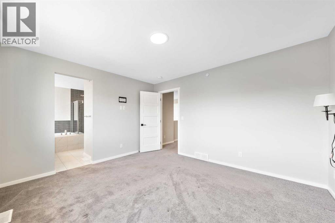
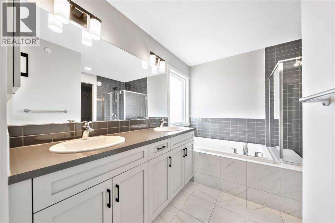
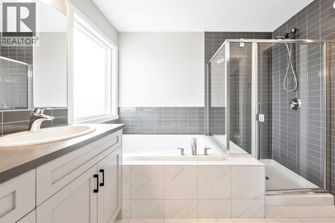
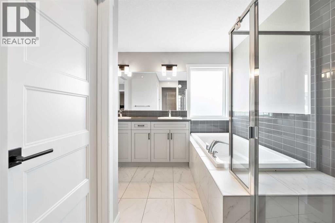
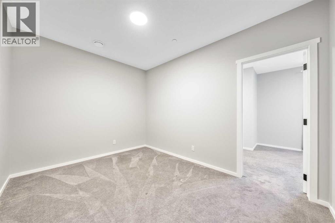
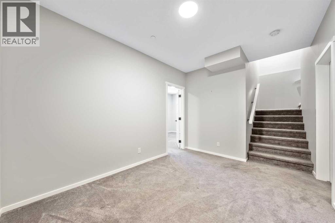
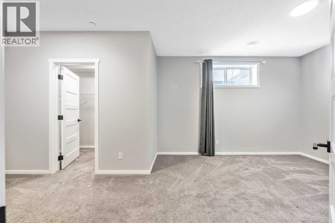
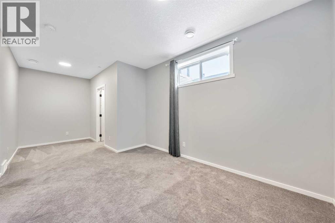
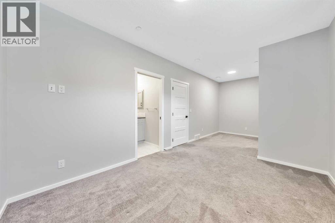
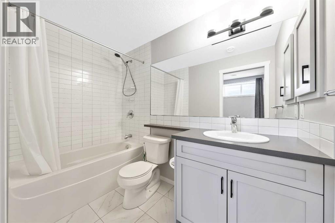
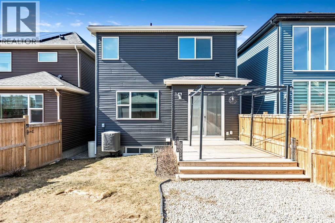
Public open house Oct 18 12-2 pm. UNPRECEDENTED DETACHED VALUE IN LIVINGSTON! This is the LOWEST PRICED 4 BEDROOM 2 STOREY HOME OVER 2000 FT2 IN THE LUCAS AREA OF LIVINGSTON as at Oct 13! With over 2,860 sq. ft. of total developed living space. The immaculate home has 3 bdrms up, and one in the fully finished basement, 4.5 bathrooms, a main-floor office, and an upper-level bonus room. There’s room for the whole family to live, work, and grow.The open-concept kitchen boasts stone countertops, a large island, stainless-steel appliances, a gas stove, and a convenient walk-through pantry. Relax beside the gas fireplace, enjoy central air conditioning during Calgary’s warmer months, or entertain on the deck overlooking the fenced yard. Double attached garage, chef's kitchen, immaculate condition! Nestled in an established phase steps from Livingston Park, shopping, and transit. Enjoy unmatched ease of access to major commuter routes, a convenient 10-minute drive to the Calgary International Airport, and a quick 25-minute commute to Downtown Calgary. A complete package, priced to sell today! (id:49203)
Property Details
| MLS® Number | A2292462 |
| Property Type | Single Family |
| Community Name | Livingston |
| Amenities Near By | Playground, Schools |
| Features | Back Lane, Pvc Window, Closet Organizers, No Smoking Home, Gas Bbq Hookup |
| Parking Space Total | 4 |
| Plan | 1812208 |
Building
| Bathroom Total | 4 |
| Bedrooms Above Ground | 3 |
| Bedrooms Below Ground | 1 |
| Bedrooms Total | 4 |
| Appliances | Washer, Refrigerator, Dishwasher, Stove, Dryer, Microwave Range Hood Combo, Humidifier, Garage Door Opener, Water Heater - Gas |
| Basement Development | Finished |
| Basement Type | Full (finished) |
| Constructed Date | 2019 |
| Construction Style Attachment | Detached |
| Cooling Type | Central Air Conditioning |
| Exterior Finish | Vinyl Siding |
| Fireplace Present | Yes |
| Fireplace Total | 1 |
| Flooring Type | Carpeted, Hardwood |
| Foundation Type | Poured Concrete |
| Half Bath Total | 1 |
| Heating Fuel | Natural Gas |
| Heating Type | Forced Air |
| Stories Total | 2 |
| Size Interior | 2,025 Sqft |
| Total Finished Area | 2025 Sqft |
| Type | House |
Parking
| Attached Garage | 2 |
Land
| Acreage | No |
| Fence Type | Fence |
| Land Amenities | Playground, Schools |
| Size Frontage | 8.94 M |
| Size Irregular | 313.00 |
| Size Total | 313 M2|0-4,050 Sqft |
| Size Total Text | 313 M2|0-4,050 Sqft |
| Zoning Description | R-g |
Rooms
| Level | Type | Length | Width | Dimensions |
|---|---|---|---|---|
| Lower Level | Family Room | 12.42 Ft x 9.33 Ft | ||
| Lower Level | Bedroom | 21.67 Ft x 9.67 Ft | ||
| Lower Level | 4pc Bathroom | .00 Ft x .00 Ft | ||
| Main Level | Living Room | 16.00 Ft x 13.00 Ft | ||
| Main Level | Kitchen | 10.42 Ft x 13.33 Ft | ||
| Main Level | Other | 8.25 Ft x 6.67 Ft | ||
| Main Level | Dining Room | 9.83 Ft x 11.00 Ft | ||
| Main Level | Other | 8.17 Ft x 6.00 Ft | ||
| Main Level | 2pc Bathroom | .00 Ft x .00 Ft | ||
| Upper Level | Primary Bedroom | 12.83 Ft x 11.83 Ft | ||
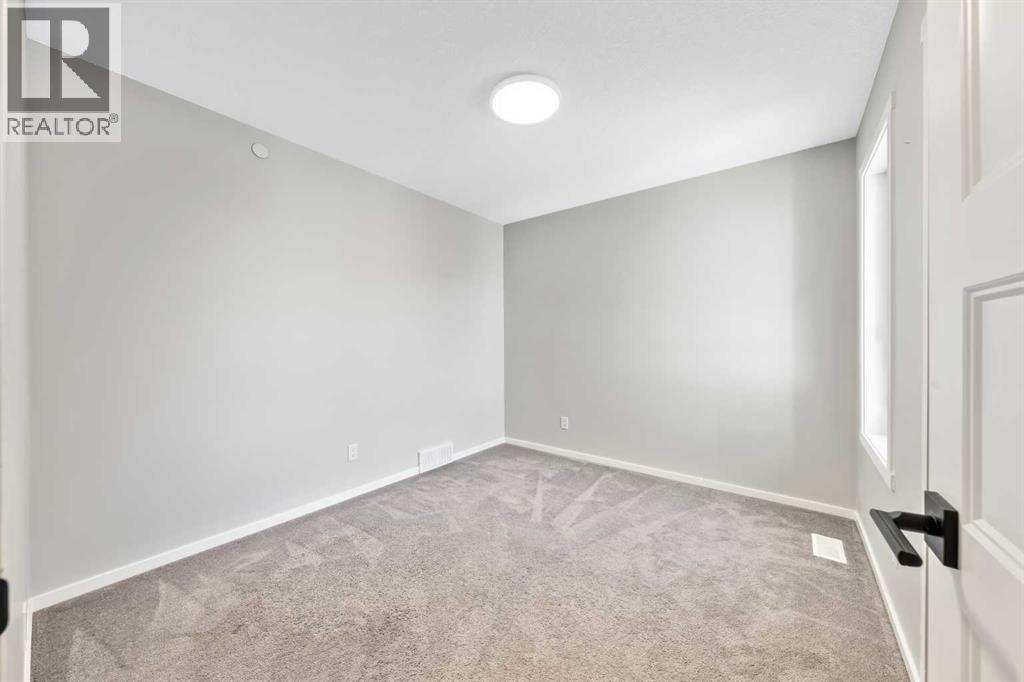
| Upper Level | Bedroom | 9.42 Ft x 10.58 Ft | ||
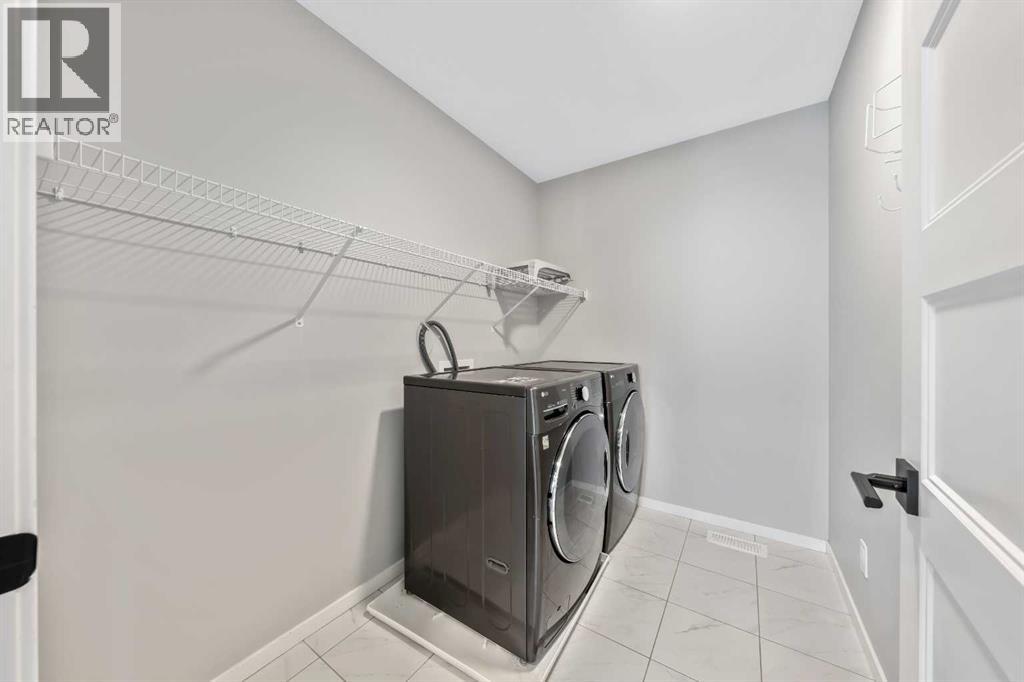
| Upper Level | Laundry Room | 9.42 Ft x 8.08 Ft | ||
| Upper Level | Bedroom | 10.00 Ft x 11.83 Ft | ||
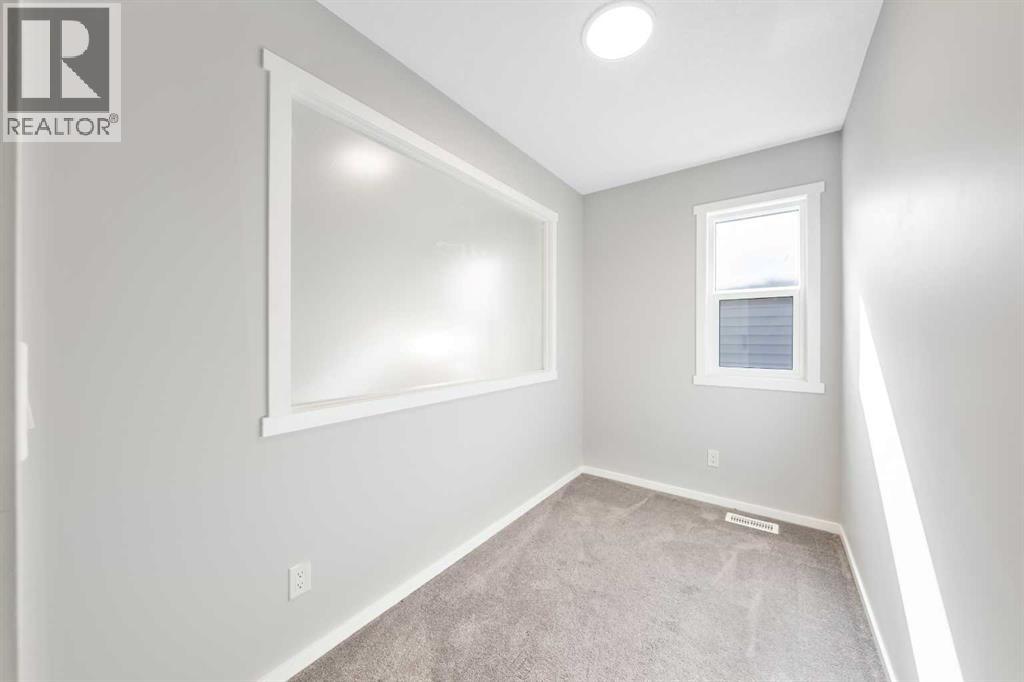
| Upper Level | Office | 9.33 Ft x 5.58 Ft | ||
| Upper Level | Bonus Room | 13.00 Ft x 13.67 Ft | ||
| Upper Level | 5pc Bathroom | .00 Ft x .00 Ft | ||
| Upper Level | 4pc Bathroom | .00 Ft x .00 Ft |
https://www.realtor.ca/real-estate/29456311/98-lucas-crescent-nw-calgary-livingston
Contact Us
Contact us for more information

Arthur Verheyde
Associate
(403) 247-7727
168, 8060 Silver Springs Bv. NW
Calgary, Alberta T3B 5K1
(403) 247-7770
(403) 247-7727

The trademarks REALTOR®, REALTORS®, and the REALTOR® logo are controlled by The Canadian Real Estate Association (CREA) and identify real estate professionals who are members of CREA. The trademarks MLS®, Multiple Listing Service® and the associated logos are owned by The Canadian Real Estate Association (CREA) and identify the quality of services provided by real estate professionals who are members of CREA. The trademark DDF® is owned by The Canadian Real Estate Association (CREA) and identifies CREA's Data Distribution Facility (DDF®)
October 26 2026 06:15:01
Calgary Real Estate Board
Cir Realty