
98 Locky Lane Middlesex Centre, Ontario N0L 1R0

$944,900
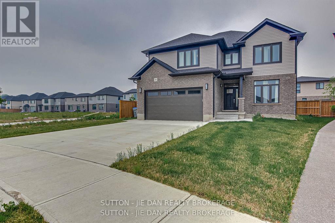
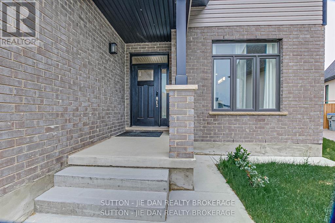
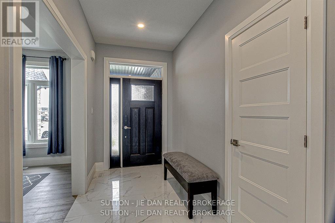
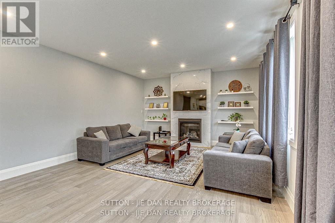
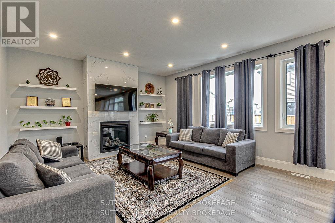
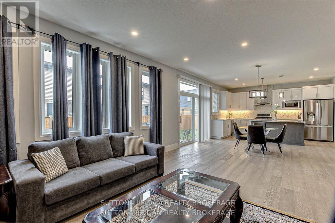
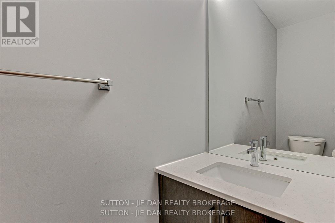
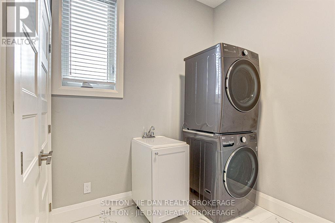
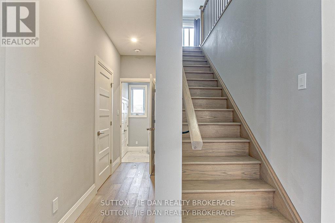
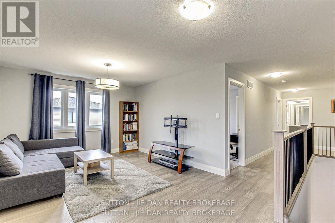
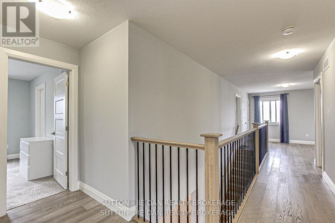
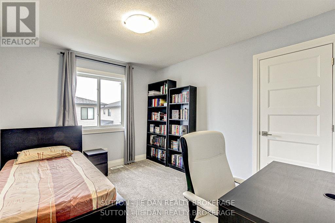
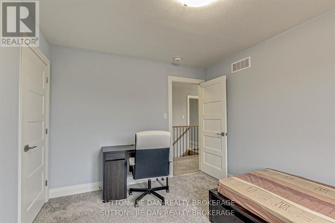
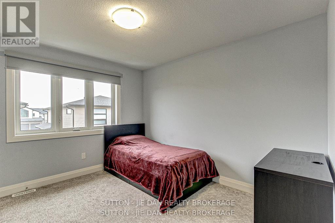
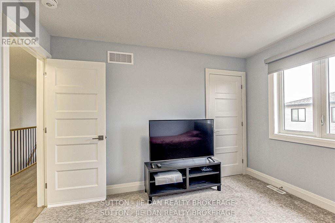
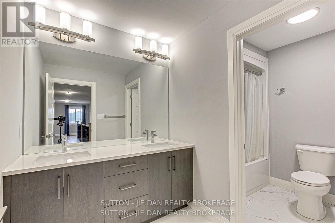
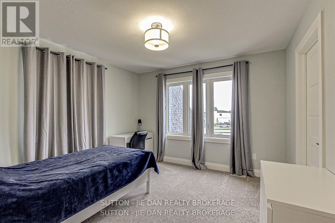
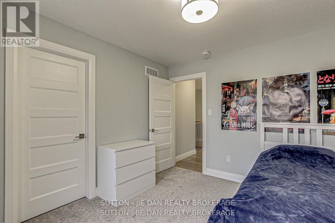
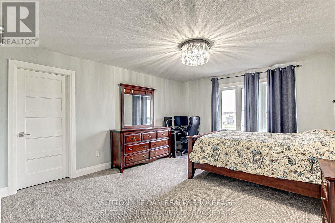
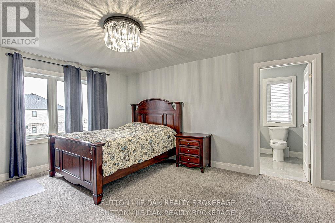
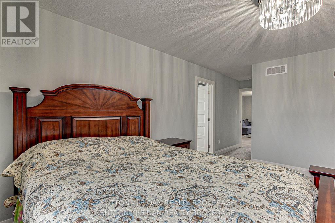
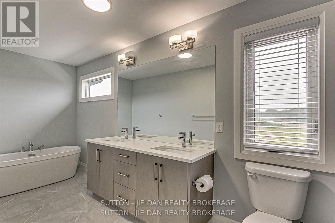
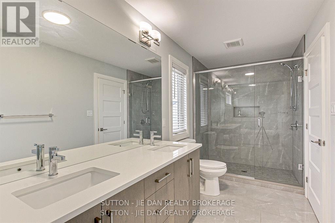
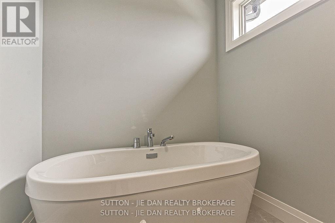
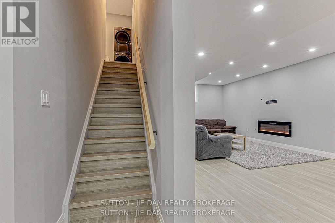
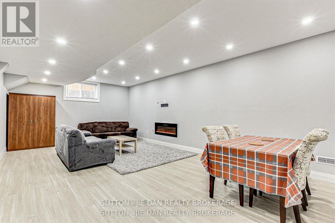
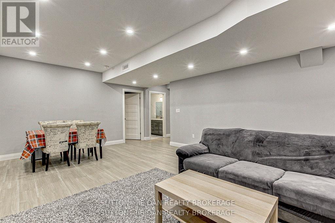
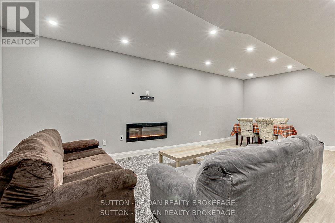
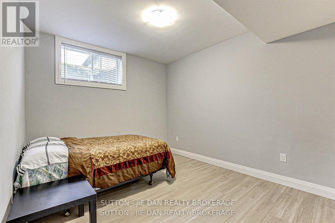
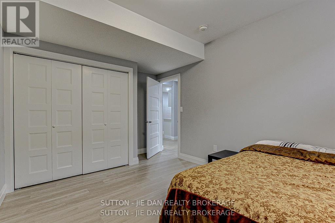
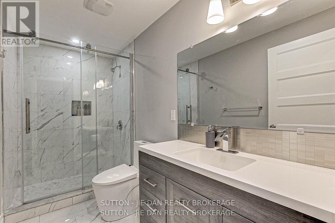
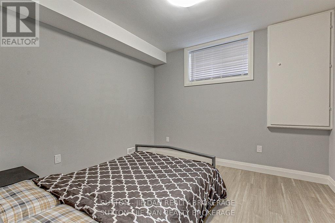
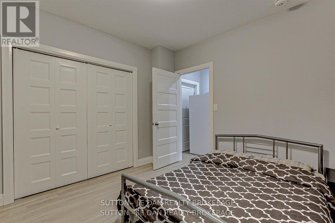
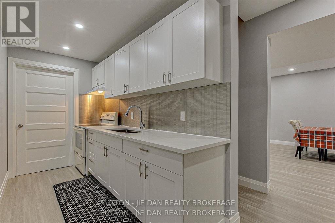
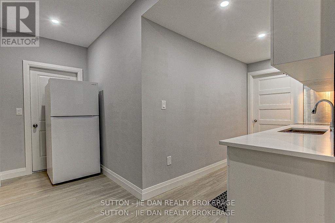
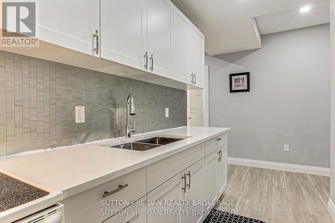
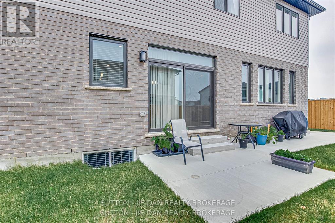
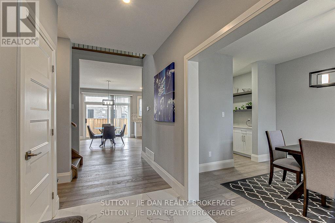
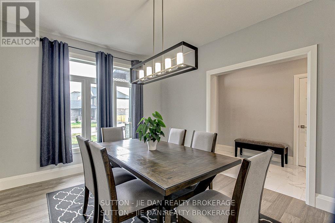
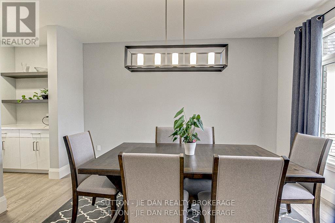
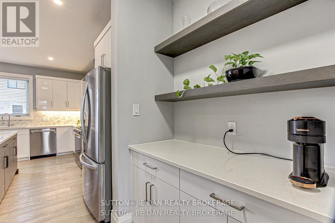
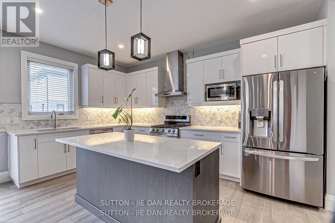
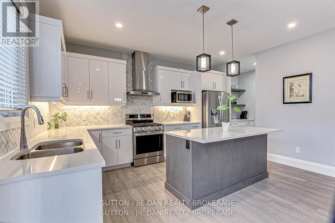
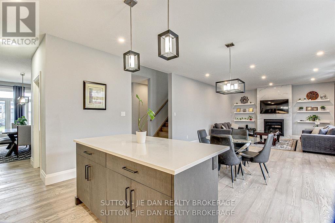
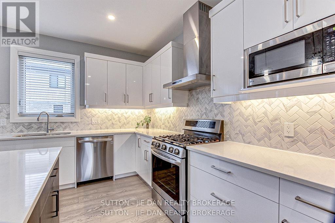
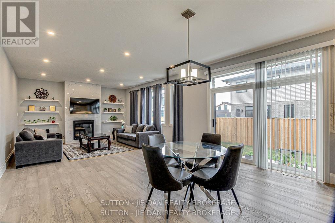
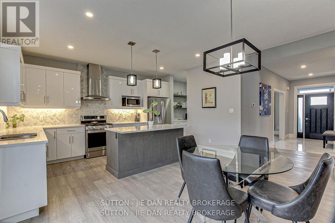
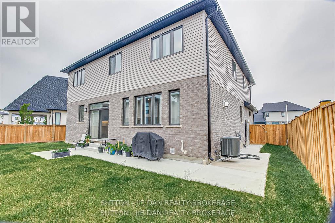
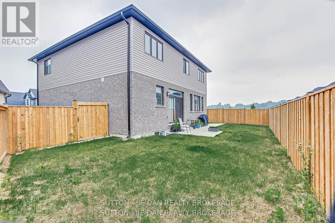
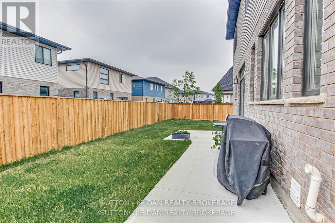
Only 4 years old! 2656 SqFt plus 1152 SqFt fully finished basement! This beautiful home located on a quiet crescent features a concrete front porch, concrete driveway and a concrete path to the backyard along the left side of the house. Enter through a welcoming foyer next to a spacious dining room before entering a designer kitchen with a butlers pantry. A huge living room with a cozy fireplace opens up from the kitchen. The second floor includes four bedrooms as well as a family/media room. A luxury ensuite and spacious his and hers walk-in-closets compliment the primary bedroom. The other three bedrooms boast their own walk-in-closets. The second floor bathroom consists of two sinks and plenty of space. The main floor has a spacious laundry room. Separate entrance to the fully finished basement with two bedrooms, recreation room, and bathroom. Kilworth Heights West is the perfect union of urban and rural living. A fitness facility, a community center for outdoor team sports, scenery trails in Komoka Provincial Park and along Thames River, grocery store, LCBO, and various retail stores are only 3-4 minutes away. Separate entrance to basement potentially brings 1500/ month rental income. Quick access to Highway 402. Call now for your showing (id:49203)
Property Details
| MLS® Number | X13053294 |
| Property Type | Single Family |
| Community Name | Rural Middlesex Centre |
| Equipment Type | Water Heater |
| Features | Flat Site, Dry, In-law Suite |
| Parking Space Total | 6 |
| Rental Equipment Type | Water Heater |
Building
| Bathroom Total | 4 |
| Bedrooms Above Ground | 4 |
| Bedrooms Below Ground | 2 |
| Bedrooms Total | 6 |
| Age | 0 To 5 Years |
| Appliances | Garage Door Opener Remote(s), Oven - Built-in, Water Heater - Tankless, Dishwasher, Dryer, Washer, Refrigerator |
| Basement Development | Finished |
| Basement Type | Full (finished) |
| Construction Style Attachment | Detached |
| Cooling Type | Central Air Conditioning |
| Exterior Finish | Brick Facing |
| Fireplace Present | Yes |
| Fireplace Total | 2 |
| Foundation Type | Concrete |
| Half Bath Total | 1 |
| Heating Fuel | Natural Gas |
| Heating Type | Forced Air |
| Stories Total | 2 |
| Size Interior | 2,500 - 3,000 Sqft |
| Type | House |
| Utility Water | Municipal Water |
Parking
| Attached Garage | |
| Garage |
Land
| Acreage | No |
| Sewer | Sanitary Sewer |
| Size Frontage | 40 Ft |
| Size Irregular | 40 Ft ; 96.56 Ft X 40.31 Ft X 103.05 Ft X 69.18 |
| Size Total Text | 40 Ft ; 96.56 Ft X 40.31 Ft X 103.05 Ft X 69.18 |
| Zoning Description | Ur1-38 |
Rooms
| Level | Type | Length | Width | Dimensions |
|---|---|---|---|---|
| Second Level | Family Room | 3.71 m | 5.82 m | 3.71 m x 5.82 m |
| Second Level | Bedroom | 3.07 m | 3.56 m | 3.07 m x 3.56 m |
| Second Level | Bedroom 2 | 3.15 m | 3.56 m | 3.15 m x 3.56 m |
| Second Level | Bedroom | 3.58 m | 3.61 m | 3.58 m x 3.61 m |
| Second Level | Primary Bedroom | 4.09 m | 6.25 m | 4.09 m x 6.25 m |
| Lower Level | Kitchen | 3.07 m | 1.78 m | 3.07 m x 1.78 m |
| Lower Level | Bedroom | 3.17 m | 4.52 m | 3.17 m x 4.52 m |
| Main Level | Dining Room | 3.25 m | 4.11 m | 3.25 m x 4.11 m |
| Main Level | Kitchen | 3.35 m | 4.62 m | 3.35 m x 4.62 m |
| Main Level | Eating Area | 4.34 m | 4.62 m | 4.34 m x 4.62 m |
| Main Level | Living Room | 3.3 m | 4.62 m | 3.3 m x 4.62 m |
| Main Level | Laundry Room | 2.72 m | 3.3 m | 2.72 m x 3.3 m |
https://www.realtor.ca/real-estate/29666898/98-locky-lane-middlesex-centre-rural-middlesex-centre
Contact Us
Contact us for more information

Faisal Anwar
Salesperson
www.facebook.com/faisal.anwar.313924
www.linkedin.com/in/faisal-anwar-b30b59a/
www.instagram.com/fanwar101/
181 Commissioners Road West
London, Ontario N6J 1X9
(519) 472-7775

Jie Dan
Broker of Record
www.londonhomesale.com/
www.facebook.com/jie.dan.90
x.com/JieDan123
www.linkedin.com/in/jie-dan-5067276
www.instagram.com/jie.dan.90/
www.youtube.com/@suttonjiedanrealtybrokerag4763
181 Commissioners Road West
London, Ontario N6J 1X9
(519) 472-7775

The trademarks REALTOR®, REALTORS®, and the REALTOR® logo are controlled by The Canadian Real Estate Association (CREA) and identify real estate professionals who are members of CREA. The trademarks MLS®, Multiple Listing Service® and the associated logos are owned by The Canadian Real Estate Association (CREA) and identify the quality of services provided by real estate professionals who are members of CREA. The trademark DDF® is owned by The Canadian Real Estate Association (CREA) and identifies CREA's Data Distribution Facility (DDF®)
April 28 2026 05:22:25
London and St. Thomas Association of REALTORS®
Sutton - Jie Dan Realty Brokerage