
98 Fieldstone Way Sylvan Lake, Alberta T4S 0C3

$739,900
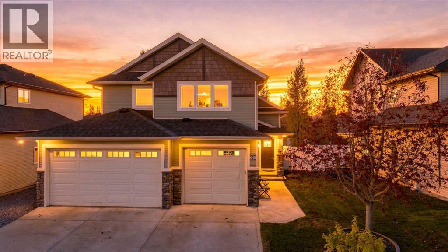
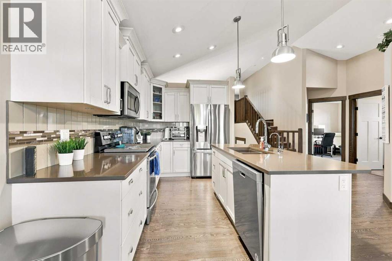
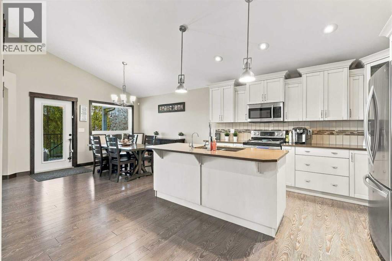
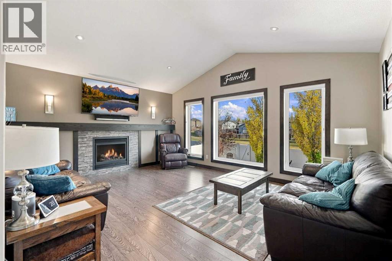
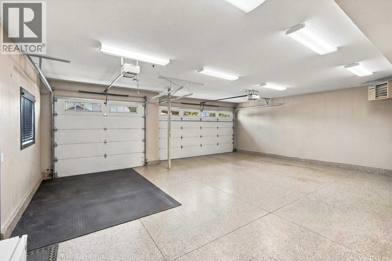
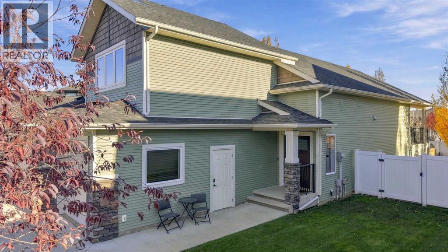
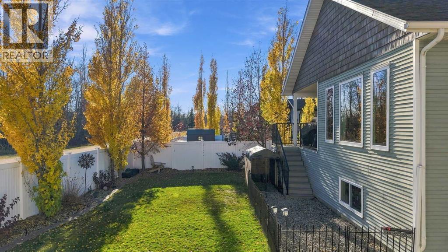
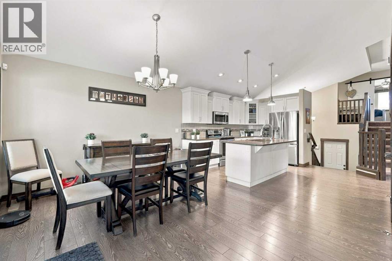
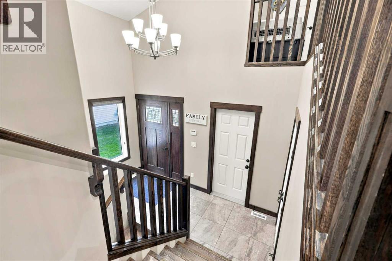
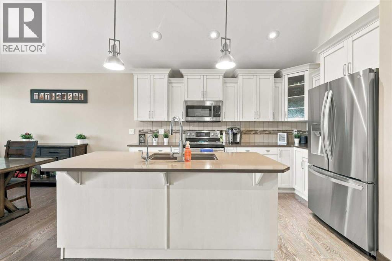
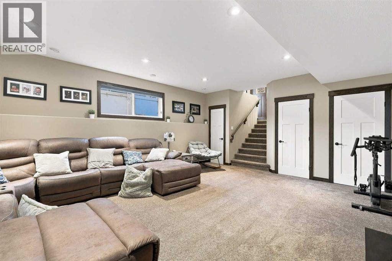
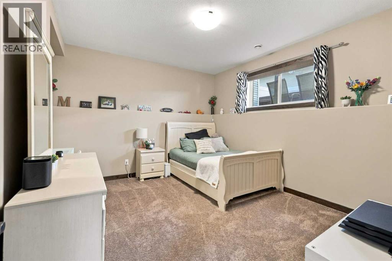
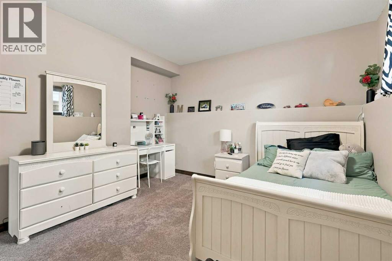
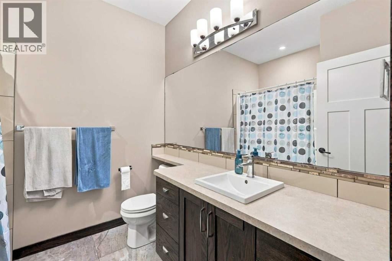
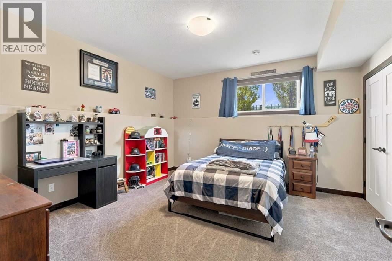
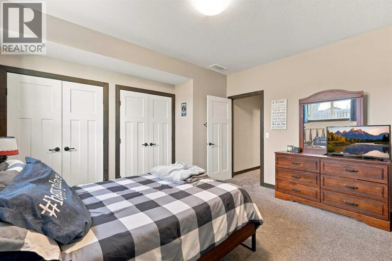
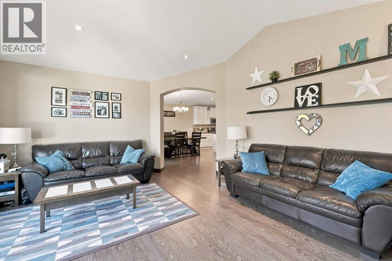
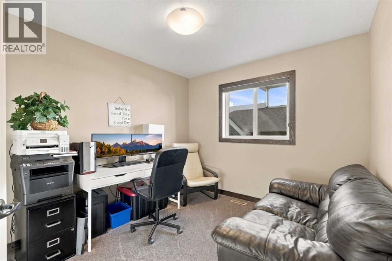
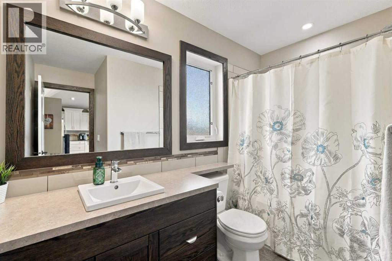
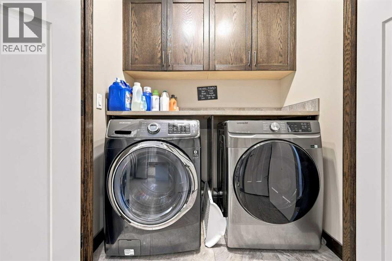
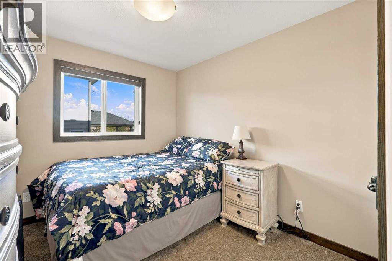
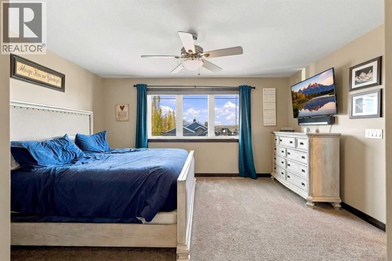
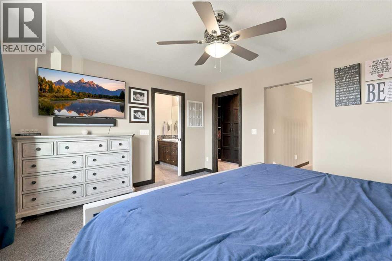
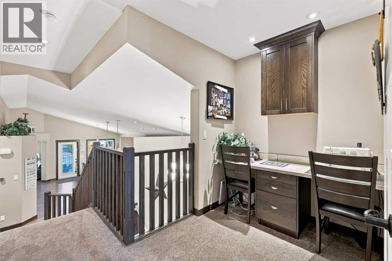
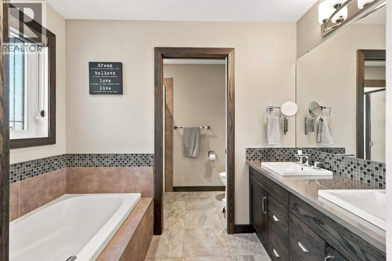
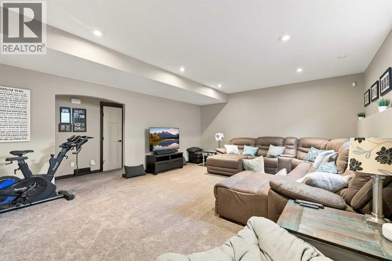
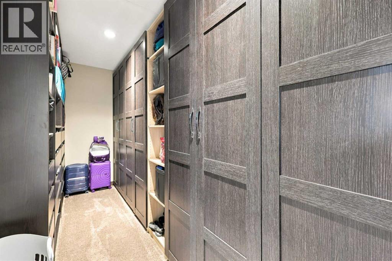
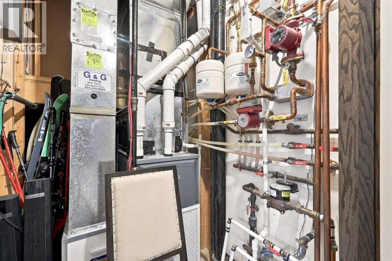
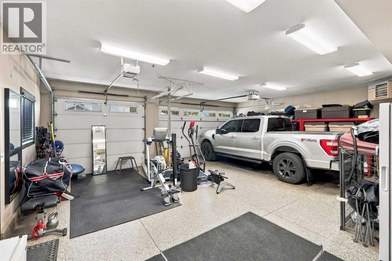
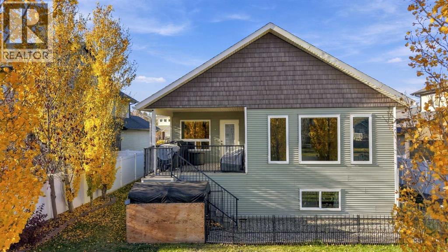
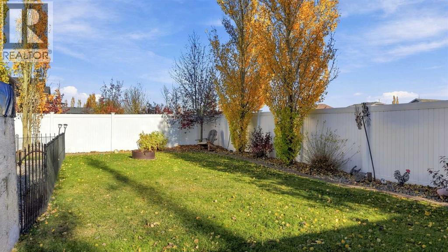
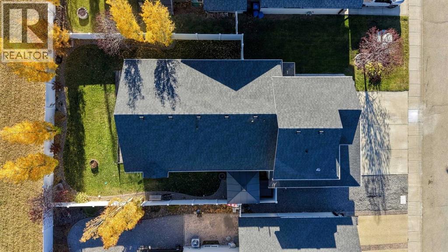
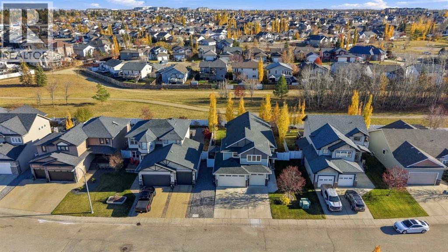
Pride-of-ownership 2015 True-Line built modified bi-level on a quiet cul-de-sac in Fieldstone, backing green space with walking trail access and no rear neighbours. Five bedrooms and three bathrooms across three well-planned levels, with the primary suite on its own upper level featuring a five-piece ensuite with soaker tub and double vanity, plus a large custom walk-in closet. Bright open main floor with vaulted ceilings, hardwood, a gas fireplace, and a kitchen with island, full-height cabinetry, pantry and stainless appliances. Main-floor laundry. The fully finished lower level adds two more bedrooms and a family room. Standout mechanical package: multi-zone in-floor hydronic heat plus forced air, on-demand hot water, water softener and reverse osmosis. Oversized attached heated garage with overhead heat, epoxy floor, water, gas and a welder plug. Fully fenced yard with hot tub under a hardtop gazebo, fire pit, underground sprinklers and mature trees. Central air included. RMS confirmed: 1,692 sq ft above grade, 1,060 sq ft finished below, approx 2,752 total. (id:49203)
Property Details
| MLS® Number | A2353929 |
| Property Type | Single Family |
| Community Name | Fieldstone |
| Features | Cul-de-sac, Treed, Pvc Window, Closet Organizers |
| Parking Space Total | 3 |
| Plan | 0627189 |
| Structure | Deck |
Building
| Bathroom Total | 3 |
| Bedrooms Above Ground | 3 |
| Bedrooms Below Ground | 2 |
| Bedrooms Total | 5 |
| Appliances | Washer, Refrigerator, Dishwasher, Stove, Dryer, Microwave |
| Architectural Style | Bi-level |
| Basement Development | Finished |
| Basement Type | Full (finished) |
| Constructed Date | 2015 |
| Construction Style Attachment | Detached |
| Cooling Type | Central Air Conditioning |
| Exterior Finish | Stone, Vinyl Siding |
| Fireplace Present | Yes |
| Fireplace Total | 1 |
| Flooring Type | Carpeted, Ceramic Tile, Laminate |
| Foundation Type | Poured Concrete |
| Heating Fuel | Natural Gas |
| Heating Type | Forced Air, In Floor Heating |
| Size Interior | 1,692 Sqft |
| Total Finished Area | 1692 Sqft |
| Type | House |
Parking
| Concrete | |
| Attached Garage | 2 |
| Garage | |
| Heated Garage | |
| Attached Garage | 1 |
Land
| Acreage | No |
| Fence Type | Fence |
| Landscape Features | Landscaped |
| Size Depth | 35.05 M |
| Size Frontage | 15.24 M |
| Size Irregular | 6700.00 |
| Size Total | 6700 Sqft|4,051 - 7,250 Sqft |
| Size Total Text | 6700 Sqft|4,051 - 7,250 Sqft |
| Zoning Description | R1 |
Rooms
| Level | Type | Length | Width | Dimensions |
|---|---|---|---|---|
| Second Level | Primary Bedroom | 14.92 Ft x 12.58 Ft | ||
| Second Level | 5pc Bathroom | 9.67 Ft x 8.58 Ft | ||
| Second Level | Other | 14.92 Ft x 5.58 Ft | ||
| Basement | Recreational, Games Room | 16.17 Ft x 21.33 Ft | ||
| Basement | Bedroom | 13.50 Ft x 13.50 Ft | ||
| Basement | Bedroom | 12.25 Ft x 13.42 Ft | ||
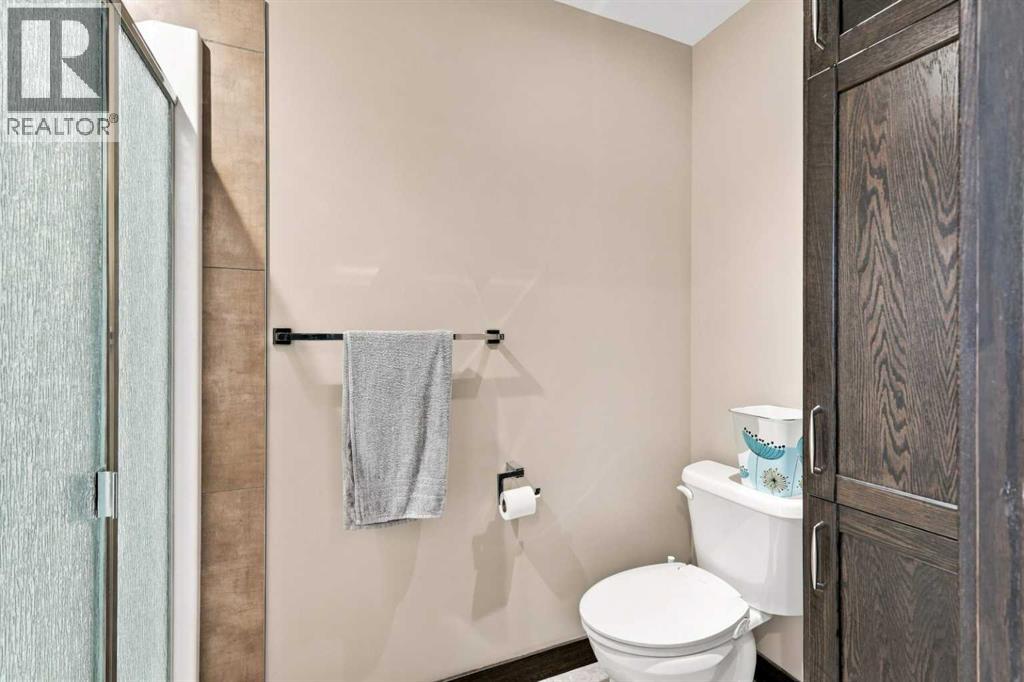
| Basement | 4pc Bathroom | 7.42 Ft x 8.00 Ft | ||
| Basement | Furnace | 4.58 Ft x 6.08 Ft | ||
| Main Level | Living Room | 16.92 Ft x 14.00 Ft | ||
| Main Level | Kitchen | 13.83 Ft x 12.25 Ft | ||
| Main Level | Dining Room | 15.83 Ft x 12.00 Ft | ||
| Main Level | Bedroom | 12.42 Ft x 9.00 Ft | ||
| Main Level | Bedroom | 11.08 Ft x 9.50 Ft | ||
| Main Level | 4pc Bathroom | 8.75 Ft x 9.25 Ft | ||
| Main Level | Foyer | 11.92 Ft x 6.33 Ft |
https://www.realtor.ca/real-estate/30432312/98-fieldstone-way-sylvan-lake-fieldstone
Contact Us
Contact us for more information

Tara Richardson
Associate
204, 25 Beju Industrial Drive
Sylvan Lake, Alberta T4B 0B6
(403) 887-1237
lapprealty.ca/

The trademarks REALTOR®, REALTORS®, and the REALTOR® logo are controlled by The Canadian Real Estate Association (CREA) and identify real estate professionals who are members of CREA. The trademarks MLS®, Multiple Listing Service® and the associated logos are owned by The Canadian Real Estate Association (CREA) and identify the quality of services provided by real estate professionals who are members of CREA. The trademark DDF® is owned by The Canadian Real Estate Association (CREA) and identifies CREA's Data Distribution Facility (DDF®)
October 23 2026 11:52:57
Central Alberta REALTORS® Association
Exp Realty - Sylvan Lake