
98 Detta Road Red Lake, Ontario P0V 1C0

$399,000
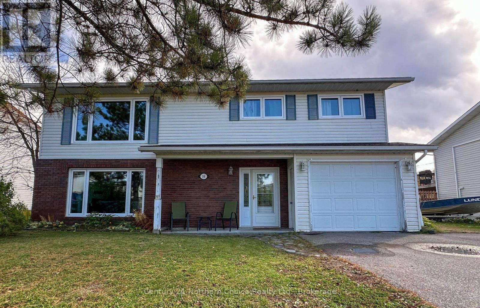
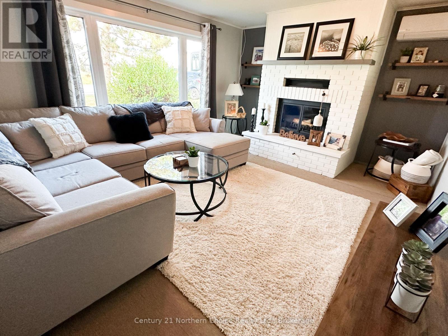
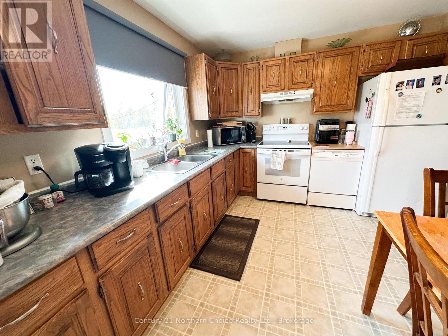
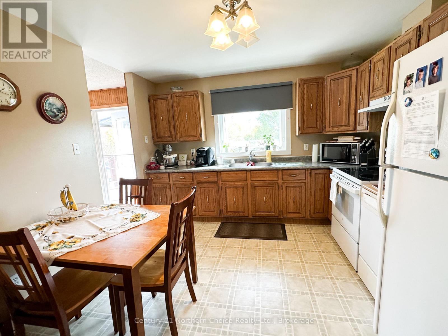
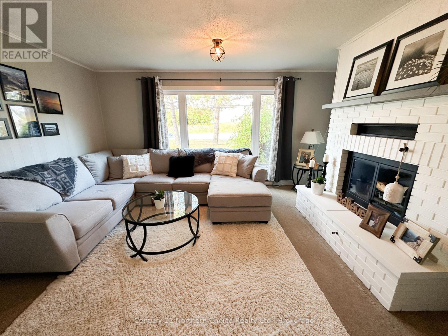
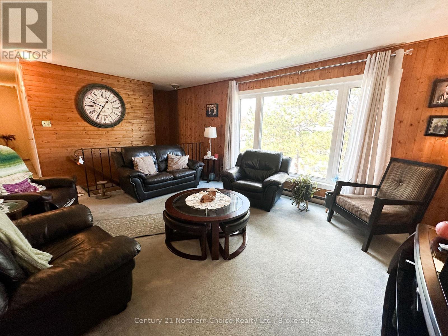
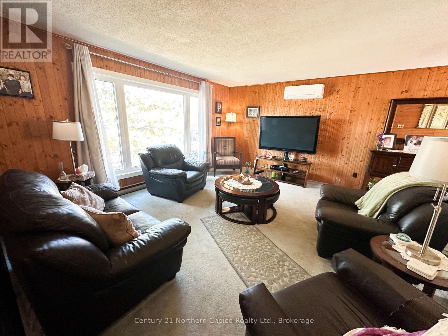
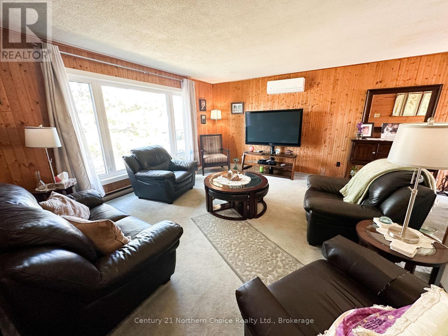
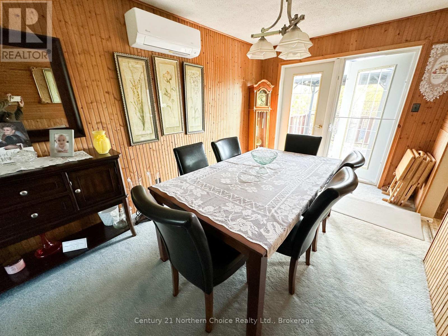
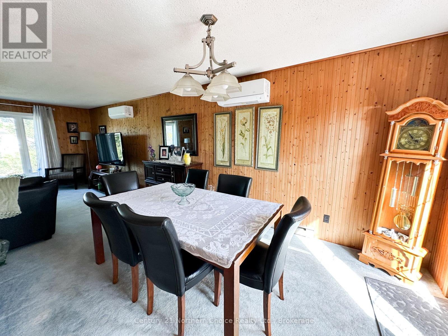
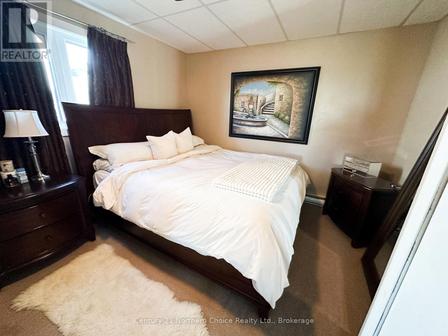
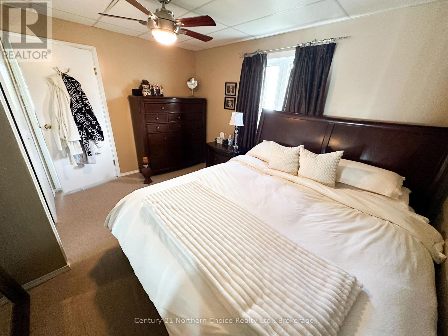
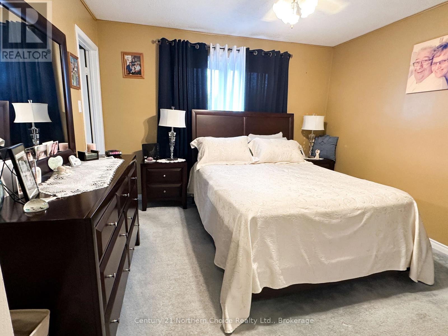
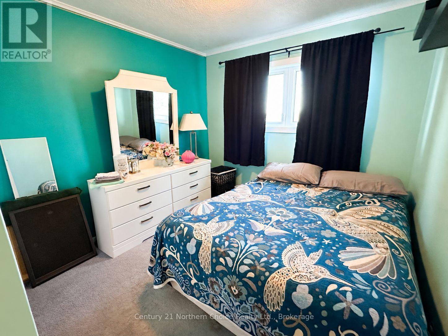
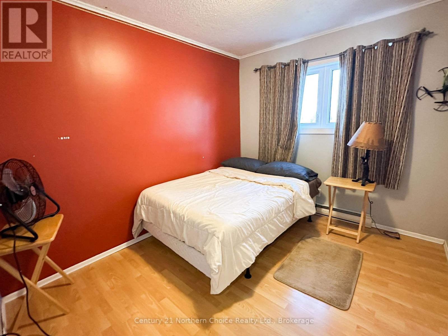
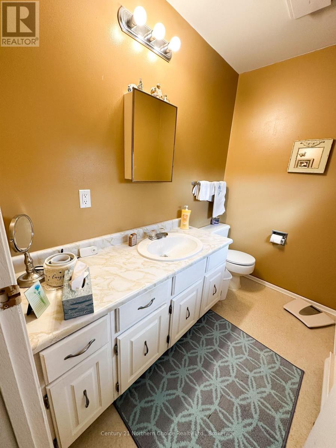
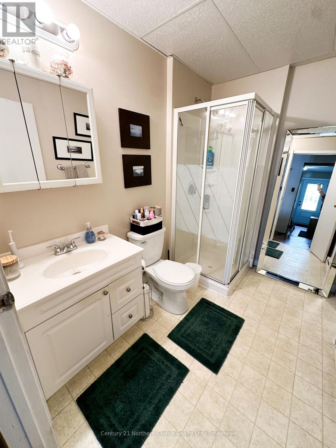
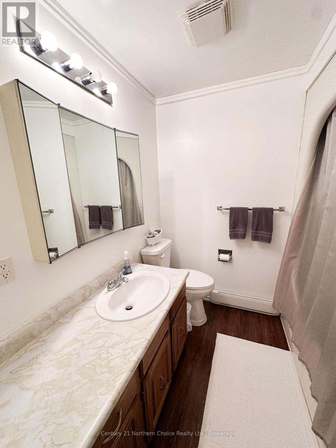
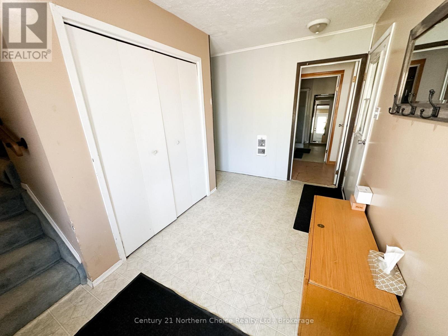
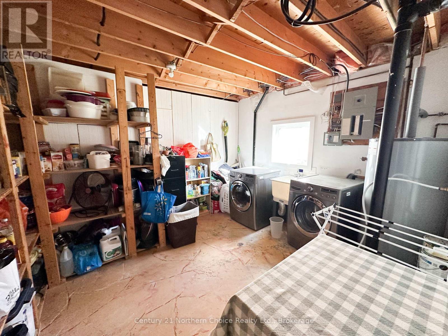
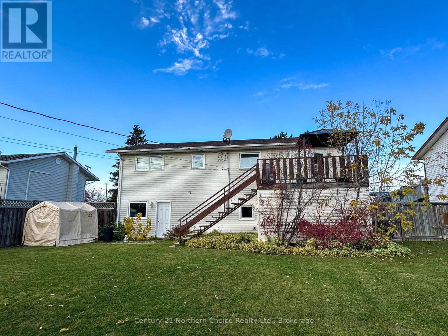
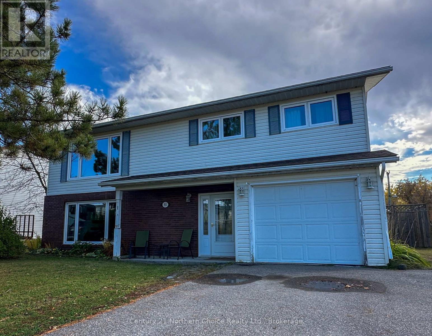
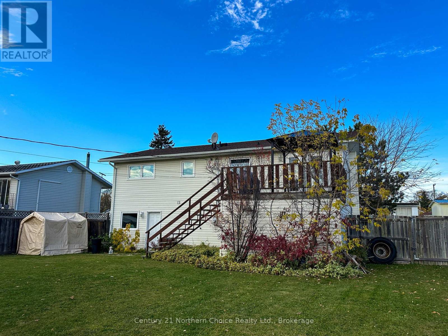
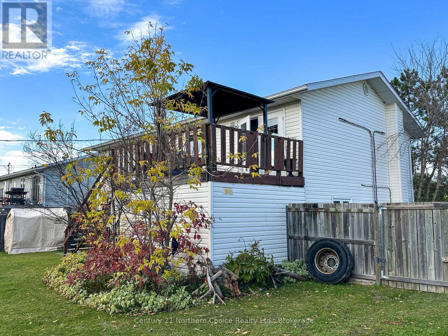
Space for the whole family, a large lot, and a great Balmertown street make this two-level home one to see. A generous entrance welcomes you inside with plenty of room for outerwear and greeting guests before heading upstairs to the main living space.The second level features a spacious living room, a dining room with doors leading to the deck, and a kitchen with ample cabinetry and counter space. Three bedrooms share this level, including a primary bedroom with its own two-piece ensuite, along with a four-piece bathroom for family and guests.Downstairs, another comfortable living room with a fireplace offers space to gather or unwind. A good-sized fourth bedroom and three-piece bathroom provide flexibility for guests or a growing family, while the laundry/utility room and storage area add everyday practicality.Updated windows, heating and cooling units, and shingles complement the home's generous layout. Outside, enjoy a good-sized deck with storage underneath and a large attached garage with access from both inside the home and outdoors. With four bedrooms, three bathrooms, and room to spread out, this is a welcoming family home with plenty to offer. (id:49203)
Property Details
| MLS® Number | X14020878 |
| Property Type | Single Family |
| Equipment Type | Water Heater |
| Features | Guest Suite |
| Parking Space Total | 5 |
| Rental Equipment Type | Water Heater |
| Structure | Deck |
Building
| Bathroom Total | 3 |
| Bedrooms Above Ground | 4 |
| Bedrooms Total | 4 |
| Age | 31 To 50 Years |
| Amenities | Fireplace(s) |
| Appliances | Dishwasher, Stove, Refrigerator |
| Basement Type | None |
| Construction Style Attachment | Detached |
| Cooling Type | Wall Unit |
| Exterior Finish | Vinyl Siding, Brick |
| Fireplace Present | Yes |
| Fireplace Total | 1 |
| Foundation Type | Concrete |
| Half Bath Total | 1 |
| Heating Fuel | Electric |
| Heating Type | Forced Air |
| Stories Total | 2 |
| Size Interior | 2,000 - 2,500 Sqft |
| Type | House |
| Utility Water | Municipal Water |
Parking
| Attached Garage | |
| Garage |
Land
| Acreage | No |
| Sewer | Sanitary Sewer |
| Size Depth | 131 Ft ,2 In |
| Size Frontage | 72 Ft ,2 In |
| Size Irregular | 72.2 X 131.2 Ft |
| Size Total Text | 72.2 X 131.2 Ft|under 1/2 Acre |
Rooms
| Level | Type | Length | Width | Dimensions |
|---|---|---|---|---|
| Second Level | Living Room | 4.27 m | 4.88 m | 4.27 m x 4.88 m |
| Second Level | Dining Room | 3.2 m | 3.81 m | 3.2 m x 3.81 m |
| Second Level | Kitchen | 3.81 m | 3.35 m | 3.81 m x 3.35 m |
| Second Level | Bedroom | 3.2 m | 3.81 m | 3.2 m x 3.81 m |
| Second Level | Bedroom 2 | 3.05 m | 2.9 m | 3.05 m x 2.9 m |
| Second Level | Bedroom 3 | 3.2 m | 2.74 m | 3.2 m x 2.74 m |
| Main Level | Recreational, Games Room | 3.96 m | 4.88 m | 3.96 m x 4.88 m |
| Main Level | Bedroom 4 | 3.96 m | 3.35 m | 3.96 m x 3.35 m |
Utilities
| Cable | Available |
| Electricity | Installed |
| Sewer | Installed |
https://www.realtor.ca/real-estate/30394507/98-detta-road-red-lake
Contact Us
Contact us for more information

Danielle Marion
Salesperson
213 Main Street South
Kenora, Ontario P9N 1T3
(807) 468-3747

The trademarks REALTOR®, REALTORS®, and the REALTOR® logo are controlled by The Canadian Real Estate Association (CREA) and identify real estate professionals who are members of CREA. The trademarks MLS®, Multiple Listing Service® and the associated logos are owned by The Canadian Real Estate Association (CREA) and identify the quality of services provided by real estate professionals who are members of CREA. The trademark DDF® is owned by The Canadian Real Estate Association (CREA) and identifies CREA's Data Distribution Facility (DDF®)
October 13 2026 09:53:45
Thunder Bay Real Estate Board
Century 21 Northern Choice Realty Ltd.