
98 Dauphin Avenue Penticton, British Columbia V2A 6V8

$995,000
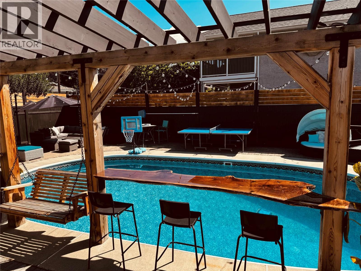
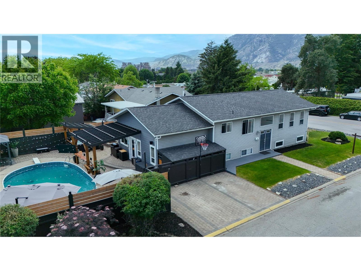
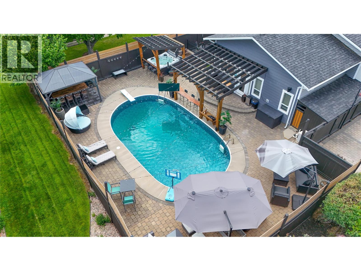
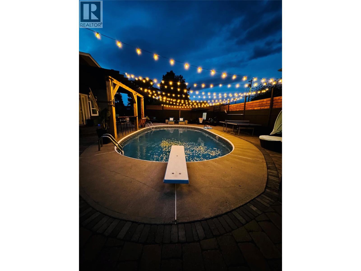
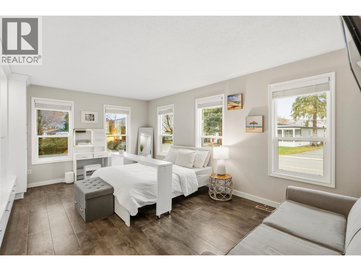
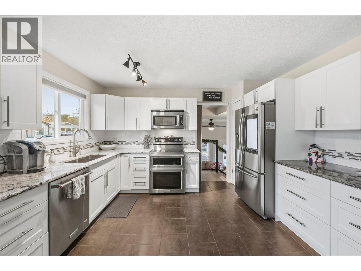
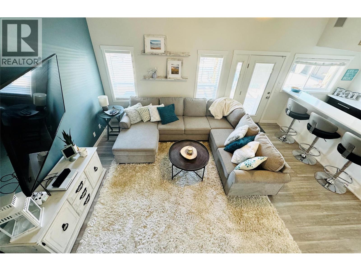
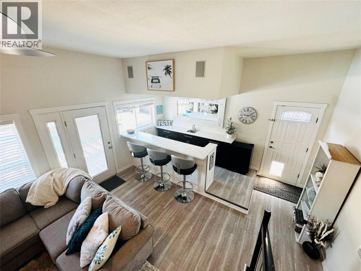
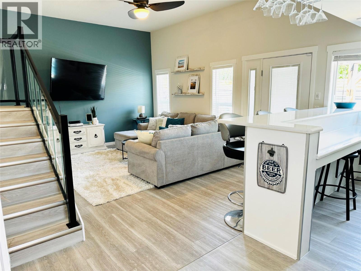
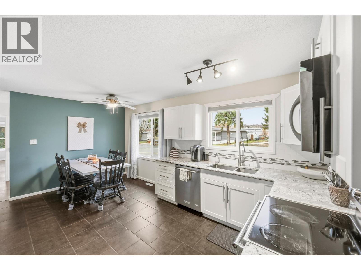
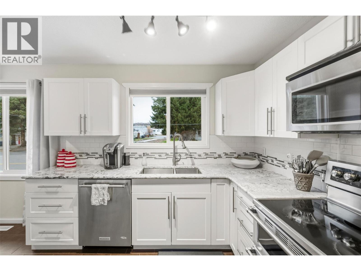
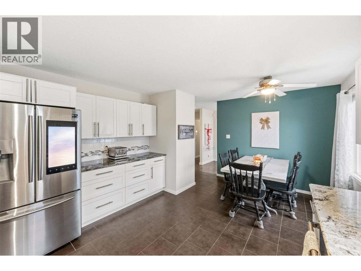
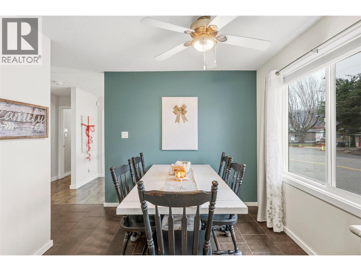
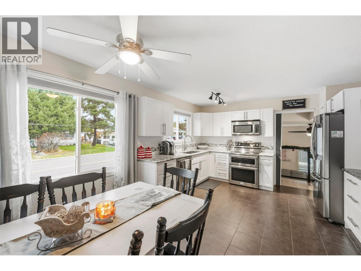
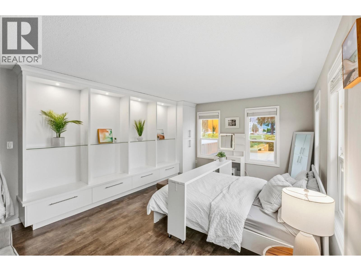
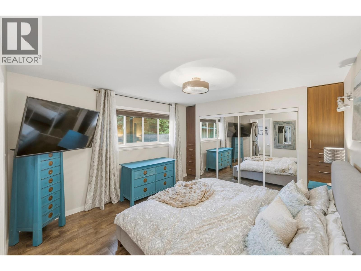
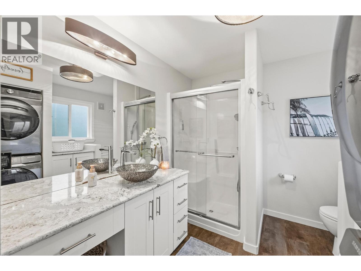
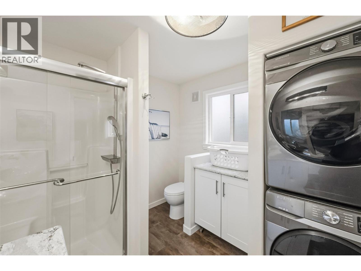
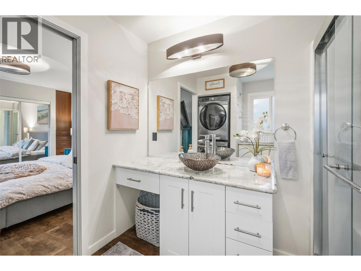
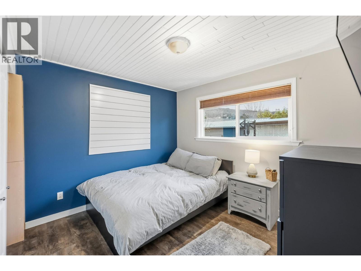
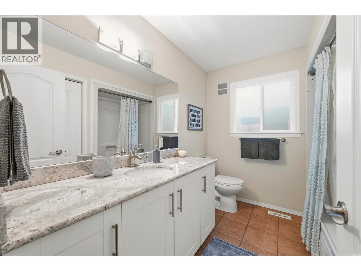
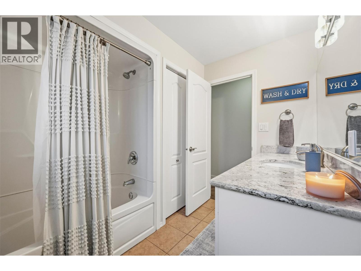
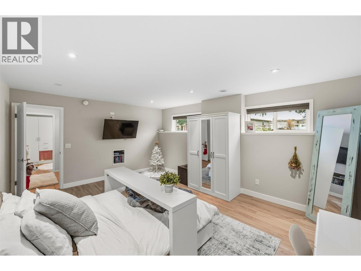
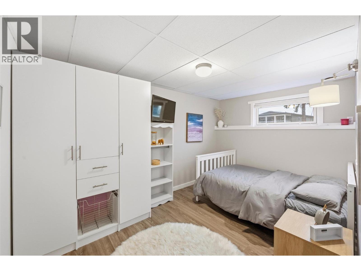
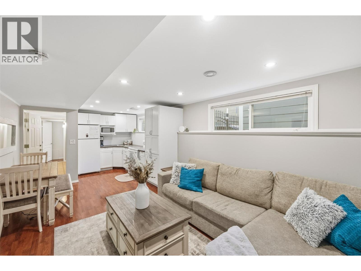
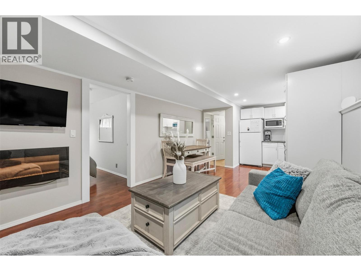
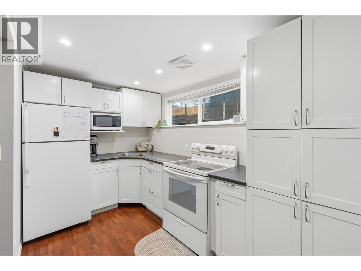
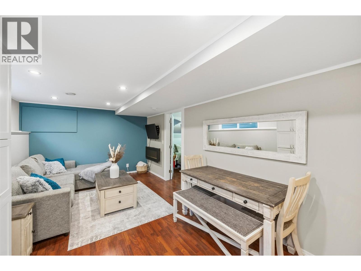
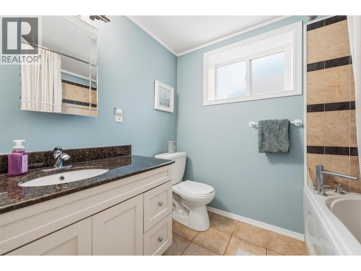
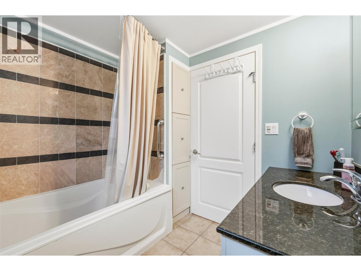
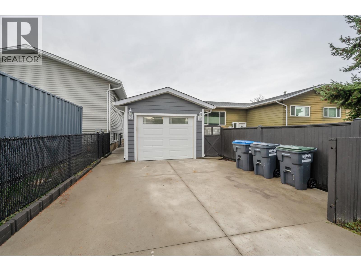
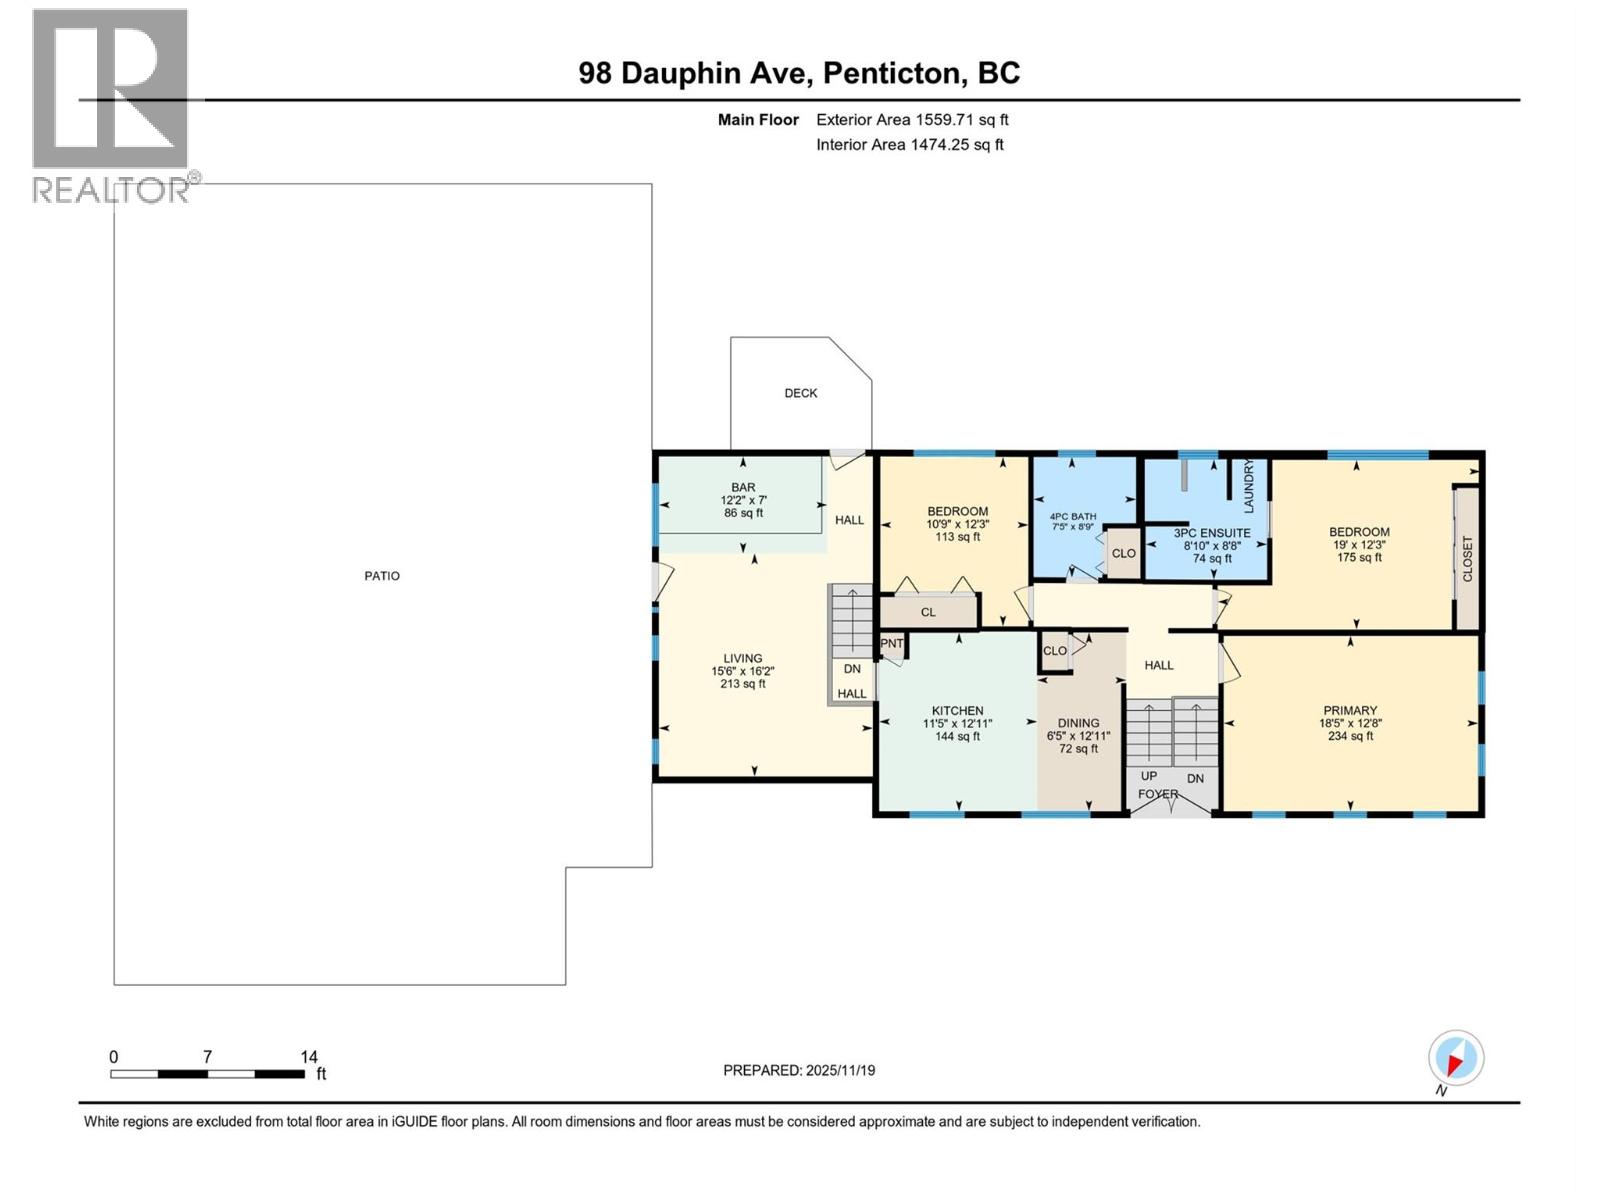
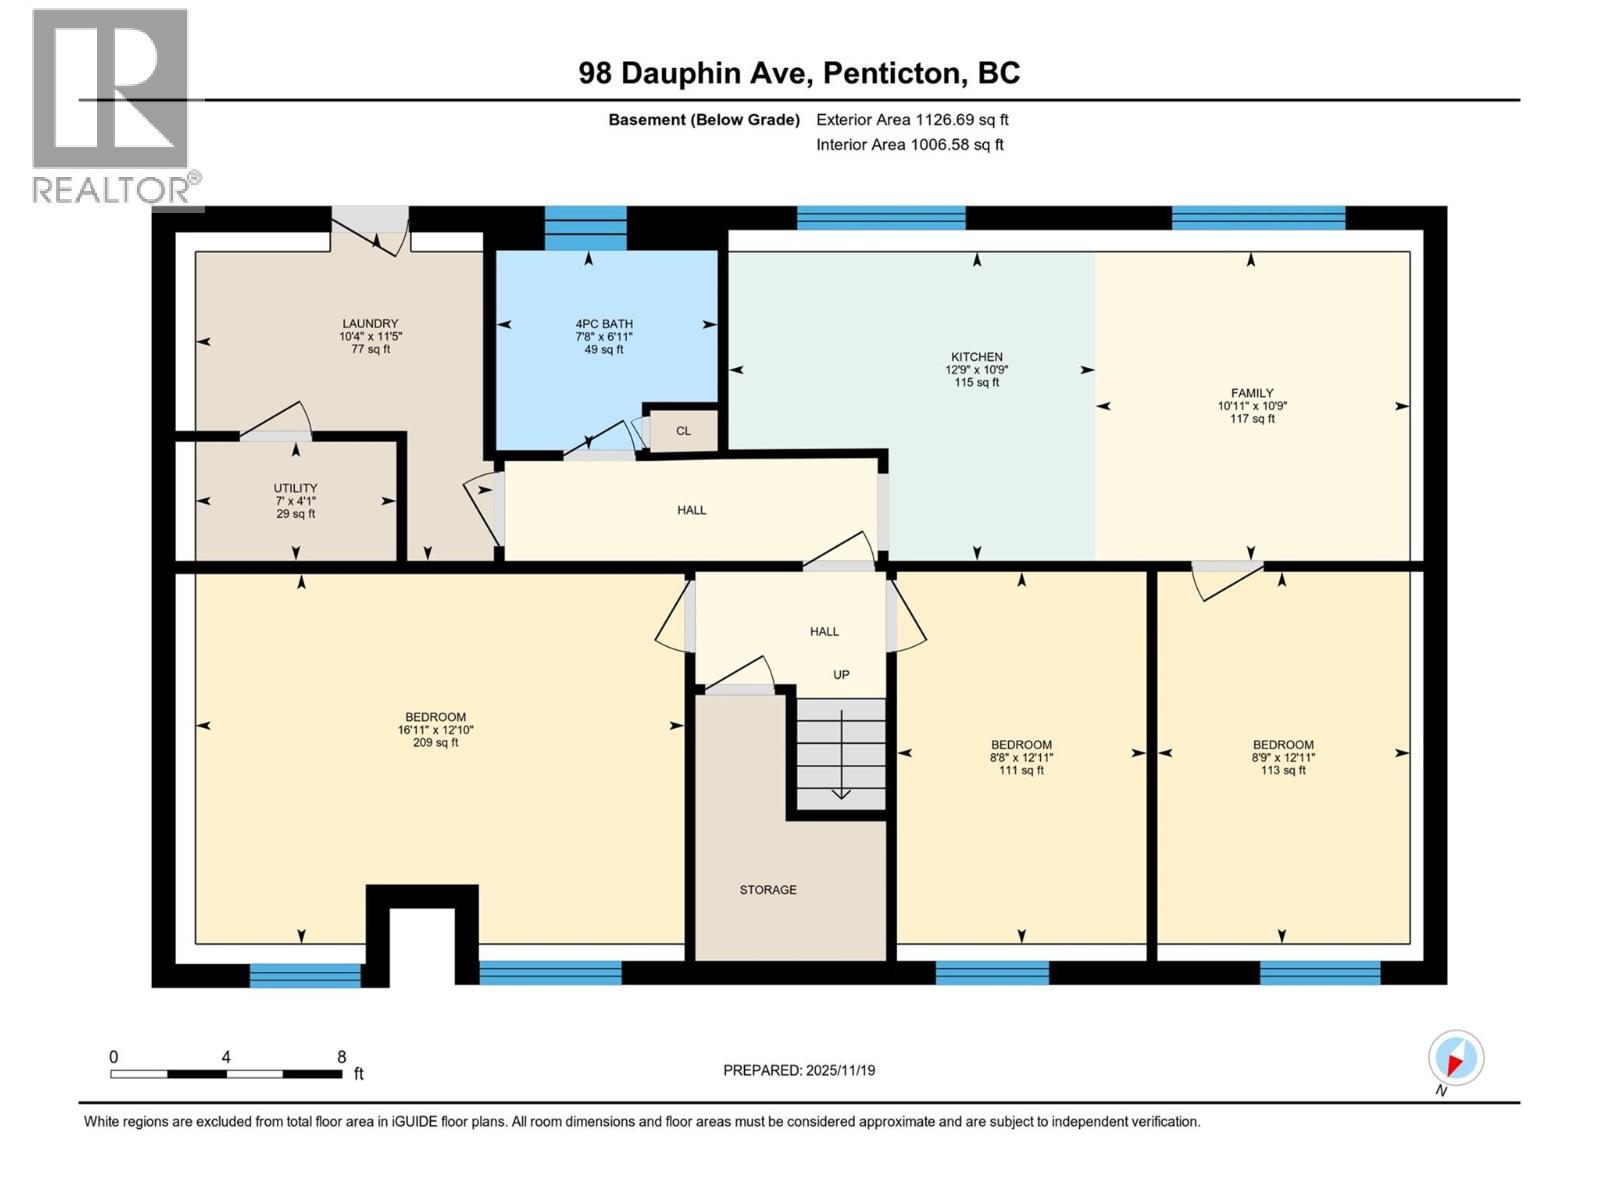
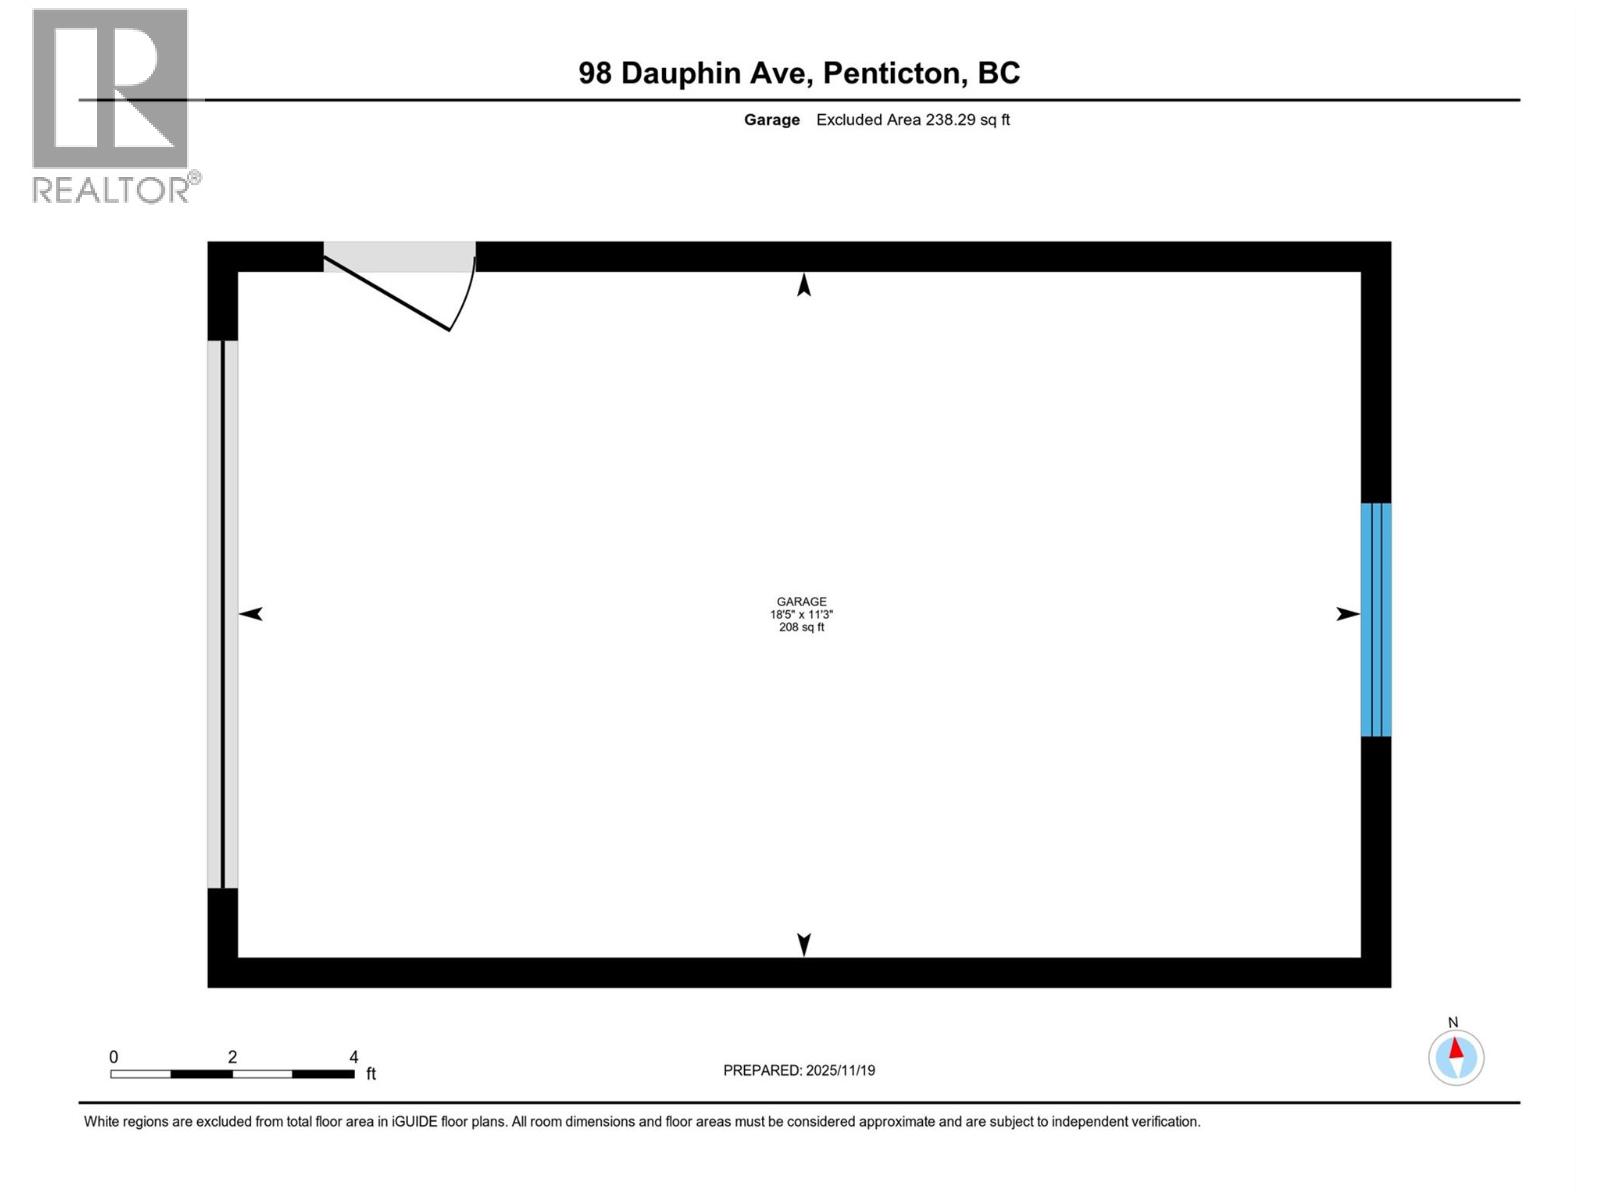
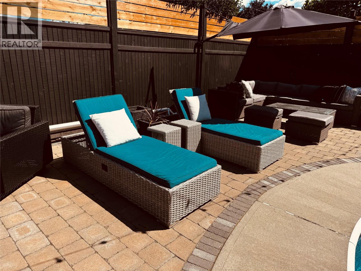
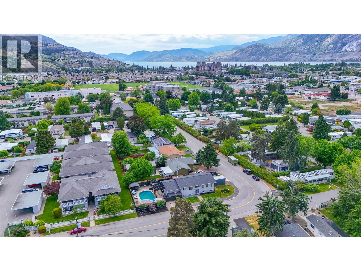
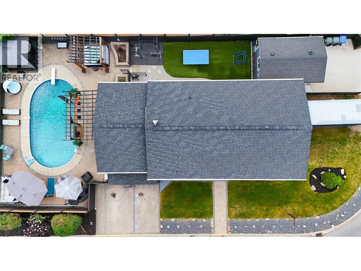
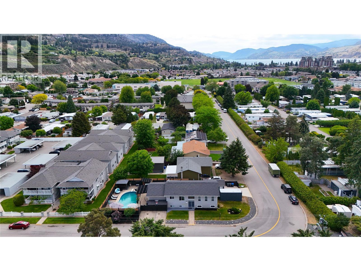
Welcome to 98 Dauphin — the ultimate family home and income generator just minutes from Skaha Beach. This spacious 6-bed, 3-bath property offers exceptional versatility, comfort, and resort-style living. Inside the main home you’ll find 5 generous bedrooms, including a primary suite with its own ensuite, quartz countertops, and tons of storage throughout. The additional 1-bedroom suite provides excellent mortgage-helper potential and could easily be converted into a 2-bedroom suite if desired. Step outside to an entertainer’s dream yard. Enjoy a full pool with diving board, hot tub, outdoor bar, two mounted TVs, gazebo, fully fenced yard, and even a dedicated gym space—perfect for hosting, relaxing, or making lasting memories with family and friends. A detached single-car garage adds convenience and extra storage. Currently operated as a licensed short-term rental, this property generates impressive income, making it ideal for investors or homeowners looking for flexibility. Located just moments from Skaha Beach, parks, and only a very short walk to Green Avenue schools, this home offers unbeatable convenience for families. (id:49203)
Property Details
| MLS® Number | 10387736 |
| Property Type | Single Family |
| Neigbourhood | Main North |
| Parking Space Total | 1 |
| Pool Type | Pool |
Building
| Bathroom Total | 3 |
| Bedrooms Total | 6 |
| Architectural Style | Multi-level |
| Constructed Date | 1975 |
| Construction Style Attachment | Detached |
| Construction Style Split Level | Other |
| Cooling Type | Central Air Conditioning |
| Heating Type | Forced Air, See Remarks |
| Stories Total | 2 |
| Size Interior | 2,685 Sqft |
| Type | House |
| Utility Water | Municipal Water |
Parking
| Detached Garage | 1 |
Land
| Acreage | No |
| Sewer | Municipal Sewage System |
| Size Irregular | 0.17 |
| Size Total | 0.17 Ac|under 1 Acre |
| Size Total Text | 0.17 Ac|under 1 Acre |
Rooms
| Level | Type | Length | Width | Dimensions |
|---|---|---|---|---|
| Basement | Utility Room | 7'0'' x 4'1'' | ||
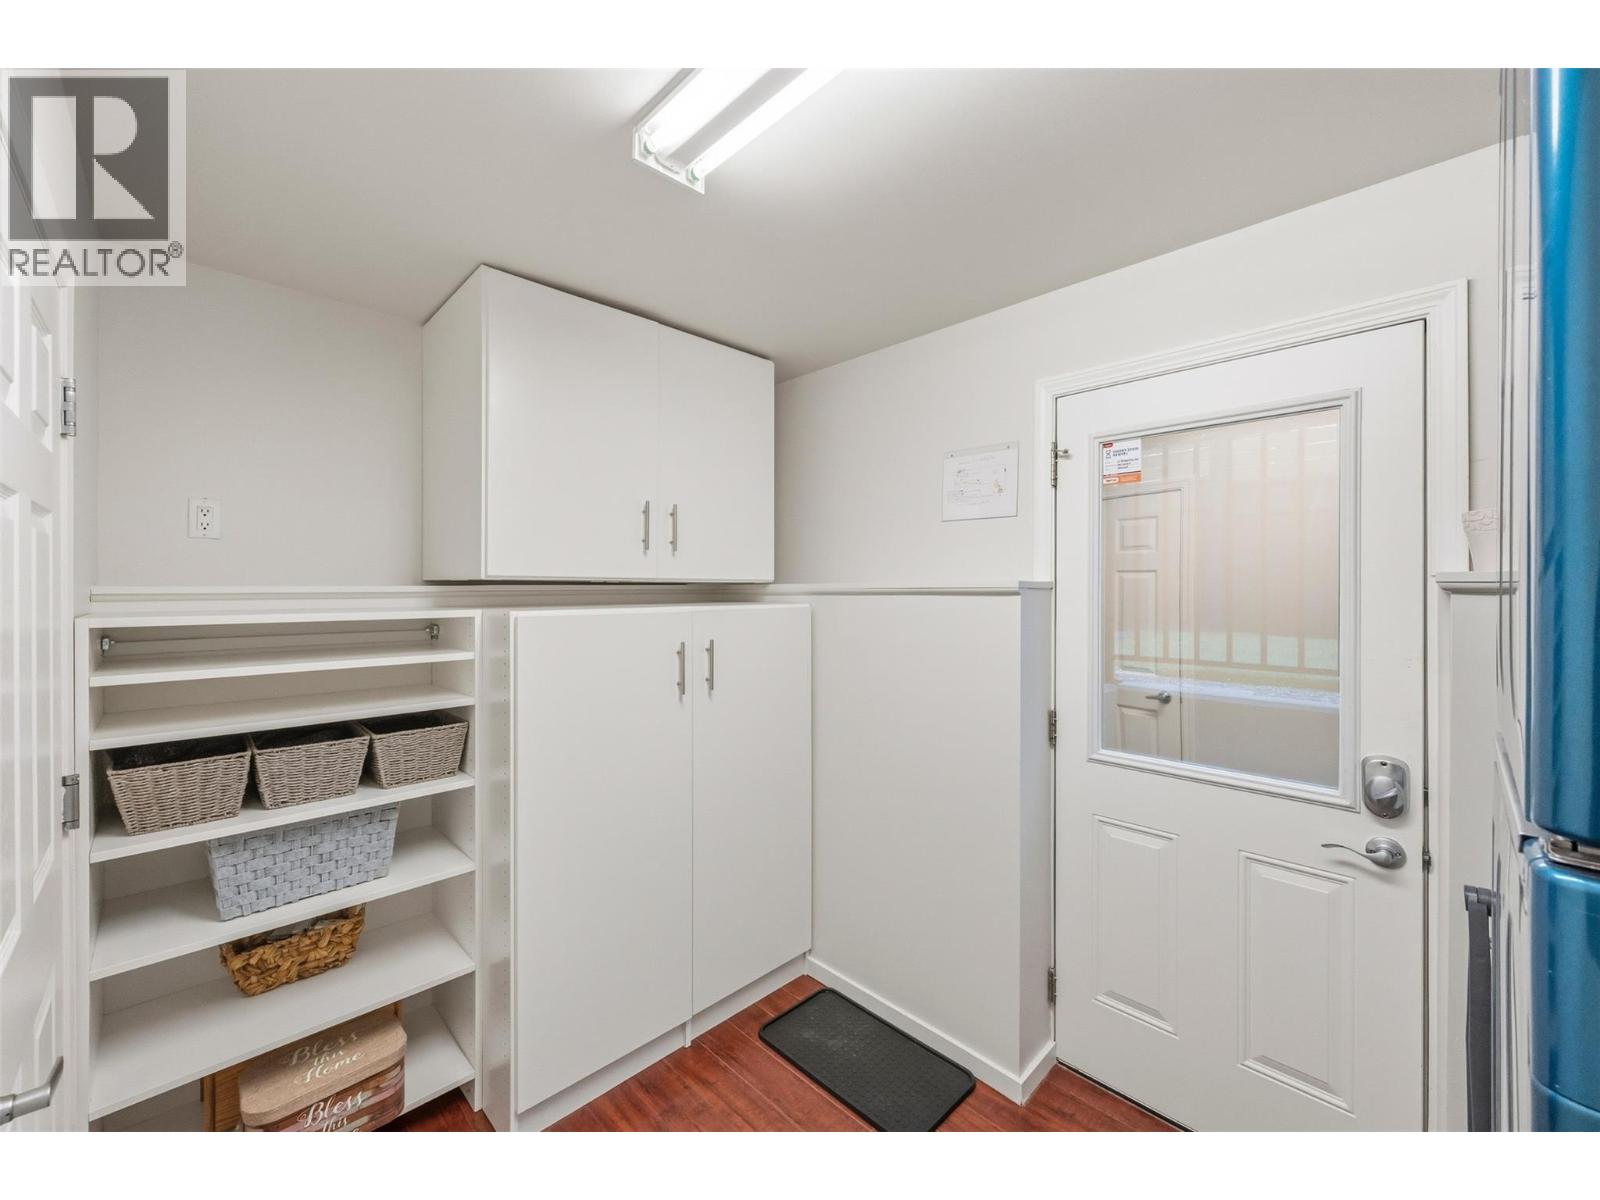
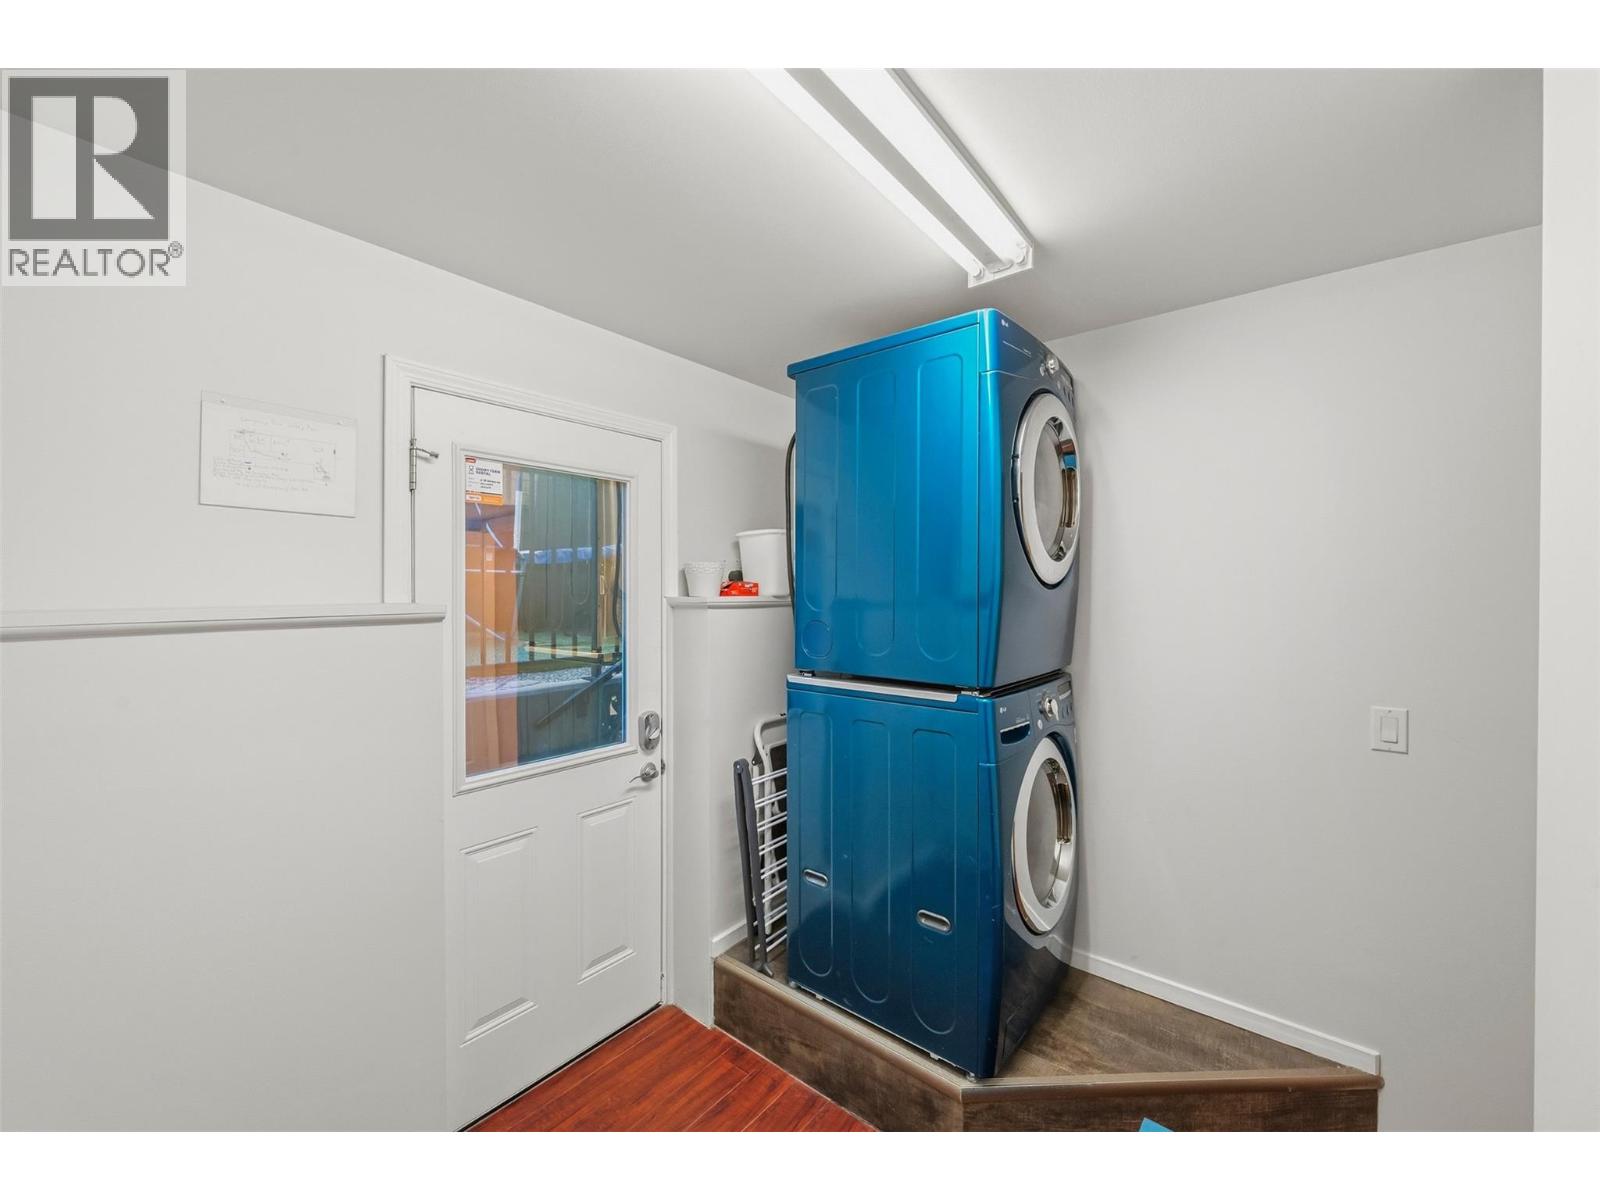
| Basement | Laundry Room | 10'4'' x 11'5'' | ||
| Basement | Kitchen | 12'9'' x 10'9'' | ||
| Basement | Family Room | 10'11'' x 10'9'' | ||
| Basement | Bedroom | 8'9'' x 12'11'' | ||
| Basement | Bedroom | 8'8'' x 12'11'' | ||
| Basement | Bedroom | 16'11'' x 12'10'' | ||
| Basement | Full Bathroom | Measurements not available | ||
| Main Level | Primary Bedroom | 18'5'' x 12'8'' | ||
| Main Level | Living Room | 15'6'' x 16'2'' | ||
| Main Level | Kitchen | 11'5'' x 12'11'' | ||
| Main Level | Dining Room | 6'5'' x 12'11'' | ||
| Main Level | Bedroom | 19'0'' x 12'3'' | ||
| Main Level | Bedroom | 10'9'' x 12'3'' | ||
| Main Level | Other | 12'2'' x 7'0'' | ||
| Main Level | Full Bathroom | Measurements not available | ||
| Main Level | Full Ensuite Bathroom | Measurements not available |
https://www.realtor.ca/real-estate/29760040/98-dauphin-avenue-penticton-main-north
Contact Us
Contact us for more information

Eric Inglis
ericinglis.com/
Box 930, 9925 Main Street
Summerland, British Columbia V0H 1Z0
(250) 494-0505
(250) 494-4222

The trademarks REALTOR®, REALTORS®, and the REALTOR® logo are controlled by The Canadian Real Estate Association (CREA) and identify real estate professionals who are members of CREA. The trademarks MLS®, Multiple Listing Service® and the associated logos are owned by The Canadian Real Estate Association (CREA) and identify the quality of services provided by real estate professionals who are members of CREA. The trademark DDF® is owned by The Canadian Real Estate Association (CREA) and identifies CREA's Data Distribution Facility (DDF®)
June 09 2026 11:32:07
Association of Interior REALTORS®
Royal LePage Parkside Realty