
98 530 Marsett Pl Saanich, British Columbia V8Z 7J2

$1,050,000Maintenance,
$575.62 Monthly
Maintenance,
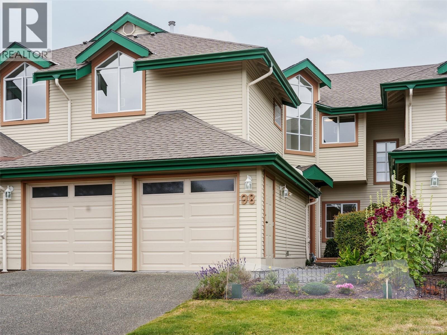
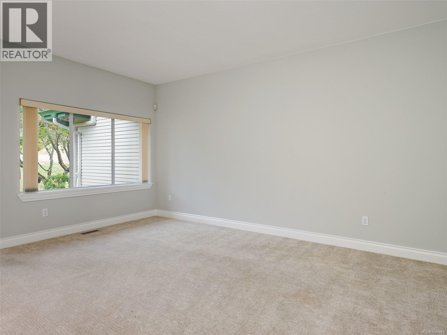
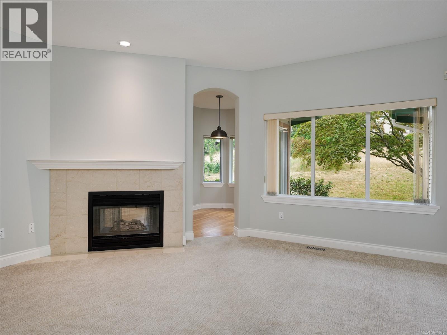
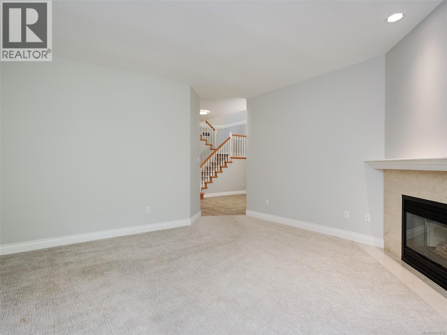
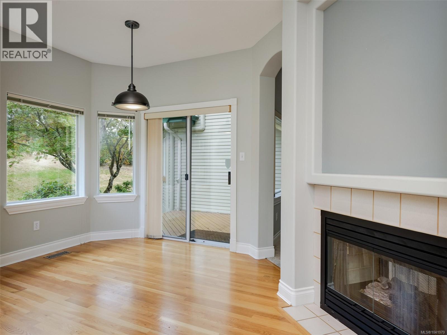
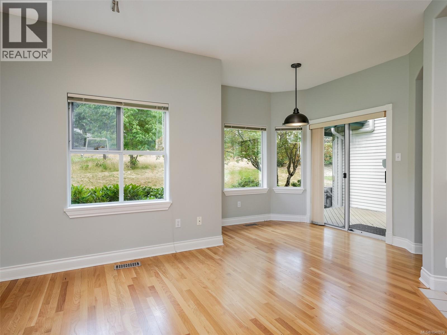
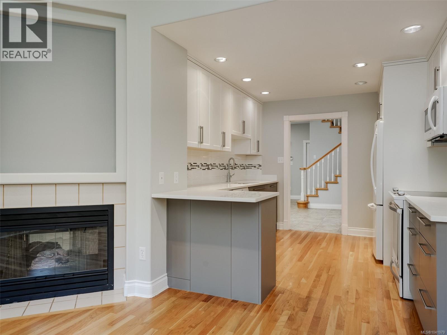
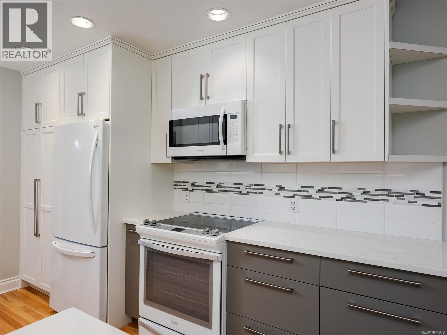
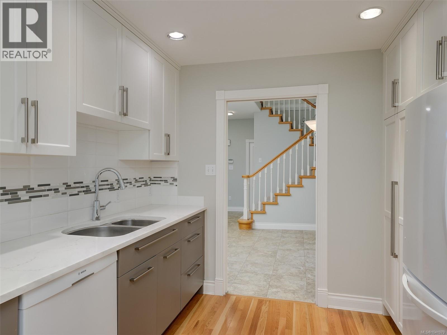
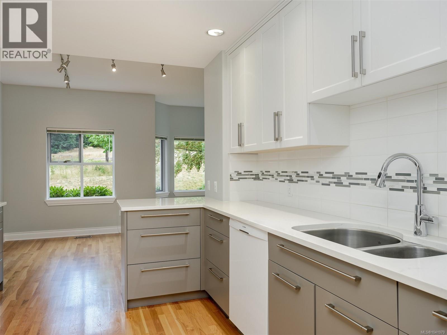
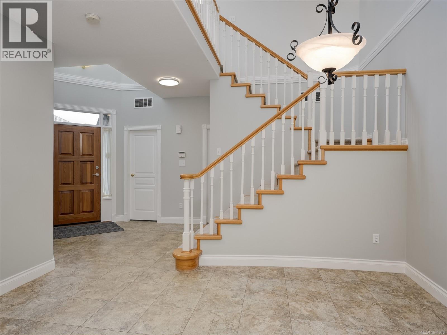
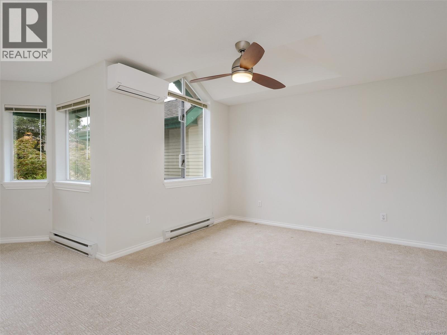
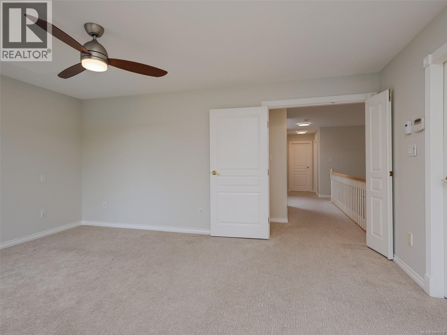
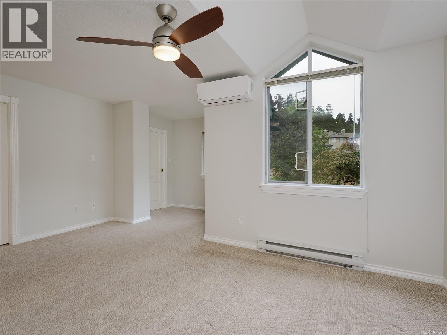
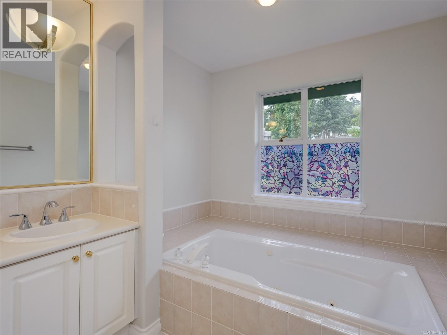
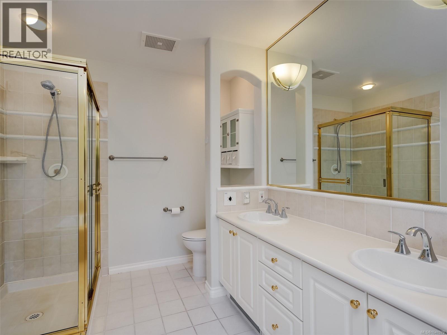
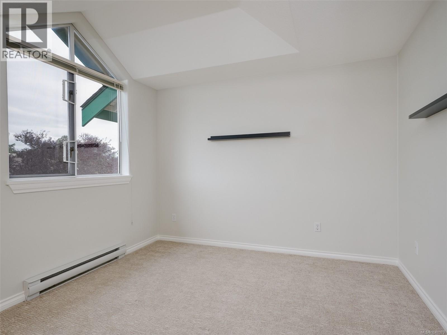
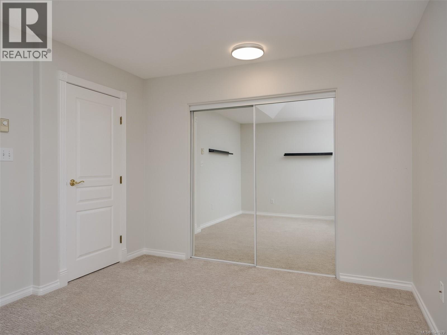
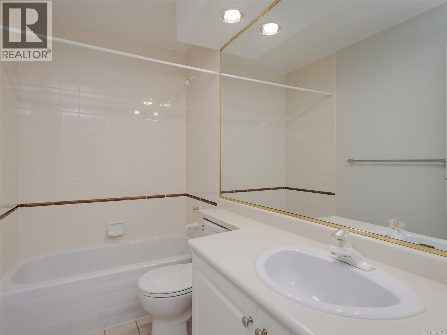
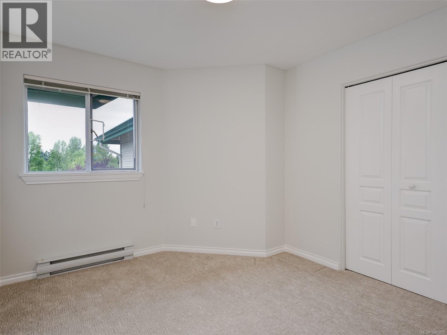
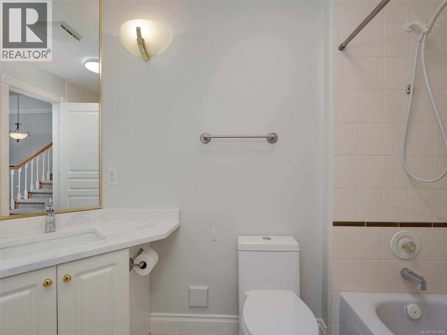
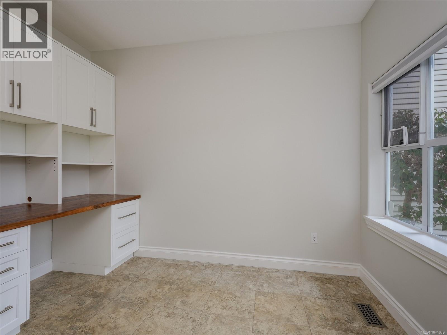
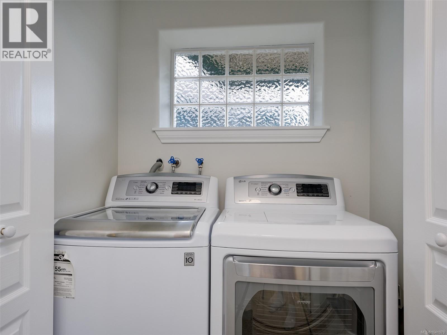
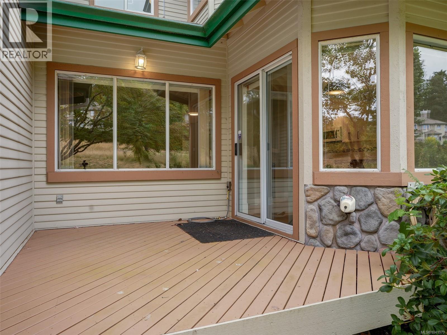
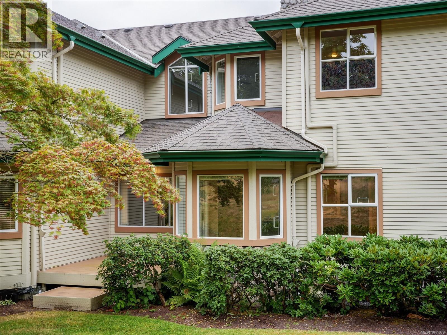
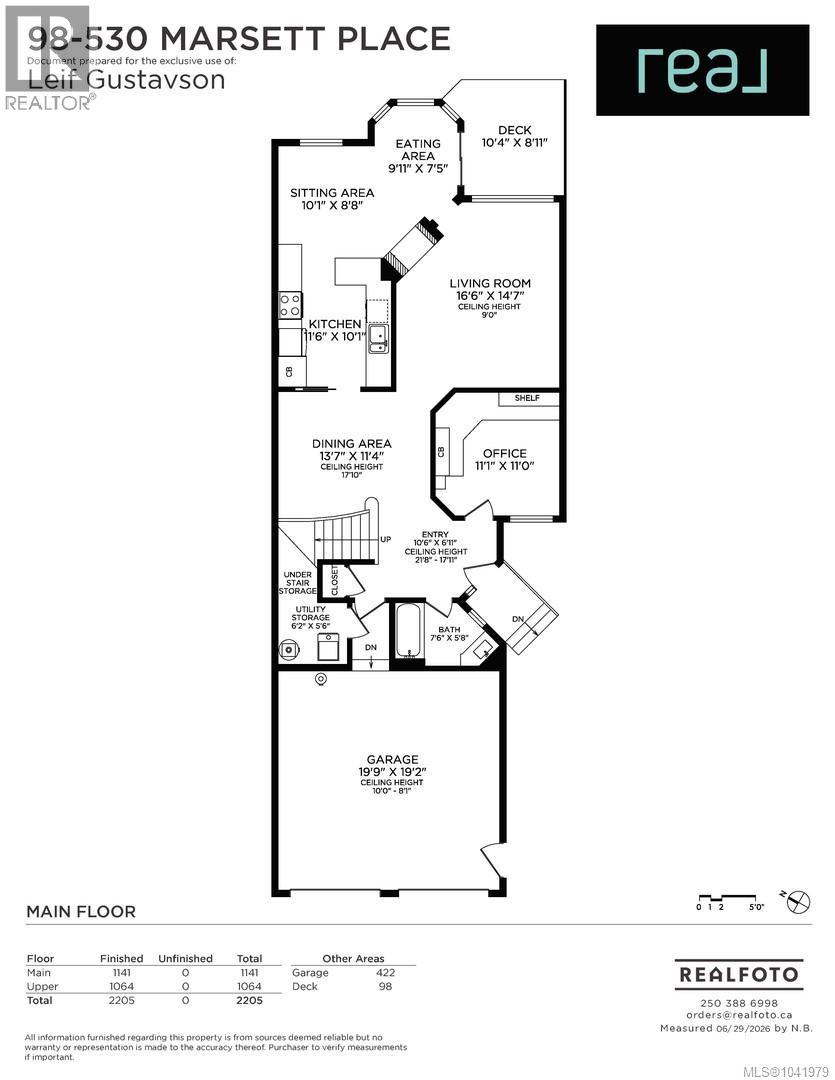
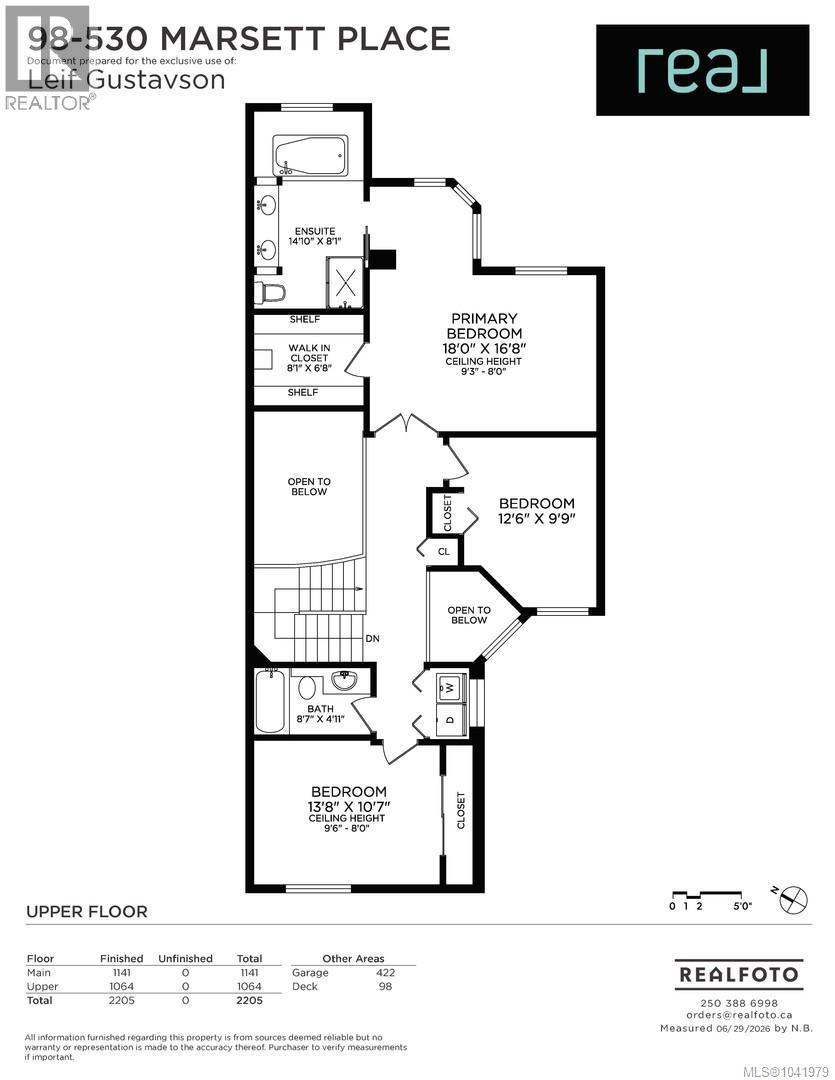
$575.62 MonthlyDiscover effortless living in this immaculate 3-bedroom, 3-bathroom townhouse in the highly sought-after Marsett Development. Nestled in a serene, park-like setting, this home seamlessly blends style, comfort, and convenience. The main level welcomes you with lofty 18-foot ceilings and a bright, open-concept design. The updated kitchen boasts a sunny breakfast nook with direct deck access, flowing into the living and dining areas, all anchored by a cozy double-sided fireplace. A private office and a 3-piece bathroom complete the main floor. Upstairs, your tranquil primary suite awaits, complete with a walk-in closet, a reading nook, and a luxurious 5-piece ensuite. Two more spacious bedrooms, convenient upper-level laundry, and a 4-piece bathroom provide ample room for family and guests. Complete with a generous 2-car garage, this low-maintenance townhome is just minutes from Elk/Beaver Lake Regional Park, Commonwealth Pool, scenic trails, and fine shopping and dining. (id:49203)
Property Details
| MLS® Number | 1041979 |
| Property Type | Single Family |
| Neigbourhood | Royal Oak |
| Community Name | Royal Links |
| Community Features | Pets Allowed With Restrictions, Family Oriented |
| Parking Space Total | 2 |
Building
| Bathroom Total | 3 |
| Bedrooms Total | 3 |
| Constructed Date | 1993 |
| Cooling Type | Air Conditioned |
| Fireplace Present | Yes |
| Fireplace Total | 1 |
| Heating Fuel | Electric, Natural Gas |
| Heating Type | Baseboard Heaters, Forced Air, Heat Pump |
| Size Interior | 2,043 Sqft |
| Type | Row / Townhouse |
Land
| Acreage | No |
| Size Irregular | 2555 |
| Size Total | 2555 Sqft |
| Size Total Text | 2555 Sqft |
| Zoning Description | Rt-2 |
| Zoning Type | Residential |
Rooms
| Level | Type | Length | Width | Dimensions |
|---|---|---|---|---|
| Second Level | Ensuite | 5-Piece | ||
| Second Level | Primary Bedroom | 11'5 x 16'5 | ||
| Second Level | Bathroom | 4-Piece | ||
| Second Level | Bedroom | 12'5 x 9'9 | ||
| Second Level | Bedroom | 10'9 x 13'5 | ||
| Main Level | Bathroom | 4-Piece | ||
| Main Level | Living Room | 16'5 x 14'6 | ||
| Main Level | Dining Nook | 10'8 x 7'5 | ||
| Main Level | Family Room | 9'11 x 12'8 | ||
| Main Level | Kitchen | 11'9 x 10'0 | ||
| Main Level | Dining Room | 11'4 x 13'7 | ||
| Main Level | Office | 11'0 x 11'0 | ||
| Main Level | Entrance | 8'11 x 10'7 |
https://www.realtor.ca/real-estate/29973748/98-530-marsett-pl-saanich-royal-oak
Contact Us
Contact us for more information

Leif Gustavson
200-535 Yates Street
Victoria, British Columbia V8W 2Z6
1 (888) 828-8447

The trademarks REALTOR®, REALTORS®, and the REALTOR® logo are controlled by The Canadian Real Estate Association (CREA) and identify real estate professionals who are members of CREA. The trademarks MLS®, Multiple Listing Service® and the associated logos are owned by The Canadian Real Estate Association (CREA) and identify the quality of services provided by real estate professionals who are members of CREA. The trademark DDF® is owned by The Canadian Real Estate Association (CREA) and identifies CREA's Data Distribution Facility (DDF®)
June 30 2026 11:05:12
Victoria Real Estate Board
Real Broker B.c. Ltd.