
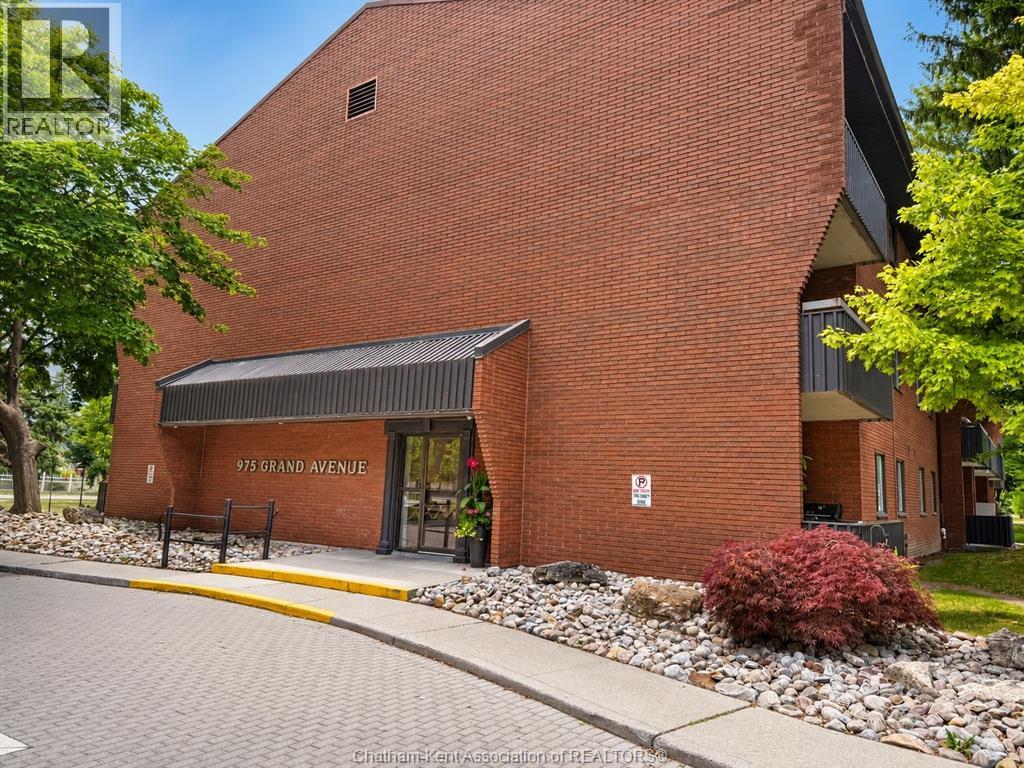
975 Grand Avenue West Unit# 304 Chatham, Ontario N7L 4Z6

$209,900Maintenance, Exterior Maintenance, Ground Maintenance, Heat, Water
$361 Monthly
Maintenance, Exterior Maintenance, Ground Maintenance, Heat, Water
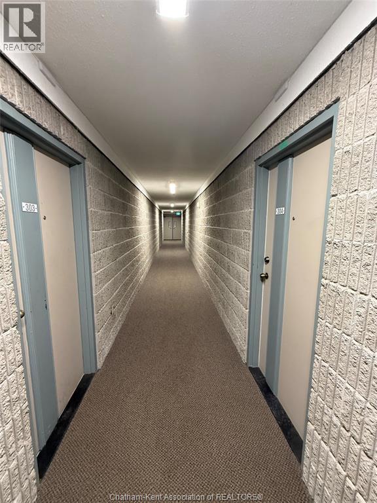
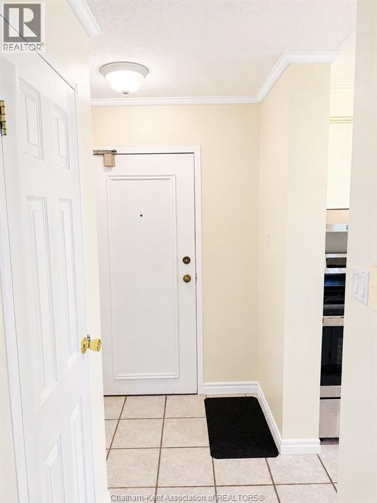
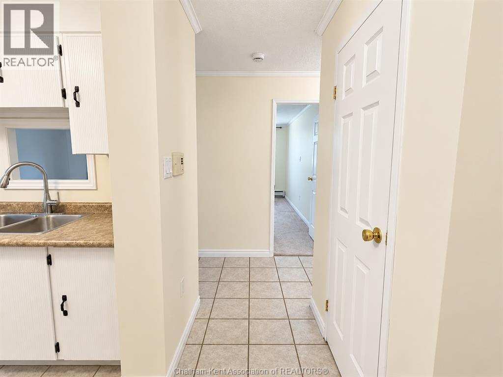
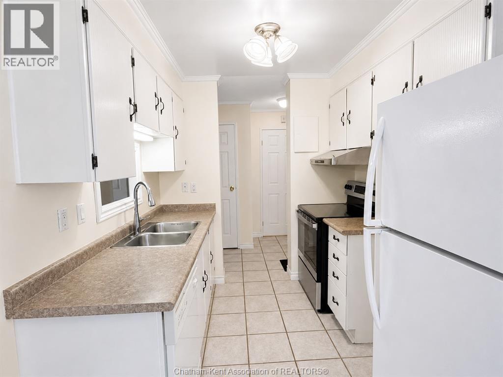
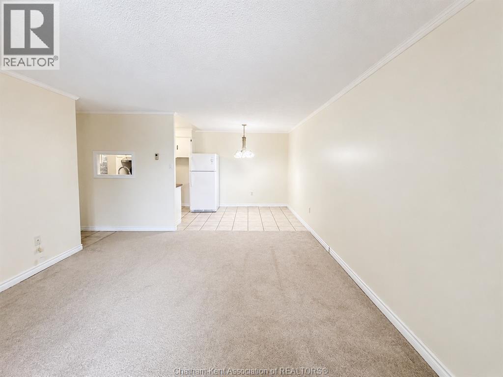
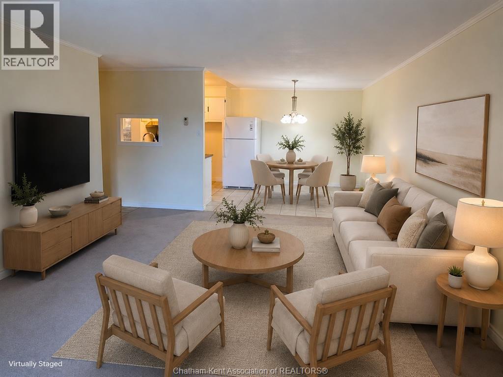
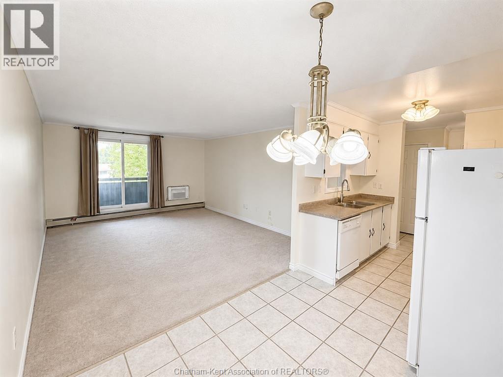
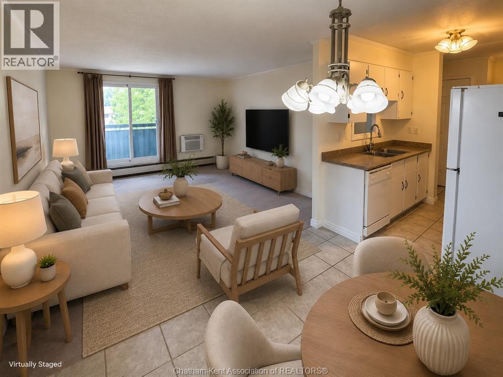
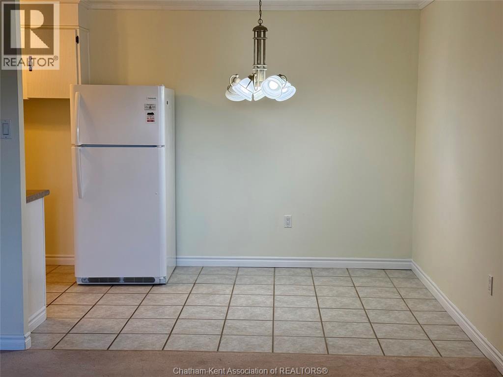
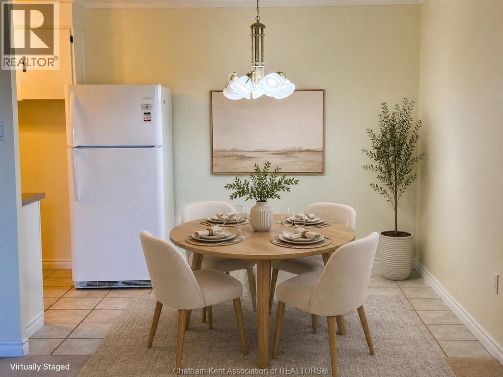
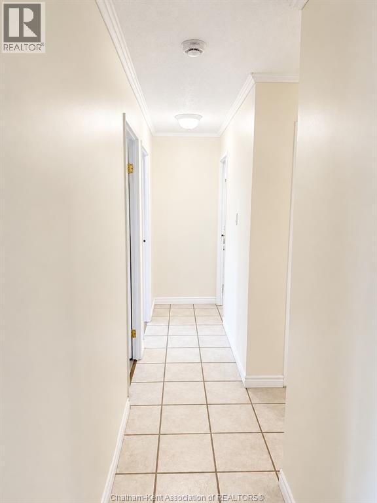
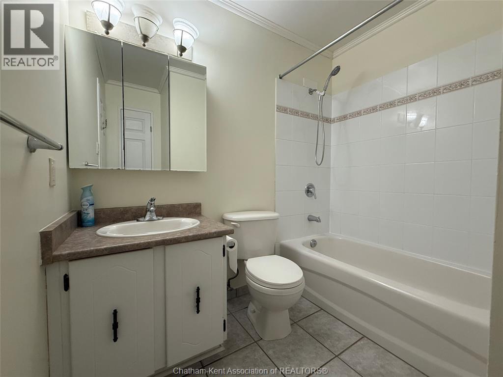
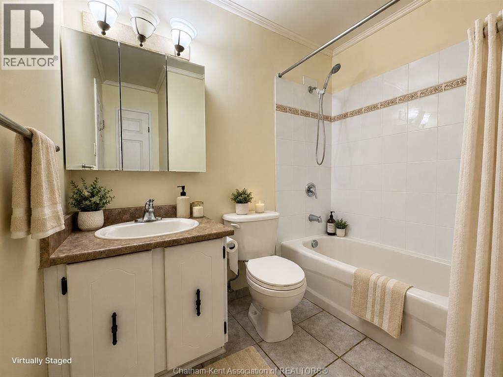
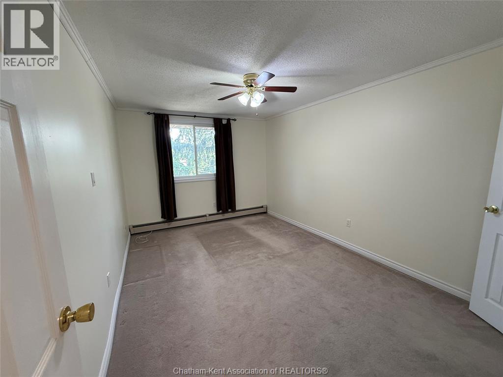
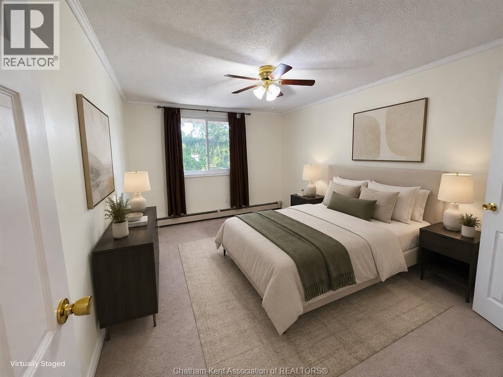
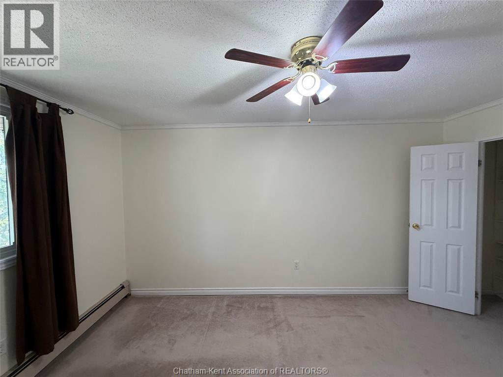
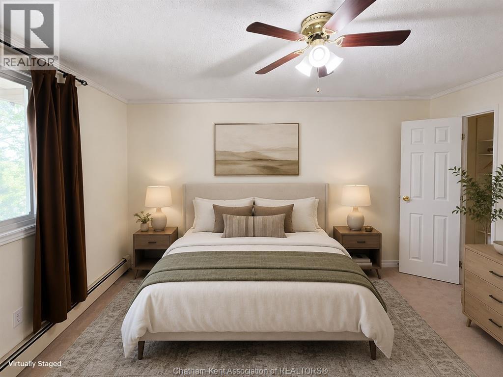
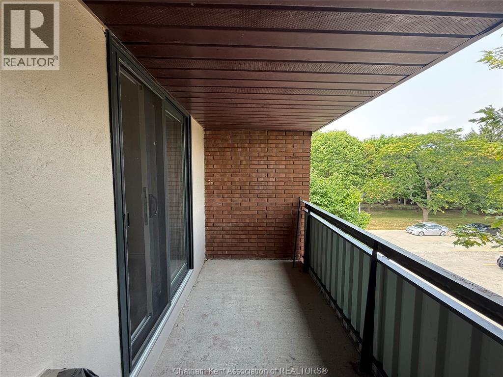
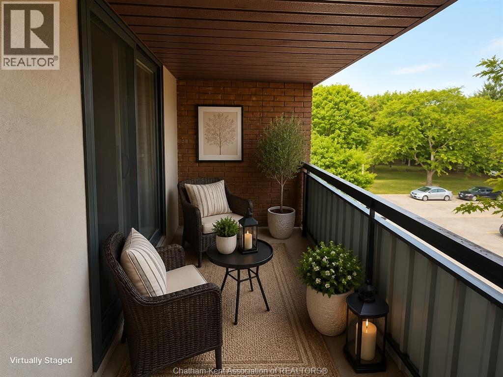
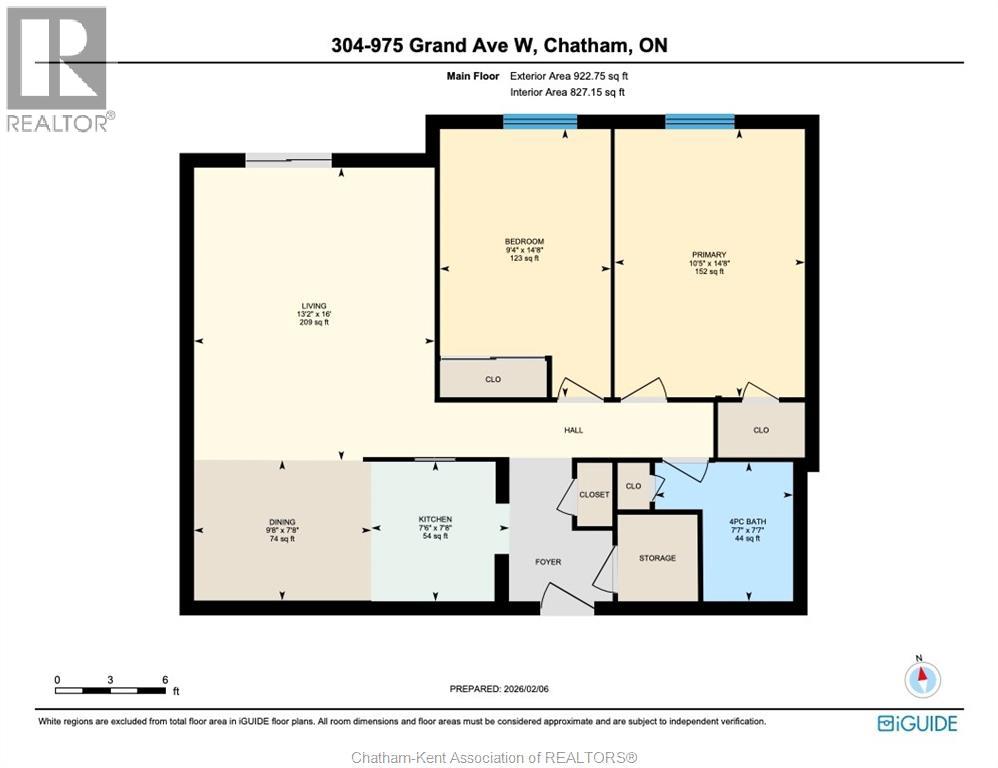
$361 MonthlyOpportunity meets affordability in this well-maintained 2-bedroom condo located in the highly sought-after Boardwalk on Grand Avenue West. This home is an excellent choice for first-time buyers, down sizers, or anyone looking for an affordable entry into homeownership. With very few units becoming available in this desirable community, it's easy to see why residents love calling it home. Situated in a quiet, well-kept neighbourhood, this condo is within walking distance of St. Clair College, grocery stores, restaurants, shopping, and a wide range of everyday amenities, making it an ideal location for both students and professionals alike. Inside, you'll find a bright open-concept living and dining area, two spacious bedrooms, a full bathroom and a private balcony. New/Upgraded shared laundry facilities. Don't miss your chance to own in one of the area's most desirable condo communities. Be sure to explore the iGuide 3D virtual tour and floor plans to experience everything this home has to offer. (id:49203)
Property Details
| MLS® Number | 26018122 |
| Property Type | Single Family |
Building
| Bathroom Total | 1 |
| Bedrooms Above Ground | 2 |
| Bedrooms Total | 2 |
| Constructed Date | 1981 |
| Flooring Type | Carpeted, Ceramic/porcelain |
| Foundation Type | Concrete |
| Heating Fuel | See Remarks |
| Heating Type | Baseboard Heaters |
| Size Interior | 922 Sqft |
| Total Finished Area | 922 Sqft |
| Type | Apartment |
Parking
| Open |
Land
| Acreage | Yes |
| Size Irregular | 356 X / 2.14 Ac |
| Size Total Text | 356 X / 2.14 Ac|2 - 3.99 Acres |
| Zoning Description | Rm2 |
Rooms
| Level | Type | Length | Width | Dimensions |
|---|---|---|---|---|
| Main Level | 4pc Bathroom | Measurements not available | ||
| Main Level | Bedroom | 14 ft ,8 in | 9 ft ,4 in | 14 ft ,8 in x 9 ft ,4 in |
| Main Level | Primary Bedroom | 14 ft ,8 in | 10 ft ,5 in | 14 ft ,8 in x 10 ft ,5 in |
| Main Level | Dining Room | 7 ft ,8 in | 9 ft ,8 in | 7 ft ,8 in x 9 ft ,8 in |
| Main Level | Kitchen | 7 ft ,8 in | 7 ft ,6 in | 7 ft ,8 in x 7 ft ,6 in |
| Main Level | Living Room | 16 ft | 13 ft ,2 in | 16 ft x 13 ft ,2 in |
https://www.realtor.ca/real-estate/30085848/975-grand-avenue-west-unit-304-chatham
Contact Us
Contact us for more information

Katherine Rankin
Broker
425 Mcnaughton Ave W.
Chatham, Ontario N7L 4K4
(519) 354-5470
www.rlppeifer.ca/

The trademarks REALTOR®, REALTORS®, and the REALTOR® logo are controlled by The Canadian Real Estate Association (CREA) and identify real estate professionals who are members of CREA. The trademarks MLS®, Multiple Listing Service® and the associated logos are owned by The Canadian Real Estate Association (CREA) and identify the quality of services provided by real estate professionals who are members of CREA. The trademark DDF® is owned by The Canadian Real Estate Association (CREA) and identifies CREA's Data Distribution Facility (DDF®)
July 28 2026 01:42:25
Chatham Kent Association of REALTORS®
Royal LePage Peifer Realty Brokerage