
9703 95 Avenue Wembley, Alberta T0H 3S0

$299,900
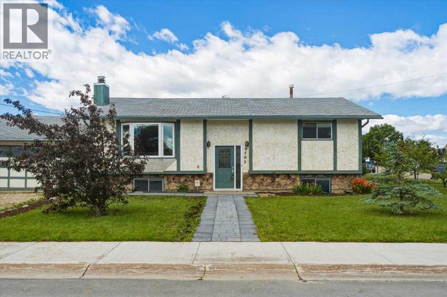
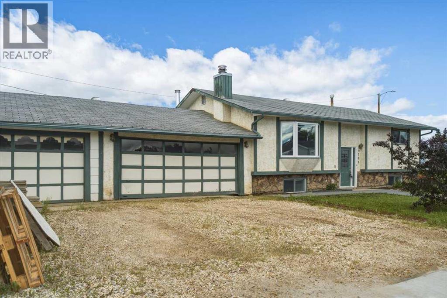
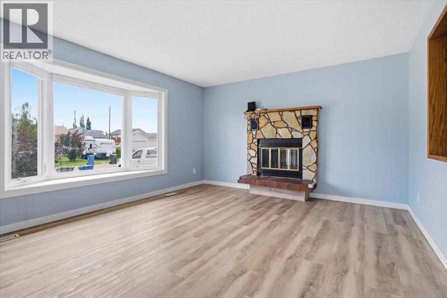
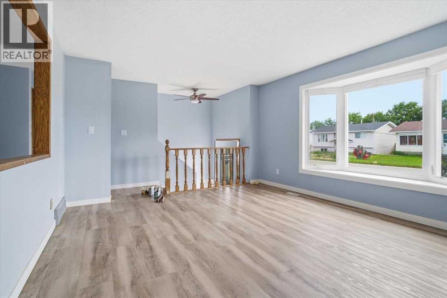
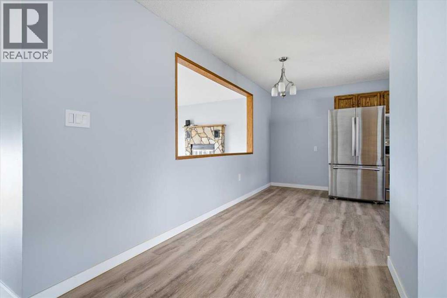
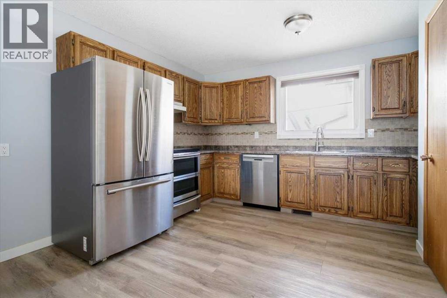
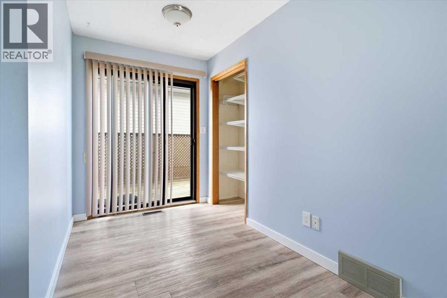
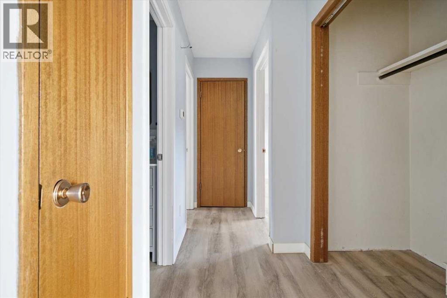
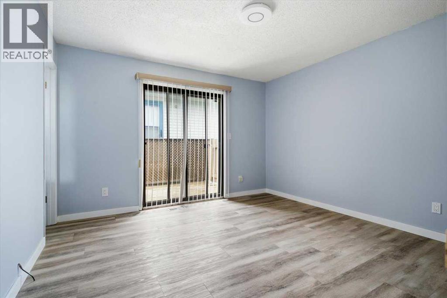
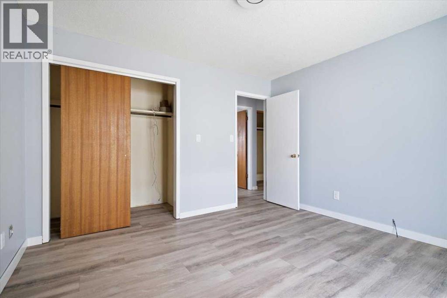
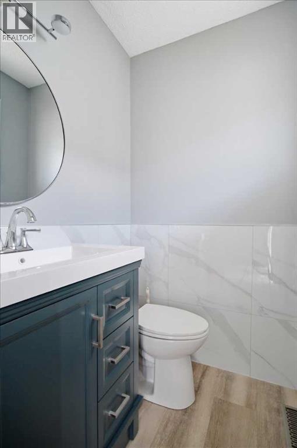
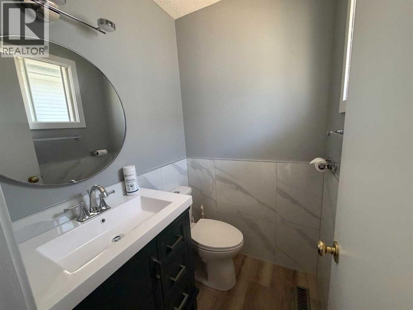
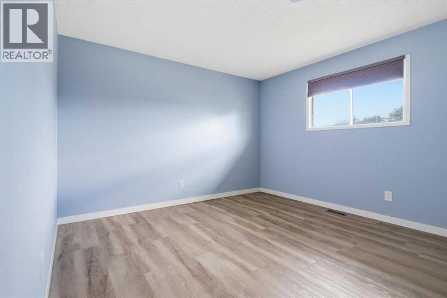
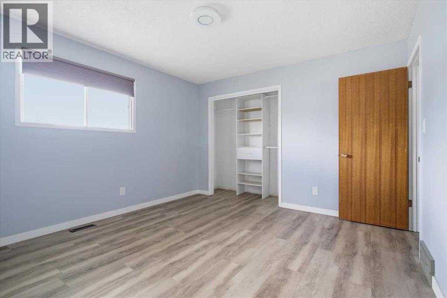
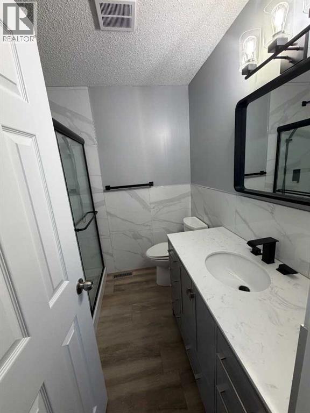
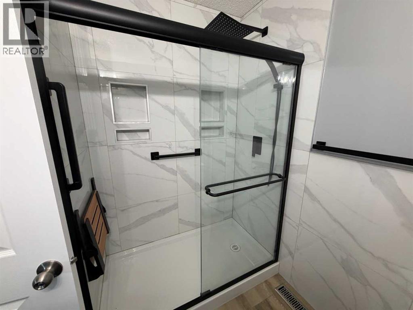
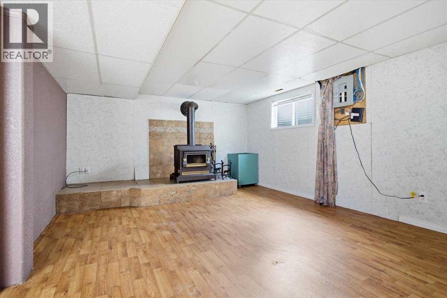
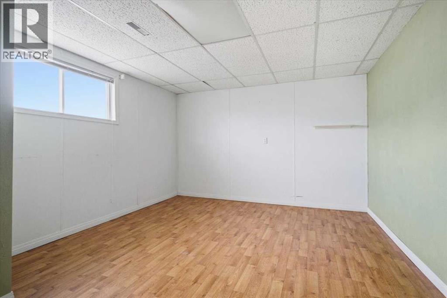
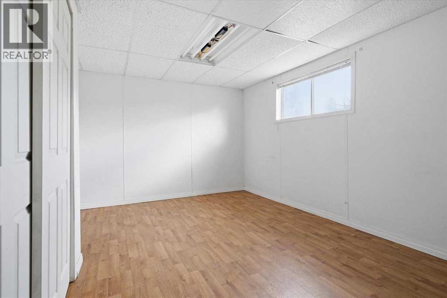
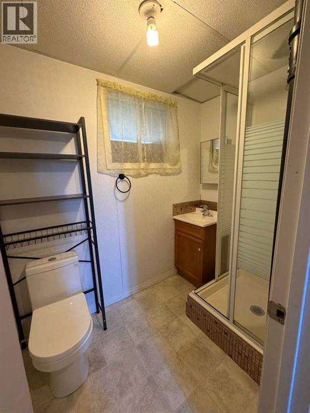
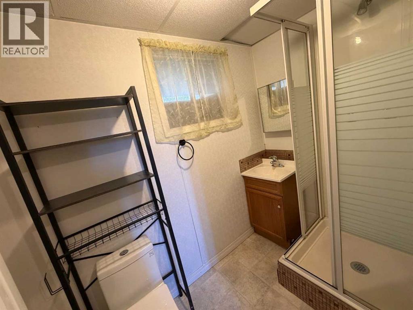
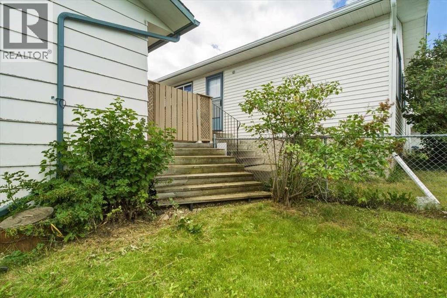
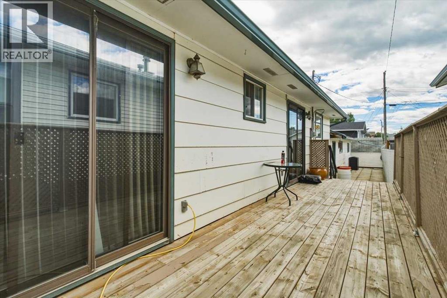
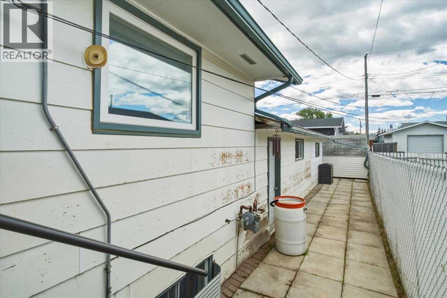
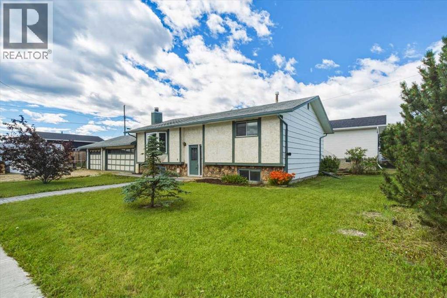
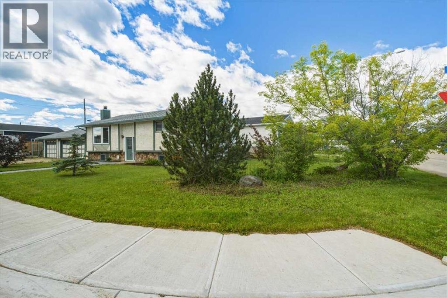
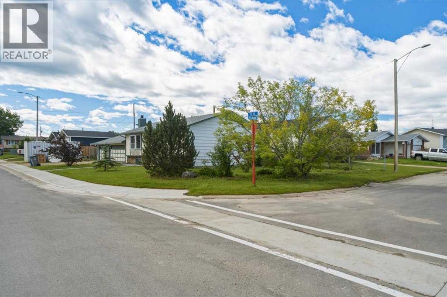
Immediate possession on this 1,111 square foot, fully developed home, with a double attached garage. Located on a nicely landscaped, large corner lot in the town of Wembley. Home has a nice, private deck. Main floor consists of two bedrooms (Ensuite off Primary Bedroom), kitchen, dining area, 4 piece bathroom, and a large living room with a bay window and a wood burning fireplace. The basement consists of 2 bedrooms, a recreation room with a free standing wood burning stove, a laundry / utility room and a 4 piece bathroom. (id:49203)
Property Details
| MLS® Number | A2328843 |
| Property Type | Single Family |
| Amenities Near By | Schools, Shopping |
| Features | See Remarks |
| Parking Space Total | 4 |
| Plan | 7820881 |
| Structure | Deck |
Building
| Bathroom Total | 3 |
| Bedrooms Above Ground | 2 |
| Bedrooms Below Ground | 2 |
| Bedrooms Total | 4 |
| Appliances | Refrigerator, Range - Electric, Dishwasher, Washer & Dryer |
| Architectural Style | Bi-level |
| Basement Development | Finished |
| Basement Type | Full (finished) |
| Constructed Date | 1980 |
| Construction Style Attachment | Detached |
| Cooling Type | None |
| Exterior Finish | Stucco, Wood Siding |
| Fireplace Present | Yes |
| Fireplace Total | 2 |
| Flooring Type | Vinyl Plank |
| Foundation Type | Wood |
| Half Bath Total | 1 |
| Heating Fuel | Natural Gas |
| Heating Type | Forced Air |
| Size Interior | 1,111 Sqft |
| Total Finished Area | 1111 Sqft |
| Type | House |
Parking
| Attached Garage | 2 |
Land
| Acreage | No |
| Fence Type | Fence |
| Land Amenities | Schools, Shopping |
| Size Frontage | 33.53 M |
| Size Irregular | 6103.00 |
| Size Total | 6103 Sqft|4,051 - 7,250 Sqft |
| Size Total Text | 6103 Sqft|4,051 - 7,250 Sqft |
| Zoning Description | Rs |
Rooms
| Level | Type | Length | Width | Dimensions |
|---|---|---|---|---|
| Basement | Recreational, Games Room | 19.42 Ft x 19.00 Ft | ||
| Basement | Bedroom | 16.00 Ft x 12.08 Ft | ||
| Basement | Bedroom | 15.92 Ft x 12.00 Ft | ||
| Basement | 4pc Bathroom | 8.00 Ft x 4.83 Ft | ||
| Basement | Laundry Room | 13.75 Ft x 11.25 Ft | ||
| Basement | Bonus Room | 5.75 Ft x 5.50 Ft | ||
| Main Level | Kitchen | 13.25 Ft x 12.83 Ft | ||
| Main Level | Dining Room | 13.25 Ft x 6.17 Ft | ||
| Main Level | 4pc Bathroom | 6.92 Ft x 6.75 Ft | ||
| Main Level | Primary Bedroom | 12.33 Ft x 11.50 Ft | ||
| Main Level | 2pc Bathroom | 4.58 Ft x 4.42 Ft | ||
| Main Level | Living Room | 16.25 Ft x 13.33 Ft | ||
| Main Level | Bedroom | 13.50 Ft x 11.58 Ft |
https://www.realtor.ca/real-estate/30027575/9703-95-avenue-wembley
Contact Us
Contact us for more information

Greg Dobko
Associate Broker
www.gregdobko.com/
10114-100 St.
Grande Prairie, Alberta T8V 2L9
(780) 538-4747
(780) 539-6740
www.gpremax.com/

The trademarks REALTOR®, REALTORS®, and the REALTOR® logo are controlled by The Canadian Real Estate Association (CREA) and identify real estate professionals who are members of CREA. The trademarks MLS®, Multiple Listing Service® and the associated logos are owned by The Canadian Real Estate Association (CREA) and identify the quality of services provided by real estate professionals who are members of CREA. The trademark DDF® is owned by The Canadian Real Estate Association (CREA) and identifies CREA's Data Distribution Facility (DDF®)
August 17 2026 04:00:39
Grande Prairie & Area Association of REALTORS®
RE/MAX Grande Prairie