
9616 Fairway Avenue Taylor, British Columbia V0C 2K0

$498,500
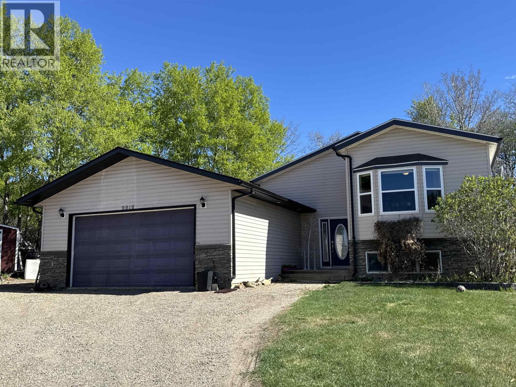
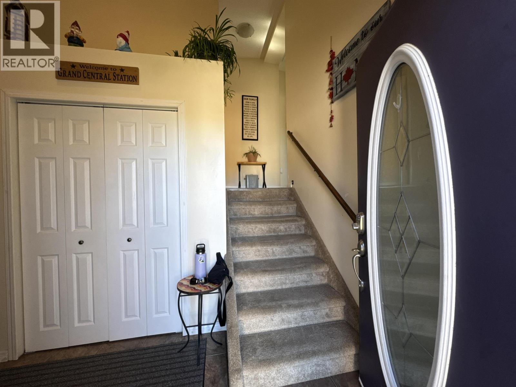
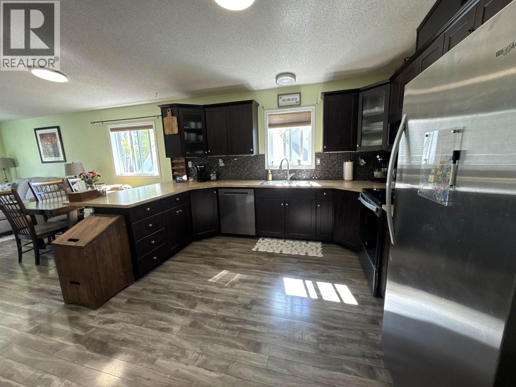
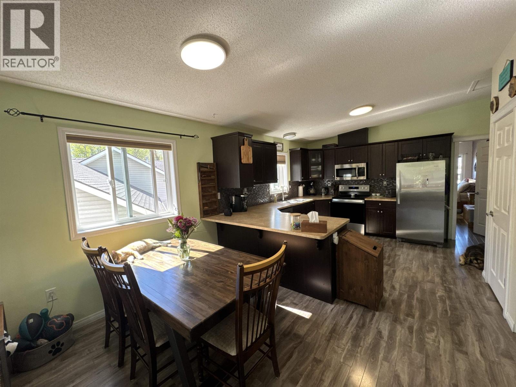
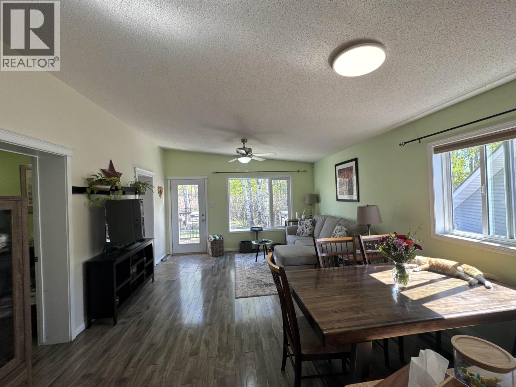
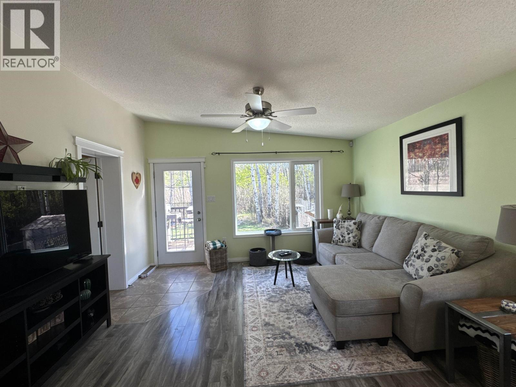
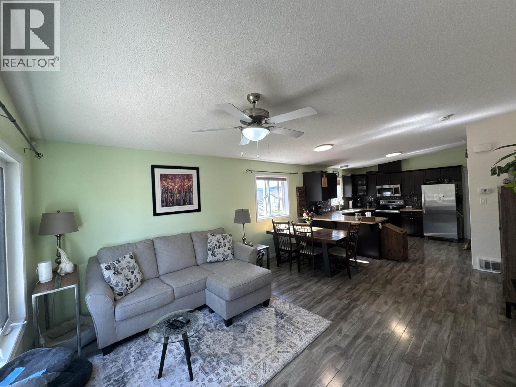
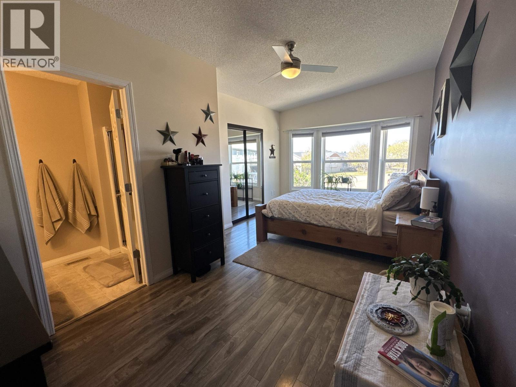
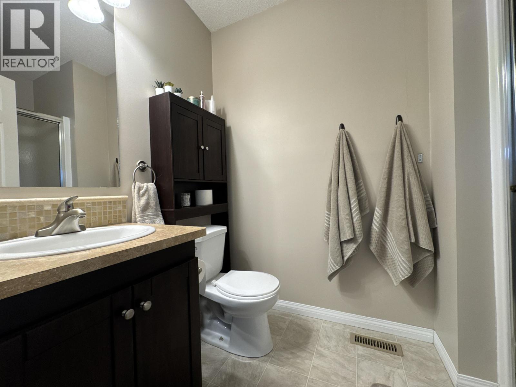
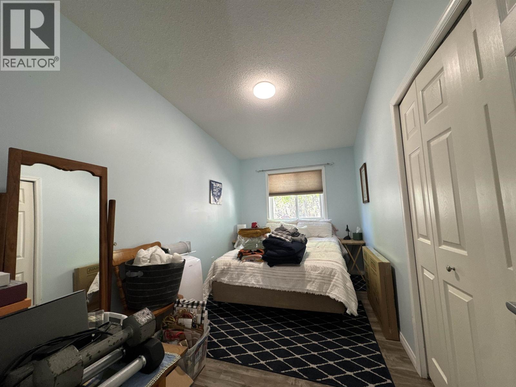
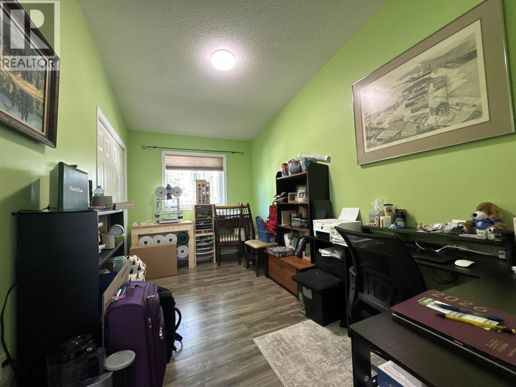
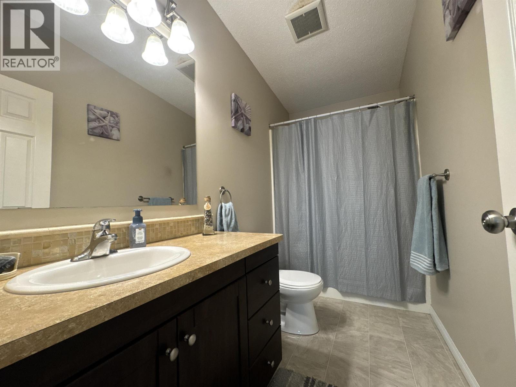
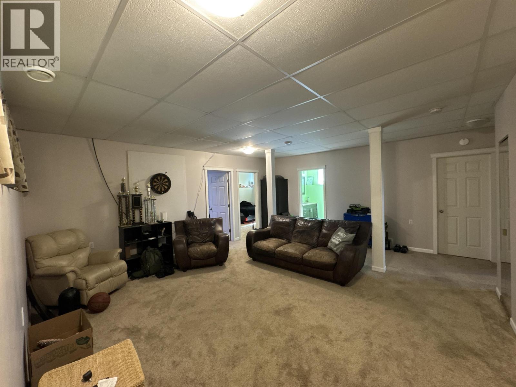
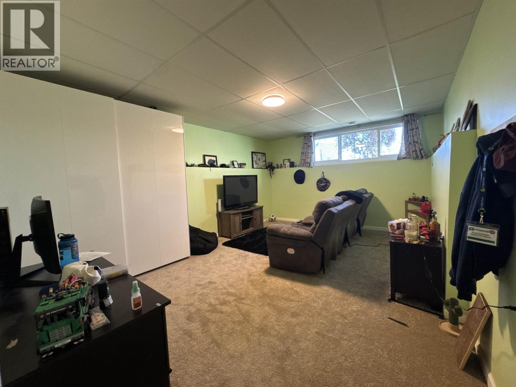
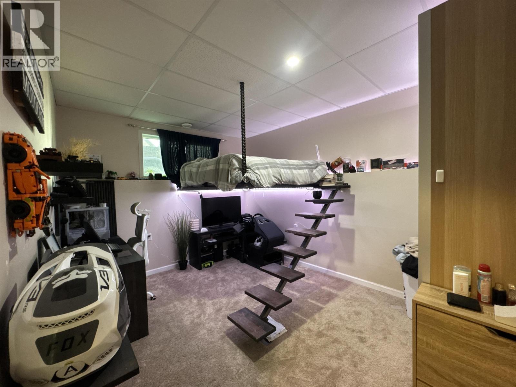
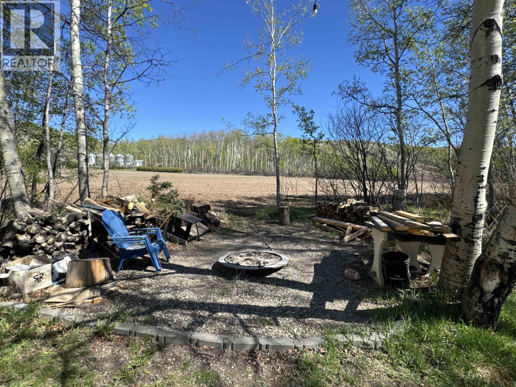
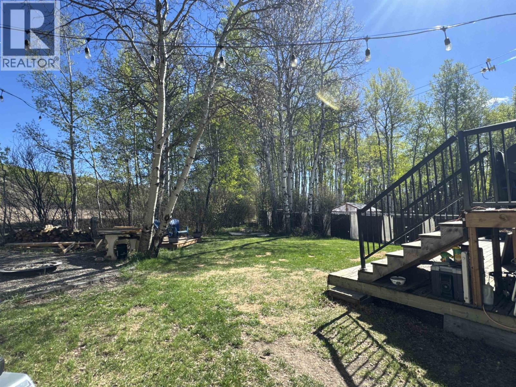
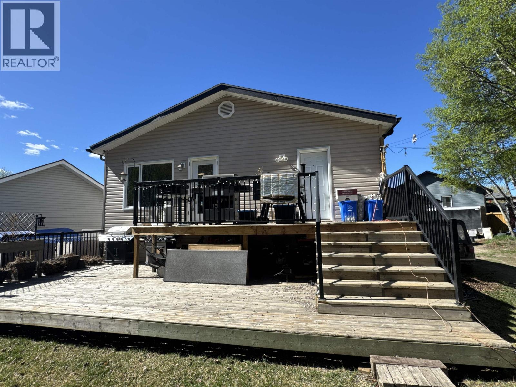
Quiet cul-de-sac living backing onto Lone Wolf Golf Club with views over a farmer's field and the Taylor Hills beyond. This beautifully treed property offers rare privacy and space, with golf cart access from the oversized attached heated double garage directly to the course. Spacious 6-bedroom, 3-bathroom home featuring a bright open-concept layout, vaulted ceilings, and large windows. Main floor includes laundry and a functional boot room. Fully finished basement offers 3 large bedrooms and a second living area. Triple-pane basement windows and hot water on demand provide year-round efficiency and comfort. Large back deck with natural gas BBQ hookup, private treed yard, and storage shed complete the package. An exceptional home in a highly desirable setting, close to Taylor Elementary. (id:49203)
Property Details
| MLS® Number | R3122729 |
| Property Type | Single Family |
Building
| Bathroom Total | 3 |
| Bedrooms Total | 6 |
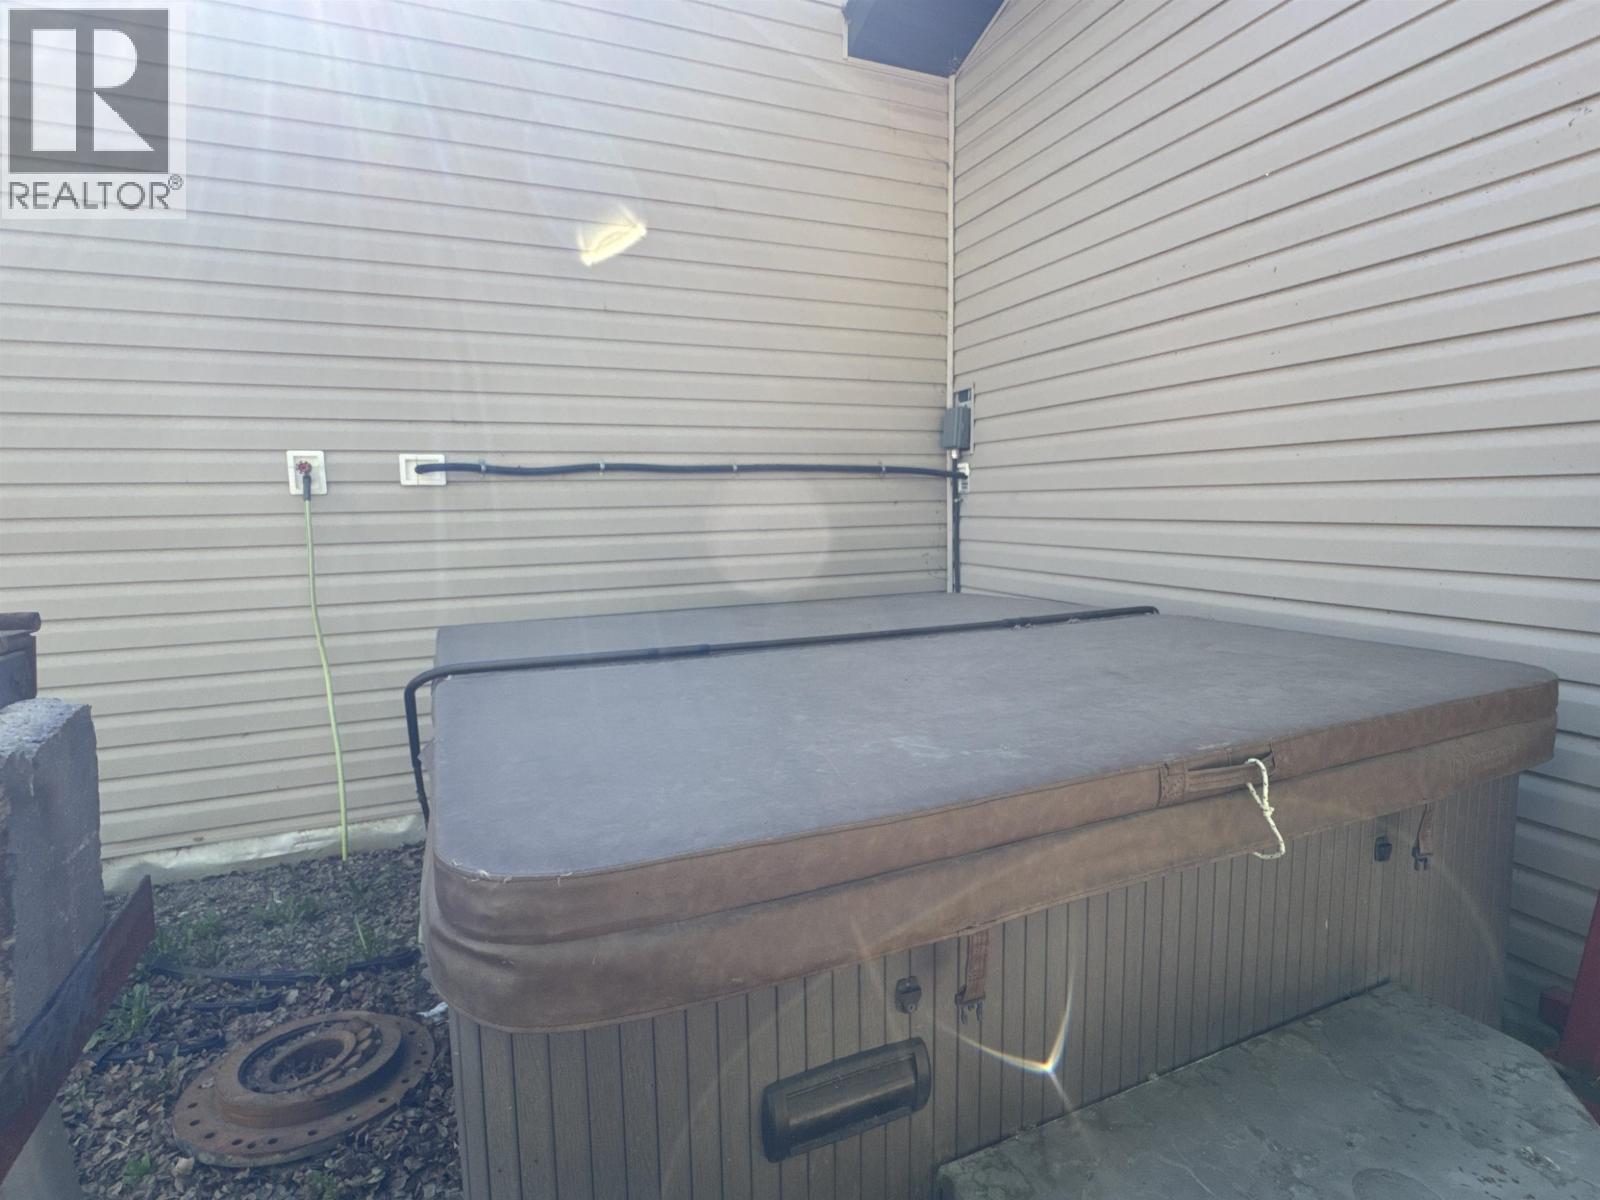
| Appliances | Washer, Dryer, Refrigerator, Stove, Dishwasher, Hot Tub |
| Basement Development | Finished |
| Basement Type | N/a (finished) |
| Constructed Date | 2011 |
| Construction Style Attachment | Detached |
| Construction Style Other | Manufactured |
| Fixture | Drapes/window Coverings |
| Foundation Type | Concrete Perimeter |
| Heating Fuel | Natural Gas |
| Roof Material | Asphalt Shingle |
| Roof Style | Conventional |
| Stories Total | 2 |
| Size Interior | 2,619 Sqft |
| Total Finished Area | 2619 Sqft |
| Type | Manufactured Home/mobile |
| Utility Water | Municipal Water |
Parking
| Garage | 2 |
Land
| Acreage | No |
| Size Irregular | 8202 |
| Size Total | 8202 Sqft |
| Size Total Text | 8202 Sqft |
Rooms
| Level | Type | Length | Width | Dimensions |
|---|---|---|---|---|
| Above | Kitchen | 11 ft | 14 ft ,6 in | 11 ft x 14 ft ,6 in |
| Above | Dining Room | 8 ft | 13 ft ,6 in | 8 ft x 13 ft ,6 in |
| Above | Living Room | 12 ft | 13 ft ,6 in | 12 ft x 13 ft ,6 in |
| Above | Bedroom 2 | 8 ft ,6 in | 13 ft ,6 in | 8 ft ,6 in x 13 ft ,6 in |
| Above | Bedroom 3 | 8 ft ,6 in | 13 ft ,6 in | 8 ft ,6 in x 13 ft ,6 in |
| Above | Primary Bedroom | 12 ft | 14 ft ,6 in | 12 ft x 14 ft ,6 in |
| Above | Laundry Room | 5 ft ,7 in | 14 ft ,3 in | 5 ft ,7 in x 14 ft ,3 in |
| Lower Level | Living Room | 19 ft ,1 in | 16 ft ,1 in | 19 ft ,1 in x 16 ft ,1 in |
| Lower Level | Bedroom 4 | 10 ft ,3 in | 13 ft ,7 in | 10 ft ,3 in x 13 ft ,7 in |
| Lower Level | Bedroom 5 | 10 ft ,2 in | 13 ft ,6 in | 10 ft ,2 in x 13 ft ,6 in |
| Lower Level | Bedroom 6 | 13 ft ,1 in | 17 ft ,8 in | 13 ft ,1 in x 17 ft ,8 in |
| Lower Level | Utility Room | 8 ft ,2 in | 10 ft ,3 in | 8 ft ,2 in x 10 ft ,3 in |
https://www.realtor.ca/real-estate/29741069/9616-fairway-avenue-taylor
Contact Us
Contact us for more information
Deena Del Giusto
deena-delgiusto.remaxfortstjohn.com/
www.facebook.com/profile.php?id=100092359636038
www.linkedin.com/in/deena-del-giusto-8a3509122/
www.instagram.com/deenadel007/
#101 9711 100th Avenue
Fort St. John, British Columbia V1J 1Y2
(250) 785-5520
(250) 785-2624
www.remaxaction.ca/

The trademarks REALTOR®, REALTORS®, and the REALTOR® logo are controlled by The Canadian Real Estate Association (CREA) and identify real estate professionals who are members of CREA. The trademarks MLS®, Multiple Listing Service® and the associated logos are owned by The Canadian Real Estate Association (CREA) and identify the quality of services provided by real estate professionals who are members of CREA. The trademark DDF® is owned by The Canadian Real Estate Association (CREA) and identifies CREA's Data Distribution Facility (DDF®)
June 19 2026 11:27:42
BC Northern Real Estate Board
RE/MAX Action Realty Inc