
9600 Comox Trail Port Alberni, British Columbia V9Y 8N8

$1,350,000
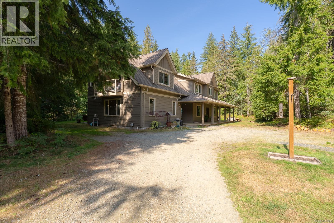
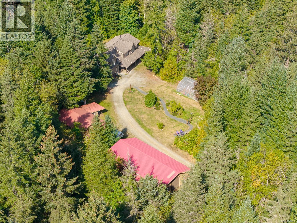
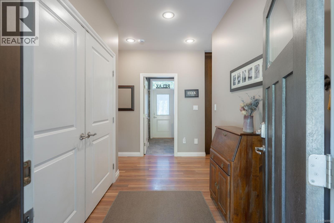
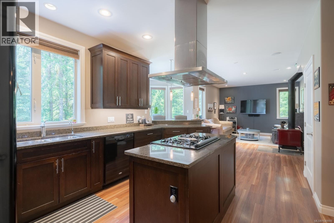
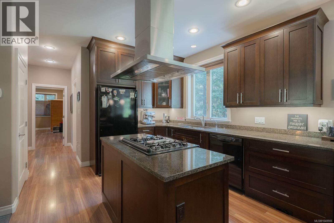
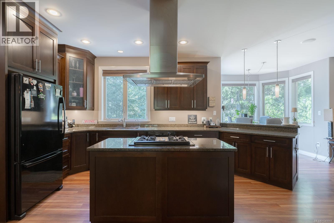
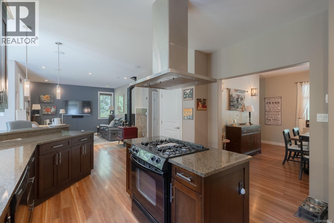
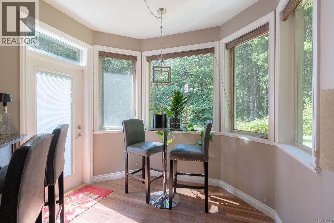
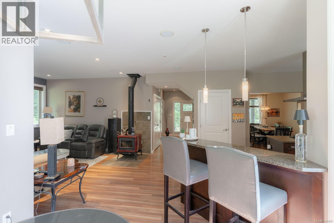
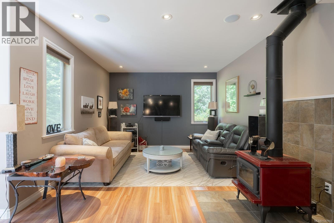
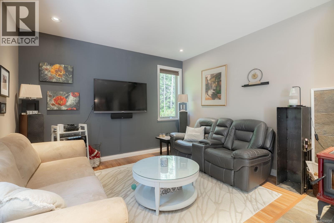
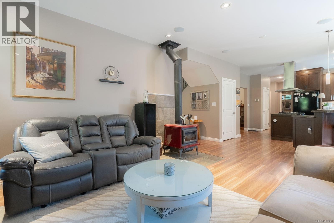
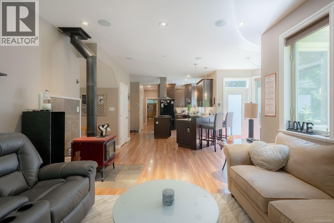
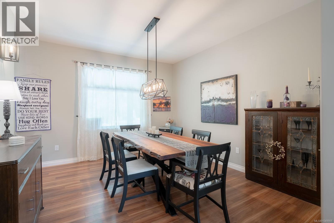
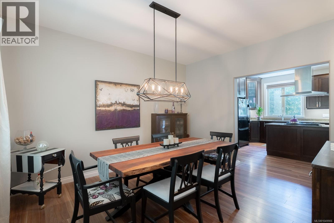
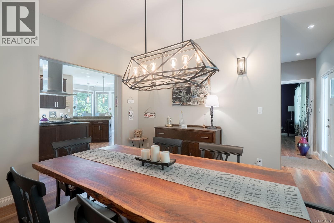
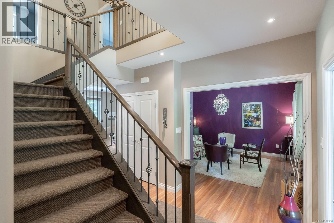
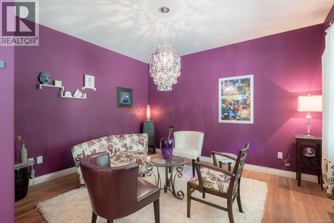
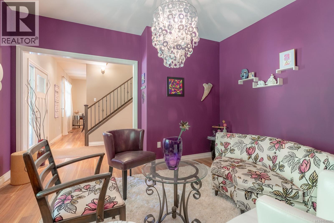
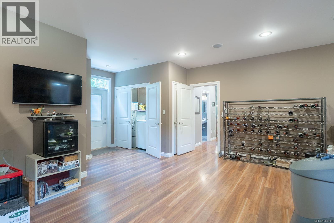
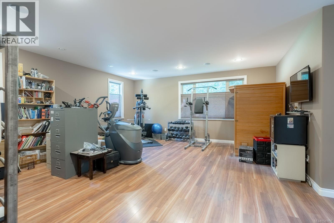
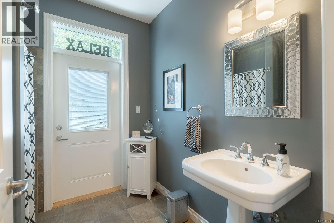
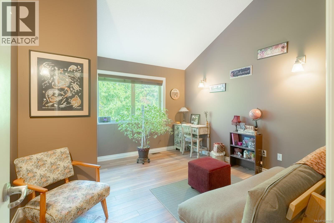
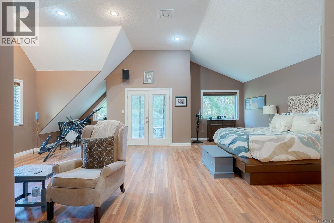
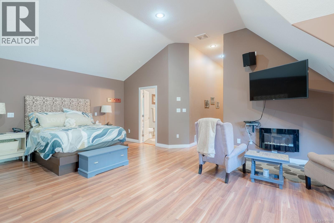
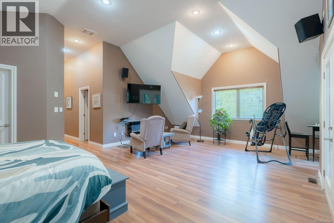
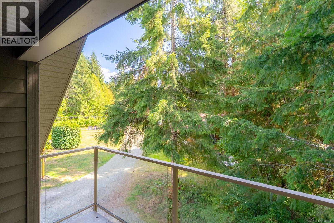
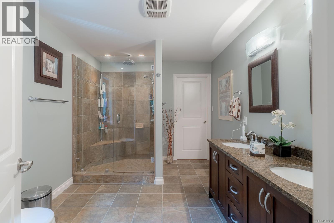
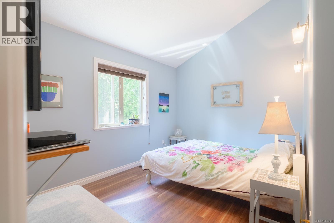
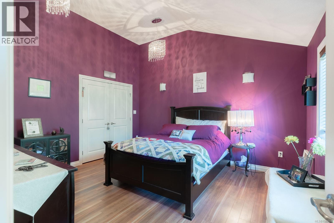
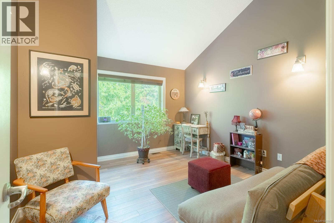
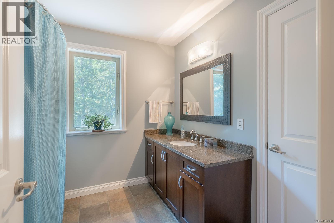
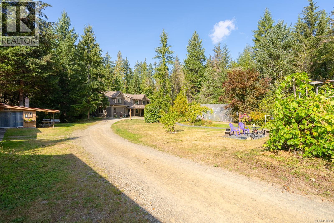
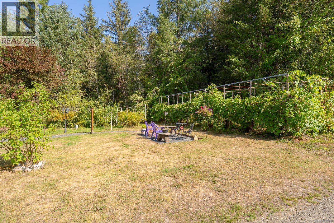
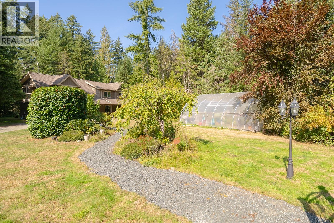
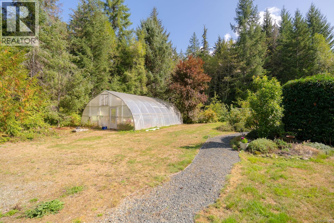
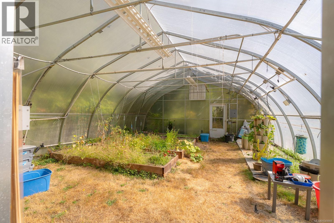
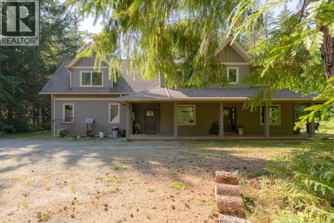
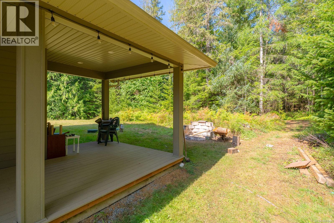
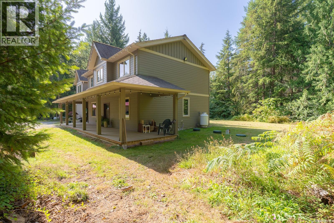
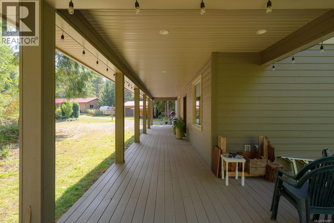
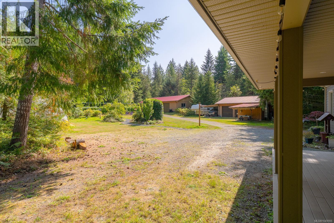
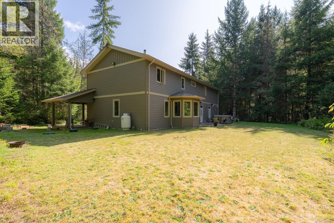
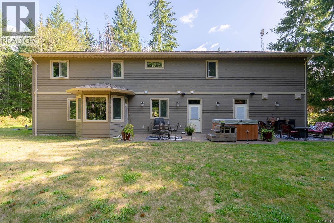
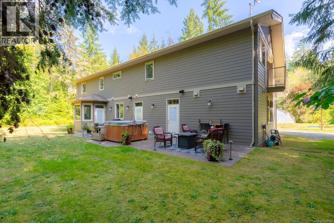
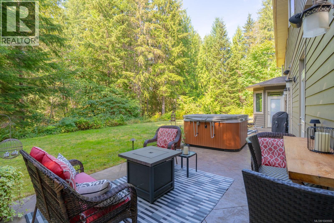
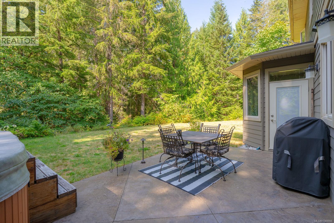
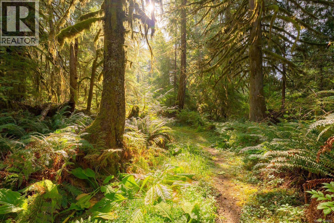
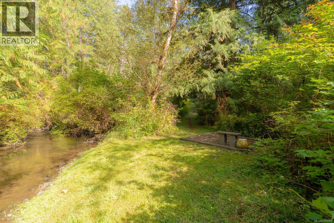
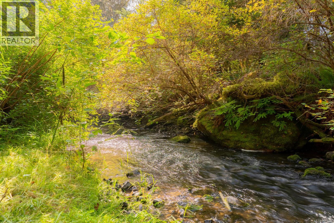
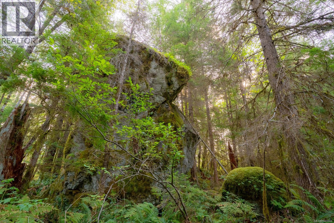
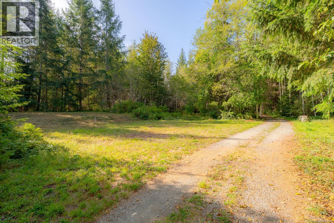
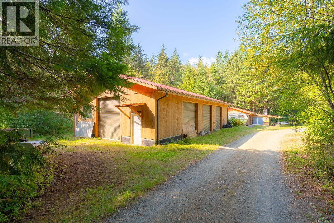
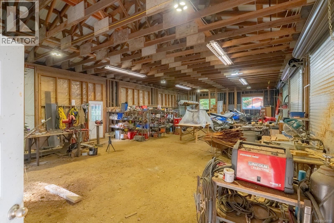
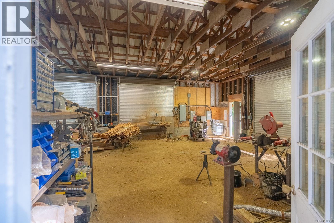
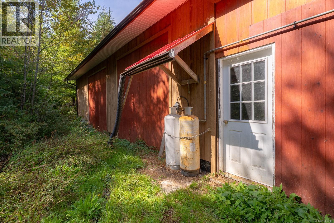
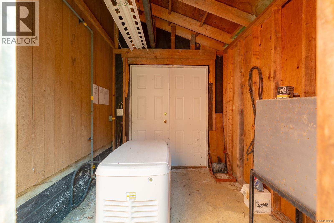
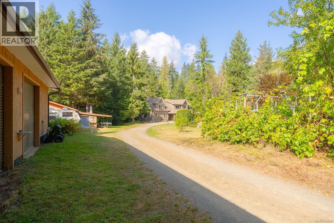
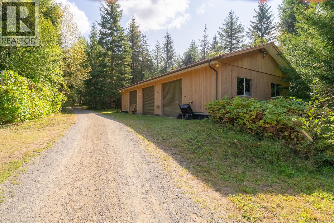
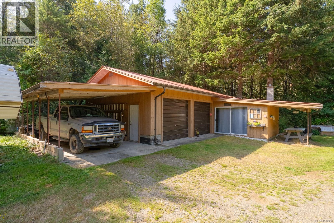
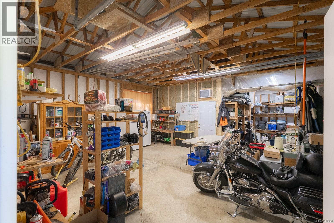
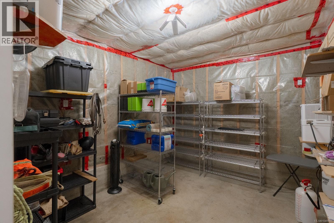
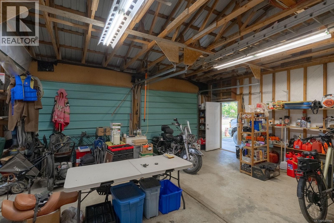
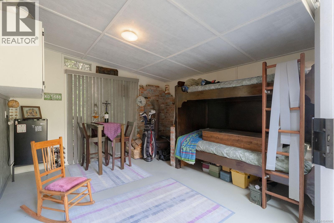
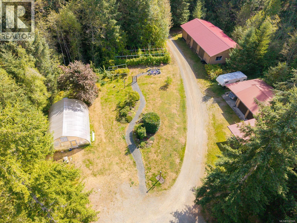
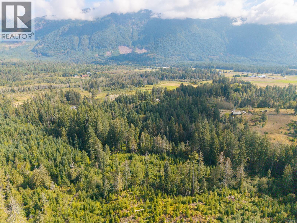
Set on a stunning 16.20 acres in peaceful rural Beaver Creek, this private and lovingly maintained approximately 3,500 sq. ft. home offers an exceptional blend of comfort, space, and country living. A covered porch welcomes you into a thoughtfully designed 4-bedroom, 3-bathroom home featuring an open-concept kitchen and living area with breakfast bar and eating nook, a cozy living room with woodstove, formal dining room, and spacious family room. Upstairs, the generous primary suite is a true retreat, complete with vaulted ceilings, private balcony, three-piece ensuite, and two walk-in closets. Outside, relax on the patio with hot tub overlooking a beautiful treed backdrop, or wander the peaceful paths through moss-draped conifers to serene Bear Creek. Garden enthusiasts will appreciate the impressive 23' x 33' greenhouse, while the exceptional 30' x 60' workshop with four over-height doors provides abundant space for projects , hobbies and equipment. A double garage with attached carport, plus a separate bunkie, offers flexibility for guests or extended family. With a drilled well, three surface wells, geothermal heat pump, woodstove and 12 camera HIK security system, this remarkable acreage offers privacy, functionality, and a wonderful rural lifestyle. All measurements are approximate and must be verified if important. (id:49203)
Property Details
| MLS® Number | 1049906 |
| Property Type | Single Family |
| Neigbourhood | Alberni Valley |
| Features | Acreage, Park Setting, Private Setting, Wooded Area, Other |
| Parking Space Total | 6 |
| Structure | Workshop |
| View Type | Mountain View |
Building
| Bathroom Total | 3 |
| Bedrooms Total | 4 |
| Constructed Date | 2010 |
| Cooling Type | Air Conditioned |
| Fireplace Present | Yes |
| Fireplace Total | 1 |
| Heating Fuel | Electric, Geo Thermal |
| Heating Type | Heat Pump |
| Size Interior | 3,513 Sqft |
| Type | House |
Land
| Acreage | Yes |
| Size Irregular | 16.2 |
| Size Total | 16.2 Ac |
| Size Total Text | 16.2 Ac |
| Zoning Description | A3 |
| Zoning Type | Agricultural |
Rooms
| Level | Type | Length | Width | Dimensions |
|---|---|---|---|---|
| Second Level | Office | 10'2 x 7'7 | ||
| Second Level | Bedroom | 12'9 x 14'6 | ||
| Second Level | Bedroom | 12'9 x 11'7 | ||
| Second Level | Bedroom | 11'8 x 13'3 | ||
| Second Level | Bathroom | 4-Piece | ||
| Second Level | Ensuite | 3-Piece | ||
| Second Level | Primary Bedroom | 33'9 x 24'8 | ||
| Main Level | Sitting Room | 13'4 x 13'1 | ||
| Main Level | Dining Nook | 9'1 x 6'2 | ||
| Main Level | Living Room | 13 ft | Measurements not available x 13 ft | |
| Main Level | Dining Room | 15'11 x 13'1 | ||
| Main Level | Kitchen | 13 ft | Measurements not available x 13 ft | |
| Main Level | Bathroom | 3-Piece | ||
| Main Level | Family Room | 21'3 x 18'6 | ||
| Main Level | Other | 10'7 x 5'11 |
https://www.realtor.ca/real-estate/30287757/9600-comox-trail-port-alberni-alberni-valley
Contact Us
Contact us for more information

Dave Koszegi
Personal Real Estate Corporation
www.youtube.com/embed/1q9B4nIkBJI
www.dkg.ca/
www.facebook.com/DaveKoszegiGroupPortAlberni
#1 - 5140 Metral Drive
Nanaimo, British Columbia V9T 2K8
(250) 751-1223
(250) 751-1300

The trademarks REALTOR®, REALTORS®, and the REALTOR® logo are controlled by The Canadian Real Estate Association (CREA) and identify real estate professionals who are members of CREA. The trademarks MLS®, Multiple Listing Service® and the associated logos are owned by The Canadian Real Estate Association (CREA) and identify the quality of services provided by real estate professionals who are members of CREA. The trademark DDF® is owned by The Canadian Real Estate Association (CREA) and identifies CREA's Data Distribution Facility (DDF®)
September 16 2026 08:01:49
Vancouver Island Real Estate Board
RE/MAX Professionals - Dave Koszegi Group