
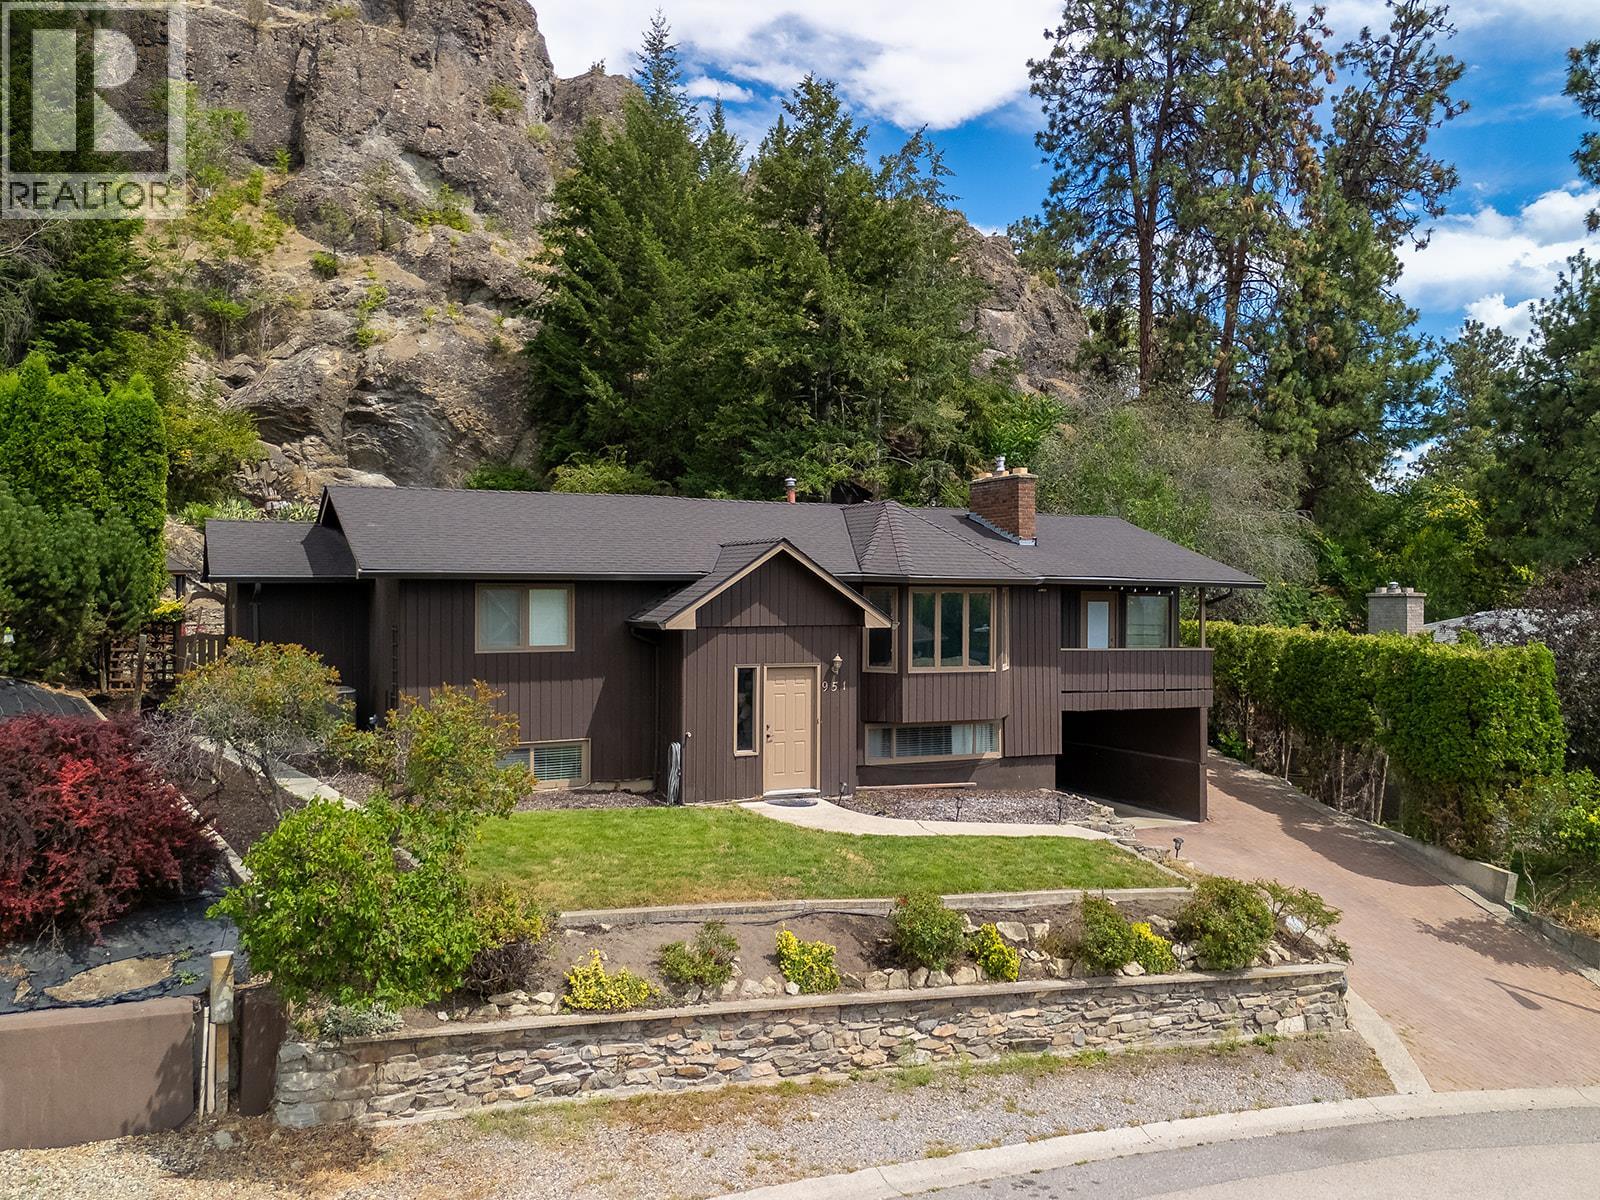
951 Montcalm Drive Kelowna, British Columbia V1Y 3M8

$949,000
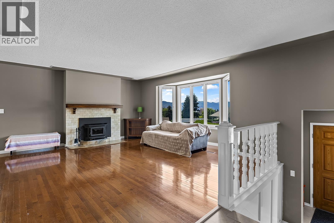
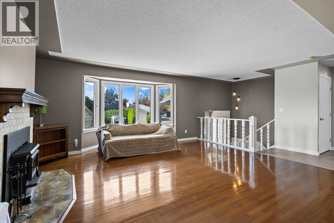
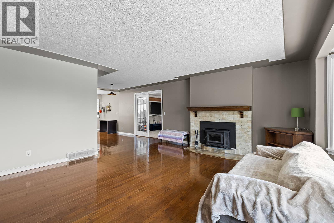
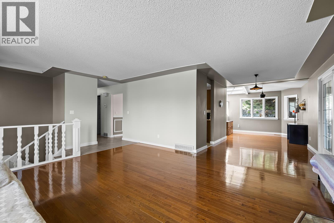
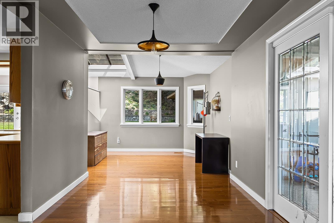
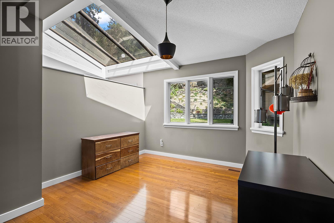
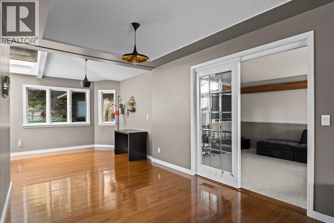
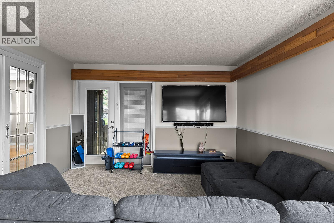
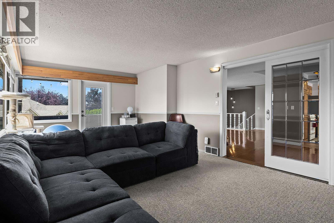
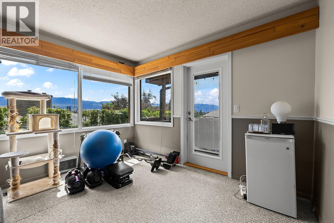
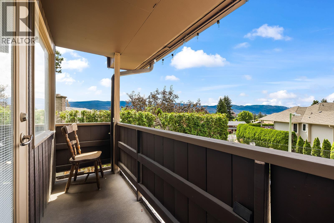
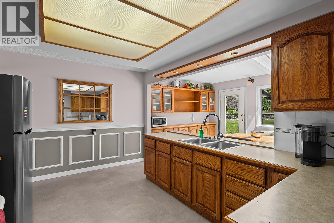
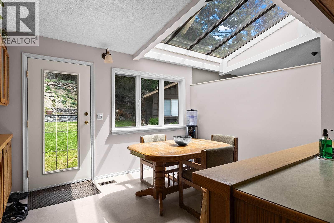
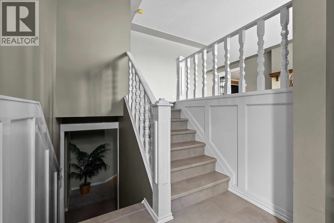
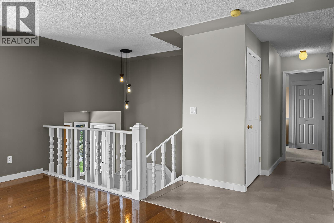
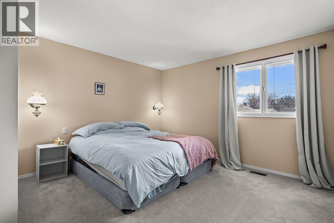
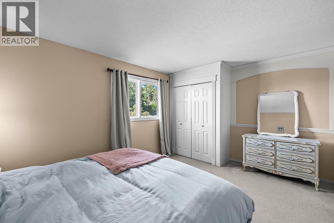
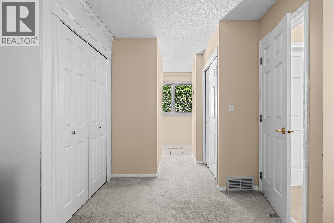
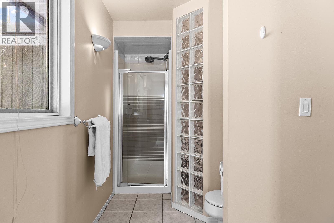
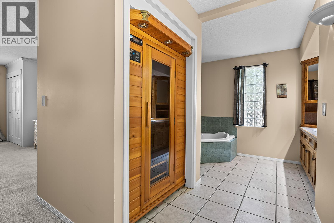
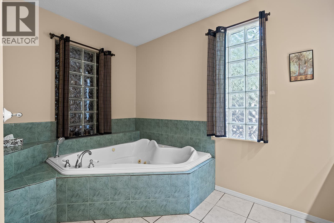
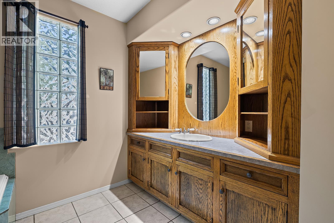
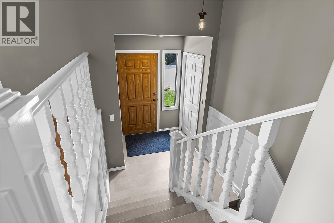
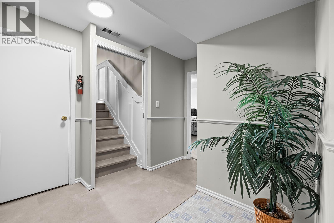
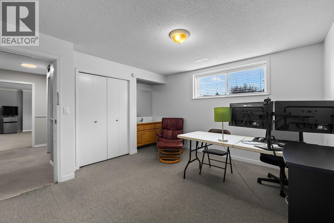
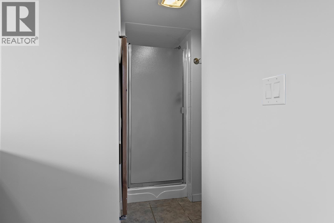
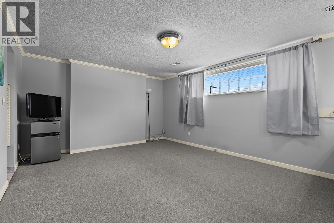
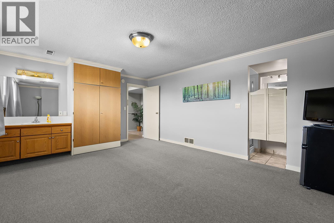
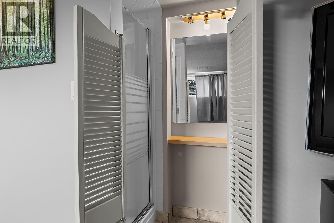
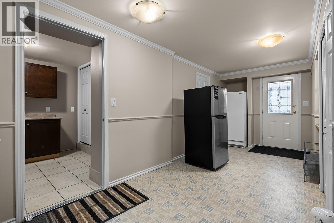
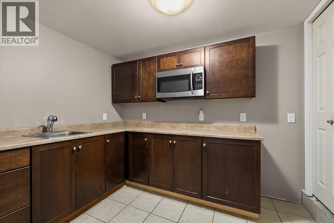
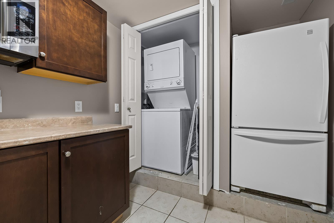
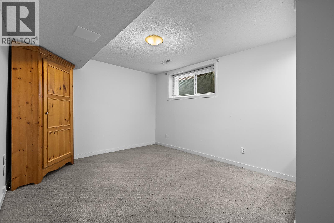
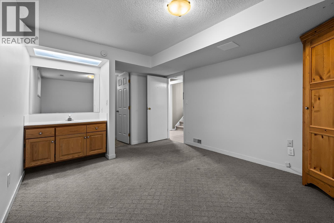
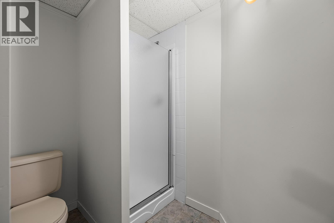
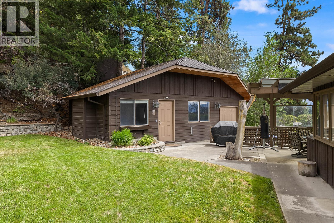
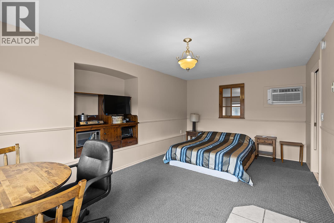
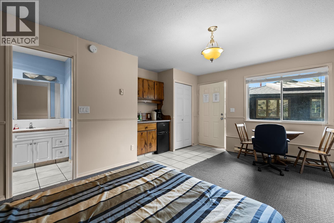
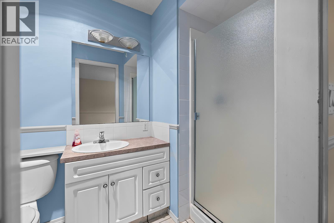
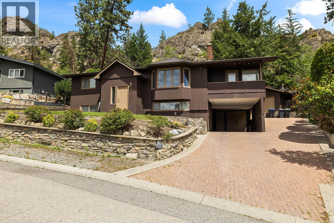
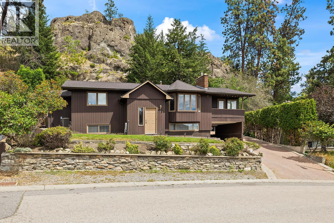
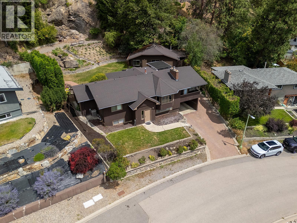
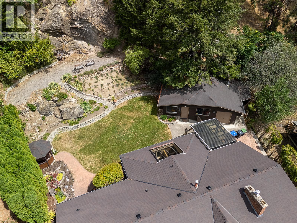
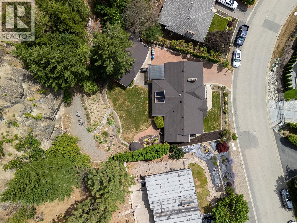
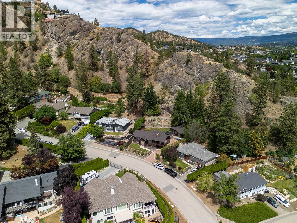
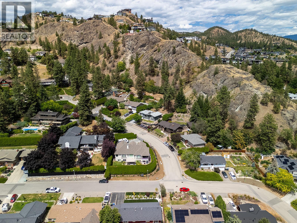
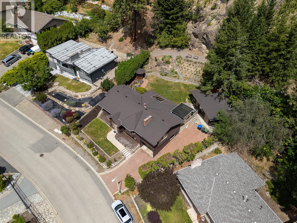
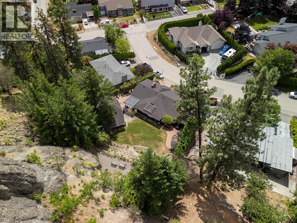
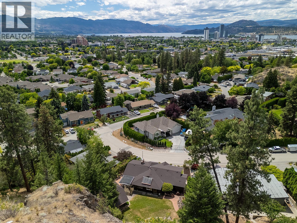
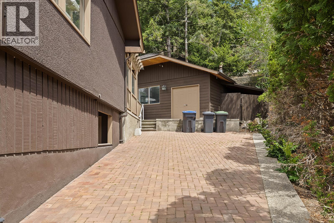
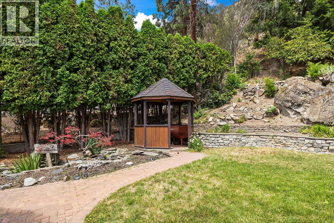
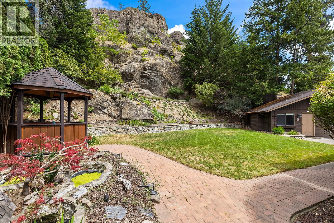
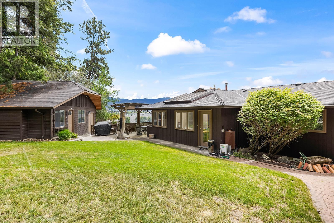
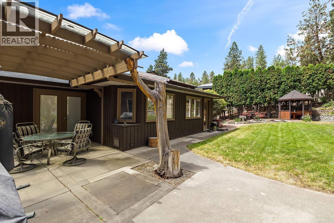
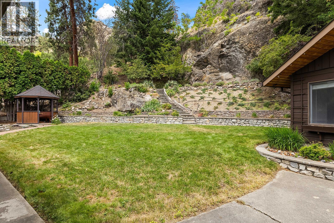
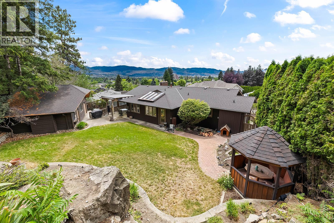
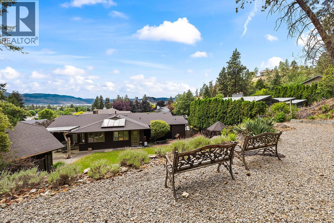
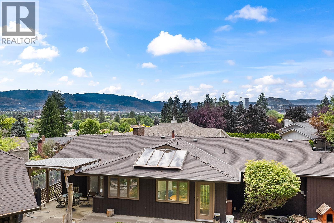
Welcome to this Old Glenmore family home on Large, private lot on a beautiful, established street. Detached cottage/studio plus an attached workshop, offering excellent flexibility for guests, hobbies, a home-based business, or multigenerational living. Endless possibilities. Master bedroom up with en suite. 3 bedrooms on the lower level, each with its own ensuite, along with kitchenette area , and offers separate exterior access, offering excellent income or extended family potential. Lots of parking! Large private yard with covered patio to enjoy the Okanagan summers and close proximity to Knox Mountain Park, schools, downtown, and hiking trails. (id:49203)
Property Details
| MLS® Number | 10394576 |
| Property Type | Single Family |
| Neigbourhood | Glenmore |
| Parking Space Total | 4 |
Building
| Bathroom Total | 5 |
| Bedrooms Total | 4 |
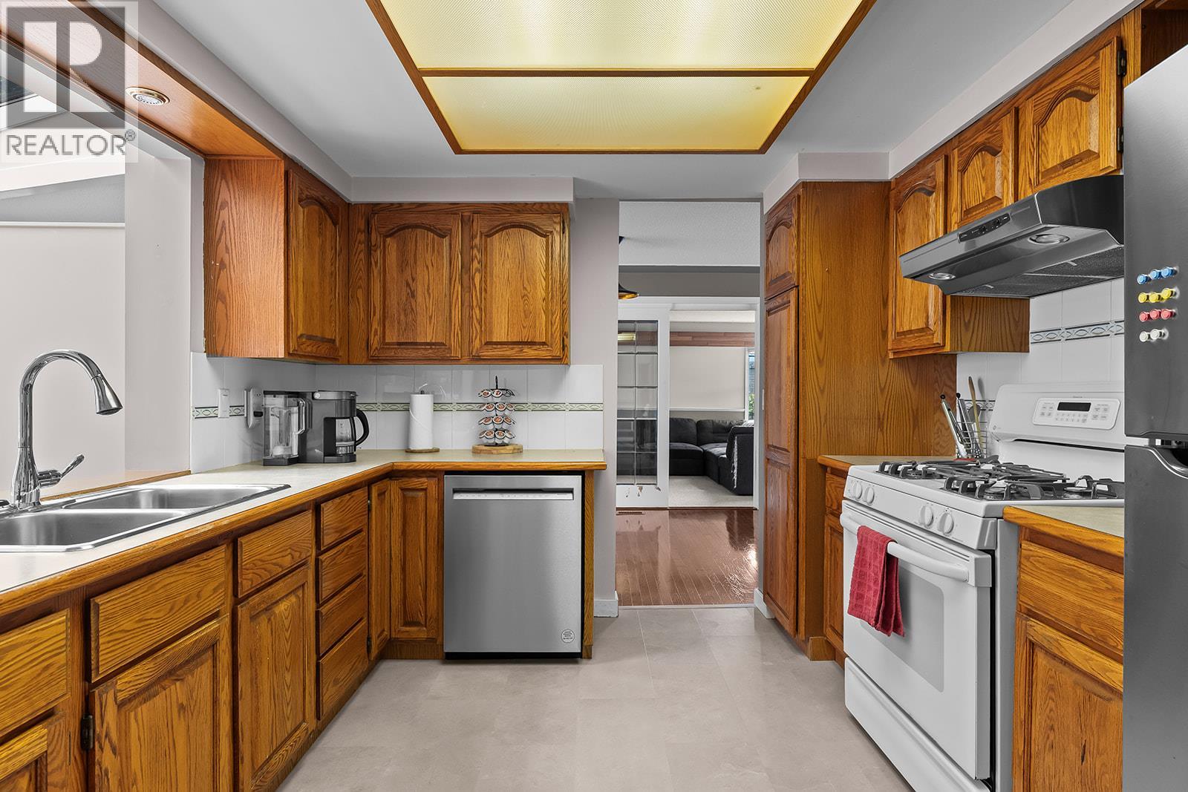
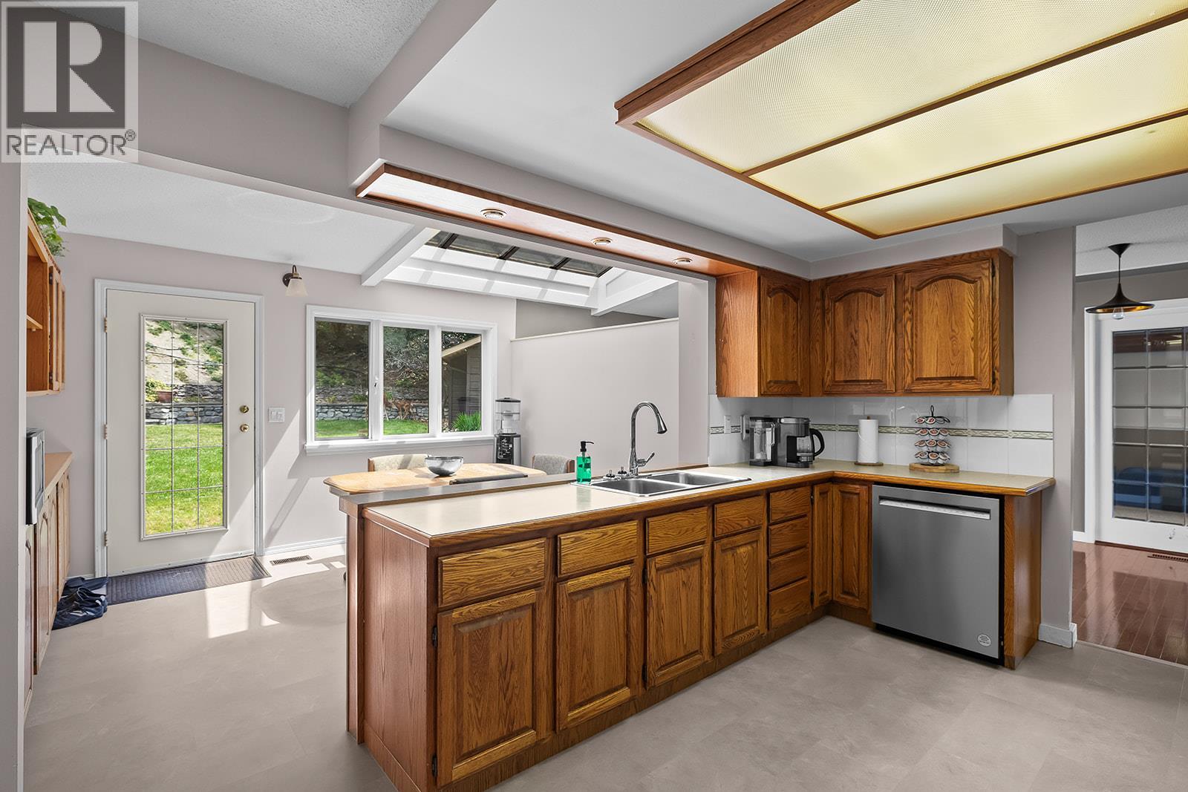
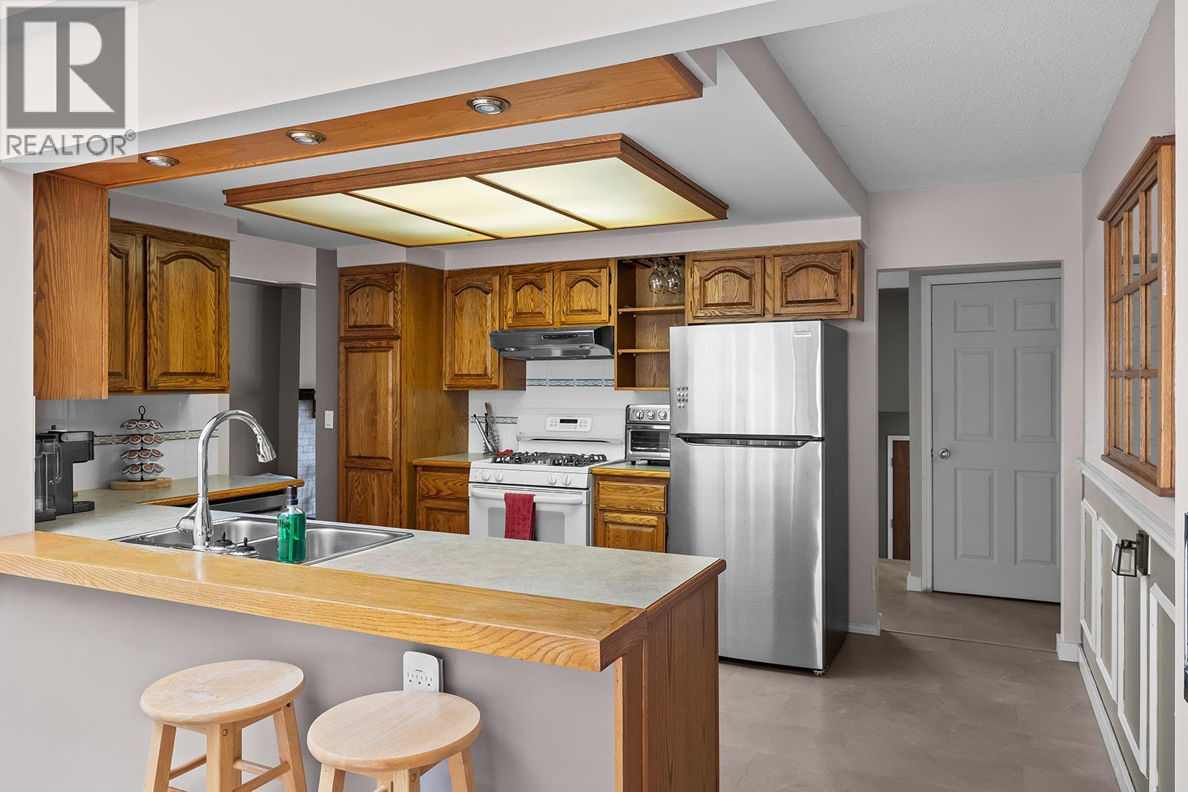
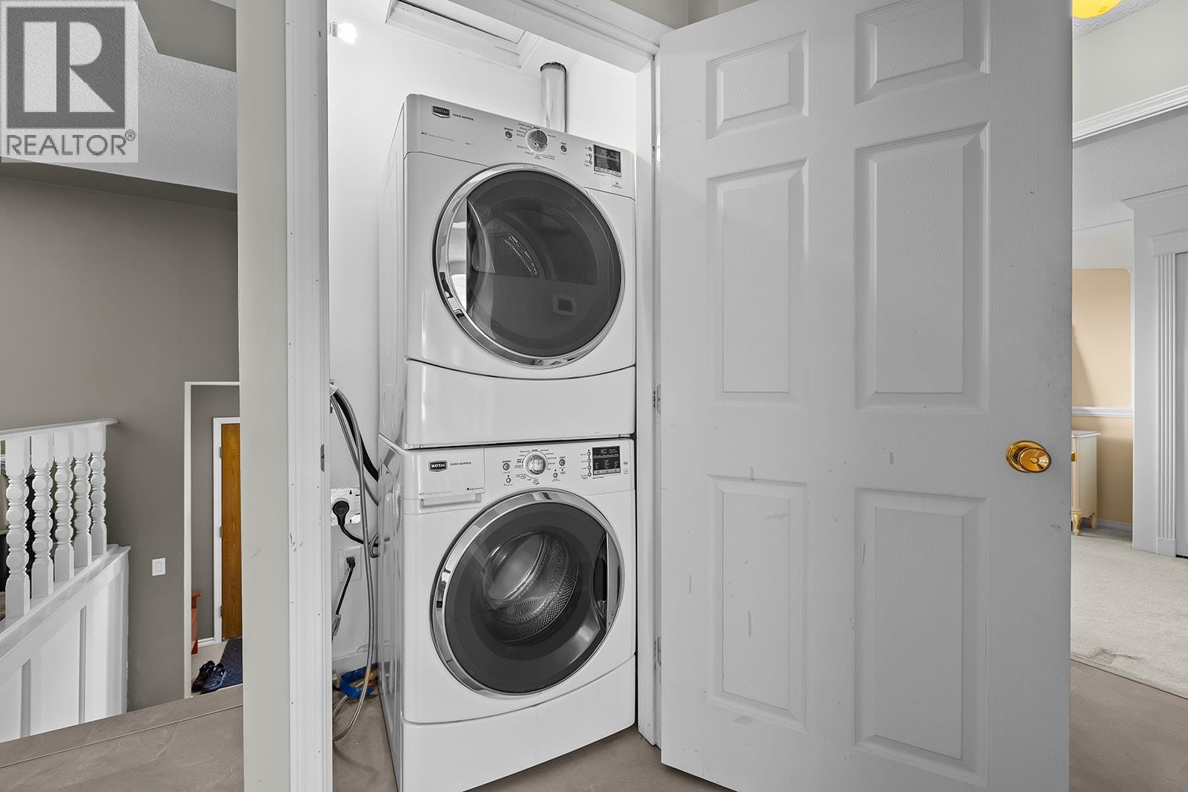
| Appliances | Refrigerator, Dishwasher, Cooktop - Electric |
| Basement Type | Full |
| Constructed Date | 1968 |
| Construction Style Attachment | Detached |
| Cooling Type | Central Air Conditioning |
| Flooring Type | Carpeted, Hardwood, Tile |
| Half Bath Total | 4 |
| Heating Type | Forced Air |
| Roof Material | Asphalt Shingle |
| Roof Style | Unknown |
| Stories Total | 2 |
| Size Interior | 2,900 Sqft |
| Type | House |
| Utility Water | Municipal Water |
Parking
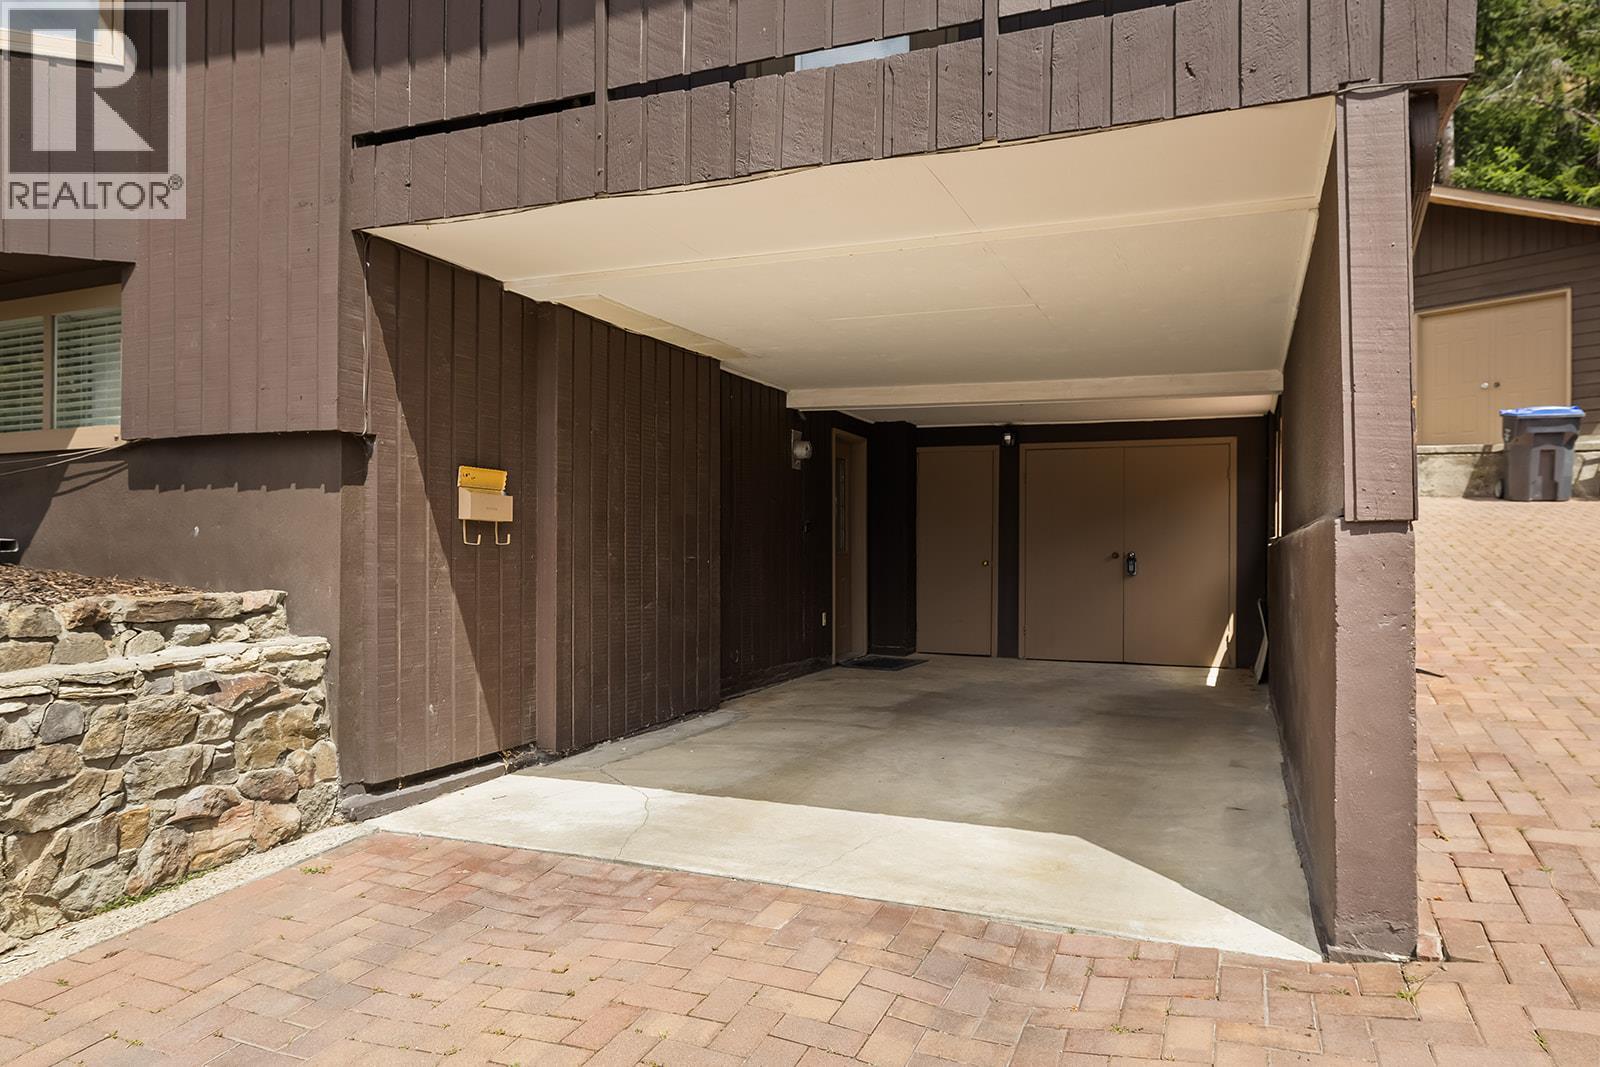
| Carport |
Land
| Acreage | No |
| Sewer | Municipal Sewage System |
| Size Irregular | 0.51 |
| Size Total | 0.51 Ac|under 1 Acre |
| Size Total Text | 0.51 Ac|under 1 Acre |
Rooms
| Level | Type | Length | Width | Dimensions |
|---|---|---|---|---|
| Basement | Utility Room | 3' x 5'11'' | ||
| Basement | Storage | 3'6'' x 5'4'' | ||
| Basement | Mud Room | 8' x 18'1'' | ||
| Basement | Bedroom | 11'10'' x 12'10'' | ||
| Basement | Bedroom | 10'11'' x 14'2'' | ||
| Basement | Bedroom | 13' x 16'10'' | ||
| Basement | Other | 8'8'' x 12'10'' | ||
| Basement | 3pc Ensuite Bath | Measurements not available | ||
| Basement | 3pc Ensuite Bath | Measurements not available | ||
| Basement | 3pc Ensuite Bath | Measurements not available | ||
| Main Level | Workshop | 19'3'' x 17'7'' | ||
| Main Level | Primary Bedroom | 14'9'' x 21' | ||
| Main Level | Living Room | 169'11'' x 18'6'' | ||
| Main Level | Kitchen | 10'3'' x 13'10'' | ||
| Main Level | Family Room | 12'8'' x 21'10'' | ||
| Main Level | Dining Room | 11'4'' x 20'7'' | ||
| Main Level | Dining Nook | 9'7'' x 12'10'' | ||
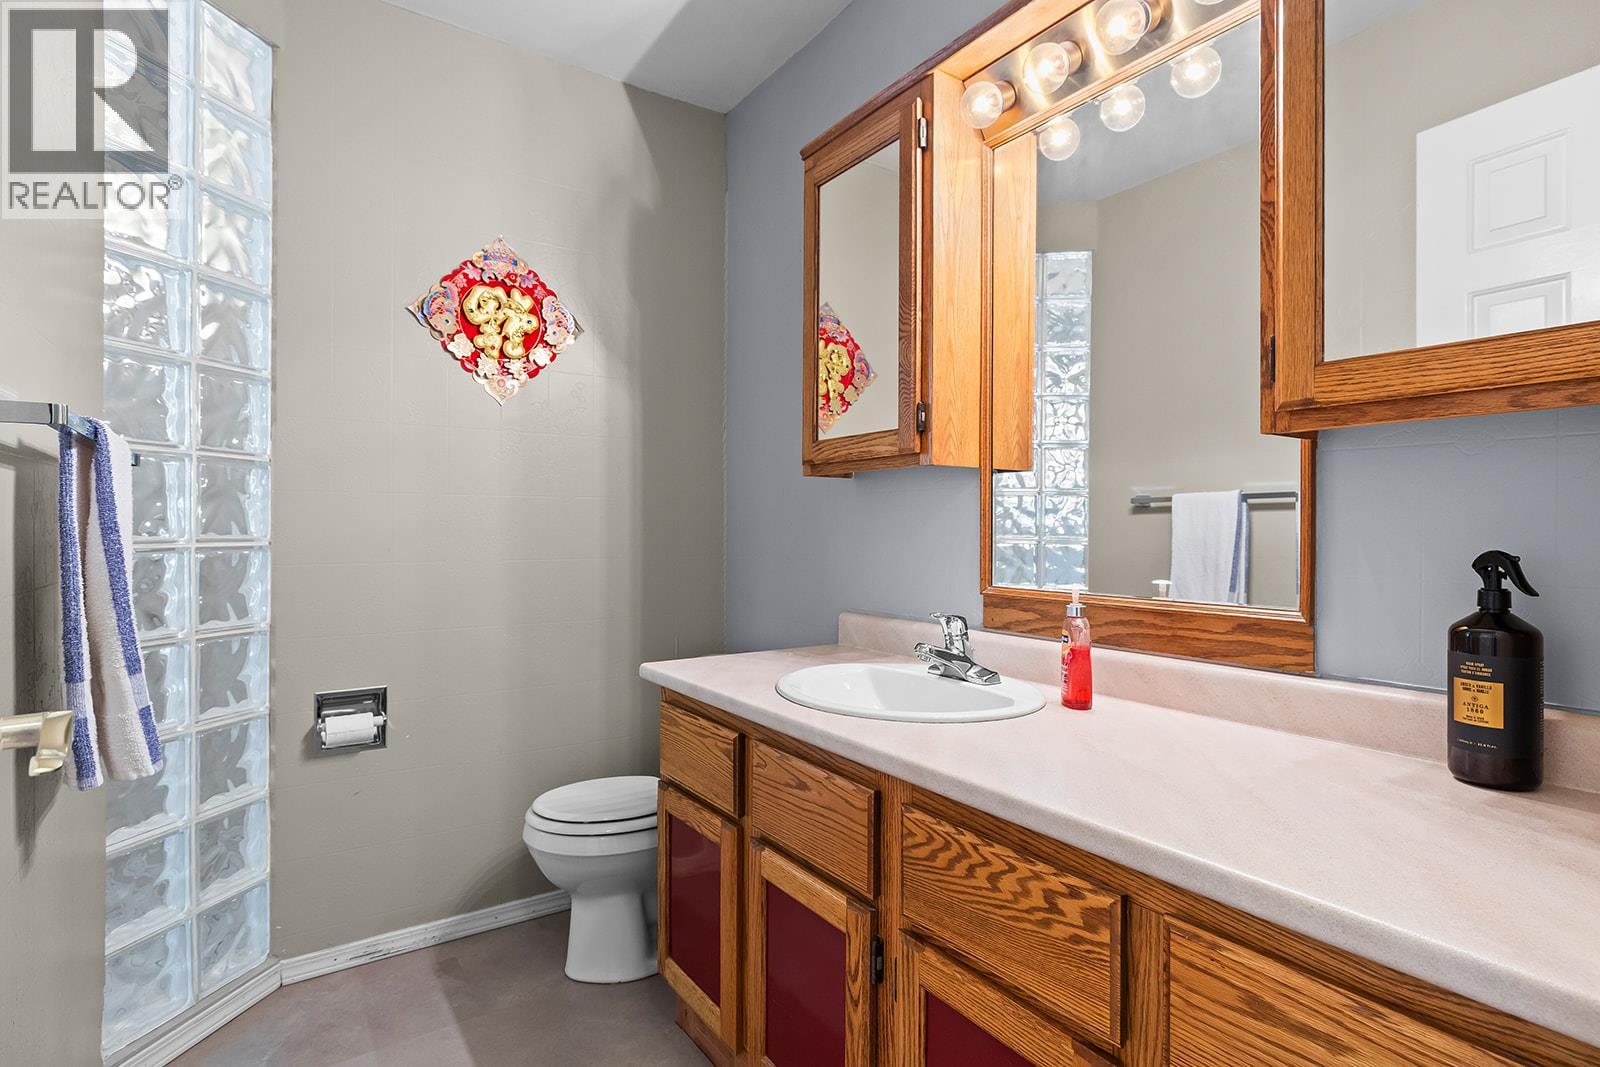
| Main Level | 4pc Bathroom | Measurements not available | ||
| Main Level | 2pc Bathroom | Measurements not available | ||
| Secondary Dwelling Unit | Bedroom | 10'11'' x 16'11'' | ||
| Secondary Dwelling Unit | Full Bathroom | Measurements not available |
https://www.realtor.ca/real-estate/30060728/951-montcalm-drive-kelowna-glenmore
Contact Us
Contact us for more information

Jennifer Black
jennifer-black.com/
ca.linkedin.com/pub/jennifer-black/5a/a20/448
100 - 1553 Harvey Avenue
Kelowna, British Columbia V1Y 6G1
(250) 717-5000
(250) 861-8462

The trademarks REALTOR®, REALTORS®, and the REALTOR® logo are controlled by The Canadian Real Estate Association (CREA) and identify real estate professionals who are members of CREA. The trademarks MLS®, Multiple Listing Service® and the associated logos are owned by The Canadian Real Estate Association (CREA) and identify the quality of services provided by real estate professionals who are members of CREA. The trademark DDF® is owned by The Canadian Real Estate Association (CREA) and identifies CREA's Data Distribution Facility (DDF®)
July 21 2026 04:48:03
Association of Interior REALTORS®
RE/MAX Kelowna